

8 Robin Court Barrie, Ontario L4M 5M1

$559,000
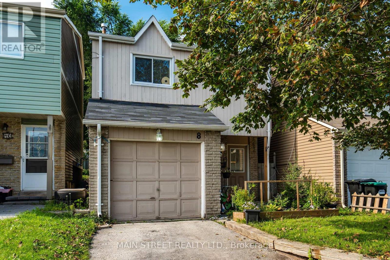
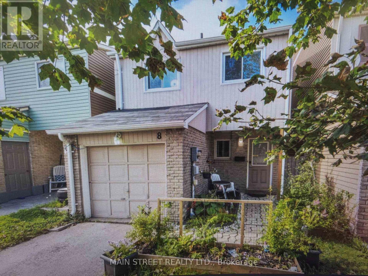
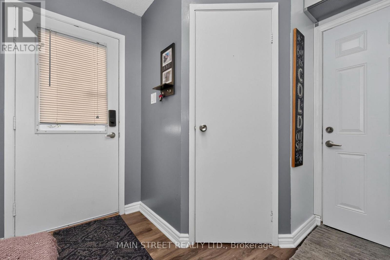
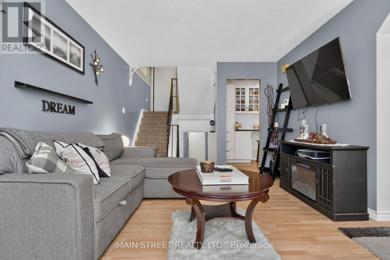
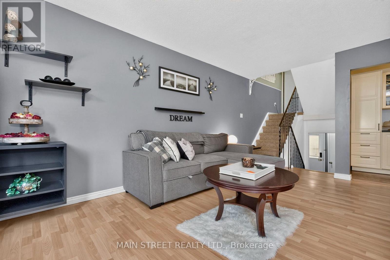
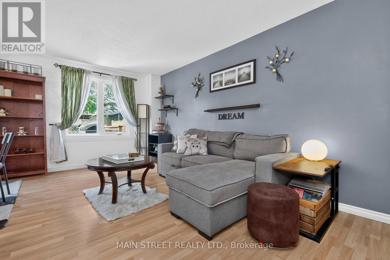
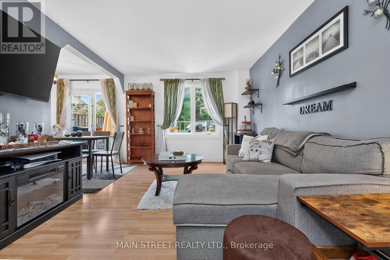
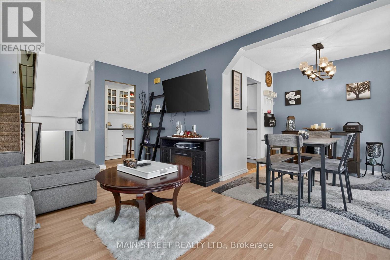
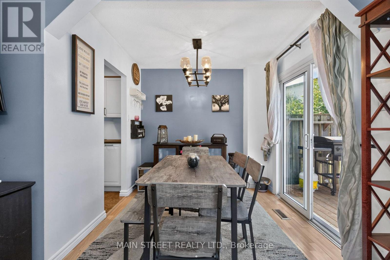
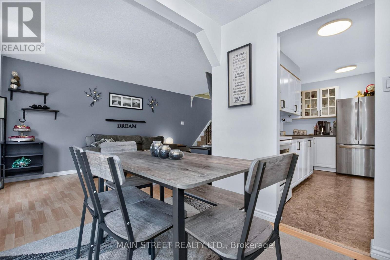
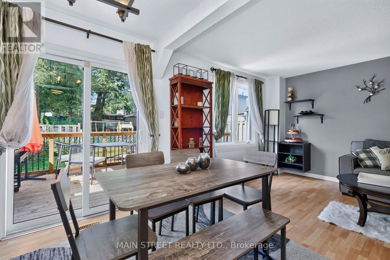
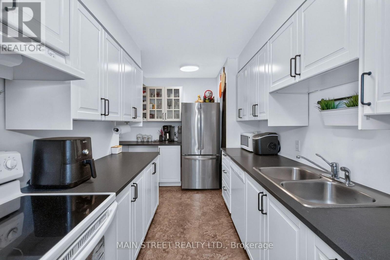
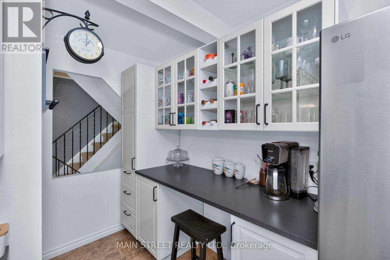
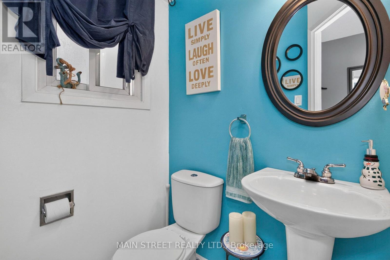
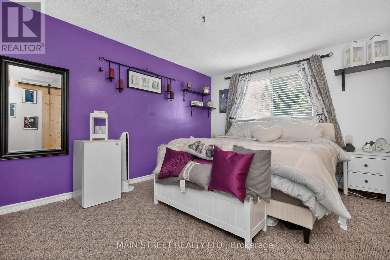
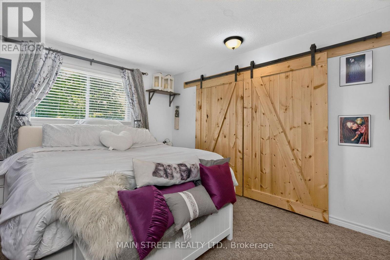
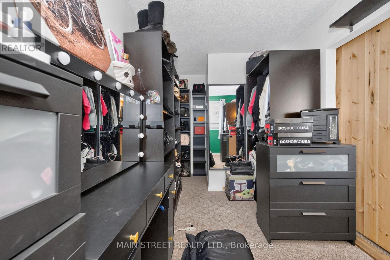
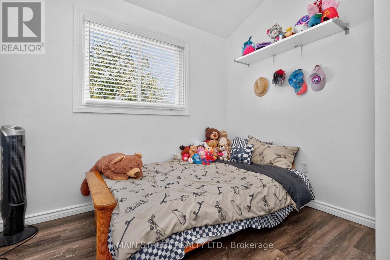
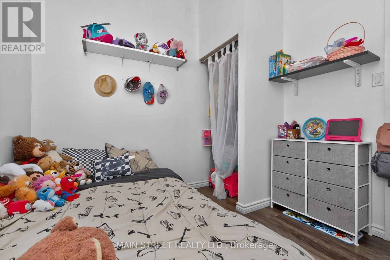
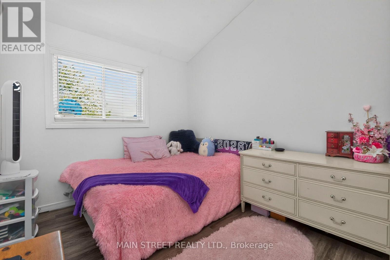
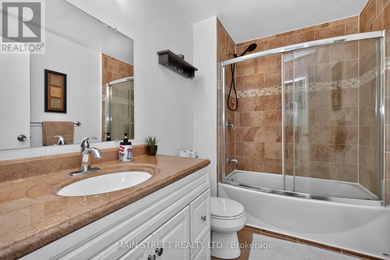
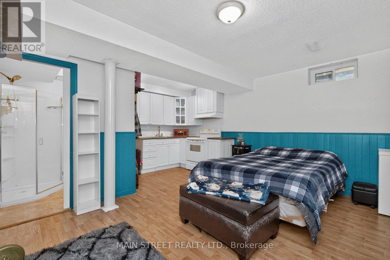
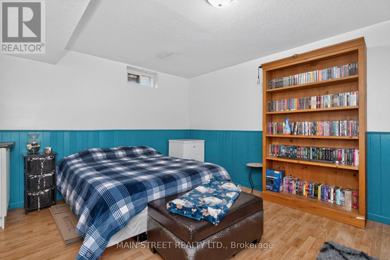
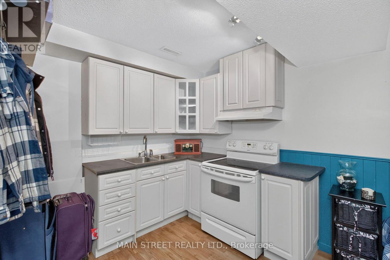
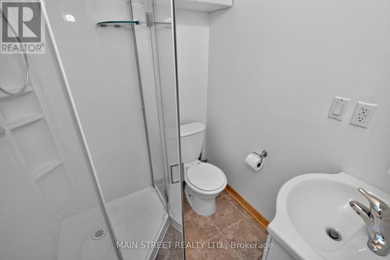
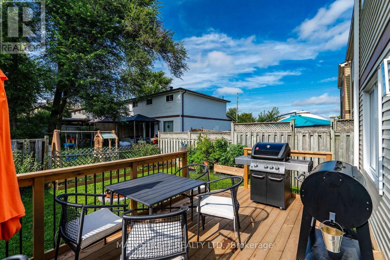
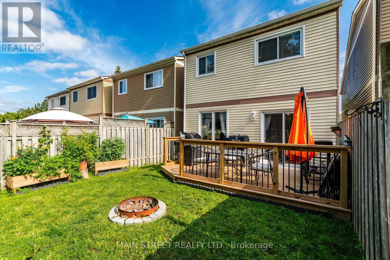
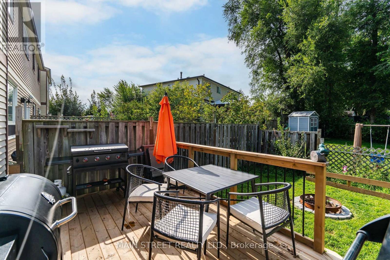
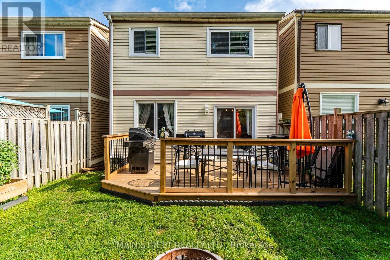
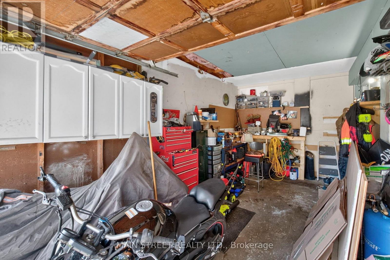
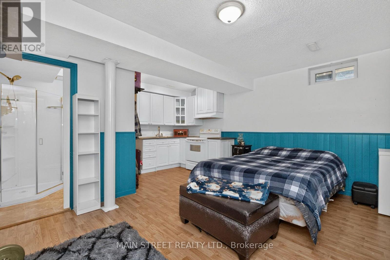
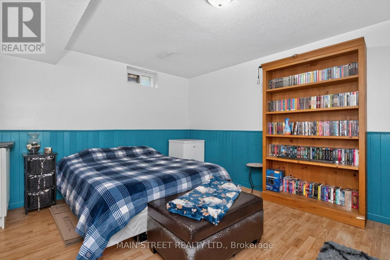
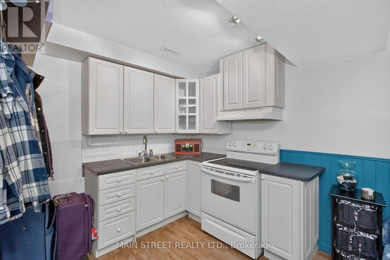
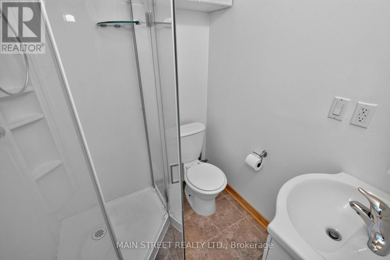
Welcome to 8 Robin Court !! Conveniently located in Barrie's north end. This well planned 3 bedroom home with a primary room that includes a huge walk-in dream closet that could also be ideal as a nursery. Also, featuring a beautiful updated kitchen with pantry and coffee station and large principal rooms. Finished basement area includes an In-law suite or a potential rental unit on the lower level providing privacy. It's location offers easy access to Hwy 400 and is close to all major amenities including park, schools, shopping and hospital and much more..... Patio doors lead to a large deck and BBQ area in a fenced and private yard. Built-in garage is accessible directly from the main foyer which also offers a 2 pc washroom. This is the ideal family home steps from Robin Court Park... (id:63203)
Open House
This property has open houses!
2:00 pm
Ends at:4:00 pm
Property Details
| MLS® Number | S13726068 |
| Property Type | Single Family |
| Community Name | Cundles East |
| Amenities Near By | Park, Schools, Public Transit, Hospital |
| Equipment Type | Water Heater - Gas, Water Heater |
| Features | In-law Suite |
| Parking Space Total | 3 |
| Rental Equipment Type | Water Heater - Gas, Water Heater |
| Structure | Deck |
Building
| Bathroom Total | 3 |
| Bedrooms Above Ground | 3 |
| Bedrooms Total | 3 |
| Age | 31 To 50 Years |
| Appliances | Water Heater, Water Softener, Blinds, Dishwasher, Stove, Refrigerator |
| Basement Development | Finished |
| Basement Type | N/a (finished) |
| Construction Style Attachment | Link |
| Construction Style Split Level | Backsplit |
| Cooling Type | Central Air Conditioning |
| Exterior Finish | Brick Veneer, Aluminum Siding |
| Flooring Type | Laminate, Carpeted |
| Foundation Type | Block |
| Half Bath Total | 1 |
| Heating Fuel | Natural Gas |
| Heating Type | Forced Air |
| Size Interior | 1,100 - 1,500 Ft2 |
| Type | House |
| Utility Water | Municipal Water |
Parking
| Garage |
Land
| Acreage | No |
| Fence Type | Fenced Yard |
| Land Amenities | Park, Schools, Public Transit, Hospital |
| Sewer | Sanitary Sewer |
| Size Depth | 96 Ft |
| Size Frontage | 23 Ft |
| Size Irregular | 23 X 96 Ft |
| Size Total Text | 23 X 96 Ft |
| Zoning Description | Rm-2 |
Rooms
| Level | Type | Length | Width | Dimensions |
|---|---|---|---|---|
| Basement | Kitchen | 2.57 m | 2.5 m | 2.57 m x 2.5 m |
| Basement | Recreational, Games Room | 4.24 m | 3.69 m | 4.24 m x 3.69 m |
| Main Level | Living Room | 3.32 m | 5.26 m | 3.32 m x 5.26 m |
| Main Level | Dining Room | 2.53 m | 2.38 m | 2.53 m x 2.38 m |
| Main Level | Kitchen | 3.95 m | 3.67 m | 3.95 m x 3.67 m |
| Upper Level | Primary Bedroom | 4.75 m | 3.45 m | 4.75 m x 3.45 m |
| In Between | Bedroom 2 | 3.82 m | 3.16 m | 3.82 m x 3.16 m |
| In Between | Bedroom 3 | 2.77 m | 2.73 m | 2.77 m x 2.73 m |
Utilities
| Cable | Installed |
| Electricity | Installed |
| Sewer | Installed |
Contact Us
Contact us for more information

The trademarks REALTOR®, REALTORS®, and the REALTOR® logo are controlled by The Canadian Real Estate Association (CREA) and identify real estate professionals who are members of CREA. The trademarks MLS®, Multiple Listing Service® and the associated logos are owned by The Canadian Real Estate Association (CREA) and identify the quality of services provided by real estate professionals who are members of CREA. The trademark DDF® is owned by The Canadian Real Estate Association (CREA) and identifies CREA's Data Distribution Facility (DDF®)
August 30 2026 09:32:49
Toronto Regional Real Estate Board
Main Street Realty Ltd.