

14810 Yonge Street Aurora, Ontario L4G 1N3

$1,450 Monthly
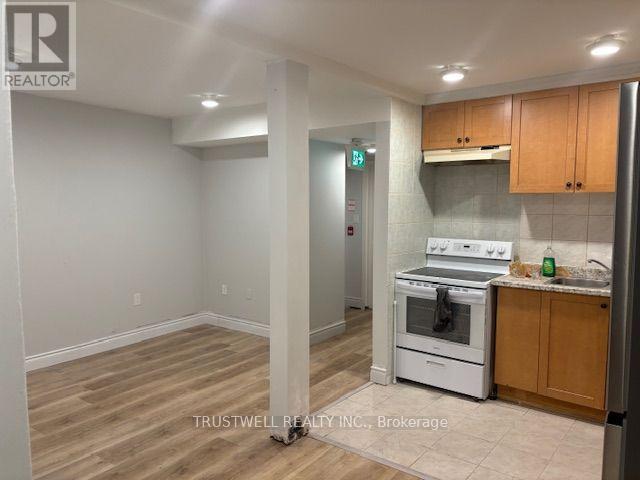
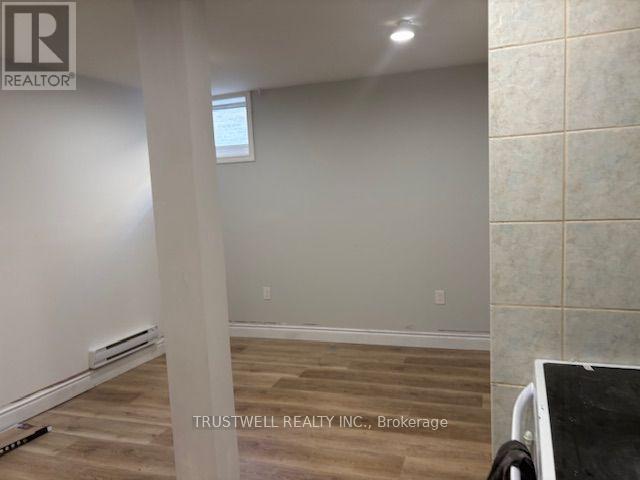
Open concept unit, Close to Viva stop, TD bank, bright living room with window, plenty of natural light, convenient access from both sides, entry and exit with only a few steps, private dedicated parking beside the unit, excellent combination of privacy, accessibility, and convenience quiet area, easy access to highway, 700-900 sqft. A wonderful opportunity for tenants seeking a bright and comfortable home with private parking and convenient access. (id:63203)
Property Details
| MLS® Number | N13726084 |
| Property Type | Single Family |
| Community Name | Aurora Highlands |
| Community Features | Pets Not Allowed |
| Features | Laundry- Coin Operated |
| Parking Space Total | 1 |
Building
| Bathroom Total | 1 |
| Bedrooms Above Ground | 2 |
| Bedrooms Total | 2 |
| Age | 31 To 50 Years |
| Appliances | Stove, Refrigerator |
| Basement Development | Finished |
| Basement Features | Apartment In Basement, Separate Entrance |
| Basement Type | N/a, N/a, N/a (finished) |
| Cooling Type | None |
| Exterior Finish | Vinyl Siding, Stucco |
| Heating Fuel | Electric |
| Heating Type | Baseboard Heaters |
| Size Interior | 500 - 599 Ft2 |
| Type | Apartment |
Parking
| No Garage |
Land
| Acreage | No |
Rooms
| Level | Type | Length | Width | Dimensions |
|---|---|---|---|---|
| Flat | Dining Room | 6.1 m | 4.57 m | 6.1 m x 4.57 m |
| Flat | Living Room | 6.1 m | 4.57 m | 6.1 m x 4.57 m |
| Flat | Kitchen | 3.05 m | 2.44 m | 3.05 m x 2.44 m |
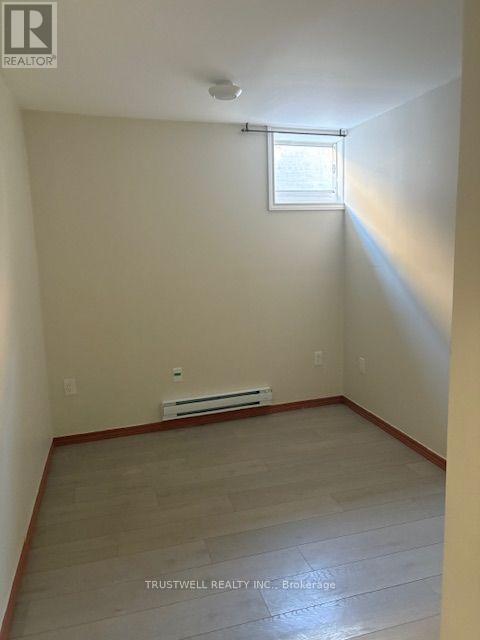
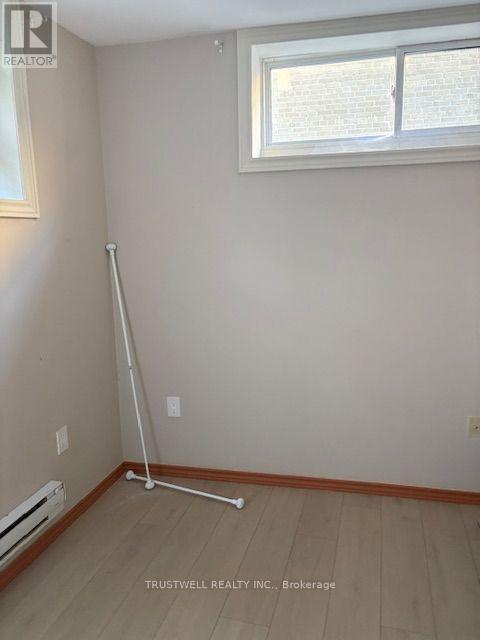
| Flat | Primary Bedroom | 3.05 m | 2.44 m | 3.05 m x 2.44 m |
Contact Us
Contact us for more information

The trademarks REALTOR®, REALTORS®, and the REALTOR® logo are controlled by The Canadian Real Estate Association (CREA) and identify real estate professionals who are members of CREA. The trademarks MLS®, Multiple Listing Service® and the associated logos are owned by The Canadian Real Estate Association (CREA) and identify the quality of services provided by real estate professionals who are members of CREA. The trademark DDF® is owned by The Canadian Real Estate Association (CREA) and identifies CREA's Data Distribution Facility (DDF®)
August 30 2026 08:02:38
Toronto Regional Real Estate Board
Trustwell Realty Inc.