

403 - 65 Oneida Crescent Richmond Hill, Ontario L4B 0G9

$2,900 Monthly
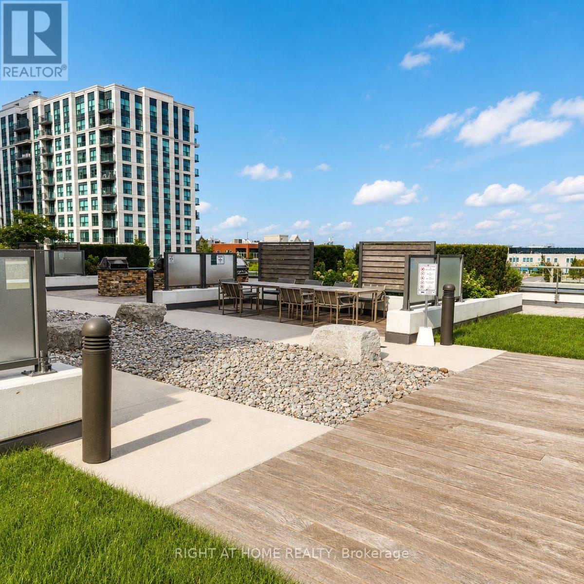
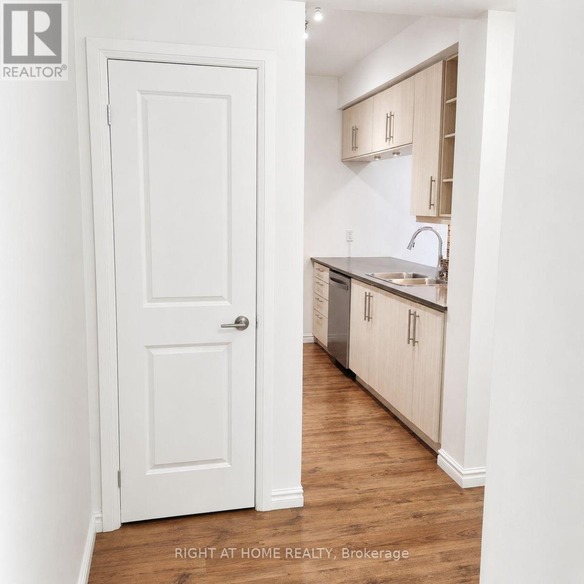
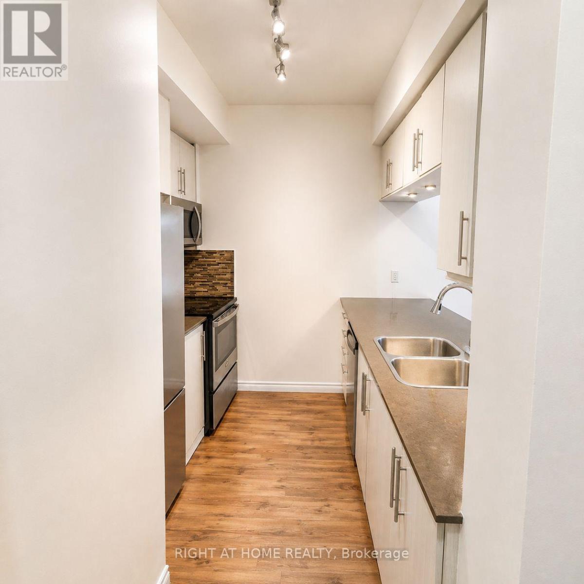
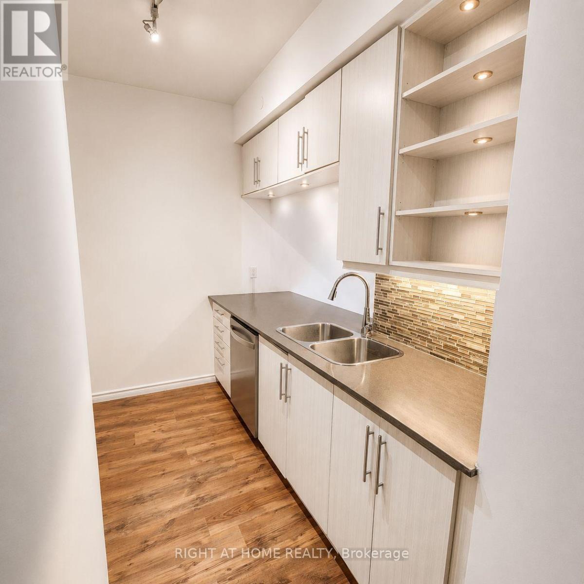
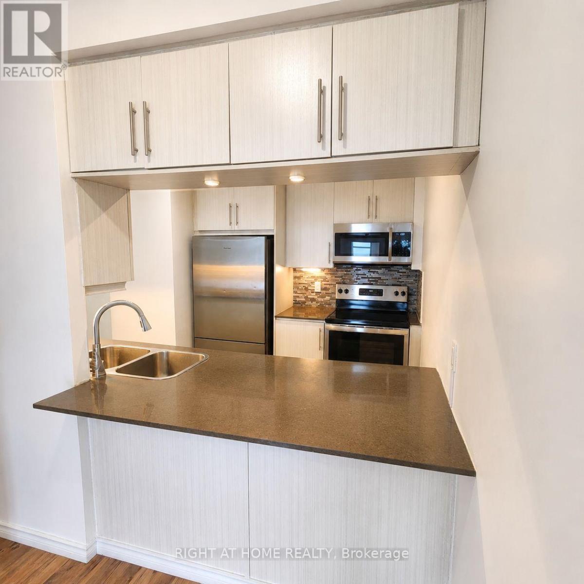
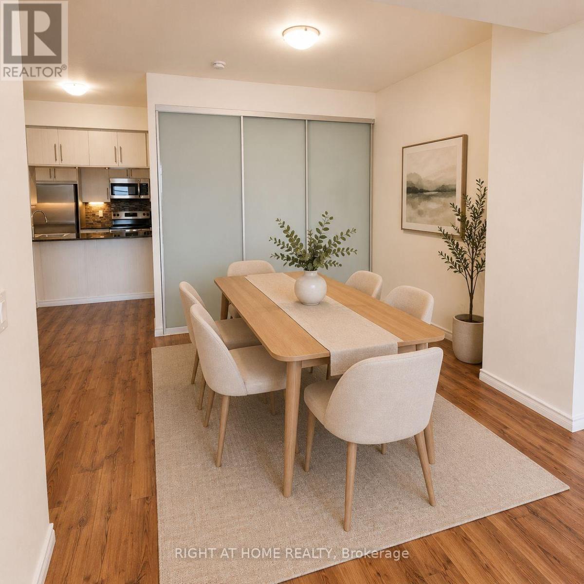
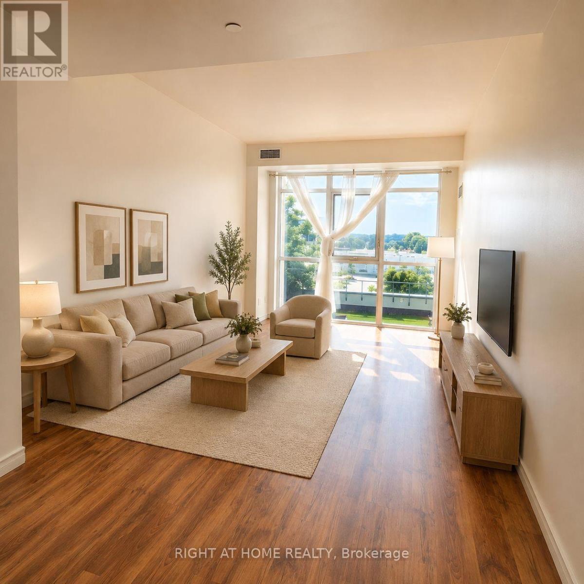
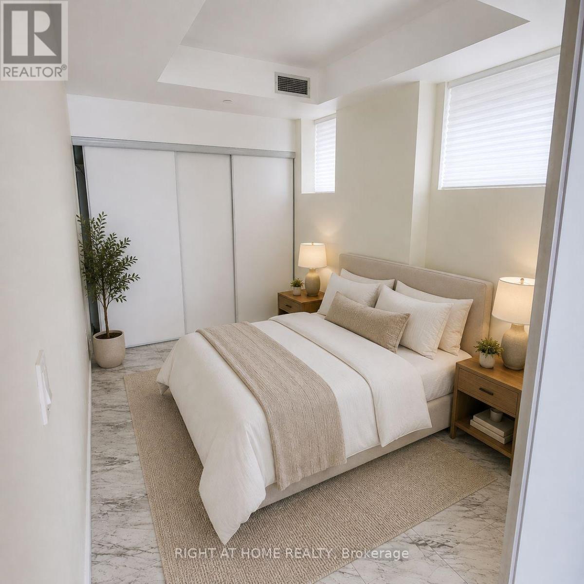
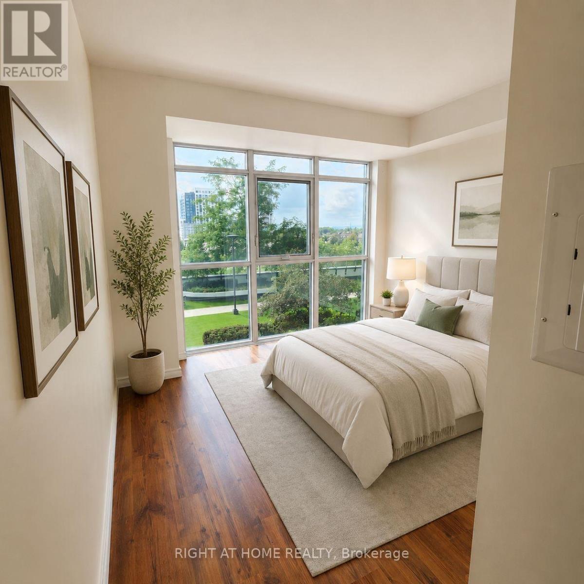
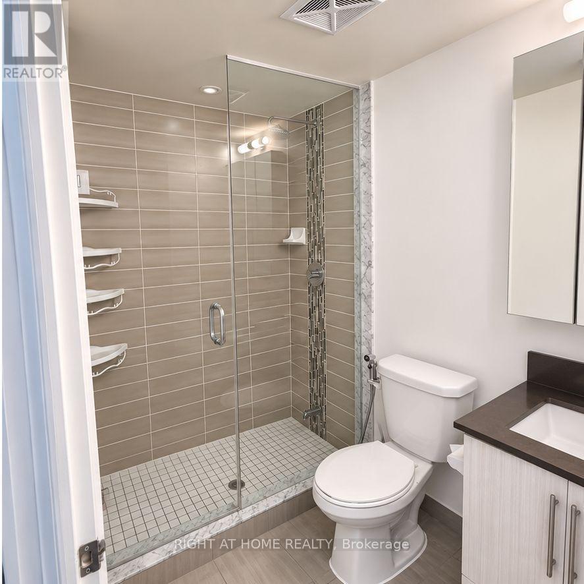
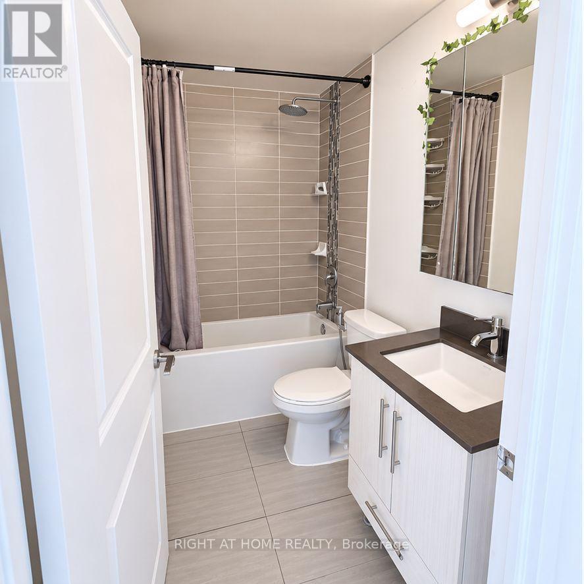
Welcome to SkyCity Condos in the heart of Richmond Hill! This bright southwest-facing 2-bedroom, 2-bathroom suite features floor-to-ceiling windows, an open-concept layout, stainless steel appliances, beautiful rooftop garden views, plus 1 parking space and 1 locker. Enjoy incredible amenities including 24-hour concierge, indoor pool, fitness centre, yoga studio, theatre, games rooms, rooftop BBQ terrace, party rooms and guest suites. Steps to Langstaff GO & Viva Transit and minutes to Hillcrest Mall, shopping, restaurants, parks and top-rated schools. The perfect combination of comfort, convenience and location! (id:63203)
Property Details
| MLS® Number | N13726268 |
| Property Type | Single Family |
| Community Name | Langstaff |
| Community Features | Pets Allowed With Restrictions |
| Features | Carpet Free |
| Parking Space Total | 1 |
| Pool Type | Indoor Pool |
Building
| Bathroom Total | 2 |
| Bedrooms Above Ground | 2 |
| Bedrooms Total | 2 |
| Age | 6 To 10 Years |
| Amenities | Exercise Centre, Storage - Locker |
| Appliances | Dishwasher, Dryer, Microwave, Range, Washer |
| Basement Type | None |
| Cooling Type | Central Air Conditioning |
| Exterior Finish | Brick |
| Heating Fuel | Natural Gas |
| Heating Type | Forced Air |
| Size Interior | 1,000 - 1,199 Ft2 |
| Type | Apartment |
Parking
| Underground | |
| Garage |
Land
| Acreage | No |
Rooms
| Level | Type | Length | Width | Dimensions |
|---|---|---|---|---|
| Ground Level | Primary Bedroom | 3.53 m | 3.13 m | 3.53 m x 3.13 m |
| Ground Level | Bedroom 2 | 3.35 m | 2.52 m | 3.35 m x 2.52 m |
| Ground Level | Kitchen | 2.43 m | 3.04 m | 2.43 m x 3.04 m |
| Ground Level | Living Room | 5.01 m | 3.35 m | 5.01 m x 3.35 m |
| Ground Level | Dining Room | 3 m | 3.35 m | 3 m x 3.35 m |
| Ground Level | Bathroom | 3 m | 3 m | 3 m x 3 m |
| Ground Level | Bathroom | 2 m | 3 m | 2 m x 3 m |
Contact Us
Contact us for more information

The trademarks REALTOR®, REALTORS®, and the REALTOR® logo are controlled by The Canadian Real Estate Association (CREA) and identify real estate professionals who are members of CREA. The trademarks MLS®, Multiple Listing Service® and the associated logos are owned by The Canadian Real Estate Association (CREA) and identify the quality of services provided by real estate professionals who are members of CREA. The trademark DDF® is owned by The Canadian Real Estate Association (CREA) and identifies CREA's Data Distribution Facility (DDF®)
August 31 2026 01:02:23
Toronto Regional Real Estate Board
Right At Home Realty, Brokerage