

Basement - 87 Cordella Avenue Toronto, Ontario M6N 2J8

$1,550 Monthly
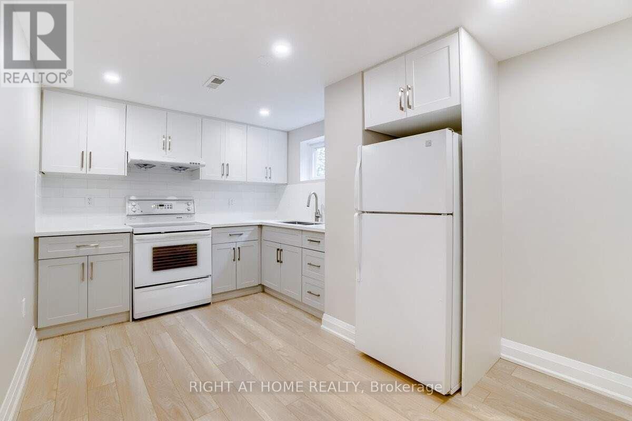
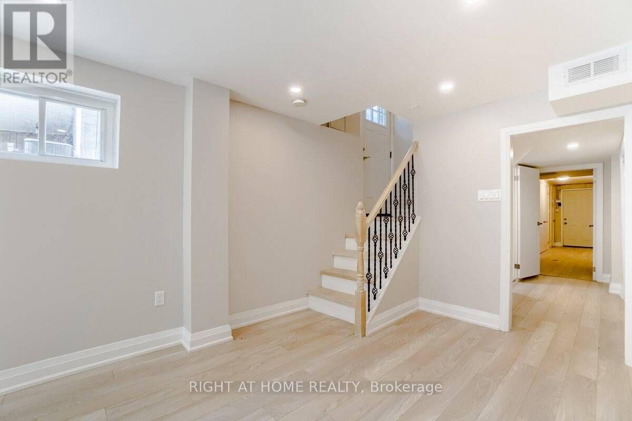
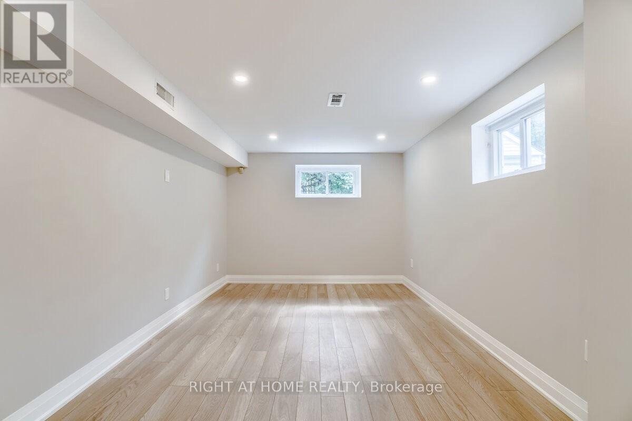
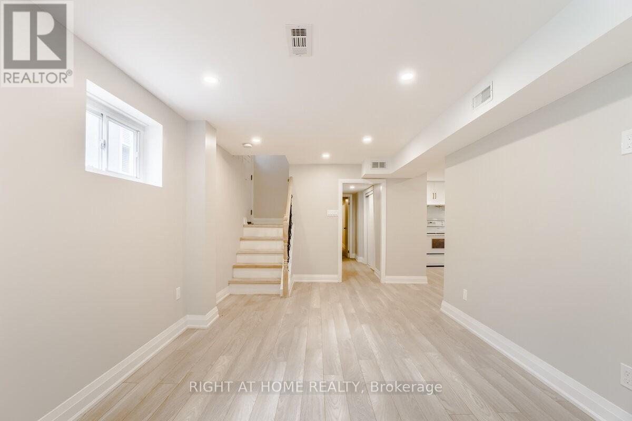
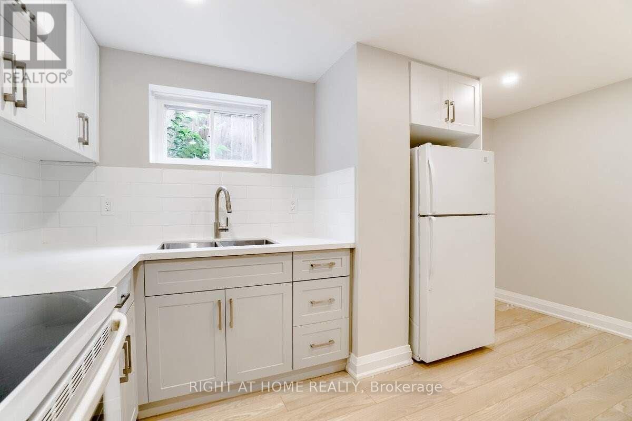
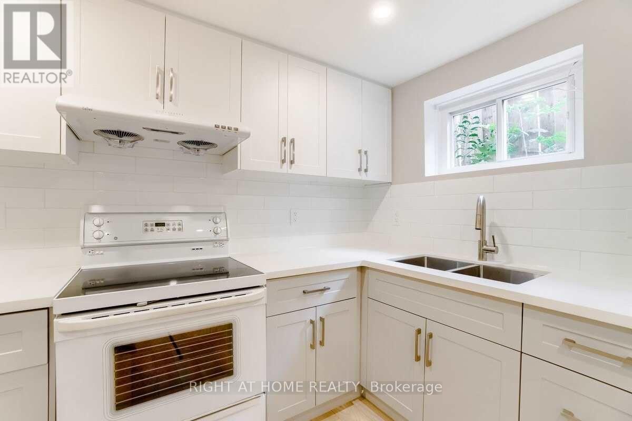
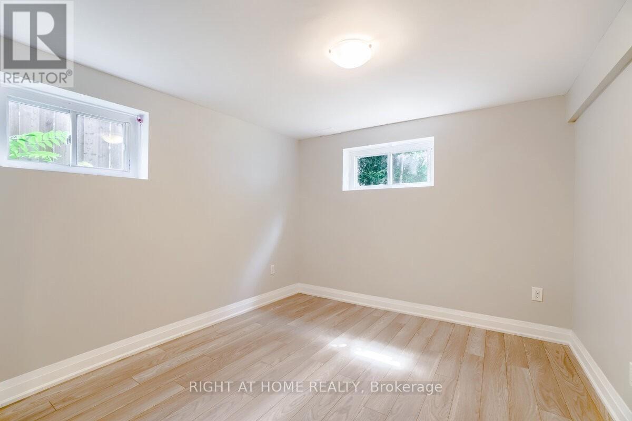
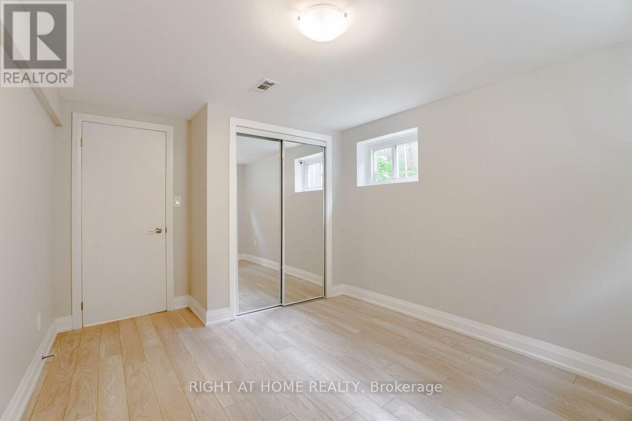
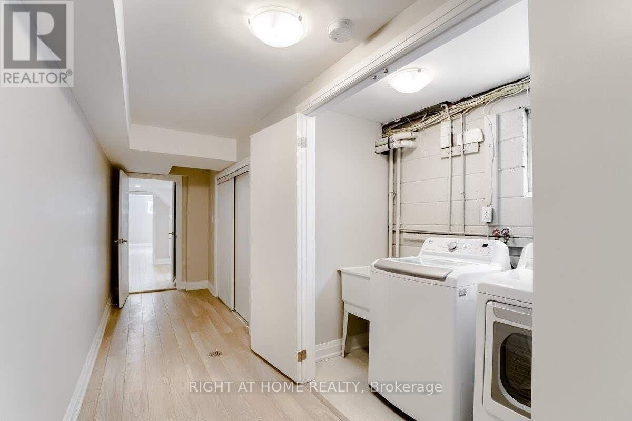
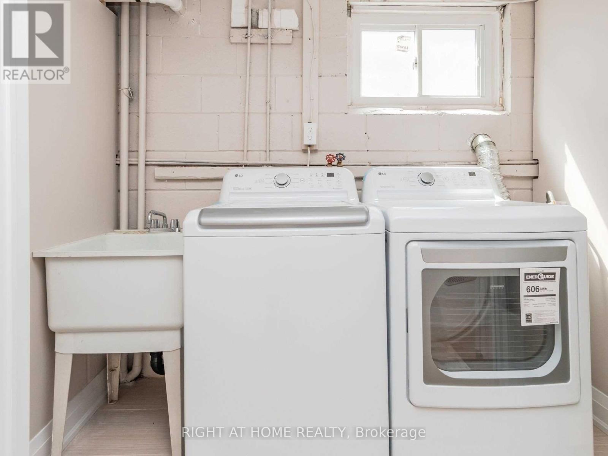
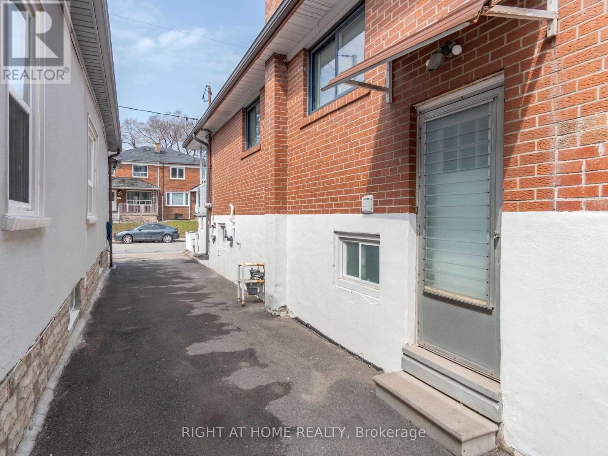
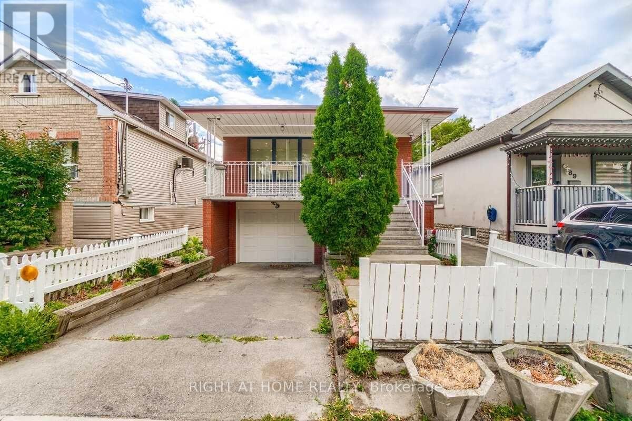
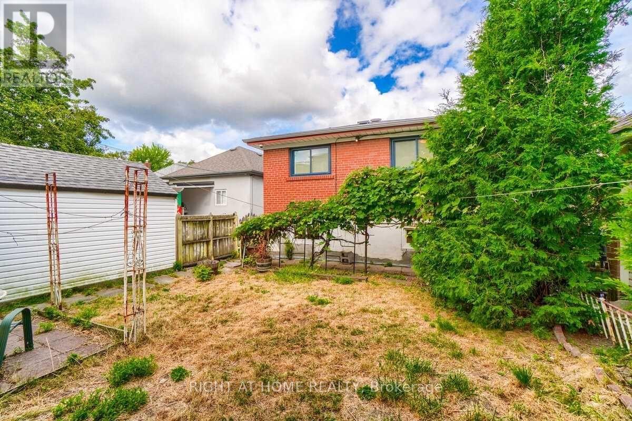
Think a basement has to feel dark and cramped? Think again! This renovated 1 bedroom suite feels bright, open and inviting, with ceilings over 7 feet high and large windows that bring in plenty of natural light. The modern kitchen features quartz countertops and an undermount sink, while the comfortable living and bedroom spaces give you room to settle in. Steps to TTC and just a 12 minute walk to Mt. Dennis LRT Station, with Westlake Park, York Recreation Centre, No Frills and more nearby. Shared laundry onsite, and tenant pays 30% of all utilities. This one is worth seeing in person, book your private viewing today! (id:63203)
Property Details
| MLS® Number | W13726578 |
| Property Type | Single Family |
| Neigbourhood | Rockcliffe-Smythe |
| Community Name | Rockcliffe-Smythe |
| Amenities Near By | Hospital, Public Transit, Park, Schools |
| Community Features | Community Centre |
Building
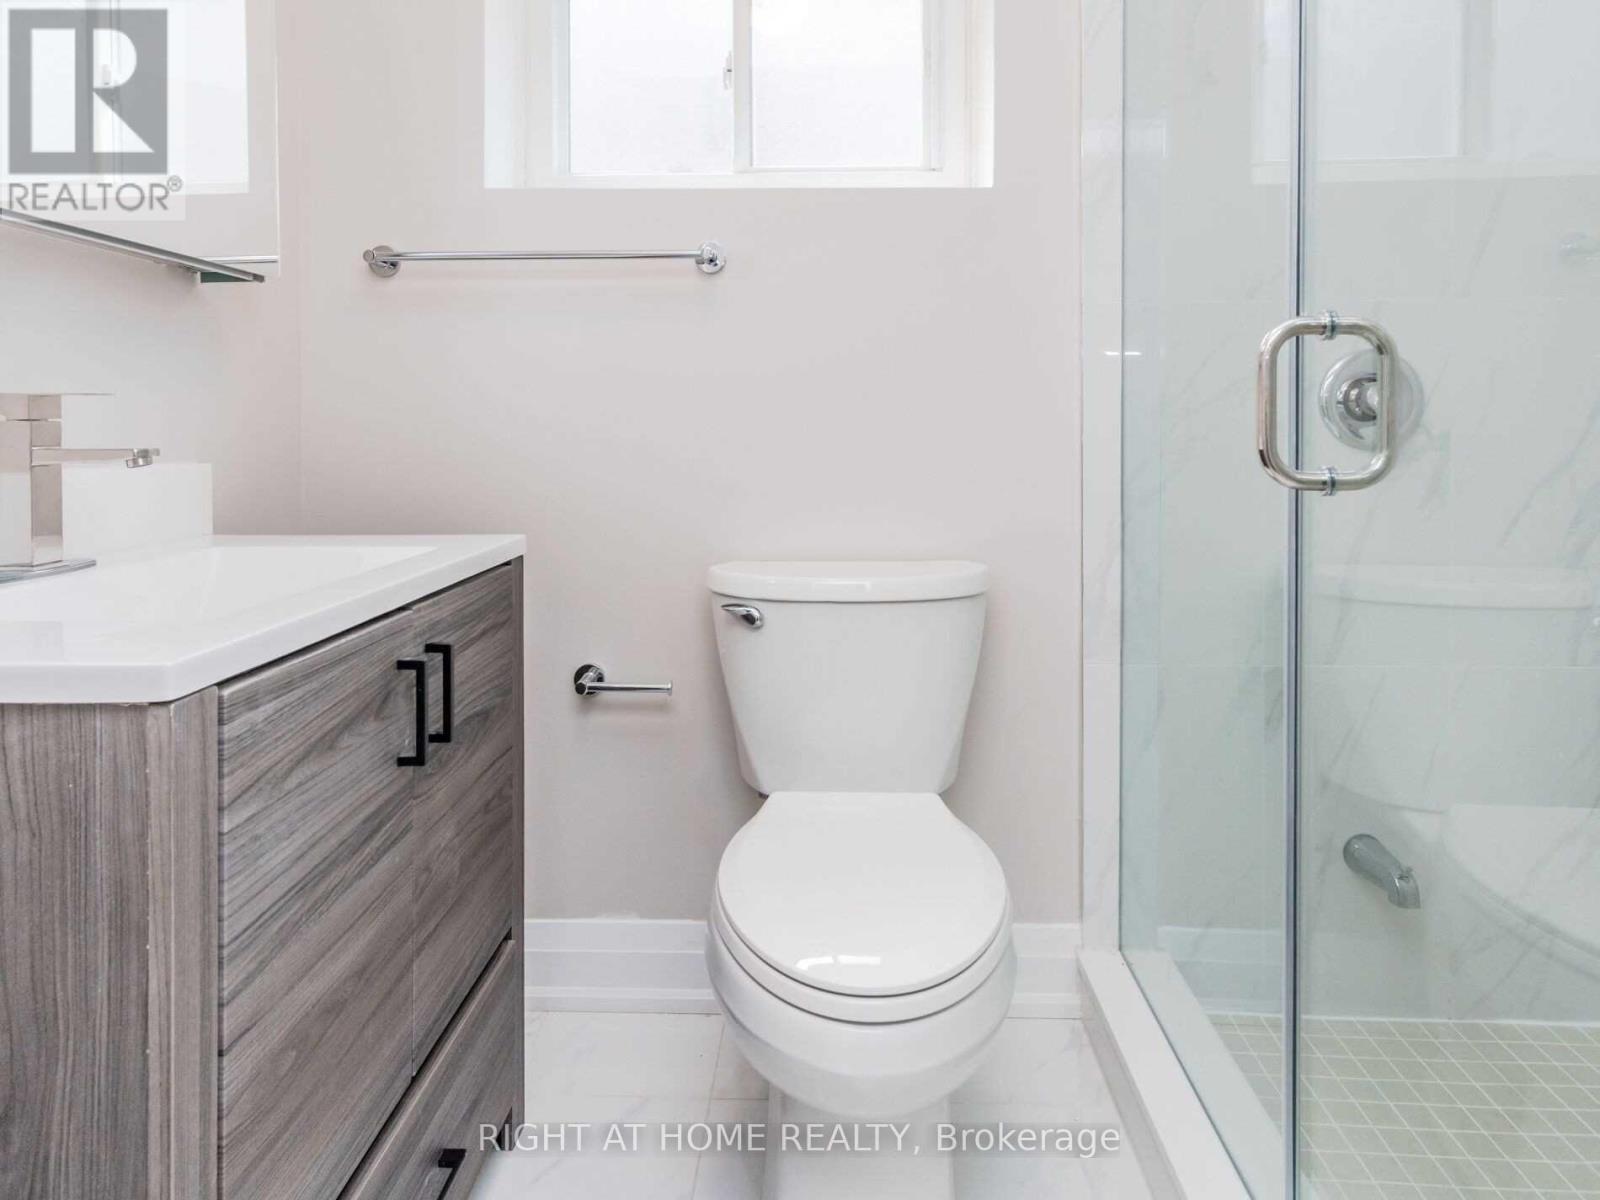
| Bathroom Total | 1 |
| Bedrooms Above Ground | 1 |
| Bedrooms Total | 1 |
| Age | 51 To 99 Years |
| Appliances | Dryer, Hood Fan, Stove, Washer, Refrigerator |
| Architectural Style | Bungalow |
| Basement Development | Finished |
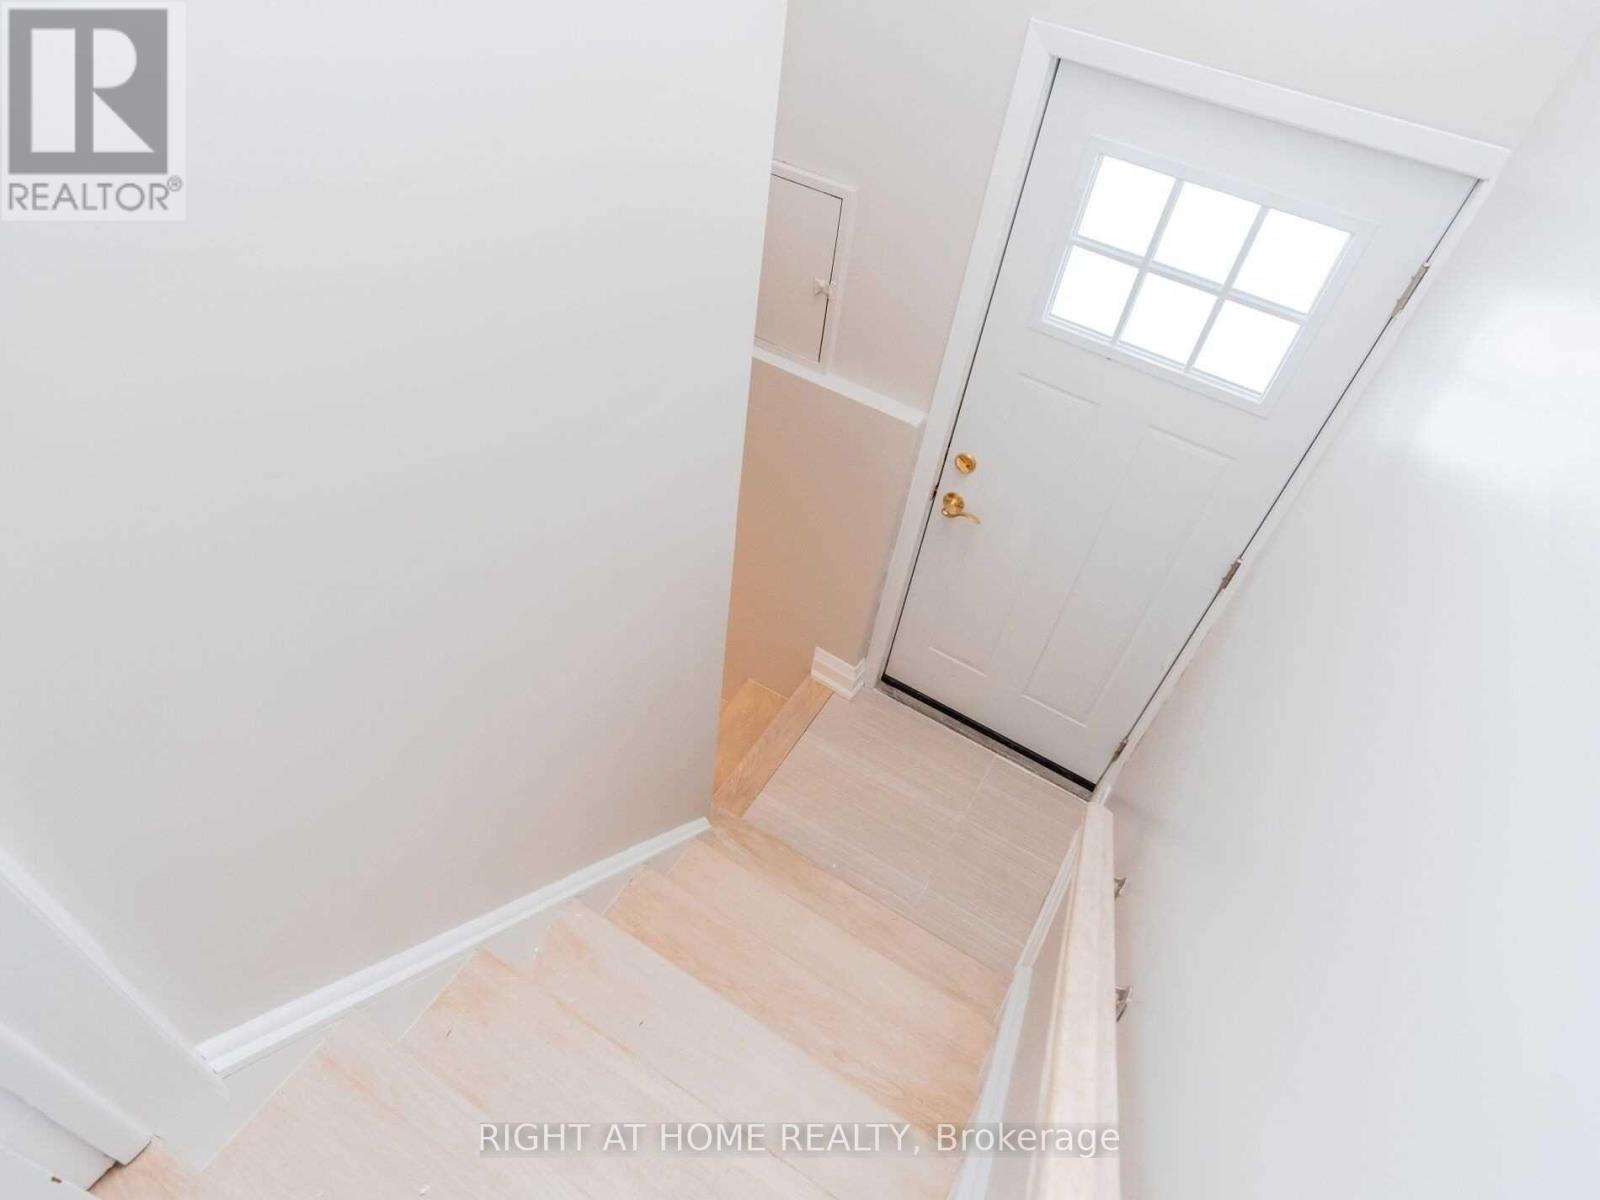
| Basement Features | Separate Entrance |
| Basement Type | N/a, N/a (finished) |
| Construction Style Attachment | Detached |
| Cooling Type | Central Air Conditioning |
| Exterior Finish | Brick |
| Flooring Type | Laminate |
| Foundation Type | Block |
| Heating Fuel | Natural Gas |
| Heating Type | Forced Air |
| Stories Total | 1 |
| Size Interior | 1,100 - 1,500 Ft2 |
| Type | House |
| Utility Water | Municipal Water |
Parking
| No Garage |
Land
| Acreage | No |
| Land Amenities | Hospital, Public Transit, Park, Schools |
| Sewer | Sanitary Sewer |
| Size Depth | 100 Ft |
| Size Frontage | 29 Ft |
| Size Irregular | 29 X 100 Ft |
| Size Total Text | 29 X 100 Ft |
Rooms
| Level | Type | Length | Width | Dimensions |
|---|---|---|---|---|
| Basement | Living Room | 5.84 m | 3.03 m | 5.84 m x 3.03 m |
| Basement | Dining Room | 5.84 m | 3.03 m | 5.84 m x 3.03 m |
| Basement | Kitchen | 4.29 m | 2.74 m | 4.29 m x 2.74 m |
| Basement | Primary Bedroom | 3.99 m | 3.03 m | 3.99 m x 3.03 m |
Utilities
| Cable | Available |
| Electricity | Available |
| Sewer | Available |
Contact Us
Contact us for more information

The trademarks REALTOR®, REALTORS®, and the REALTOR® logo are controlled by The Canadian Real Estate Association (CREA) and identify real estate professionals who are members of CREA. The trademarks MLS®, Multiple Listing Service® and the associated logos are owned by The Canadian Real Estate Association (CREA) and identify the quality of services provided by real estate professionals who are members of CREA. The trademark DDF® is owned by The Canadian Real Estate Association (CREA) and identifies CREA's Data Distribution Facility (DDF®)
August 31 2026 01:05:15
Toronto Regional Real Estate Board
Right At Home Realty