

96 Wallasey Avenue Toronto, Ontario M9M 1E4

$1,389,000
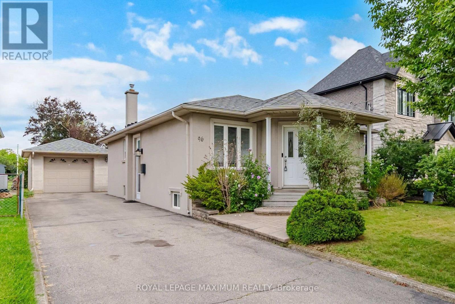
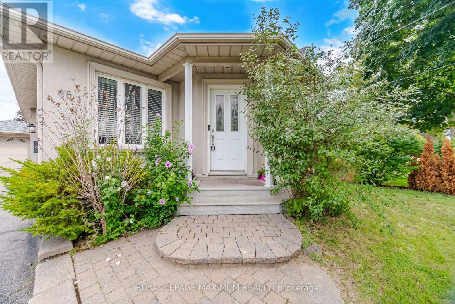
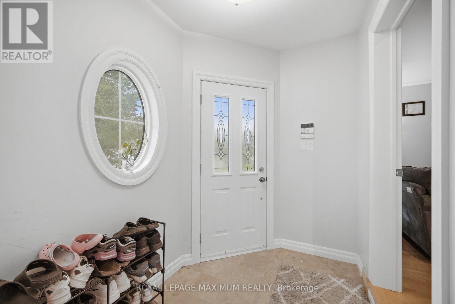
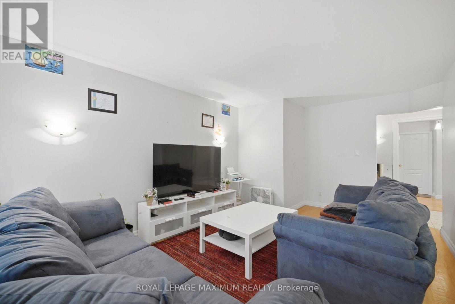
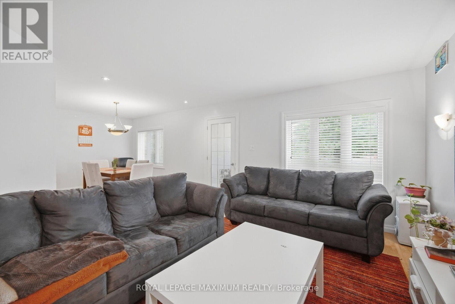
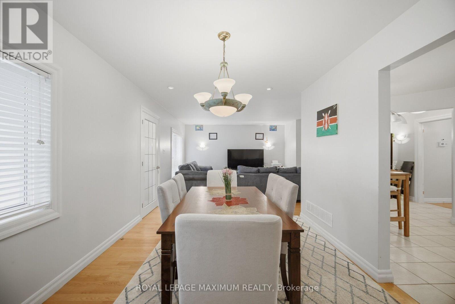
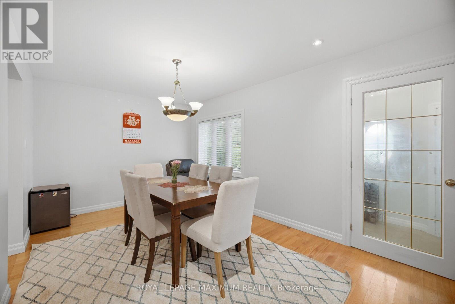
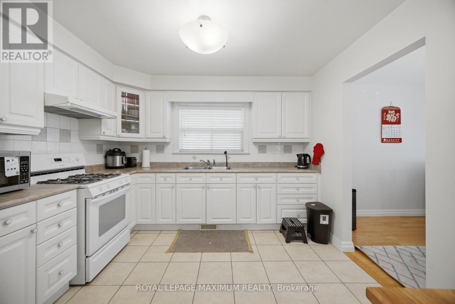
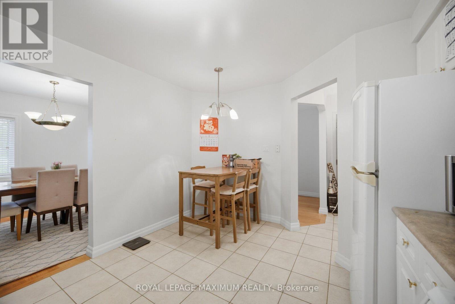
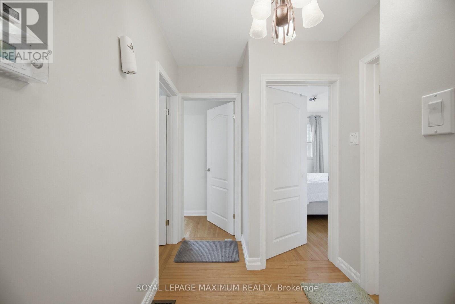
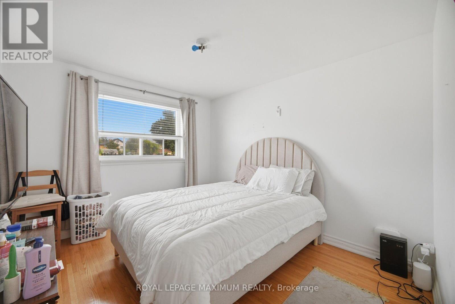
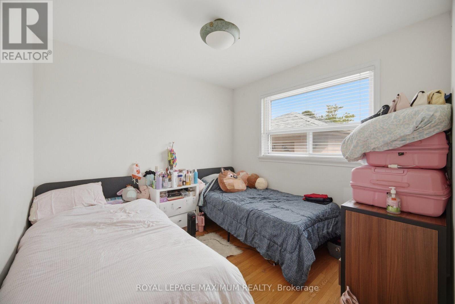
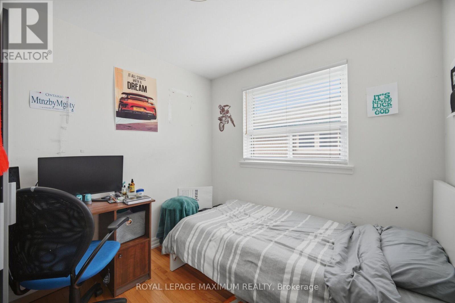
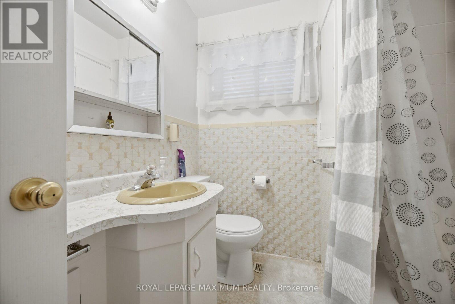
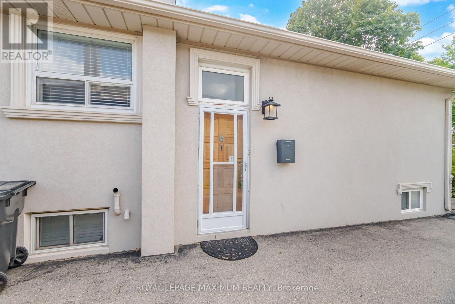
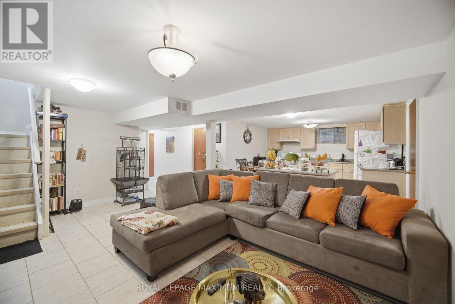
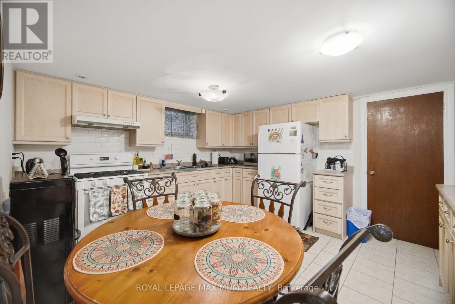
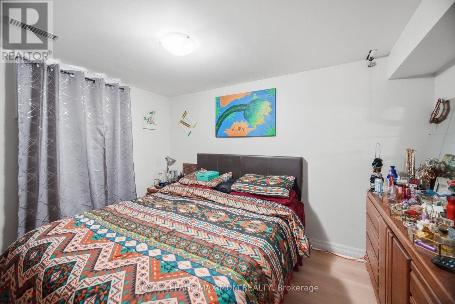
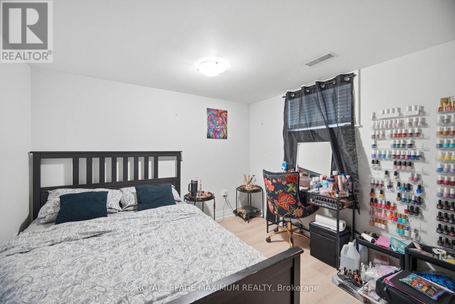
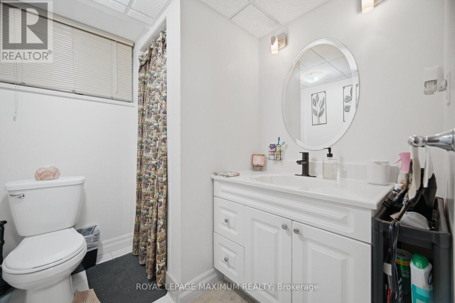
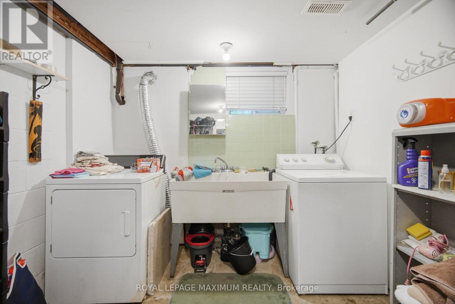

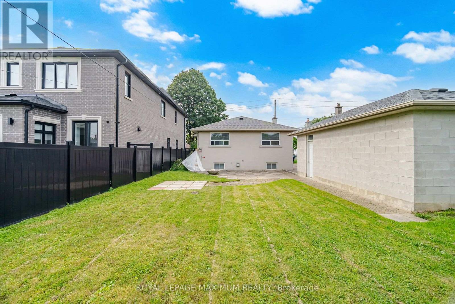
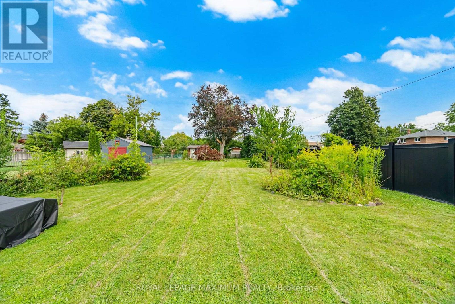
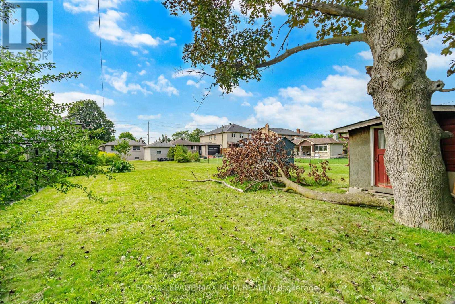
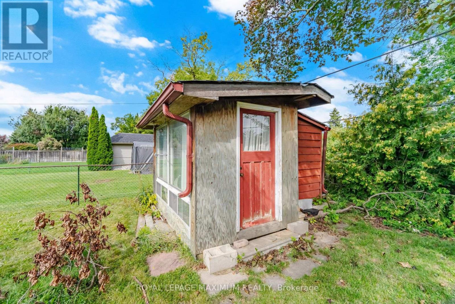
Build, Invest, Or Move Right In. A Rare 45 X 229 Ft Deep Lot In Family-Oriented Humberlea-Pelmo Park, Surrounded By Multi-Million Dollar Custom Homes! This Meticulously Maintained Bungalow Offers Rare Flexibility: Two Full Kitchens, Two Separate Living Levels, Five Bedrooms & Two Baths In Total. Main Floor Features A Tile Foyer, Open-Concept Living Room With Pot Lights & Wall Sconces, Formal Dining Area, Hardwood Floors, French Doors In Hallway, And Three Bright & Spacious Bedrooms. Family-Size Eat-In Kitchen Equipped With Appliances, Backsplash, Tile Floors, Ample Cabinetry & Generous Countertop Space. Separate Entrance Leads To A Finished Lower Level With Full-Size Second Kitchen, Open-Concept Sitting Room, Recreation Room With Gas Fireplace, Two Additional Bedrooms, 3Pc Bath, Laundry & Plenty Of Storage, Ideal For Extended Family Or In-Law Living. But The Real Story Is Outside: A 229 Ft Deep Backyard, Fully Fenced And Professionally Landscaped With Mature Greenery & Fruit Trees. Room To Add A Pool, Cabana, Or Garden Suite, Or Build The Custom Home with approved permit. Move In, Rent Out, Or Start Fresh. Lots This Deep Rarely Come Available. Lovely Place To Call Home! (id:63203)
Property Details
| MLS® Number | W13728282 |
| Property Type | Single Family |
| Neigbourhood | Pelmo Park-Humberlea |
| Community Name | Humberlea-Pelmo Park W5 |
| Amenities Near By | Park, Public Transit, Schools |
| Parking Space Total | 5 |
Building
| Bathroom Total | 2 |
| Bedrooms Above Ground | 3 |
| Bedrooms Below Ground | 2 |
| Bedrooms Total | 5 |
| Architectural Style | Bungalow |
| Basement Development | Finished |
| Basement Features | Separate Entrance |
| Basement Type | N/a, N/a (finished) |
| Construction Style Attachment | Detached |
| Cooling Type | Central Air Conditioning |
| Exterior Finish | Stucco |
| Fireplace Present | Yes |
| Fireplace Total | 1 |
| Flooring Type | Hardwood, Tile |
| Foundation Type | Concrete |
| Heating Fuel | Natural Gas |
| Heating Type | Forced Air |
| Stories Total | 1 |
| Size Interior | 1,100 - 1,500 Ft2 |
| Type | House |
| Utility Water | Municipal Water |
Parking
| Detached Garage | |
| Garage |
Land
| Acreage | No |
| Land Amenities | Park, Public Transit, Schools |
| Sewer | Sanitary Sewer |
| Size Depth | 229 Ft ,1 In |
| Size Frontage | 45 Ft ,1 In |
| Size Irregular | 45.1 X 229.1 Ft |
| Size Total Text | 45.1 X 229.1 Ft |
| Zoning Description | Single Family |
Rooms
| Level | Type | Length | Width | Dimensions |
|---|---|---|---|---|
| Basement | Kitchen | 2.54 m | 1 m | 2.54 m x 1 m |
| Basement | Sitting Room | 5 m | 5.25 m | 5 m x 5.25 m |
| Main Level | Dining Room | 2.84 m | 1.73 m | 2.84 m x 1.73 m |
| Main Level | Living Room | 3.56 m | 5.28 m | 3.56 m x 5.28 m |
| Main Level | Kitchen | 4.24 m | 3 m | 4.24 m x 3 m |
| Main Level | Primary Bedroom | 4.24 m | 3.3 m | 4.24 m x 3.3 m |
| Main Level | Bedroom 2 | 3.12 m | 2 m | 3.12 m x 2 m |
| Main Level | Bedroom 3 | 3.84 m | 2.84 m | 3.84 m x 2.84 m |
Contact Us
Contact us for more information

The trademarks REALTOR®, REALTORS®, and the REALTOR® logo are controlled by The Canadian Real Estate Association (CREA) and identify real estate professionals who are members of CREA. The trademarks MLS®, Multiple Listing Service® and the associated logos are owned by The Canadian Real Estate Association (CREA) and identify the quality of services provided by real estate professionals who are members of CREA. The trademark DDF® is owned by The Canadian Real Estate Association (CREA) and identifies CREA's Data Distribution Facility (DDF®)
August 31 2026 06:36:12
Toronto Regional Real Estate Board
Royal LePage Maximum Realty