

710 - 175 Cedar Avenue Richmond Hill, Ontario L4C 9V3

$2,500 Monthly
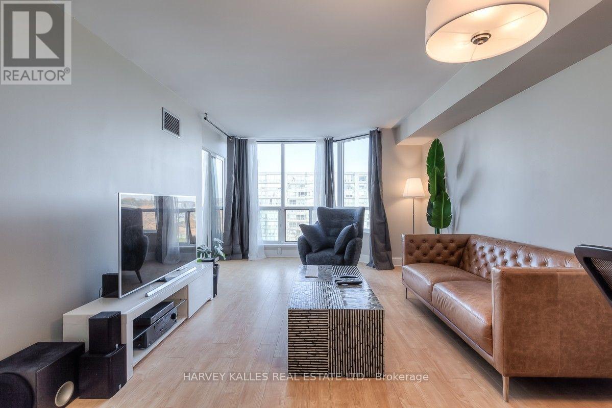
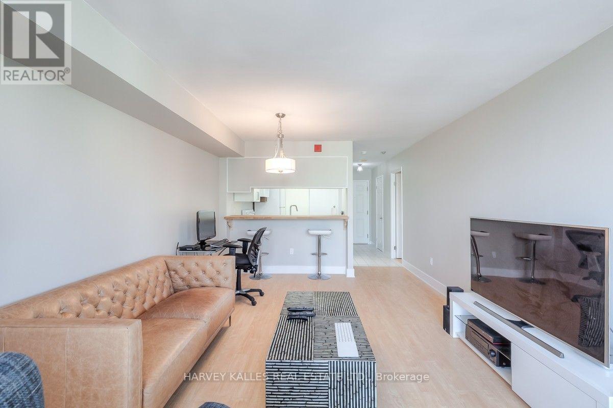
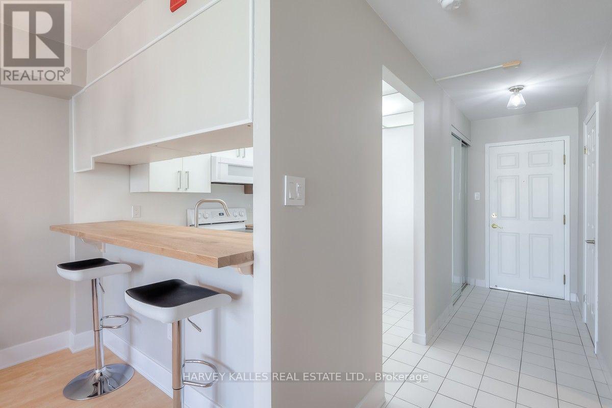
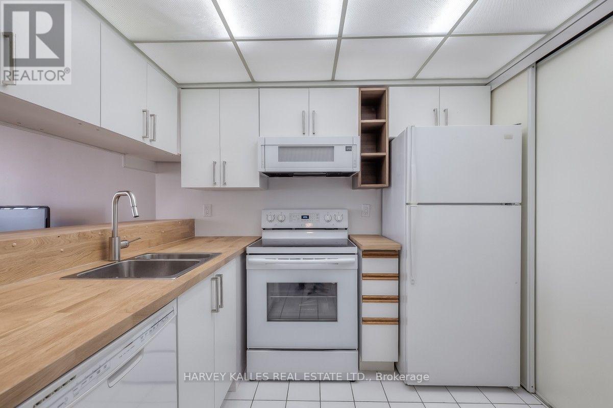
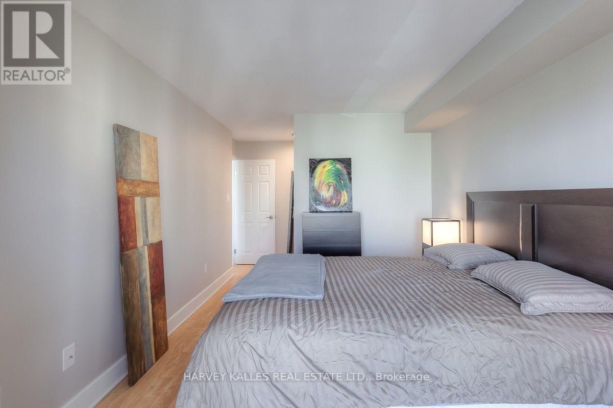
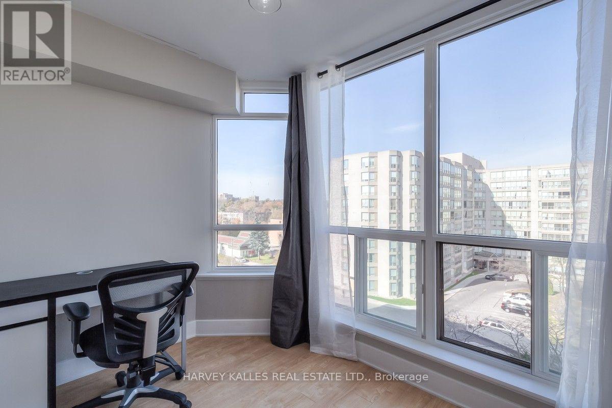
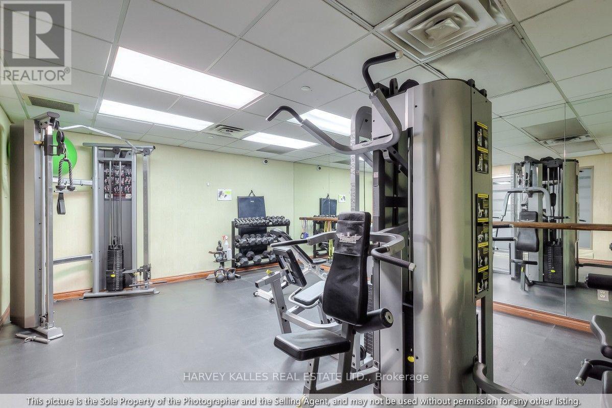
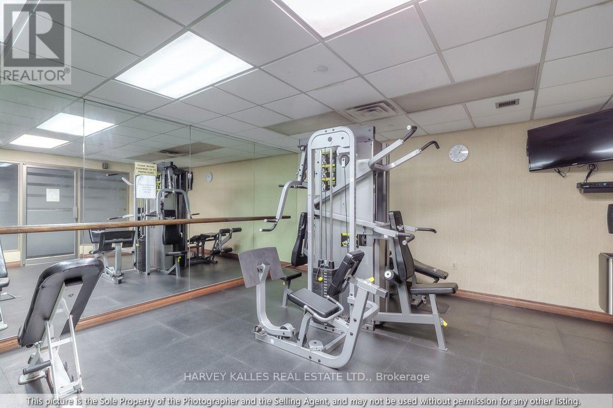
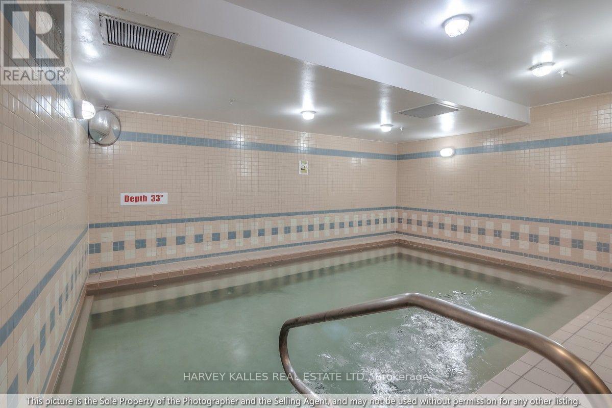
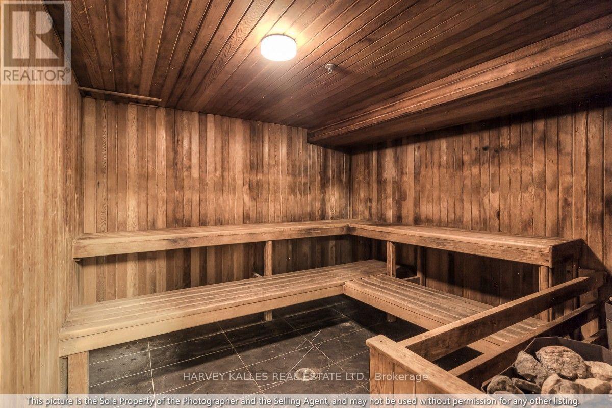
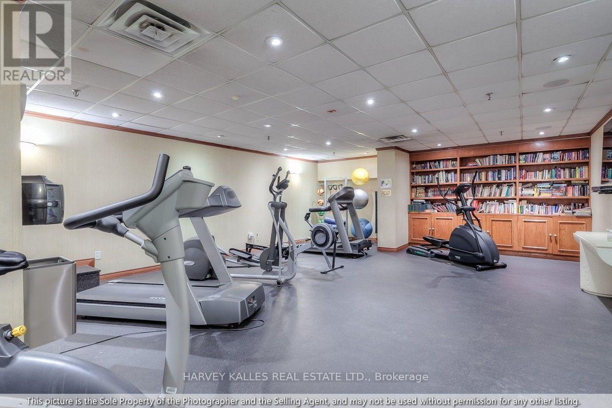
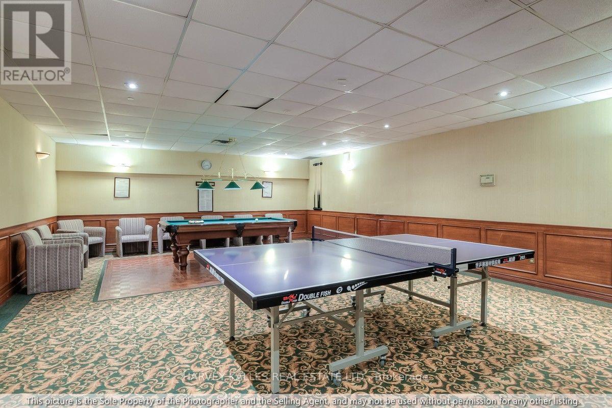
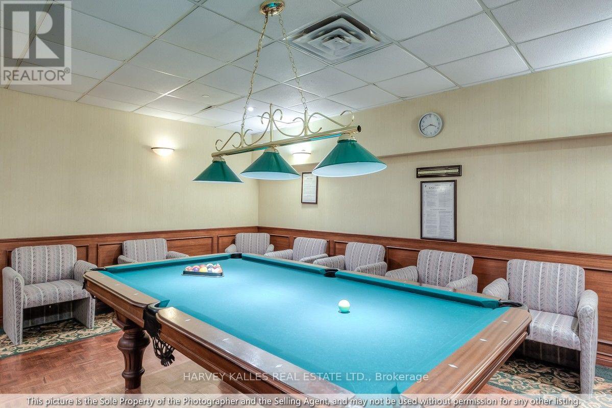
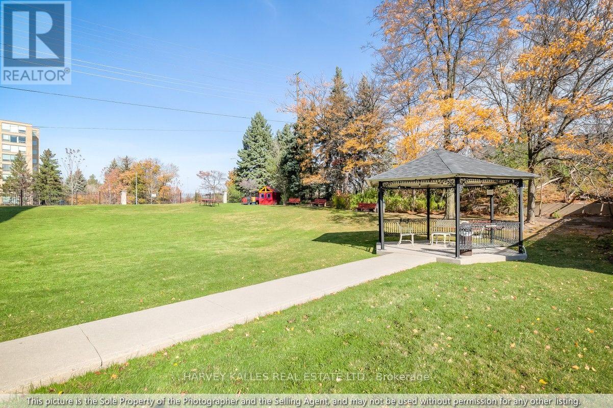
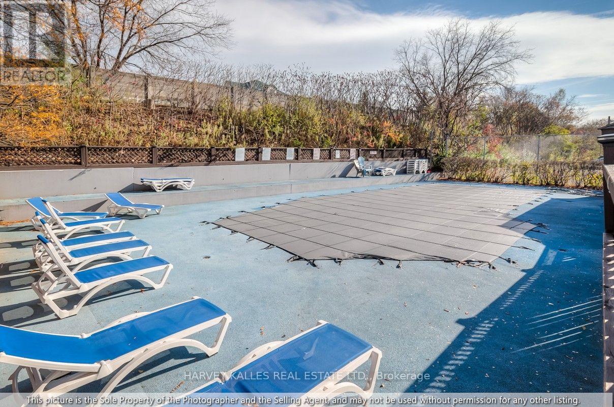
Extra Large, Bright & Spacious 1+Den In The Heart Of Richmond Hill. Great Layout Featuring A Full Size Kitchen With Breakfast Bar, Full Size Appliances And Lots Of Storage; Generous Living/Dining Space To Fit Any Couch & Large Dining Table For Those Who Like To Host Dinner Parties; Bedroom Can Fit A King Size Bed And Has Its Own Ensuite Bath; The Den Could Make A Great Office Or Even A Guest Bedroom. There Are A Host Of Amenities In The Building: Gym, Jacuzzi, Hot Tub, Sauna, Games Room, Out Door Pool And Even Tennis Court. Located A Min Walk Away From The GO Station, Close To Shopping With Easy Highway Access! (id:63203)
Property Details
| MLS® Number | N13728240 |
| Property Type | Single Family |
| Community Name | Harding |
| Community Features | Pets Allowed With Restrictions |
| Features | Carpet Free |
| Parking Space Total | 1 |
| Pool Type | Outdoor Pool |
| Structure | Tennis Court |
Building
| Bathroom Total | 2 |
| Bedrooms Above Ground | 1 |
| Bedrooms Below Ground | 1 |
| Bedrooms Total | 2 |
| Age | 31 To 50 Years |
| Amenities | Exercise Centre, Recreation Centre, Party Room, Visitor Parking, Storage - Locker |
| Appliances | Dishwasher, Dryer, Stove, Washer, Refrigerator |
| Basement Type | None |
| Cooling Type | Central Air Conditioning |
| Exterior Finish | Brick, Concrete Block |
| Flooring Type | Tile |
| Half Bath Total | 1 |
| Heating Fuel | Natural Gas |
| Heating Type | Forced Air |
| Size Interior | 800 - 899 Ft2 |
| Type | Apartment |
Parking
| Underground | |
| Garage |
Land
| Acreage | No |
Rooms
| Level | Type | Length | Width | Dimensions |
|---|---|---|---|---|
| Main Level | Kitchen | 2.13 m | 1.83 m | 2.13 m x 1.83 m |
| Main Level | Living Room | 3.66 m | 6.1 m | 3.66 m x 6.1 m |
| Main Level | Dining Room | 3.66 m | 6.1 m | 3.66 m x 6.1 m |
| Main Level | Bedroom | 3.05 m | 3.66 m | 3.05 m x 3.66 m |
| Main Level | Den | 1.52 m | 2.13 m | 1.52 m x 2.13 m |
| Main Level | Bathroom | 1.52 m | 1.83 m | 1.52 m x 1.83 m |
| Main Level | Partial Bathroom | 0.91 m | 1.22 m | 0.91 m x 1.22 m |
Contact Us
Contact us for more information

The trademarks REALTOR®, REALTORS®, and the REALTOR® logo are controlled by The Canadian Real Estate Association (CREA) and identify real estate professionals who are members of CREA. The trademarks MLS®, Multiple Listing Service® and the associated logos are owned by The Canadian Real Estate Association (CREA) and identify the quality of services provided by real estate professionals who are members of CREA. The trademark DDF® is owned by The Canadian Real Estate Association (CREA) and identifies CREA's Data Distribution Facility (DDF®)
August 31 2026 06:33:05
Toronto Regional Real Estate Board
Psr