

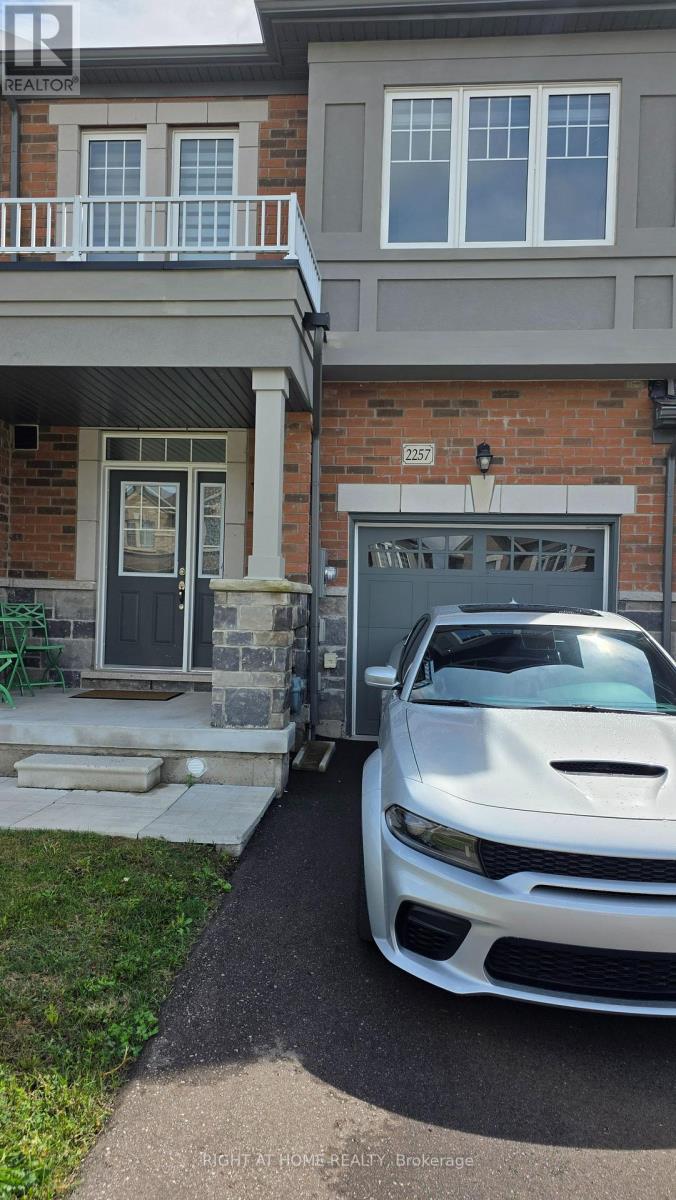
2257 Grainger Loop Innisfil, Ontario L9S 0N1

$2,800 Monthly
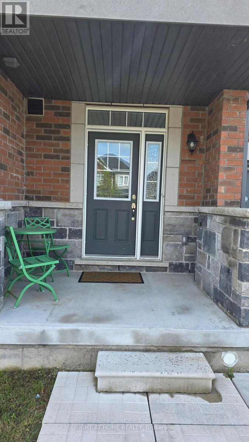
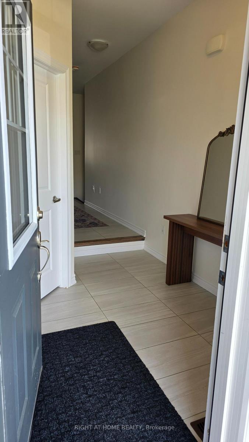
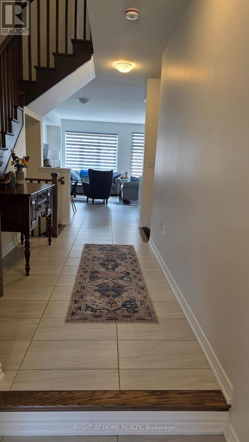
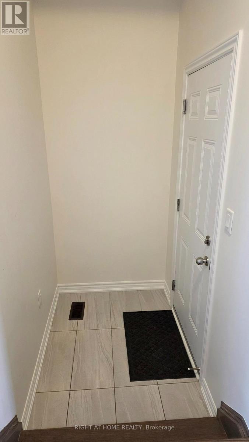
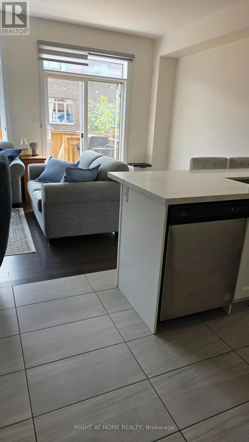
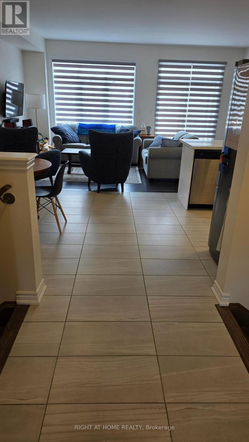
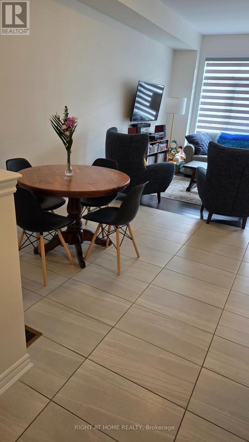
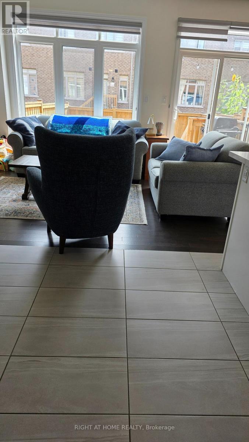
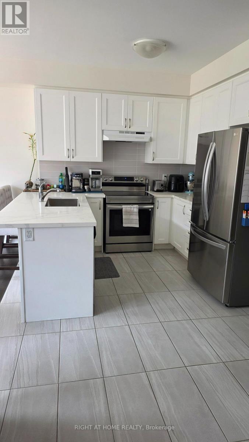
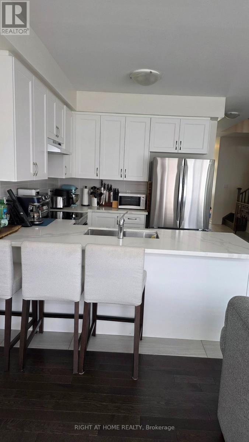
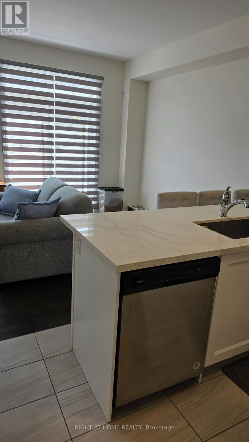
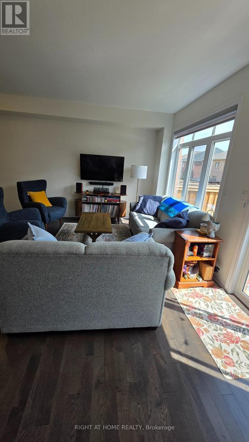
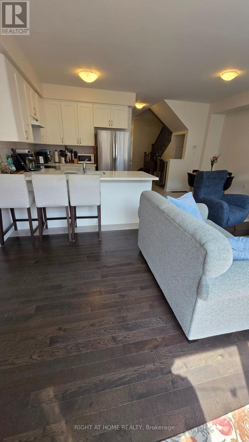
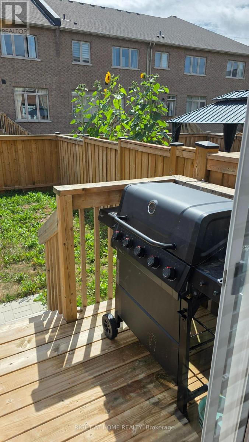
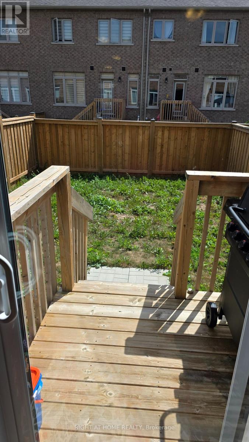
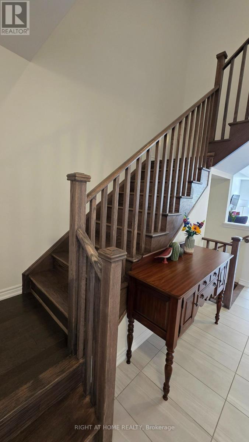
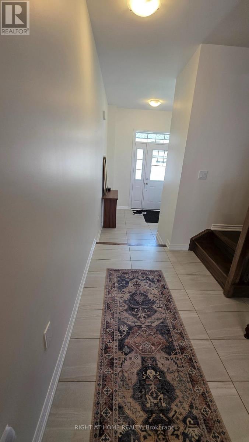
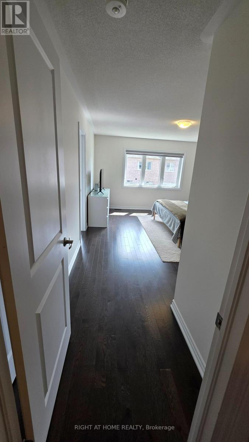
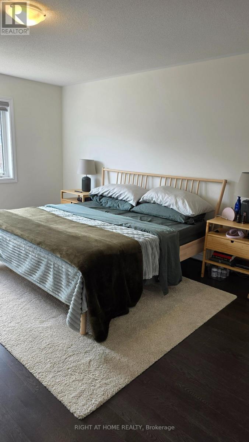
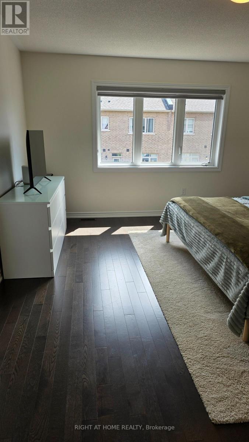
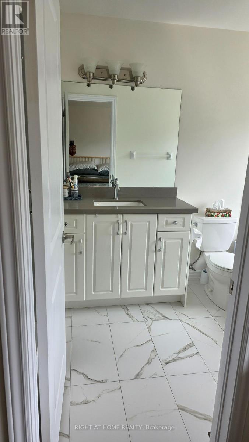
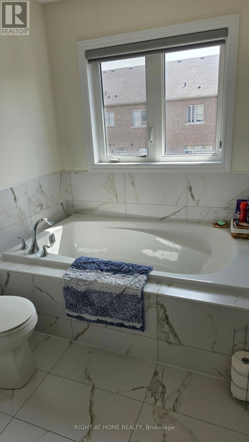
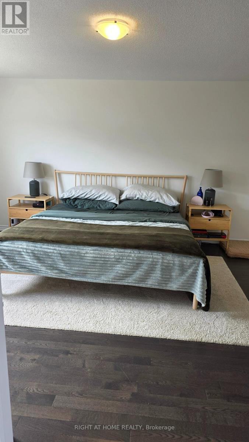
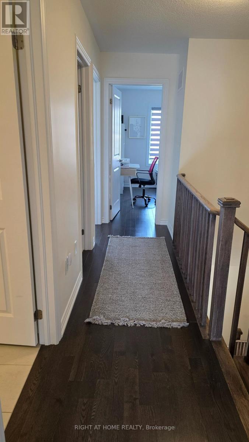
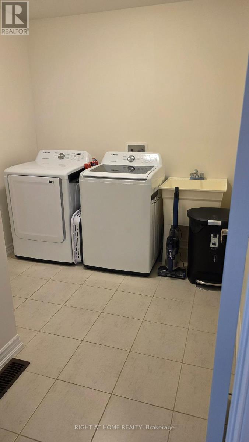
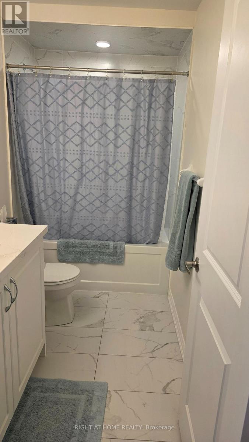
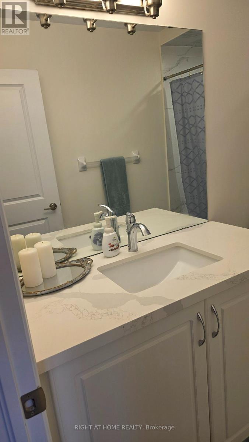
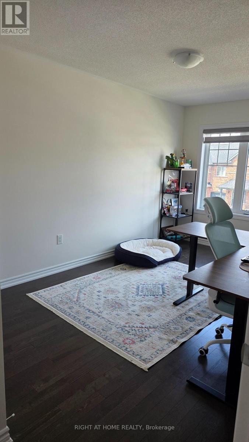
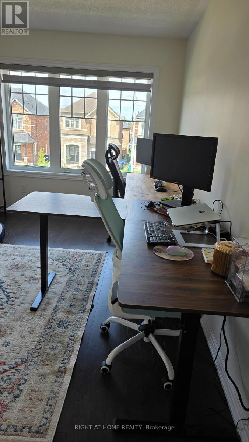
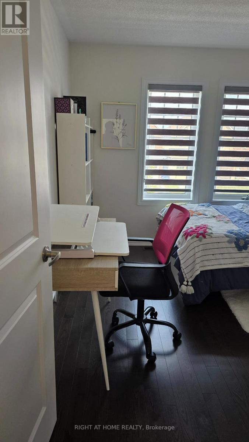
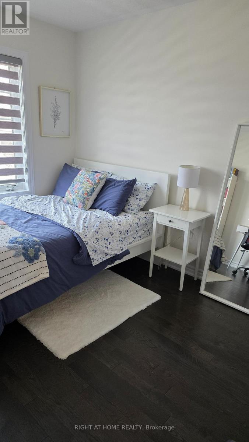
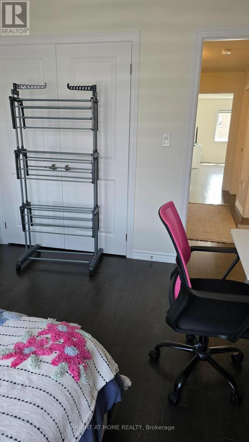
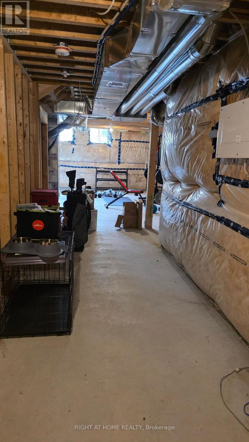
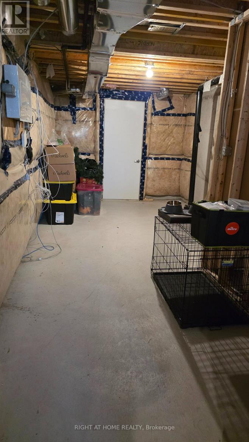
Welcome to this beautifully maintained 5-year-old townhome located in the highly desirable and family-friendly community of Alcona, Innisfil. This spacious home features 3 bedrooms, 2 full bathrooms and 1 powder room, with a bright open-concept main floor offering a generous living and dining area and a modern kitchen with quartz countertops and a centre island. Hardwood flooring and ceramic tile enhance the main floor and stairs, while the spacious bedrooms feature comfortable carpeting and ample closet space. Convenient second-floor laundry makes everyday living easy. The unfinished basement is bright and spacious with an oversized window, offering excellent potential for a home gym, office, storage or future recreation room. Enjoy the outdoor deck and partially fenced backyard, perfect for BBQs, gardening or relaxing. Located just steps from No Frills, restaurants, banks and other amenities, and only a short drive to the local beach. Barrie South GO Station is approximately 10 minutes away, with nearby schools and easy access to shopping and other conveniences. Utilities are not included in the lease. (id:63203)
Property Details
| MLS® Number | N13729586 |
| Property Type | Single Family |
| Community Name | Rural Innisfil |
| Equipment Type | Water Heater |
| Features | In Suite Laundry |
| Parking Space Total | 3 |
| Rental Equipment Type | Water Heater |
| Structure | Deck |
Building
| Bathroom Total | 3 |
| Bedrooms Above Ground | 3 |
| Bedrooms Total | 3 |
| Age | 0 To 5 Years |
| Basement Development | Unfinished |
| Basement Type | N/a (unfinished) |
| Construction Style Attachment | Attached |
| Cooling Type | Central Air Conditioning |
| Exterior Finish | Brick |
| Foundation Type | Poured Concrete |
| Half Bath Total | 1 |
| Heating Fuel | Natural Gas |
| Heating Type | Forced Air |
| Stories Total | 2 |
| Size Interior | 1,500 - 2,000 Ft2 |
| Type | Row / Townhouse |
| Utility Water | Municipal Water |
Parking
| Attached Garage | |
| Garage |
Land
| Acreage | No |
| Sewer | Sanitary Sewer |
| Size Depth | 106 Ft ,7 In |
| Size Frontage | 21 Ft ,3 In |
| Size Irregular | 21.3 X 106.6 Ft |
| Size Total Text | 21.3 X 106.6 Ft |
Rooms
| Level | Type | Length | Width | Dimensions |
|---|---|---|---|---|
| Second Level | Primary Bedroom | 4.6 m | 4.4 m | 4.6 m x 4.4 m |
| Ground Level | Kitchen | 2.5 m | 2.99 m | 2.5 m x 2.99 m |
| Ground Level | Eating Area | 3.11 m | 2.99 m | 3.11 m x 2.99 m |
| Ground Level | Family Room | 5.7 m | 3.3 m | 5.7 m x 3.3 m |
Contact Us
Contact us for more information

The trademarks REALTOR®, REALTORS®, and the REALTOR® logo are controlled by The Canadian Real Estate Association (CREA) and identify real estate professionals who are members of CREA. The trademarks MLS®, Multiple Listing Service® and the associated logos are owned by The Canadian Real Estate Association (CREA) and identify the quality of services provided by real estate professionals who are members of CREA. The trademark DDF® is owned by The Canadian Real Estate Association (CREA) and identifies CREA's Data Distribution Facility (DDF®)
September 01 2026 12:57:37
Toronto Regional Real Estate Board
Right At Home Realty