

2510 - 100 Harbour Street Toronto, Ontario M5J 0B5

$3,700 Monthly
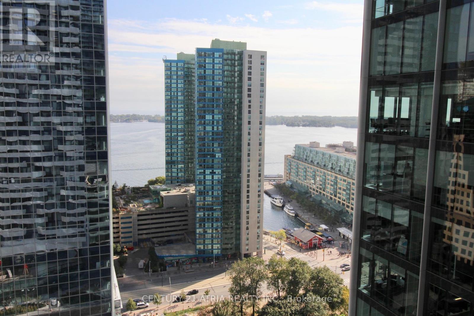
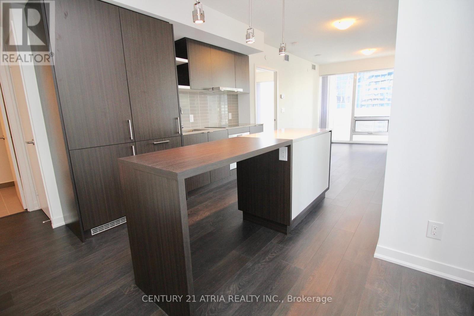
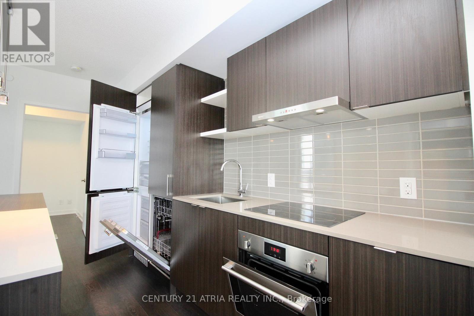
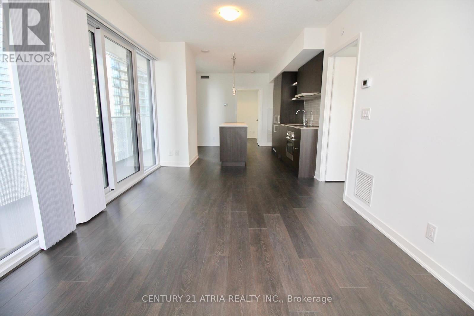
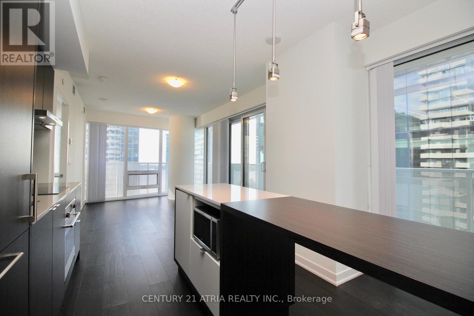
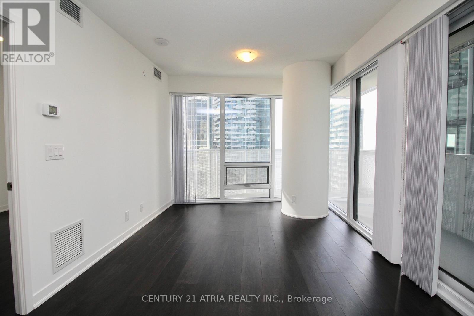
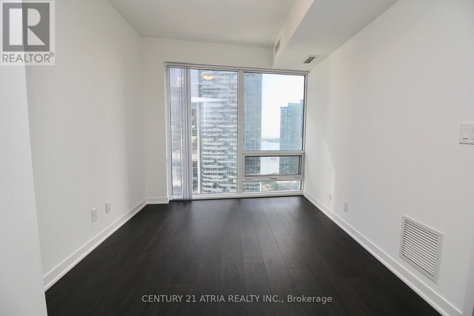
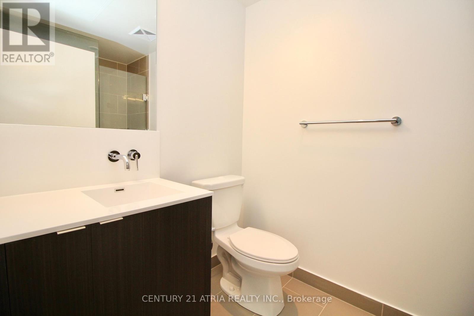
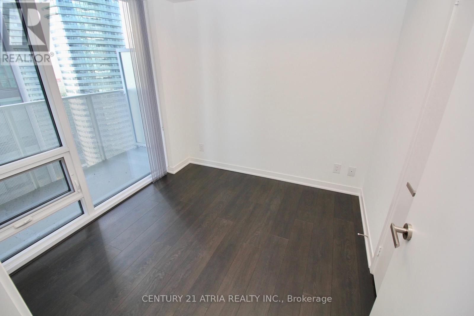
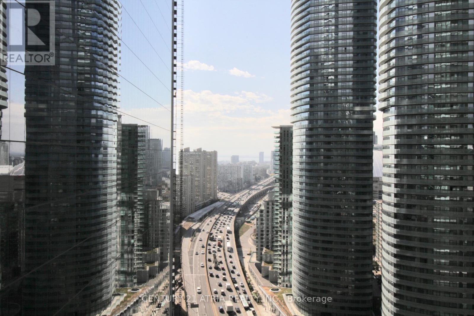
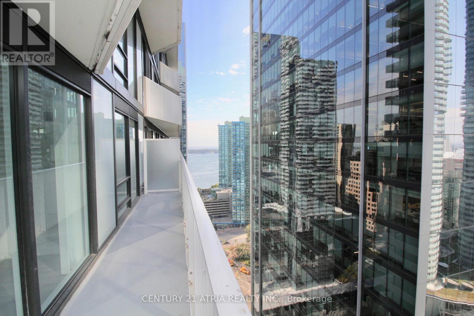
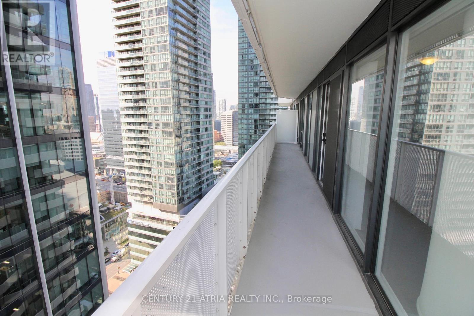
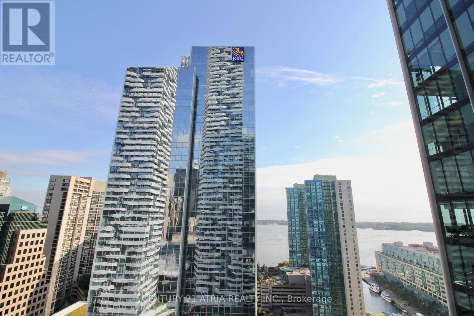
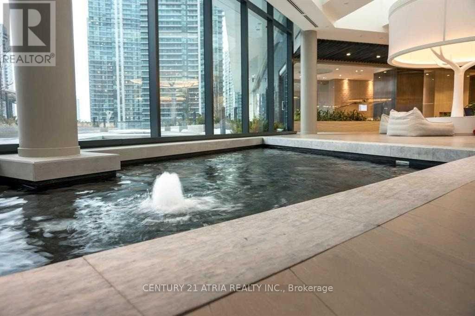
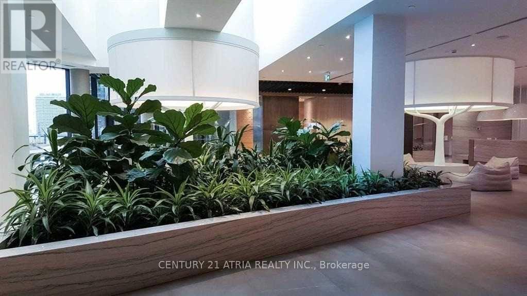
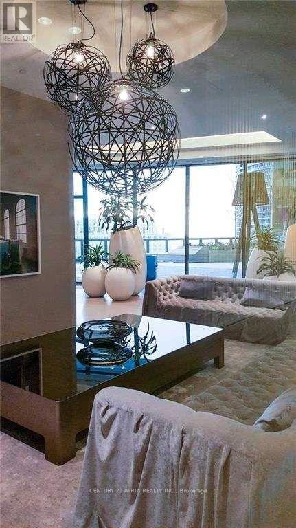
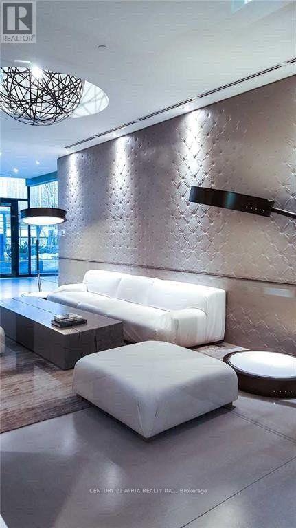
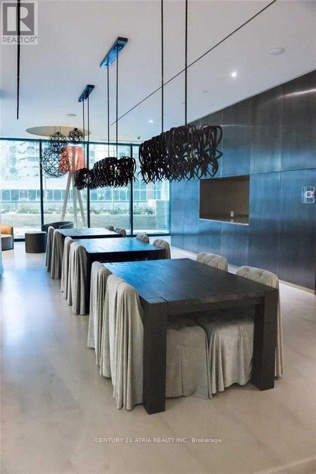
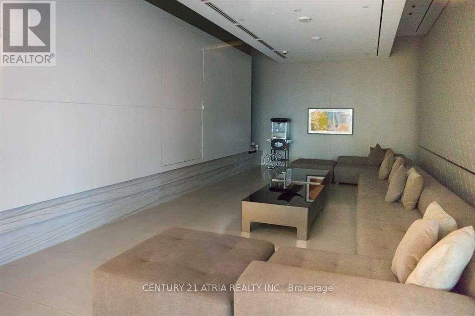
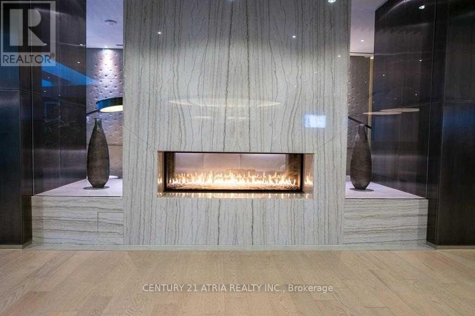
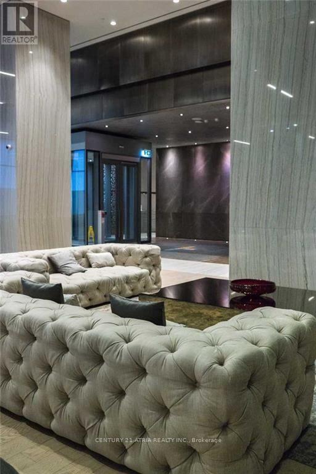
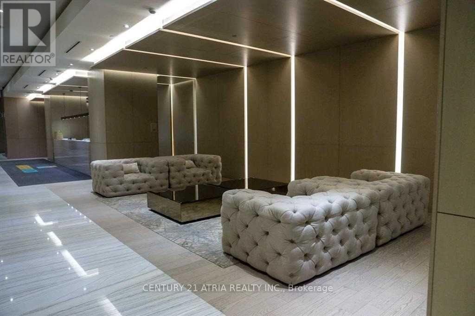
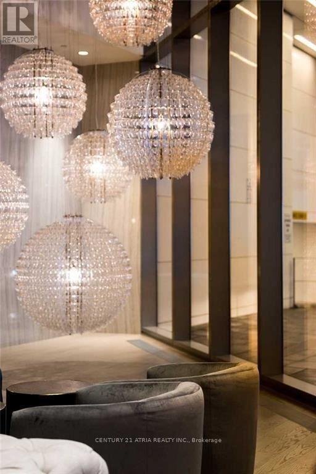
Amazing ~800sf corner unit w/ city & lake views by renowned developer Menkes. Huge wraparound balcony! Large floor-to-ceiling windows everywhere. Split bedroom design. Resort style indoor pool w/ lounge, water feature, steam rooms, rooftop terrace garden w/ bbq, kids play area, commercial grade gym membership, & much more. Directly connected to indoor shopping podium w/ groceries, food court, & to the PATH underground network & Union subway station, GO train station, UP Express station. 5 mins walk to Harbourfront, lake shore, park spaces, & financial district. Located between Air Canada Centre & Scotiabank Area. Lots of indoor public spaces to stretch your legs during without stepping outside the complex. 1 parking space included. Grand lobby with double height ceilings & 24 hour concierge. Indoor access right downstairs to supermarket, Winners, Dollarama, food court, & much more! (id:63203)
Property Details
| MLS® Number | C13729780 |
| Property Type | Single Family |
| Community Name | Waterfront Communities C1 |
| Amenities Near By | Marina, Public Transit |
| Community Features | Pets Not Allowed |
| Features | Balcony, Carpet Free |
| Parking Space Total | 1 |
| Pool Type | Indoor Pool |
| View Type | View |
Building
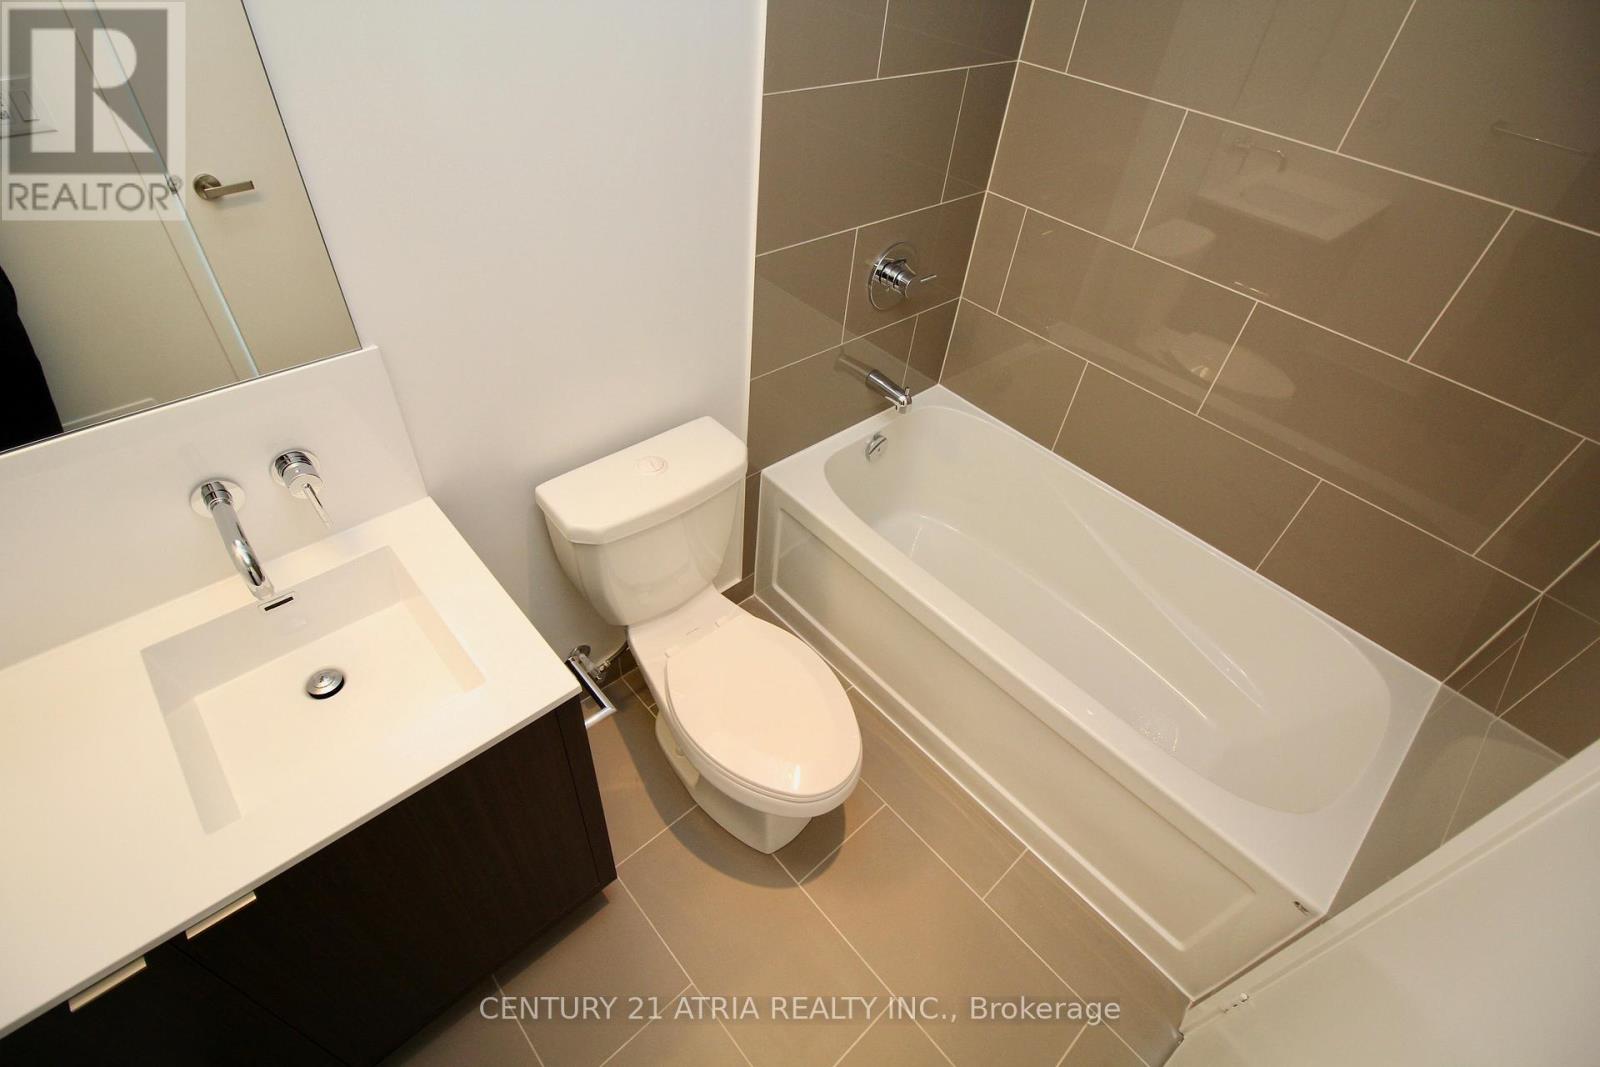
| Bathroom Total | 2 |
| Bedrooms Above Ground | 2 |
| Bedrooms Total | 2 |
| Age | 6 To 10 Years |
| Amenities | Security/concierge, Exercise Centre, Recreation Centre, Party Room |
| Appliances | Blinds, Cooktop, Dishwasher, Dryer, Hood Fan, Microwave, Oven, Washer, Refrigerator |
| Basement Type | None |
| Cooling Type | Central Air Conditioning |
| Exterior Finish | Concrete |
| Flooring Type | Laminate, Ceramic |
| Heating Fuel | Natural Gas |
| Heating Type | Forced Air |
| Size Interior | 700 - 799 Ft2 |
| Type | Apartment |
Parking
| Underground | |
| Garage |
Land
| Acreage | No |
| Land Amenities | Marina, Public Transit |
Rooms
| Level | Type | Length | Width | Dimensions |
|---|---|---|---|---|
| Flat | Foyer | 2.75 m | 1.8 m | 2.75 m x 1.8 m |
| Flat | Kitchen | 8.54 m | 3.35 m | 8.54 m x 3.35 m |
| Flat | Primary Bedroom | 4.57 m | 2.74 m | 4.57 m x 2.74 m |
| Flat | Living Room | 8.54 m | 3.35 m | 8.54 m x 3.35 m |
| Flat | Bedroom 2 | 2.75 m | 2.75 m | 2.75 m x 2.75 m |
| Flat | Bathroom | 1.5 m | 2 m | 1.5 m x 2 m |
Contact Us
Contact us for more information

The trademarks REALTOR®, REALTORS®, and the REALTOR® logo are controlled by The Canadian Real Estate Association (CREA) and identify real estate professionals who are members of CREA. The trademarks MLS®, Multiple Listing Service® and the associated logos are owned by The Canadian Real Estate Association (CREA) and identify the quality of services provided by real estate professionals who are members of CREA. The trademark DDF® is owned by The Canadian Real Estate Association (CREA) and identifies CREA's Data Distribution Facility (DDF®)
September 01 2026 03:54:19
Toronto Regional Real Estate Board
Century 21 Atria Realty Inc.