

473 Veterans Drive Brampton, Ontario L7A 4Z5

$1,249,900
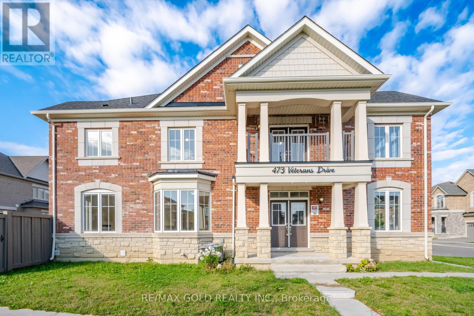
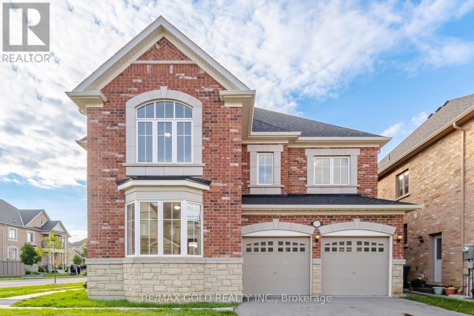
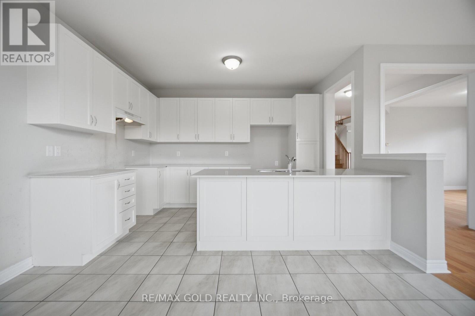
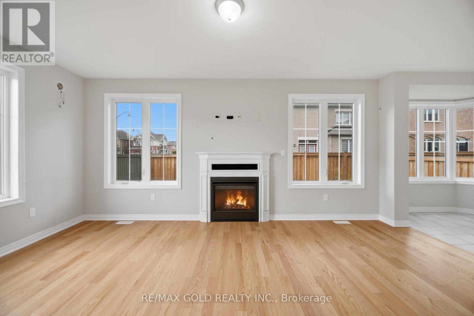
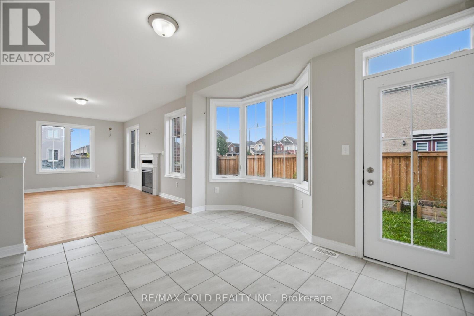
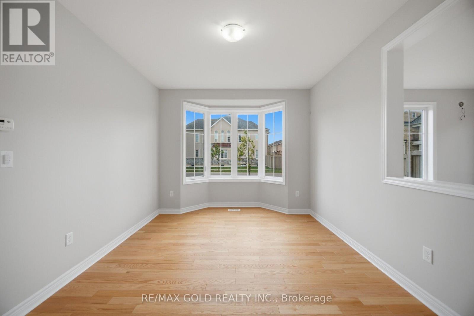
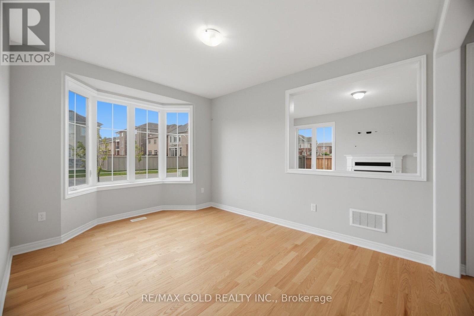
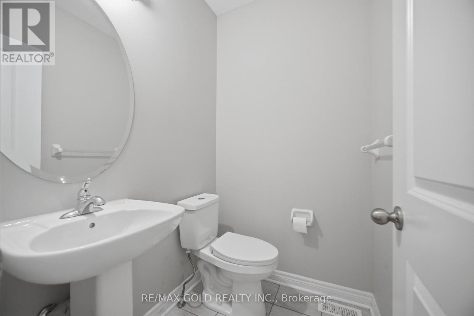
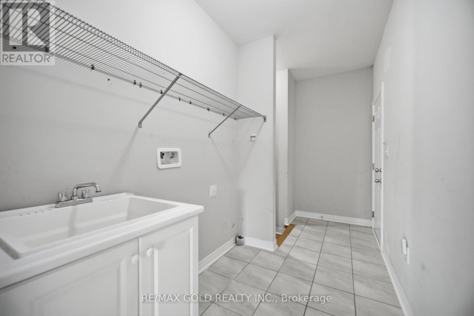
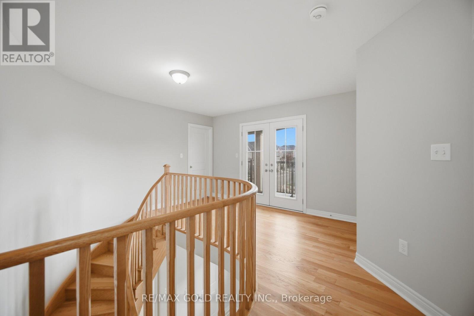
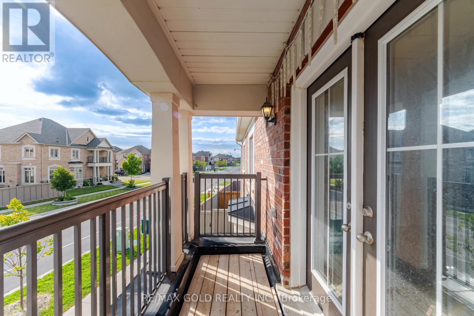
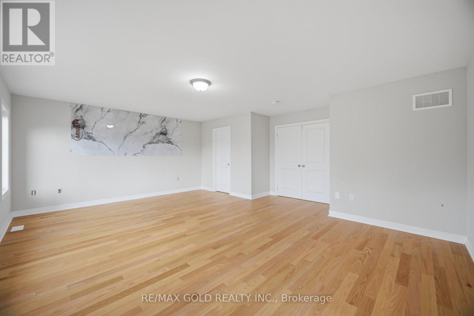
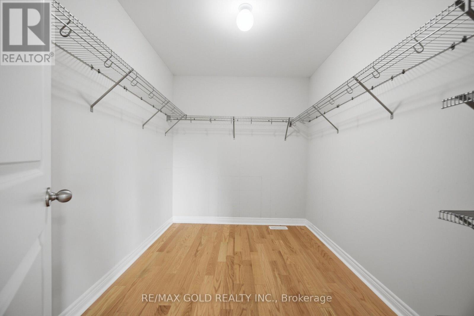
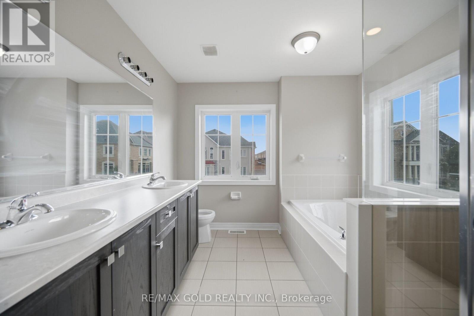
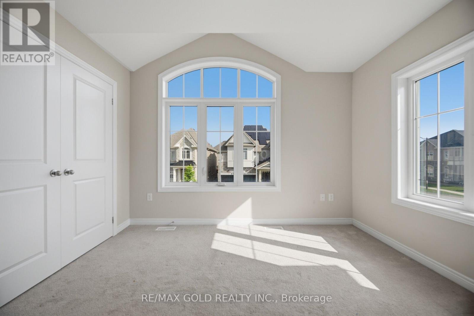
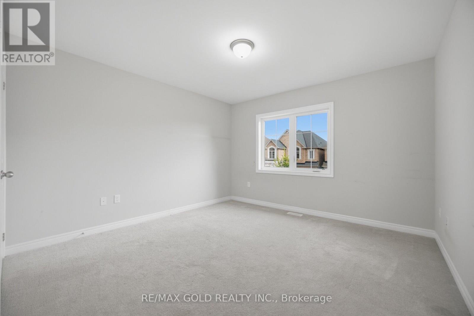
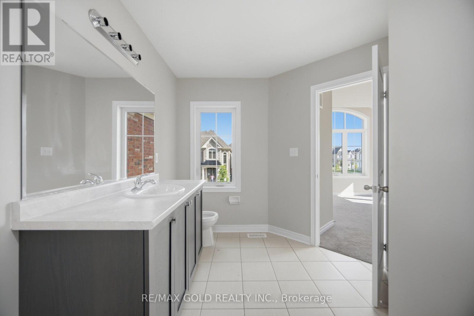
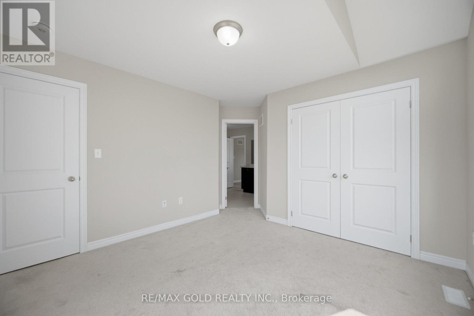
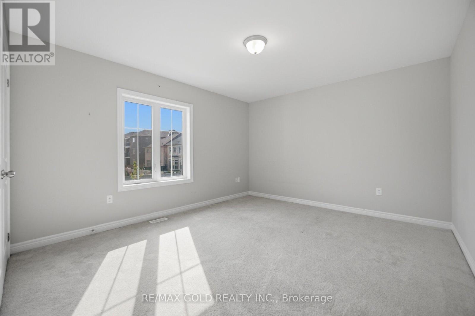
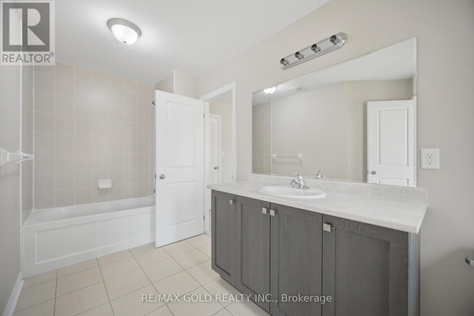
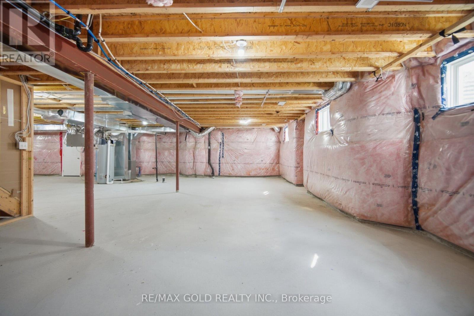
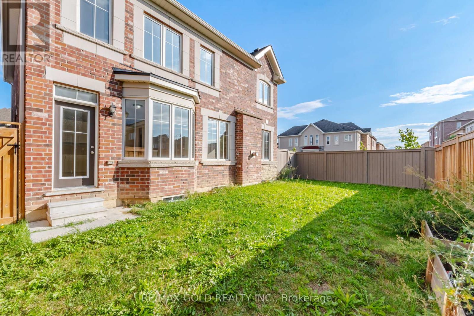
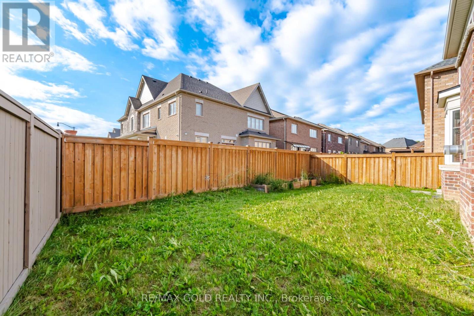
Welcome to 473 Veterans Drive, Brampton A Beautiful Modern 4 bedroom, 4 washroom detached home situated on a desirable corner lot Filled with abundant natural light, this impressive residence offers excellent curb appeal, a double-car garage, an elegant double-door entrance and a private balcony. , ideal for growing or multigenerational families. The unfinished basement offers plenty of storage and excellent potential to create additional living or recreational space tailored to your needs. Conveniently located close to schools, parks, shopping, public transit and major commuter routes. A wonderful opportunity to own a bright and spacious family home in a sought-after Brampton neighbourhood-book your private showing today! (id:63203)
Property Details
| MLS® Number | W13729974 |
| Property Type | Single Family |
| Community Name | Northwest Brampton |
| Equipment Type | Water Heater |
| Parking Space Total | 6 |
| Rental Equipment Type | Water Heater |
Building
| Bathroom Total | 4 |
| Bedrooms Above Ground | 4 |
| Bedrooms Total | 4 |
| Age | 0 To 5 Years |
| Basement Development | Unfinished |
| Basement Type | Full (unfinished) |
| Construction Style Attachment | Detached |
| Cooling Type | Central Air Conditioning |
| Exterior Finish | Brick |
| Fireplace Present | Yes |
| Fireplace Total | 1 |
| Foundation Type | Poured Concrete |
| Half Bath Total | 1 |
| Heating Fuel | Natural Gas |
| Heating Type | Forced Air |
| Stories Total | 2 |
| Size Interior | 3,000 - 3,500 Ft2 |
| Type | House |
| Utility Water | Municipal Water |
Parking
| Garage |
Land
| Acreage | No |
| Sewer | Sanitary Sewer |
| Size Frontage | 74 Ft ,1 In |
| Size Irregular | 74.1 Ft |
| Size Total Text | 74.1 Ft |
| Zoning Description | Residential |
Contact Us
Contact us for more information

The trademarks REALTOR®, REALTORS®, and the REALTOR® logo are controlled by The Canadian Real Estate Association (CREA) and identify real estate professionals who are members of CREA. The trademarks MLS®, Multiple Listing Service® and the associated logos are owned by The Canadian Real Estate Association (CREA) and identify the quality of services provided by real estate professionals who are members of CREA. The trademark DDF® is owned by The Canadian Real Estate Association (CREA) and identifies CREA's Data Distribution Facility (DDF®)
September 01 2026 06:34:19
Toronto Regional Real Estate Board
RE/MAX Gold Realty Inc.