

232 Franklin Avenue Vaughan, Ontario L4J 7L3

$5,500 Monthly
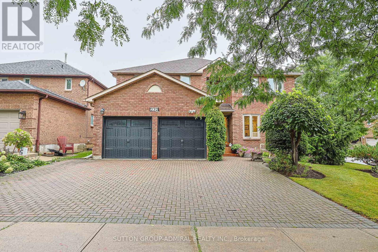
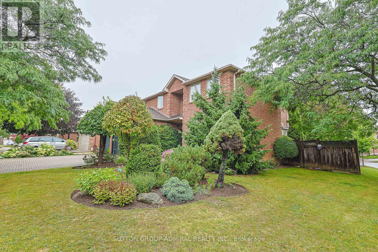
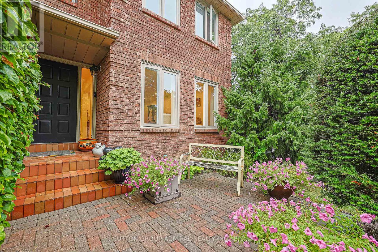
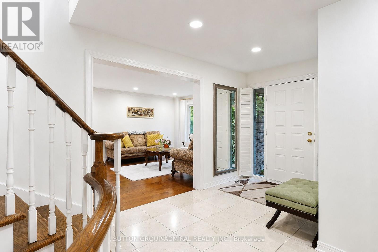
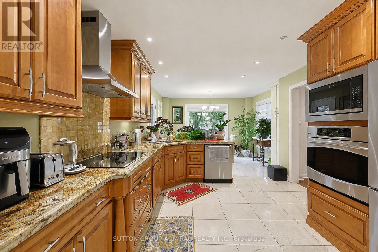
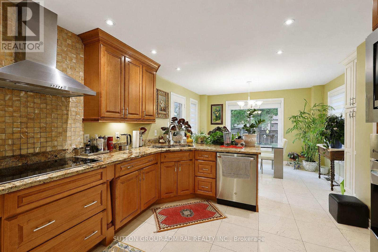
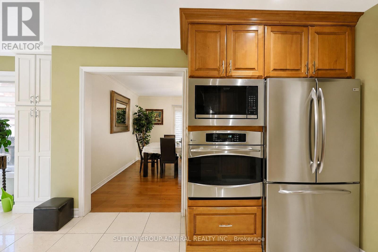
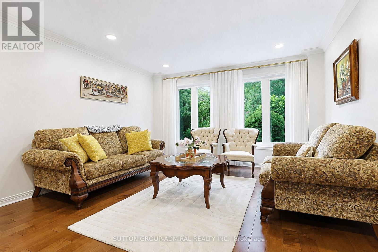
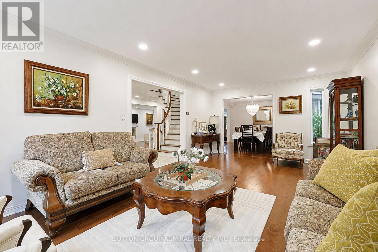
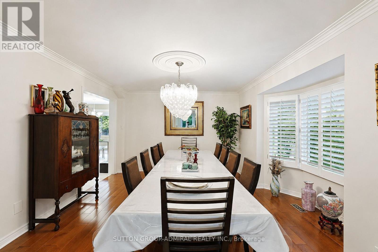
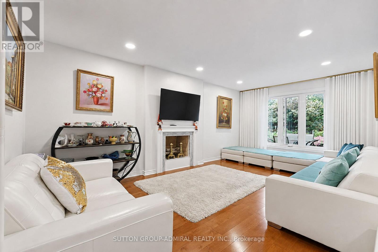
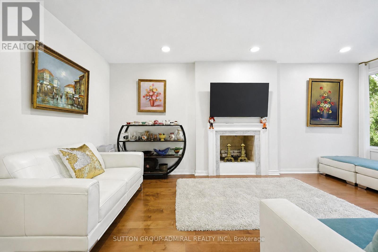
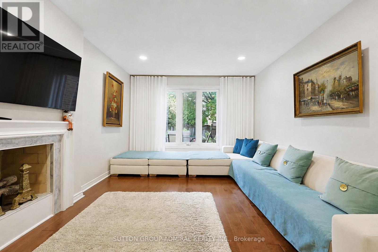
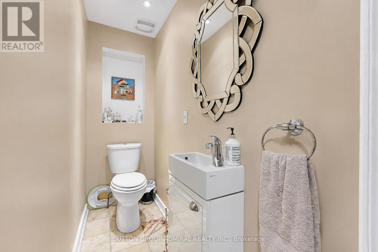
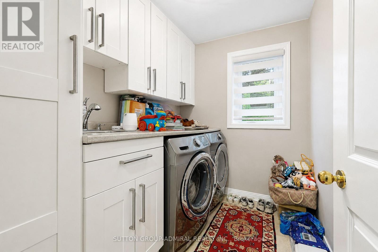
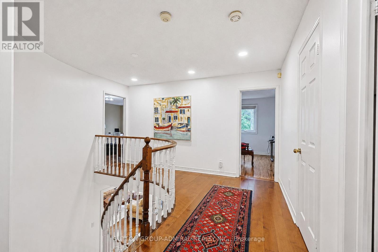
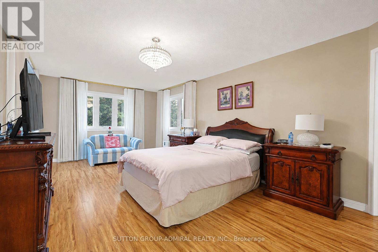
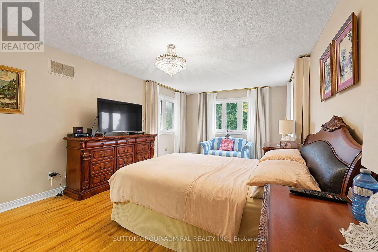
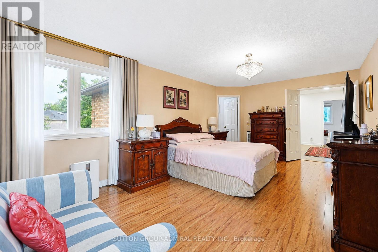
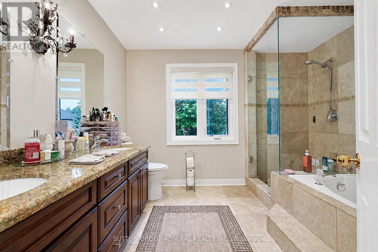
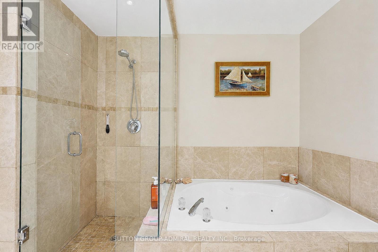
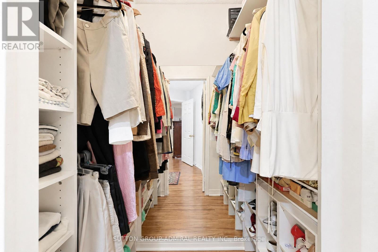
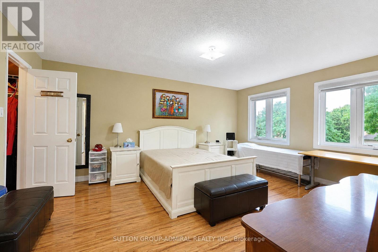
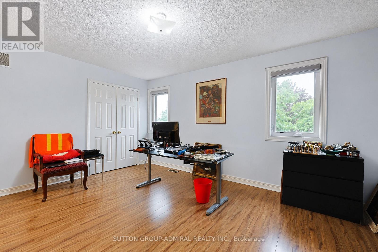
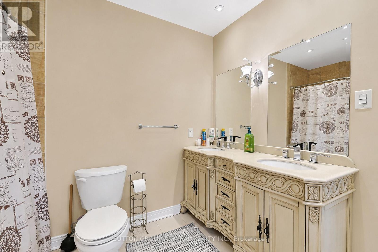
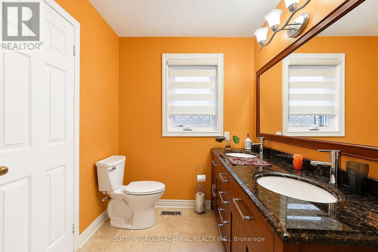
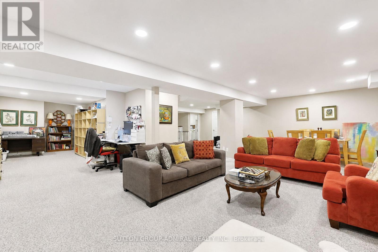
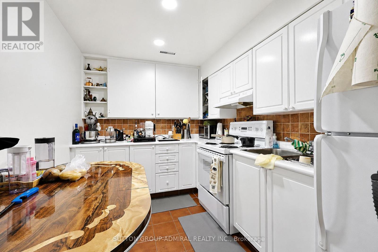
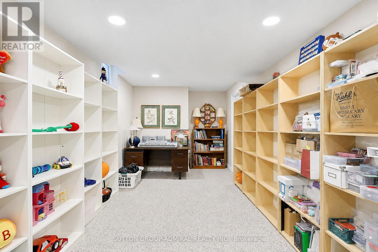
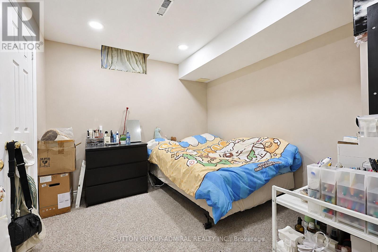
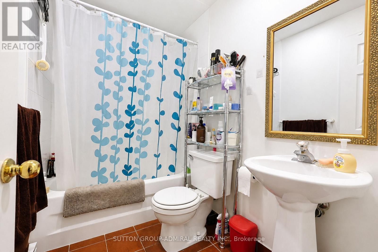
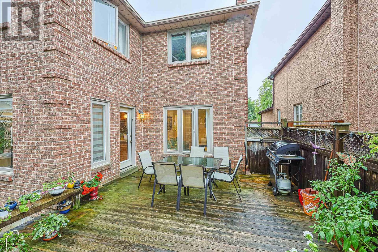
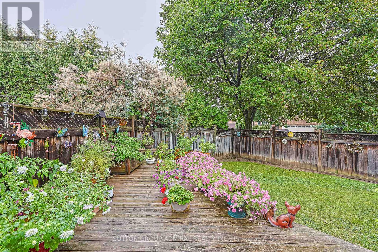
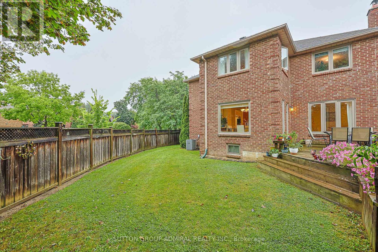
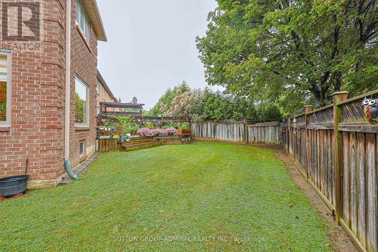
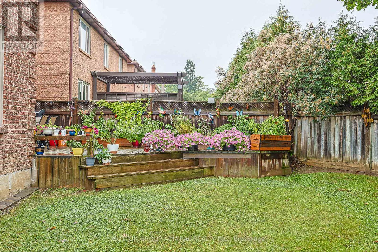
Welcome to this beautiful 3,182 sq. ft. detached home, ideally situated on a huge corner lot on a quiet, family-friendly street in a highly desirable and established Thornhill neighbourhood. This spacious home features 4 bedrooms and 5 bathrooms, offering plenty of room for comfortable family living. The updated kitchen is equipped with stainless steel appliances and provides a functional and inviting space for everyday meals and entertaining. Large primary bedroom suite with updated 5 piece ensuite and two spacious walk in closets. Fully Finished basement with large rec room, kitchen, separate bedroom and 4 piece bathroom. Enjoy the large, fully fenced and beautifully landscaped private backyard, complete with an expansive deck-perfect for outdoor dining, entertaining, or relaxing. Unbeatable location with great schools, Promenade Mall, shopping, restaurants, places of worship, parks, and everyday amenities all just steps away. A fantastic opportunity to lease a spacious family home in one of Thornhill's most desirable communities! (id:63203)
Property Details
| MLS® Number | N13731898 |
| Property Type | Single Family |
| Community Name | Crestwood-Springfarm-Yorkhill |
| Parking Space Total | 5 |
Building
| Bathroom Total | 5 |
| Bedrooms Above Ground | 4 |
| Bedrooms Below Ground | 1 |
| Bedrooms Total | 5 |
| Appliances | Cooktop, Dishwasher, Dryer, Oven, Stove, Washer, Window Coverings, Refrigerator |
| Basement Development | Finished |
| Basement Type | N/a (finished) |
| Construction Style Attachment | Detached |
| Cooling Type | Central Air Conditioning |
| Exterior Finish | Brick |
| Flooring Type | Hardwood, Ceramic |
| Foundation Type | Poured Concrete |
| Half Bath Total | 1 |
| Heating Fuel | Natural Gas |
| Heating Type | Forced Air |
| Stories Total | 2 |
| Size Interior | 3,000 - 3,500 Ft2 |
| Type | House |
| Utility Water | Municipal Water |
Parking
| Garage |
Land
| Acreage | No |
| Sewer | Sanitary Sewer |
| Size Depth | 102 Ft ,7 In |
| Size Frontage | 42 Ft ,10 In |
| Size Irregular | 42.9 X 102.6 Ft ; Large Irregular Lot |
| Size Total Text | 42.9 X 102.6 Ft ; Large Irregular Lot |
Rooms
| Level | Type | Length | Width | Dimensions |
|---|---|---|---|---|
| Second Level | Primary Bedroom | 6.57 m | 3.77 m | 6.57 m x 3.77 m |
| Second Level | Bedroom 2 | 4.65 m | 3.47 m | 4.65 m x 3.47 m |
| Second Level | Bedroom 3 | 4.91 m | 3.61 m | 4.91 m x 3.61 m |
| Second Level | Bedroom 4 | 5.14 m | 4.01 m | 5.14 m x 4.01 m |
| Main Level | Living Room | 6.43 m | 3.93 m | 6.43 m x 3.93 m |
| Main Level | Dining Room | 4.51 m | 3.65 m | 4.51 m x 3.65 m |
| Main Level | Family Room | 5.67 m | 3.4 m | 5.67 m x 3.4 m |
| Main Level | Kitchen | 3.66 m | 3.55 m | 3.66 m x 3.55 m |
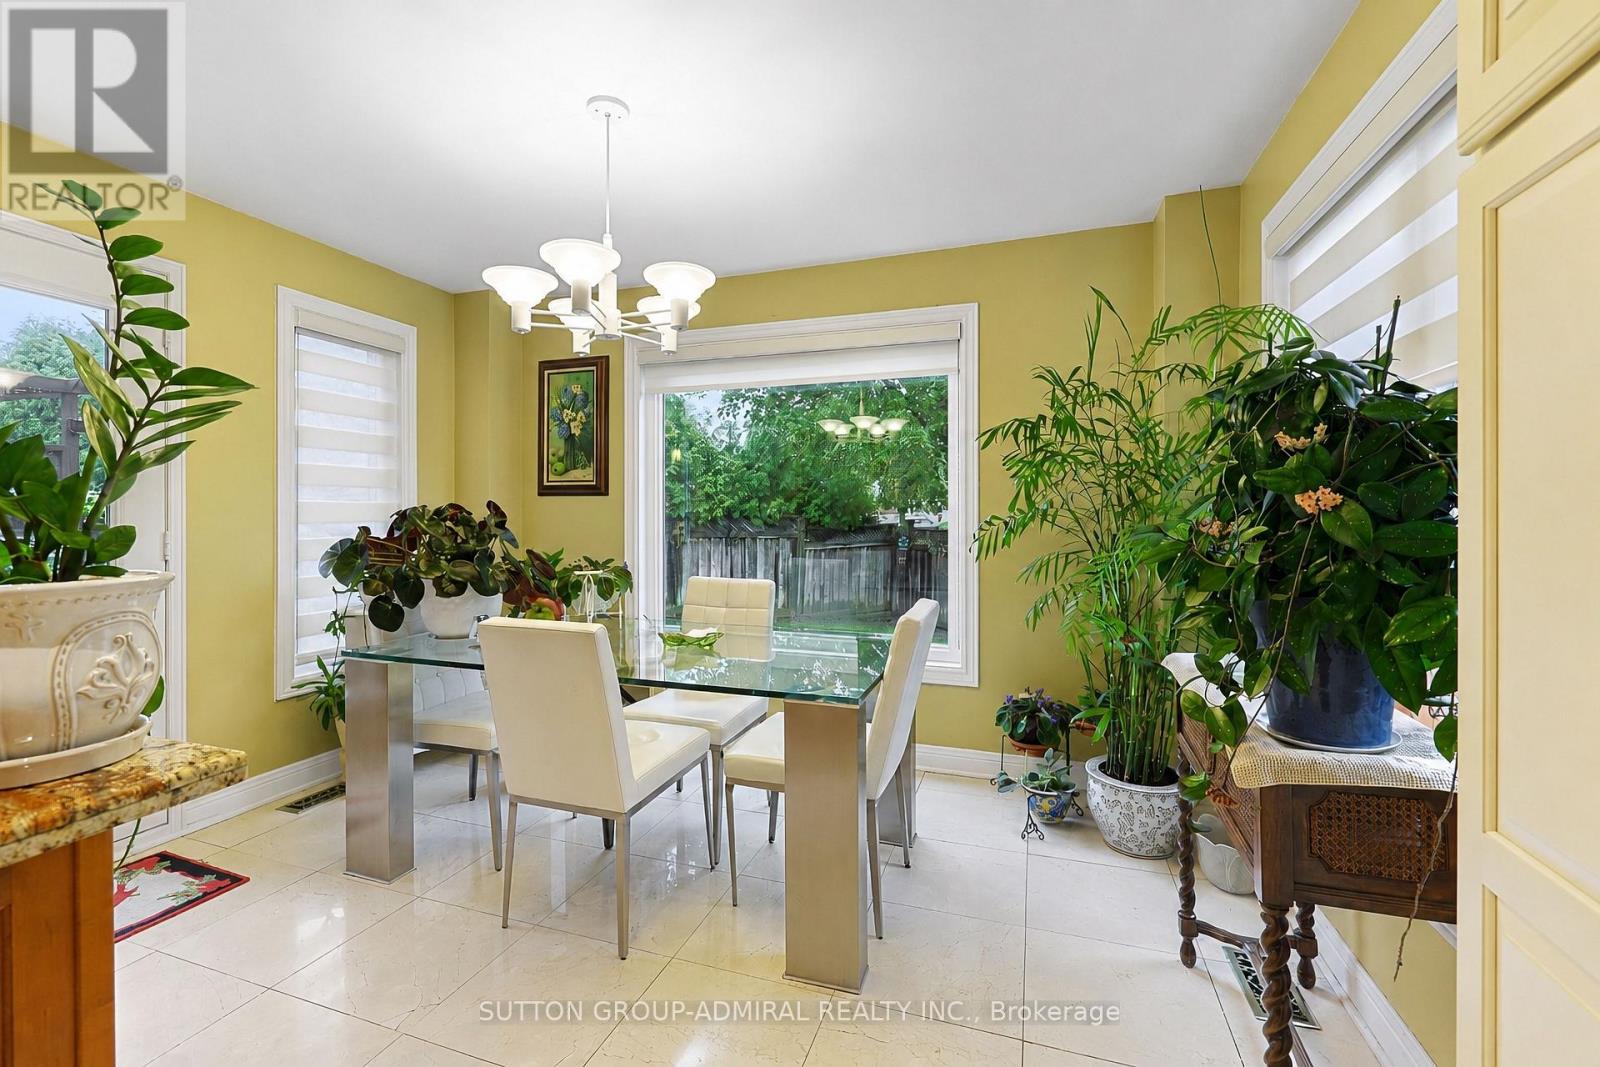
| Main Level | Eating Area | 3.66 m | 2.74 m | 3.66 m x 2.74 m |
Contact Us
Contact us for more information

The trademarks REALTOR®, REALTORS®, and the REALTOR® logo are controlled by The Canadian Real Estate Association (CREA) and identify real estate professionals who are members of CREA. The trademarks MLS®, Multiple Listing Service® and the associated logos are owned by The Canadian Real Estate Association (CREA) and identify the quality of services provided by real estate professionals who are members of CREA. The trademark DDF® is owned by The Canadian Real Estate Association (CREA) and identifies CREA's Data Distribution Facility (DDF®)
September 01 2026 04:33:10
Toronto Regional Real Estate Board
Sutton Group-Admiral Realty Inc.