

4653 Dundas Street W Toronto, Ontario M9A 1A4

$1,998,000
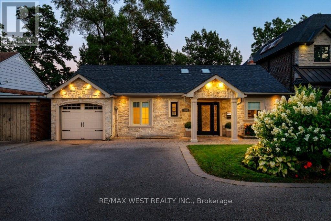
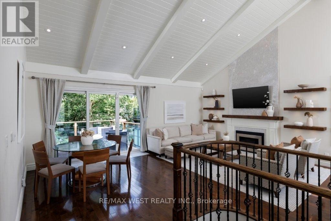
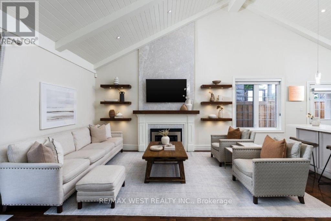
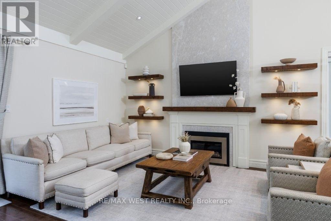
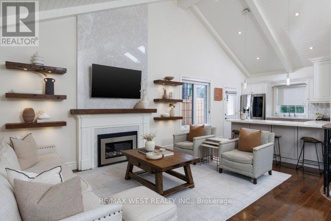
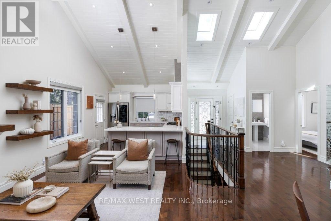
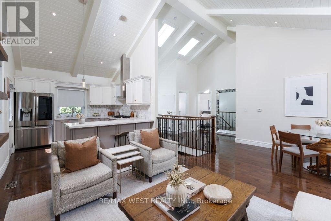
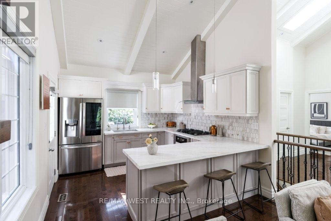
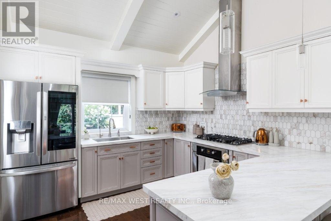
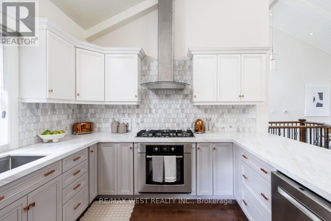
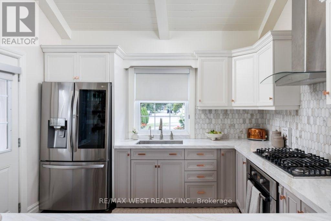
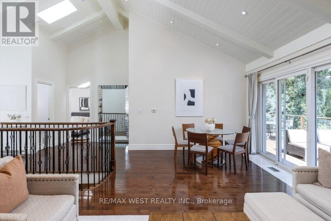
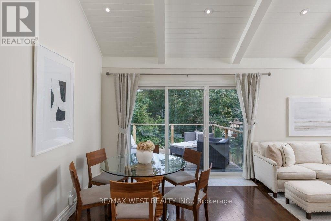
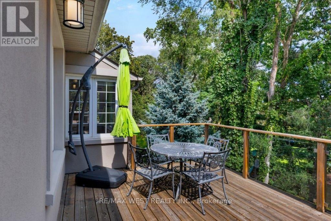
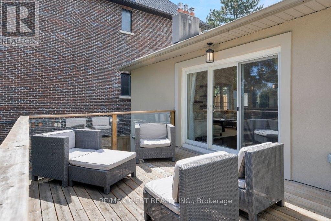
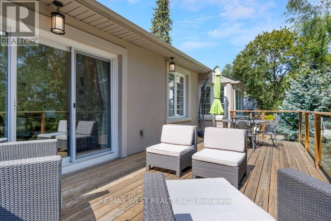
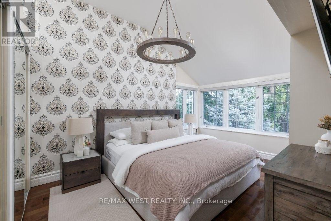
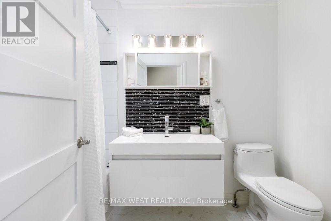
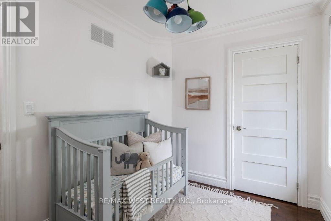
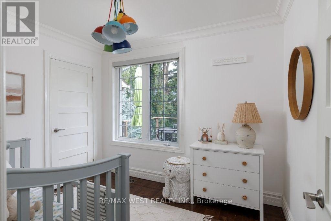
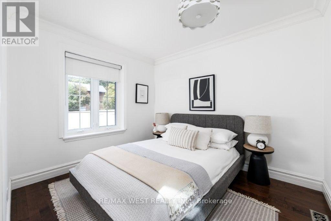
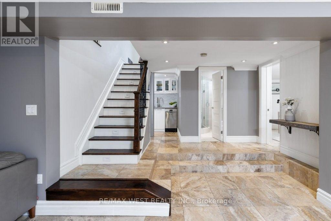
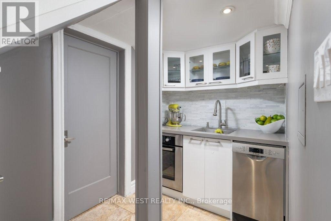
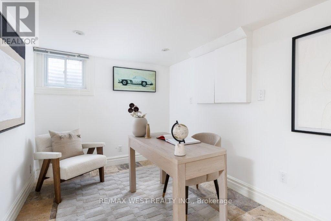
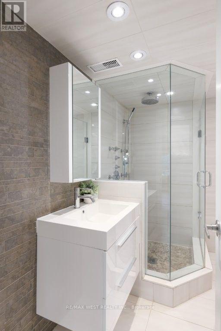
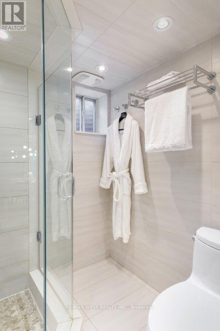
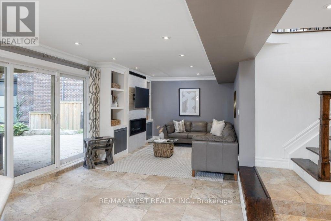
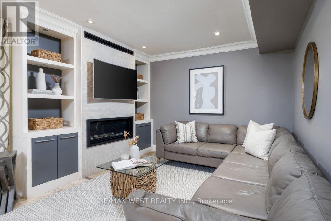
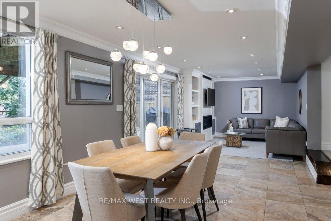
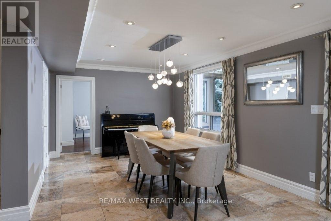
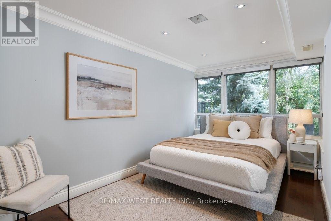
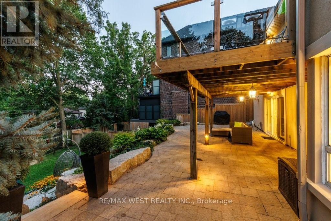
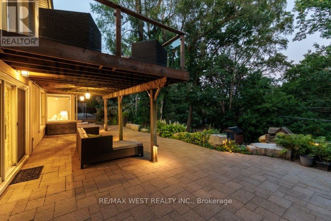
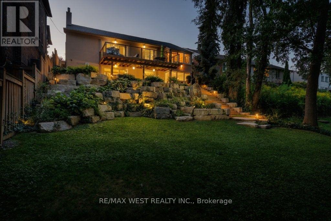
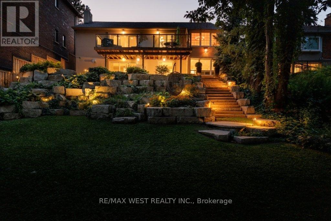
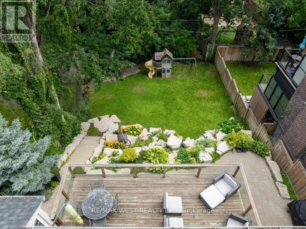
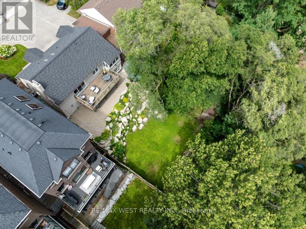
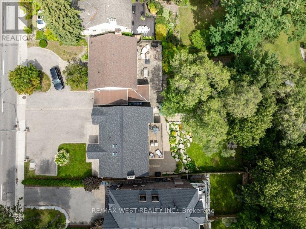
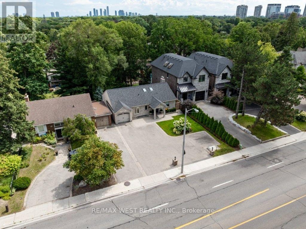
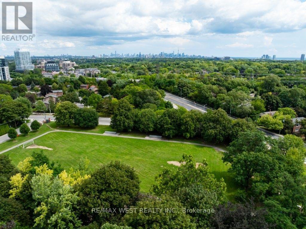
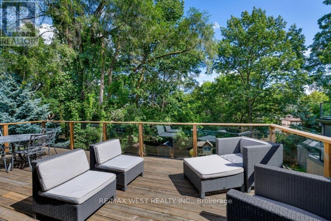
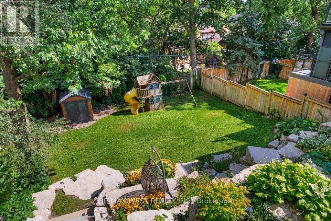
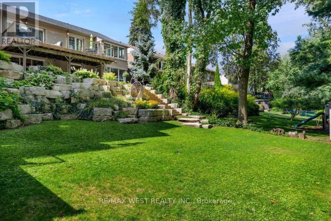
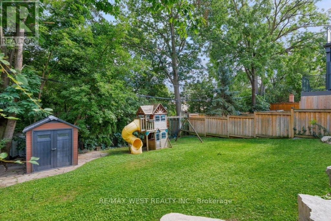
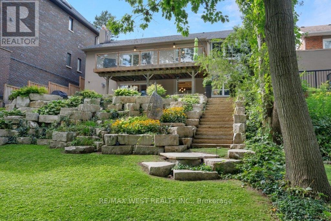
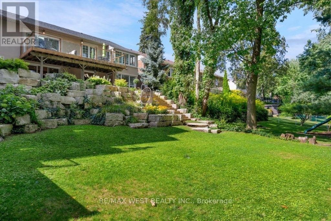
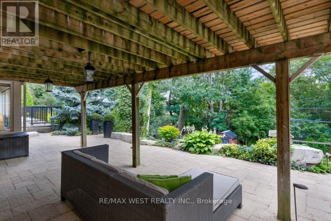
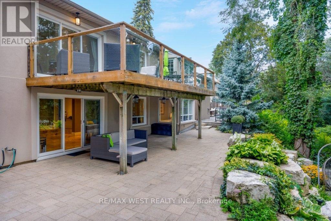
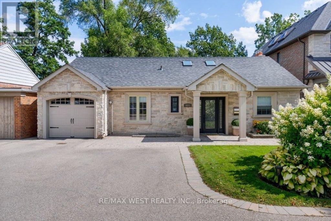
Stunning and fully renovated stone-façade bungalow nestled in the coveted Kingsway! This beautiful home features a brand new gourmet kitchen with top-of-the-line stainless steel appliances, quartz counters and breakfast bar with pendant lighting. Open concept living & dining area boasts a 16-foot cathedral ceiling, skylights and a gas fireplace with custom built-in shelving. Walk-out to an oversized deck that overlooks a fully landscaped tiered back yard with views of the city skyline. Primary bedroom retreat boasts a vaulted ceiling, ensuite bathroom and wall-to-wall mirrored closets. Other notable features include 3+1 spacious bedrooms, 3 spa-inspired bathrooms, gleaming hardwood floors and ample parking for at least 8 cars on the private driveway. Functional lower level has a family room, kitchenette, dining area and office... perfect for in-law suite or nanny's quarters. There is a ground level walk-out to a stone patio and manicured south-facing gardens. Set back on a sprawling 50' x 150' lot, this quiet family home is conveniently located close to excellent schools, transit, shopping, renowned golf courses and parks. Welcome Home! (id:63203)
Property Details
| MLS® Number | W13733164 |
| Property Type | Single Family |
| Neigbourhood | Kingsway South |
| Community Name | Kingsway South |
| Equipment Type | Water Heater |
| Parking Space Total | 8 |
| Rental Equipment Type | Water Heater |
Building
| Bathroom Total | 3 |
| Bedrooms Above Ground | 3 |
| Bedrooms Below Ground | 1 |
| Bedrooms Total | 4 |
| Amenities | Fireplace(s) |
| Appliances | Garage Door Opener Remote(s), Oven - Built-in |
| Architectural Style | Bungalow |
| Basement Development | Finished |
| Basement Features | Walk Out |
| Basement Type | N/a, N/a (finished) |
| Construction Style Attachment | Detached |
| Cooling Type | Central Air Conditioning |
| Exterior Finish | Stucco, Stone |
| Fireplace Present | Yes |
| Fireplace Total | 2 |
| Flooring Type | Hardwood, Tile |
| Foundation Type | Block |
| Half Bath Total | 1 |
| Heating Fuel | Natural Gas |
| Heating Type | Forced Air |
| Stories Total | 1 |
| Size Interior | 2,000 - 2,500 Ft2 |
| Type | House |
| Utility Water | Municipal Water |
Parking
| Attached Garage | |
| Garage |
Land
| Acreage | No |
| Sewer | Sanitary Sewer |
| Size Depth | 150 Ft |
| Size Frontage | 50 Ft |
| Size Irregular | 50 X 150 Ft |
| Size Total Text | 50 X 150 Ft |
Rooms
| Level | Type | Length | Width | Dimensions |
|---|---|---|---|---|
| Lower Level | Office | 3.73 m | 2.46 m | 3.73 m x 2.46 m |
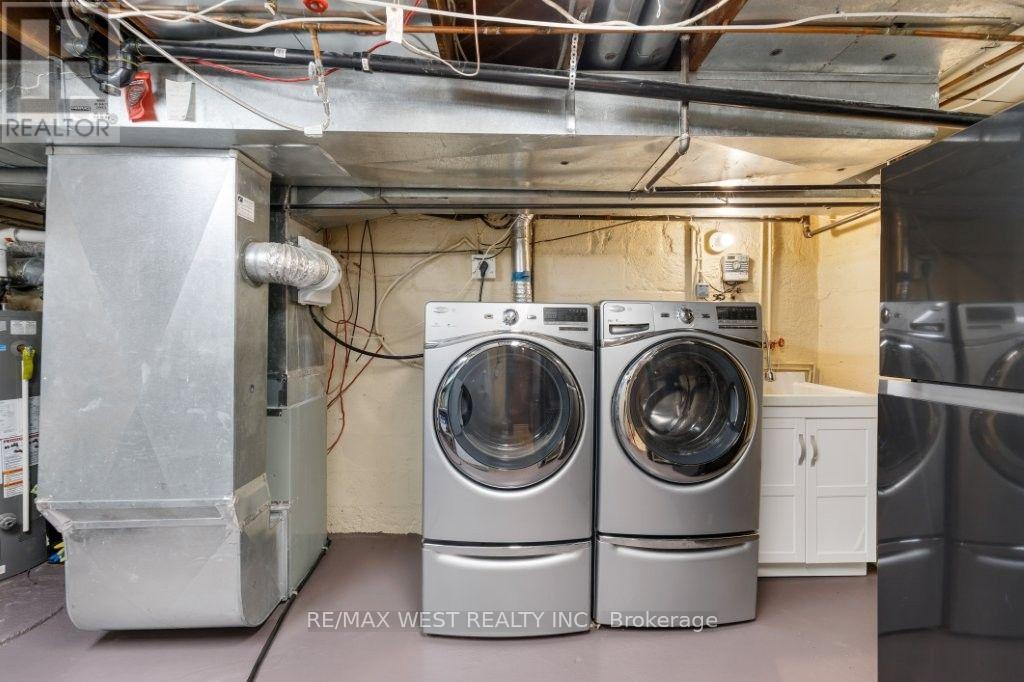
| Lower Level | Laundry Room | 4.93 m | 3.33 m | 4.93 m x 3.33 m |
| Lower Level | Family Room | 3.4 m | 5.56 m | 3.4 m x 5.56 m |
| Lower Level | Dining Room | 3.4 m | 4.47 m | 3.4 m x 4.47 m |
| Lower Level | Kitchen | 2.44 m | 1.8 m | 2.44 m x 1.8 m |
| Lower Level | Bedroom | 4.98 m | 2.57 m | 4.98 m x 2.57 m |
| Main Level | Living Room | 4.29 m | 3.79 m | 4.29 m x 3.79 m |
| Main Level | Dining Room | 3.58 m | 2.34 m | 3.58 m x 2.34 m |
| Main Level | Kitchen | 4.24 m | 3.35 m | 4.24 m x 3.35 m |
| Main Level | Primary Bedroom | 4.42 m | 3.12 m | 4.42 m x 3.12 m |
| Main Level | Bedroom | 2.39 m | 3.1 m | 2.39 m x 3.1 m |
| Main Level | Bedroom | 3.25 m | 2.77 m | 3.25 m x 2.77 m |
Contact Us
Contact us for more information

The trademarks REALTOR®, REALTORS®, and the REALTOR® logo are controlled by The Canadian Real Estate Association (CREA) and identify real estate professionals who are members of CREA. The trademarks MLS®, Multiple Listing Service® and the associated logos are owned by The Canadian Real Estate Association (CREA) and identify the quality of services provided by real estate professionals who are members of CREA. The trademark DDF® is owned by The Canadian Real Estate Association (CREA) and identifies CREA's Data Distribution Facility (DDF®)
September 01 2026 08:33:38
Toronto Regional Real Estate Board
RE/MAX West Realty Inc.