

1808 - 1338 York Mills Boulevard Toronto, Ontario M3A 3M3

$2,650 Monthly
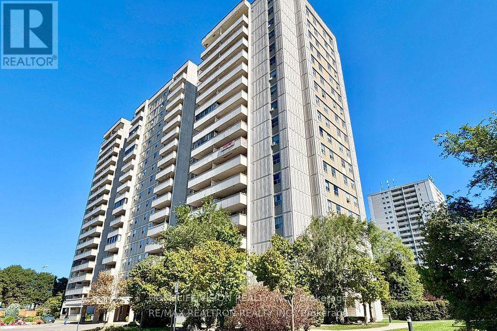
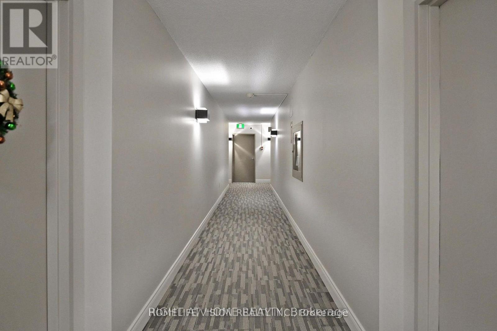
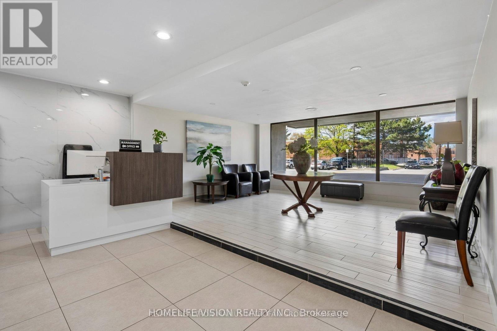
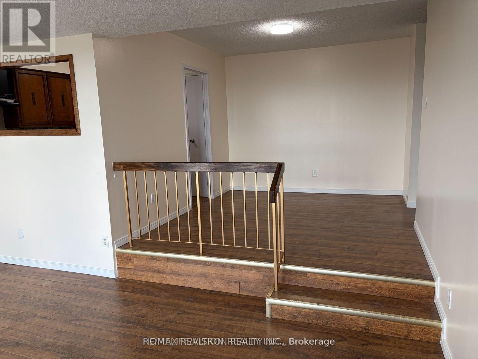
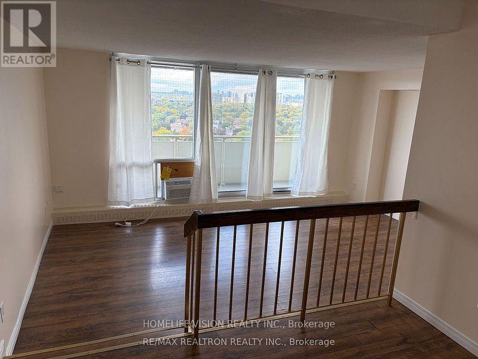
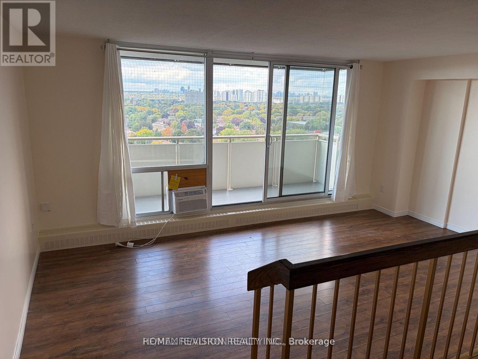
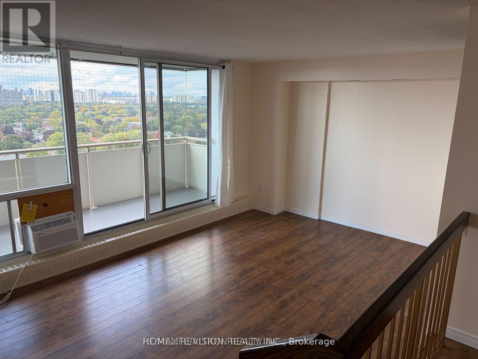
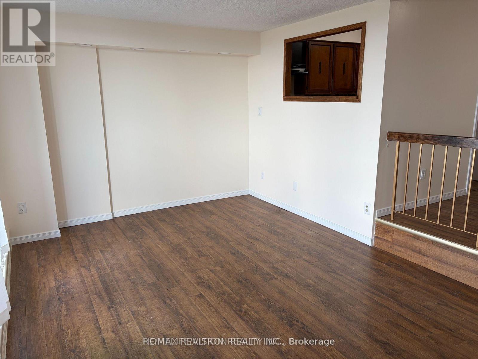
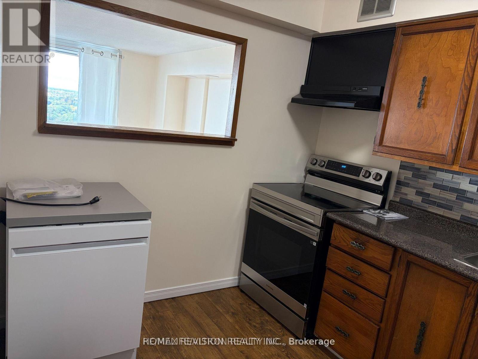
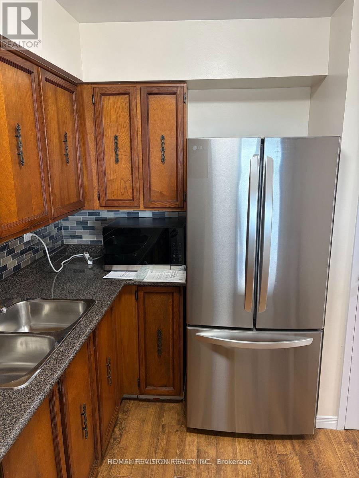
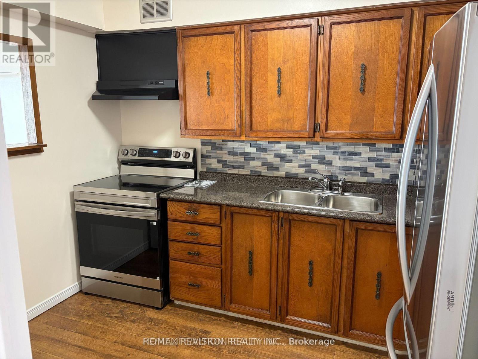
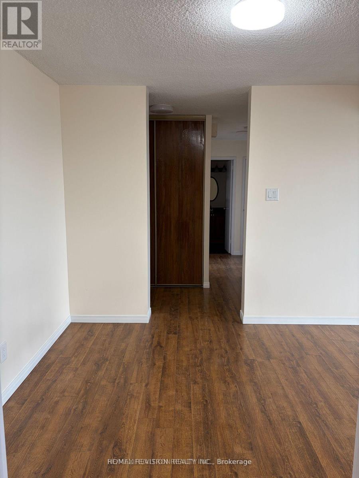
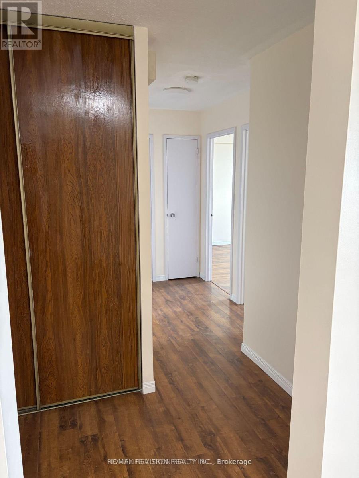
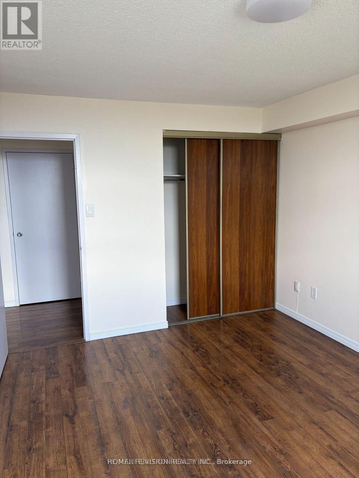
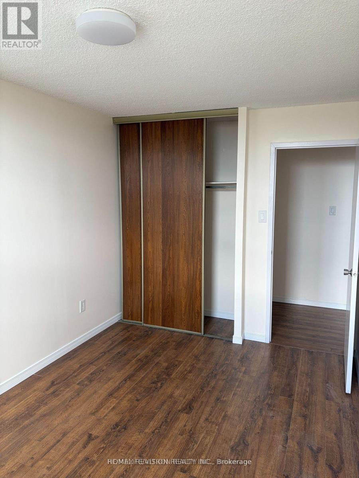
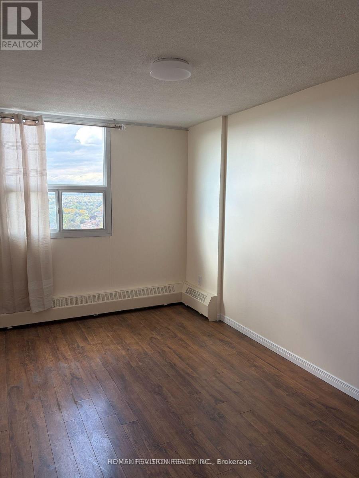
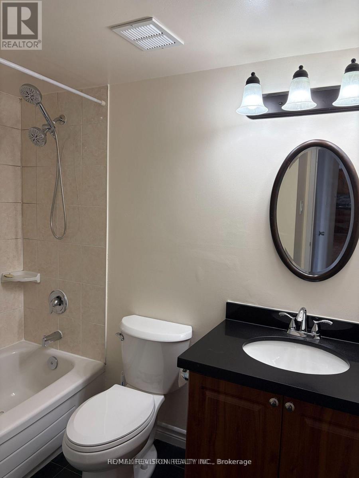
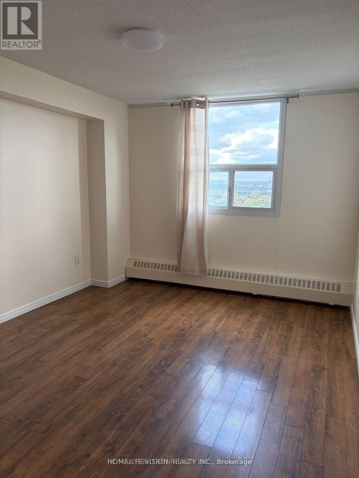
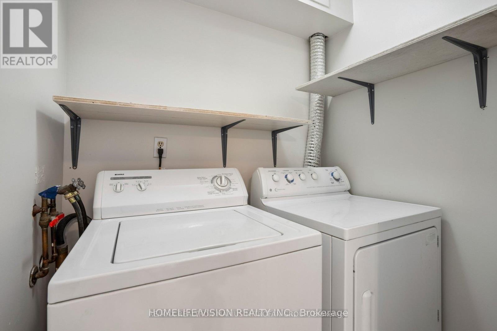
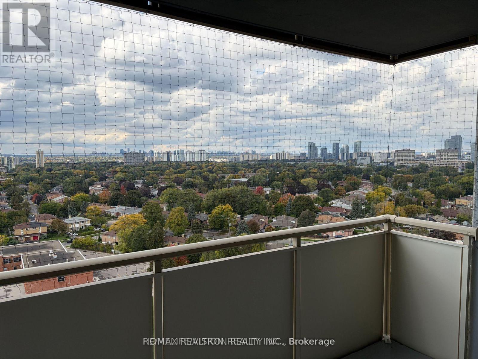
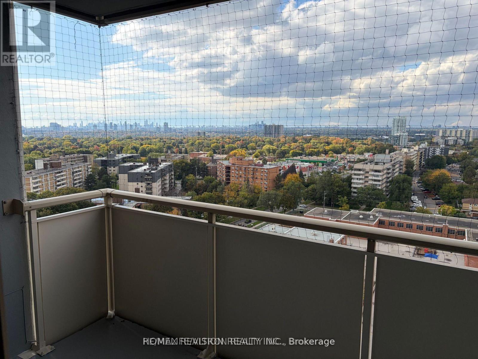
Welcome To This 2 Bedroom, 1 Washroom Condo Offering Just Under 1000 sft Of Living Space In A Convenient Location At Victoria Park/ York Mills Rd/ HWY 401! Easy Commute! Bus Stop At Doorstep, Highways Just Around The Corner! This Well Designed Layout Offers Sunken Living Room With Walk Out To Open Balcony, Amazing Afternoon And Sunset Views! Separate Dining Room For Family Get-togethers, Passthrough From Kitchen to Living Room Creating An Open Feel, While Maintaining Defined Spaces! Both Bedrooms Provide Generous Space, While Ensuite Laundry Adds Everyday Convenience. One Underground Parking Spot Is Included And An Exceptional Bonus Is That All Utilities Are Included! (id:63203)
Property Details
| MLS® Number | C13733524 |
| Property Type | Single Family |
| Community Name | Parkwoods-Donalda |
| Community Features | Pets Allowed With Restrictions |
| Features | Balcony, Carpet Free |
| Parking Space Total | 1 |
Building
| Bathroom Total | 1 |
| Bedrooms Above Ground | 2 |
| Bedrooms Total | 2 |
| Age | 51 To 99 Years |
| Appliances | Dryer, Stove, Washer, Refrigerator |
| Basement Type | None |
| Cooling Type | Window Air Conditioner |
| Exterior Finish | Concrete |
| Flooring Type | Laminate |
| Heating Fuel | Electric |
| Heating Type | Baseboard Heaters |
| Size Interior | 900 - 999 Ft2 |
| Type | Apartment |
Parking
| Underground | |
| Garage |
Land
| Acreage | No |
Rooms
| Level | Type | Length | Width | Dimensions |
|---|---|---|---|---|
| Main Level | Living Room | 18.05 m | 11.1 m | 18.05 m x 11.1 m |
| Main Level | Dining Room | 9.8 m | 11.15 m | 9.8 m x 11.15 m |
| Main Level | Kitchen | 7.8 m | 6.25 m | 7.8 m x 6.25 m |
| Main Level | Bedroom | 14 m | 10.5 m | 14 m x 10.5 m |
| Main Level | Bedroom 2 | 13.4 m | 8.5 m | 13.4 m x 8.5 m |
| Main Level | Storage | 5 m | 6.9 m | 5 m x 6.9 m |
Contact Us
Contact us for more information

The trademarks REALTOR®, REALTORS®, and the REALTOR® logo are controlled by The Canadian Real Estate Association (CREA) and identify real estate professionals who are members of CREA. The trademarks MLS®, Multiple Listing Service® and the associated logos are owned by The Canadian Real Estate Association (CREA) and identify the quality of services provided by real estate professionals who are members of CREA. The trademark DDF® is owned by The Canadian Real Estate Association (CREA) and identifies CREA's Data Distribution Facility (DDF®)
September 02 2026 12:25:18
Toronto Regional Real Estate Board
Homelife/vision Realty Inc.