

146 Oakmeadow Boulevard Toronto, Ontario M1E 4H3

$939,900
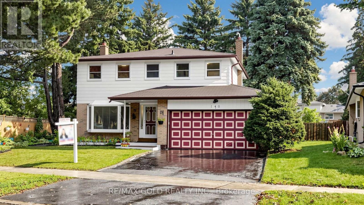
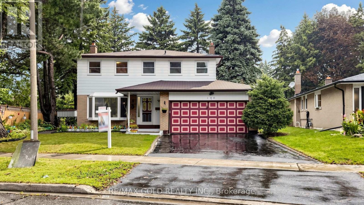
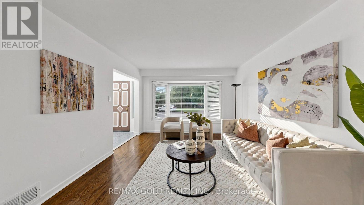
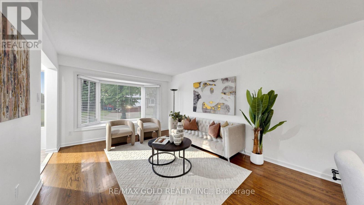
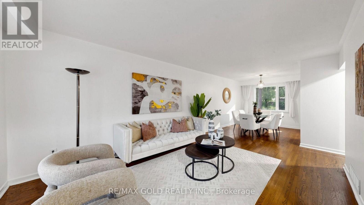
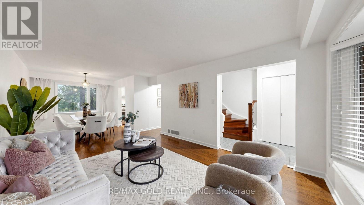
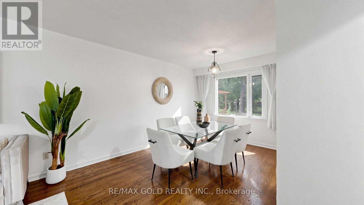
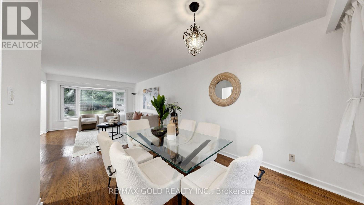
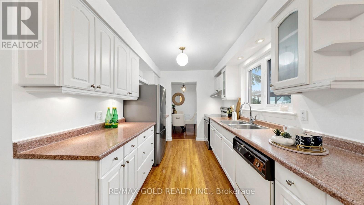
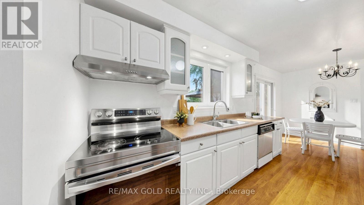
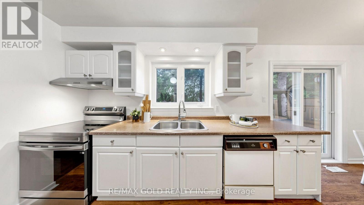
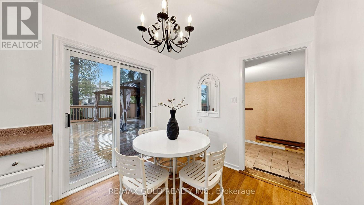
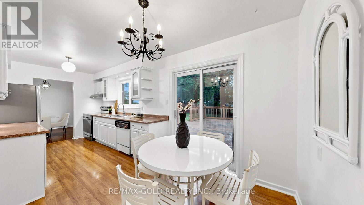
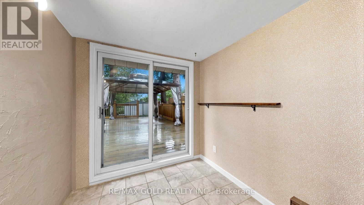
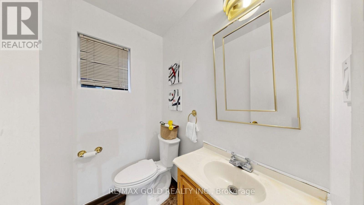
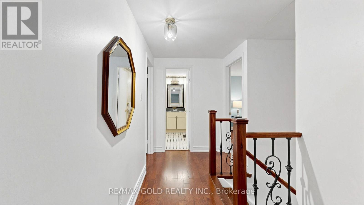
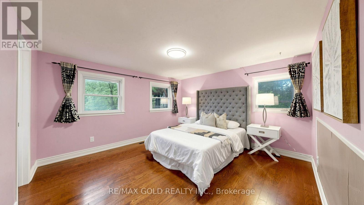
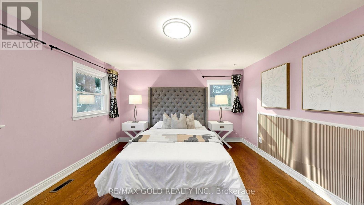
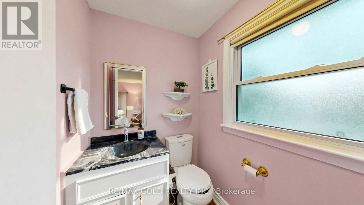
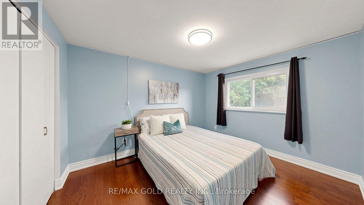
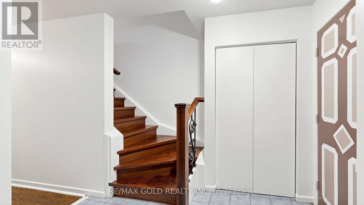
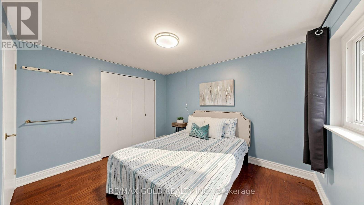
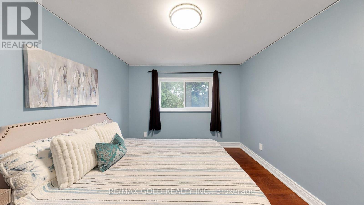
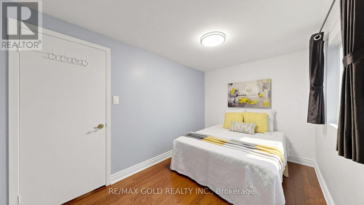
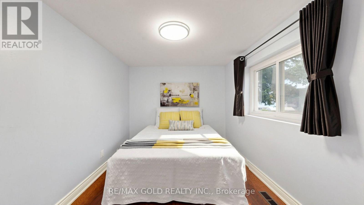
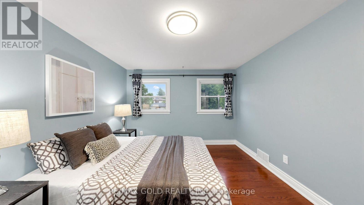
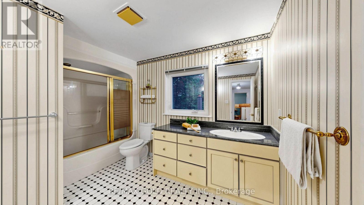
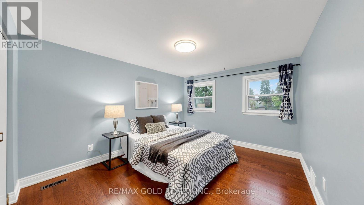
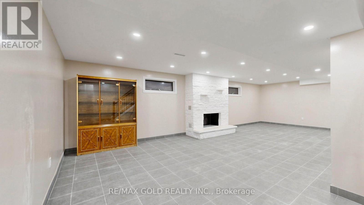
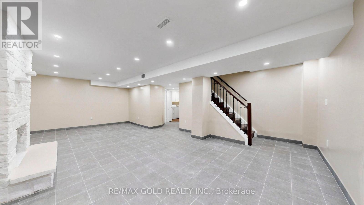
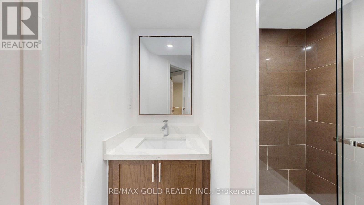
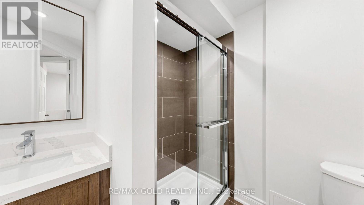
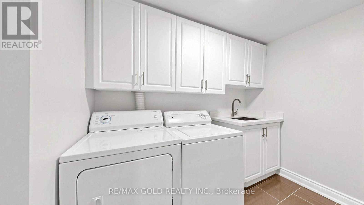
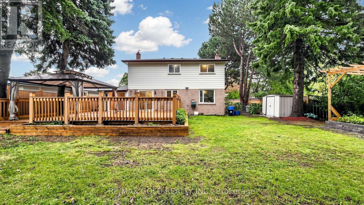
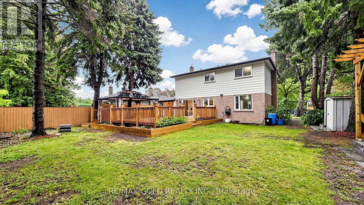
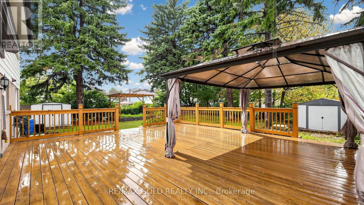
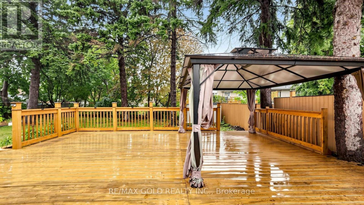
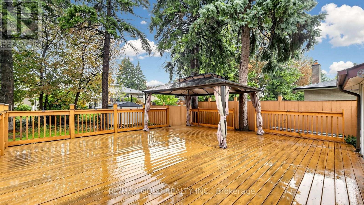
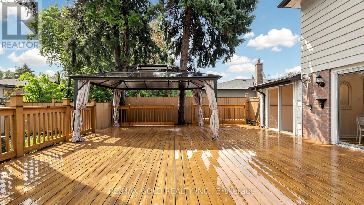
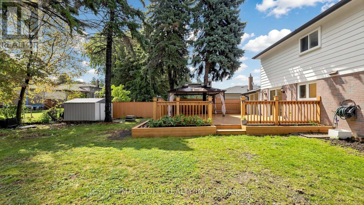
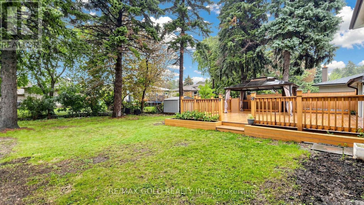
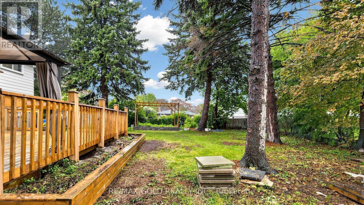
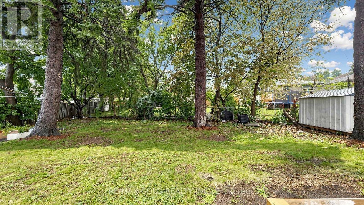
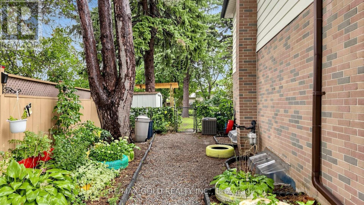
Welcome Home to the Prestigious & Sought-After Seven Oaks Community! This spacious 4-bedroom, 4-bathroom family home sits on a large lot in one of Scarborough's desirable communities, offering the perfect blend of space, comfort, and convenience.Bright living and dining rooms feature gleaming hardwood floors and large picture windows, while the family-sized eat-in kitchen offers a walkout to the backyard. Enjoy a beautiful deck and gazebo, side garden, vegetable garden, and expansive backyard-perfect for entertaining and creating family memories. The primary bedroom features a private 2-piece ensuite, with three additional generous bedrooms. A finished basement with fireplace, full bathroom, and laundry, with major upgrades completed in 2024, provides valuable additional living space. Prestigious Community. Exceptional Location. Endless Possibilities. Ideally located near Neilson Road & Hwy 401, and minutes to U of T Scarborough, Centennial College, top-rated schools, Pan Am Centre, Rouge Valley Recreation Centre, Centenary Hospital, TTC, and GO Transit.Recent Updates: Roof (2013) | Furnace (2023) | A/C (2023) | Basement renovation(2024) | Deck & Gazebo (2025) | Hot Water Tank Owned. A rare opportunity to own a spacious family home in the highly sought-after Seven Oaks community! Total sqft is approx 2400** (Floor 1- 848 sq ft ,Floor 2- 908 sq ft & Basement 640 sq ft as per the floor plans attached) (id:63203)
Open House
This property has open houses!
2:00 pm
Ends at:4:00 pm
2:00 pm
Ends at:4:00 pm
Property Details
| MLS® Number | E13735012 |
| Property Type | Single Family |
| Neigbourhood | Morningside |
| Community Name | Morningside |
| Parking Space Total | 6 |
Building
| Bathroom Total | 4 |
| Bedrooms Above Ground | 4 |
| Bedrooms Below Ground | 1 |
| Bedrooms Total | 5 |
| Age | 31 To 50 Years |
| Appliances | Dishwasher, Dryer, Garage Door Opener, Water Heater, Stove, Washer, Window Coverings, Refrigerator |
| Basement Development | Finished |
| Basement Type | N/a (finished) |
| Construction Style Attachment | Detached |
| Cooling Type | Central Air Conditioning |
| Exterior Finish | Brick, Vinyl Siding |
| Fireplace Present | Yes |
| Flooring Type | Hardwood, Ceramic |
| Foundation Type | Block |
| Half Bath Total | 2 |
| Heating Fuel | Natural Gas |
| Heating Type | Forced Air |
| Stories Total | 2 |
| Size Interior | 1,500 - 2,000 Ft2 |
| Type | House |
| Utility Water | Municipal Water |
Parking
| Garage |
Land
| Acreage | No |
| Sewer | Sanitary Sewer |
| Size Depth | 127 Ft ,10 In |
| Size Frontage | 57 Ft ,4 In |
| Size Irregular | 57.4 X 127.9 Ft ; 78.74 Ft X 127.93 Ft X 57.45 Ft X 120.18 |
| Size Total Text | 57.4 X 127.9 Ft ; 78.74 Ft X 127.93 Ft X 57.45 Ft X 120.18 |
Rooms
| Level | Type | Length | Width | Dimensions |
|---|---|---|---|---|
| Second Level | Primary Bedroom | 4.11 m | 3.92 m | 4.11 m x 3.92 m |
| Second Level | Bedroom 2 | 3.97 m | 3.33 m | 3.97 m x 3.33 m |
| Second Level | Bedroom 3 | 3.59 m | 0.95 m | 3.59 m x 0.95 m |
| Second Level | Bedroom 4 | 2.49 m | 2.43 m | 2.49 m x 2.43 m |
| Basement | Recreational, Games Room | 6.84 m | 4.79 m | 6.84 m x 4.79 m |
| Main Level | Living Room | 4.53 m | 3.59 m | 4.53 m x 3.59 m |
| Main Level | Dining Room | 3.67 m | 2.9 m | 3.67 m x 2.9 m |
| Main Level | Kitchen | 3.17 m | 2.51 m | 3.17 m x 2.51 m |
| Main Level | Eating Area | 2.81 m | 2.51 m | 2.81 m x 2.51 m |
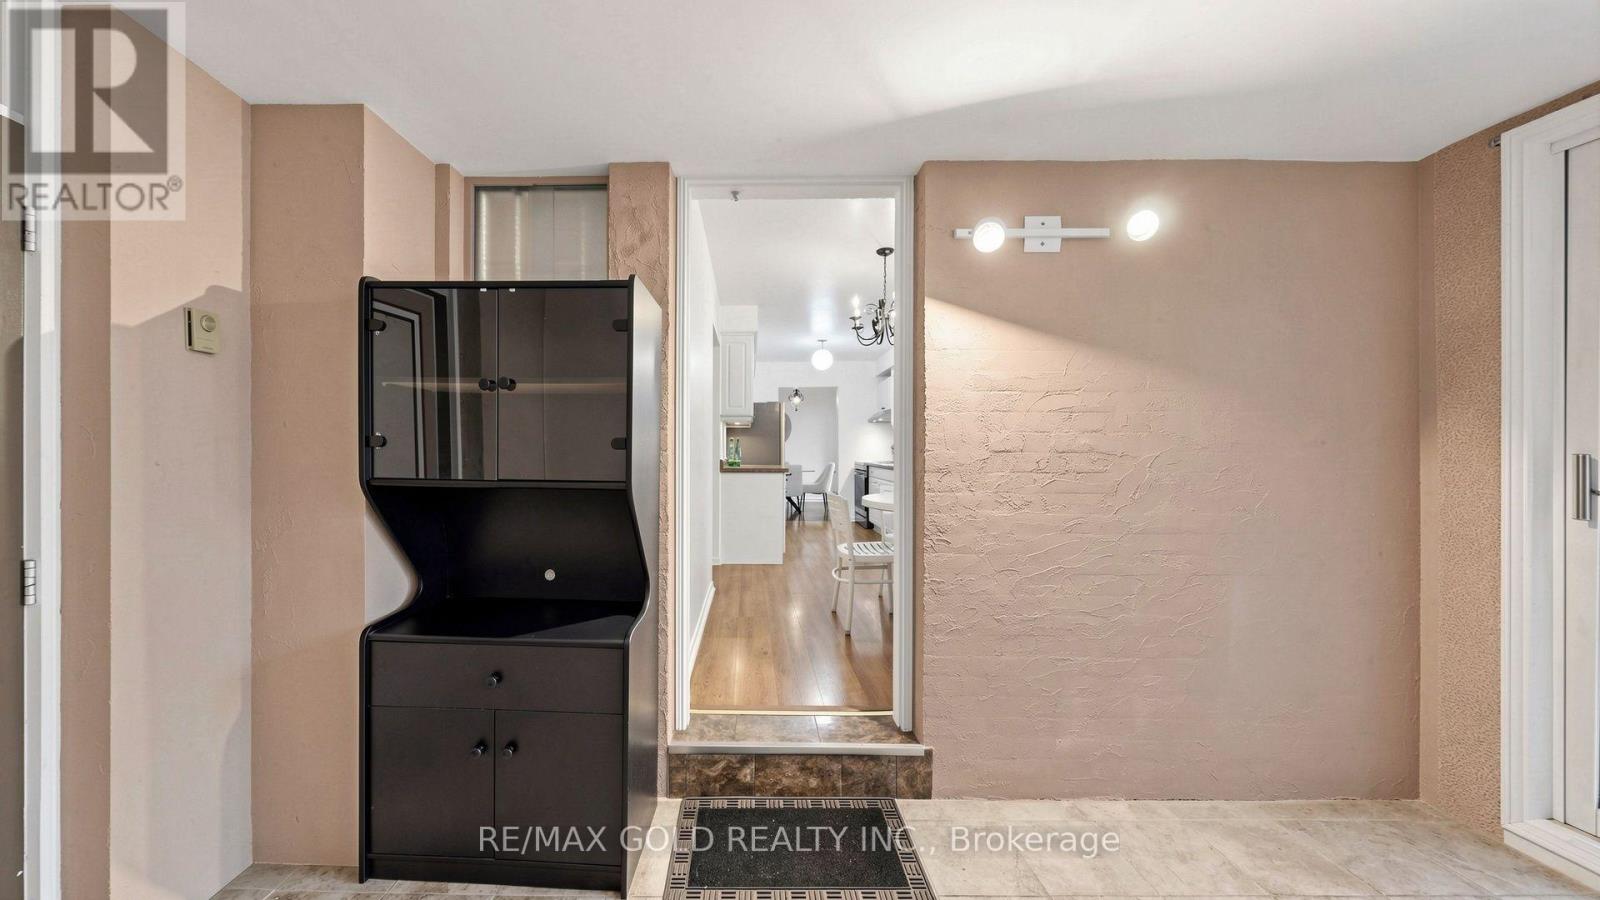
| Main Level | Den | 4.01 m | 2.25 m | 4.01 m x 2.25 m |
Contact Us
Contact us for more information

The trademarks REALTOR®, REALTORS®, and the REALTOR® logo are controlled by The Canadian Real Estate Association (CREA) and identify real estate professionals who are members of CREA. The trademarks MLS®, Multiple Listing Service® and the associated logos are owned by The Canadian Real Estate Association (CREA) and identify the quality of services provided by real estate professionals who are members of CREA. The trademark DDF® is owned by The Canadian Real Estate Association (CREA) and identifies CREA's Data Distribution Facility (DDF®)
September 02 2026 07:28:26
Toronto Regional Real Estate Board
RE/MAX Gold Realty Inc.