

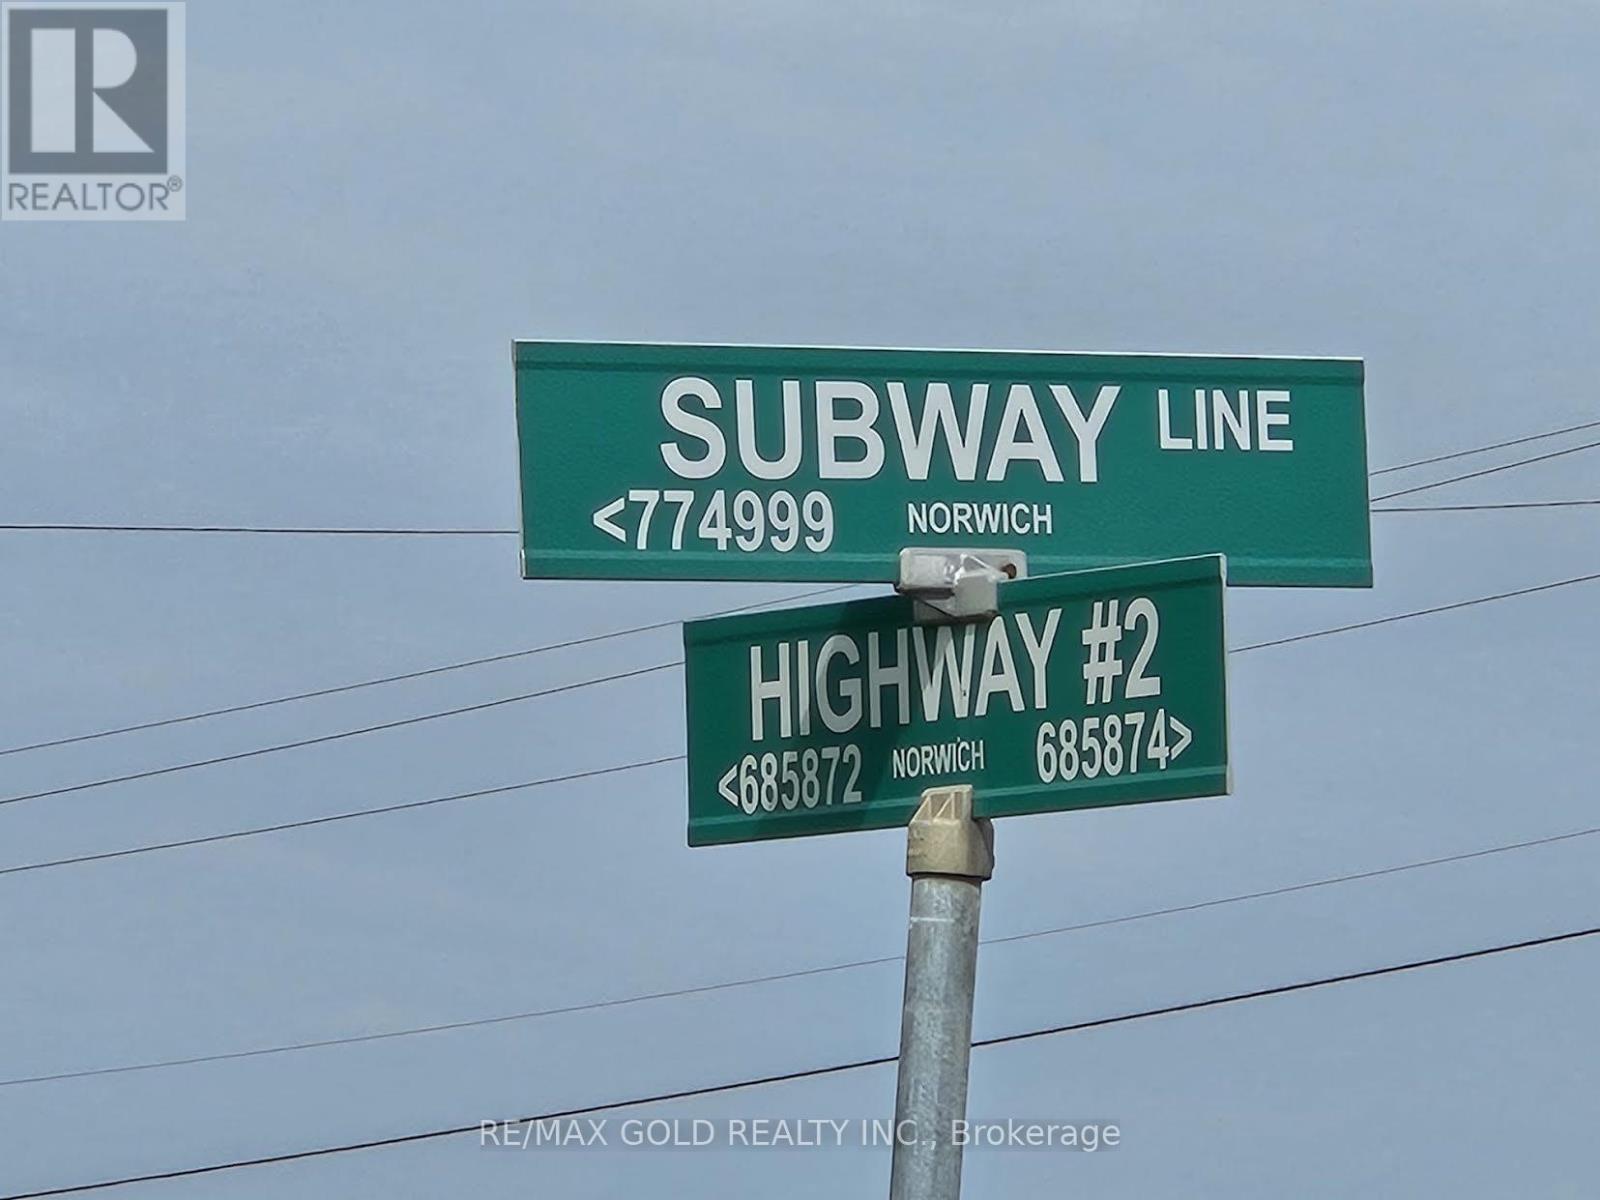
#rr5 - 685882 Highway 2 Norwich, Ontario N4S 7V9

$2,650 Monthly
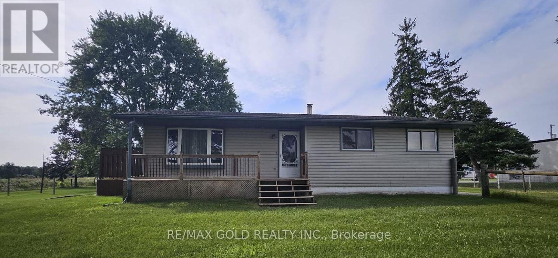
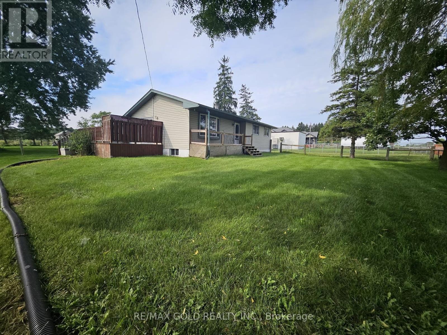
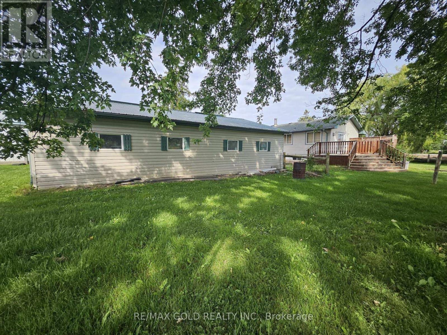
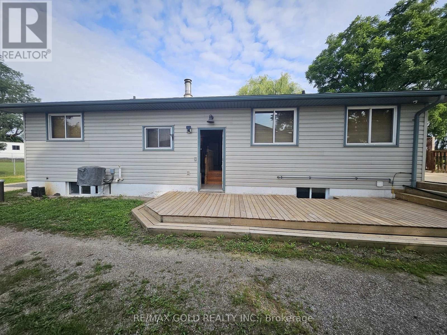
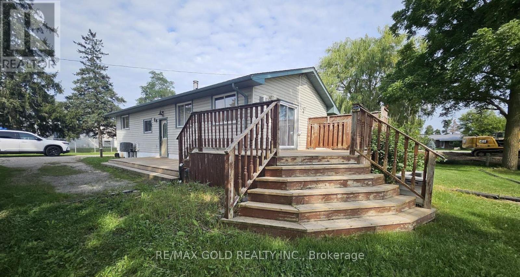
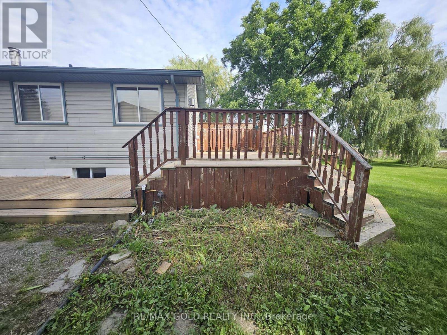
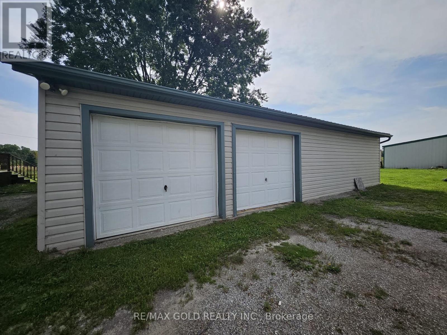
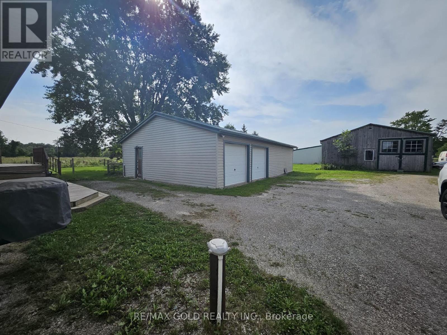
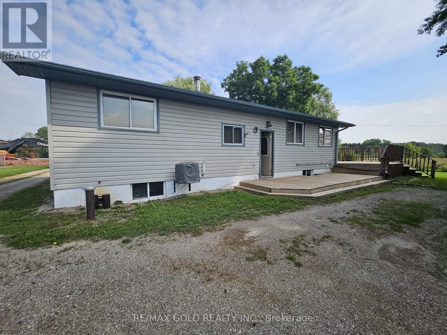
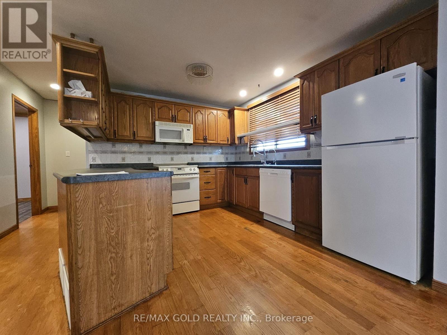
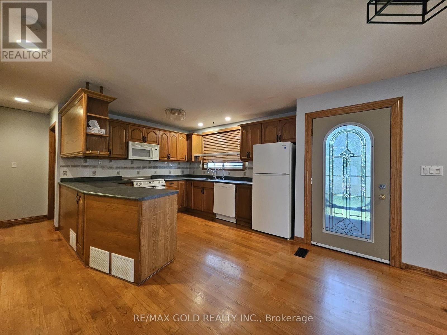
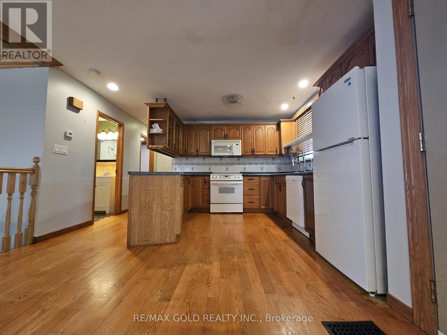
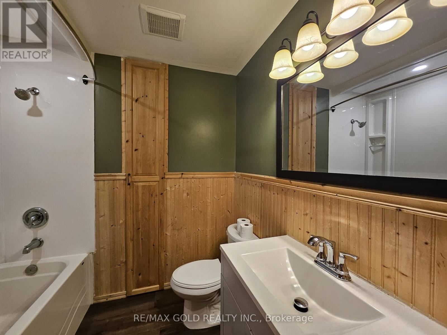
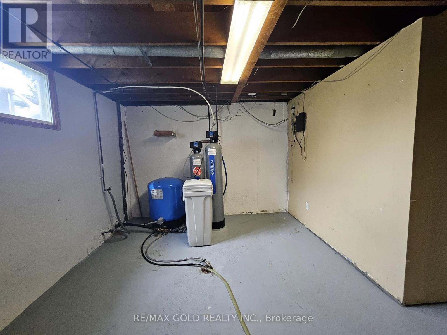
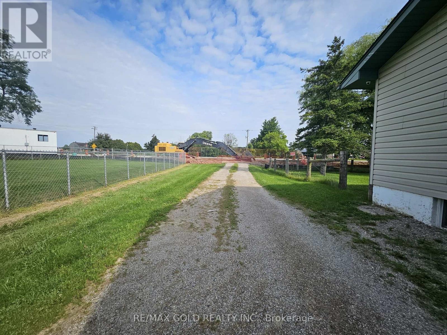
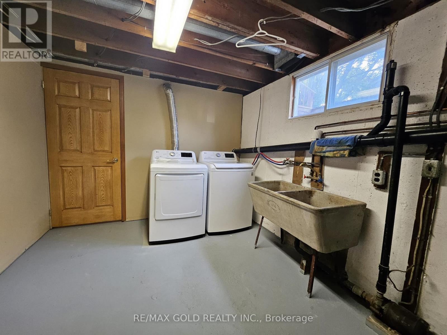
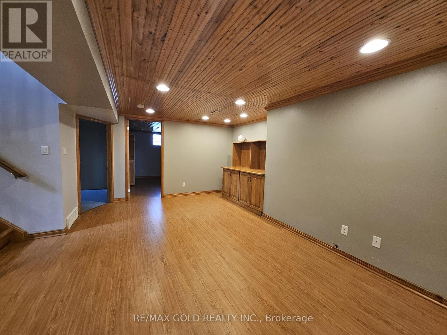
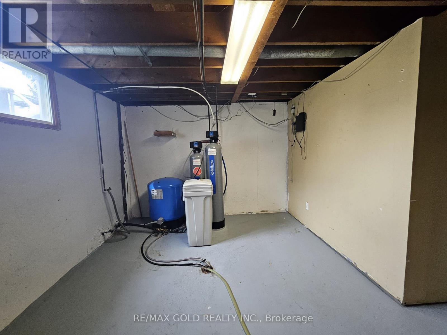
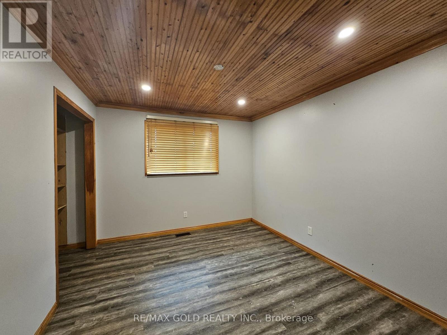
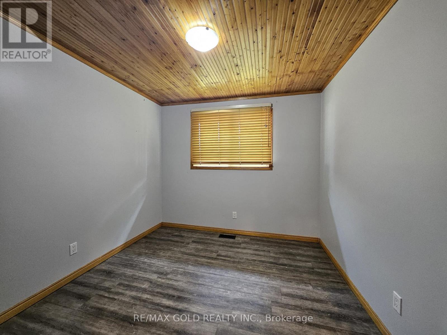
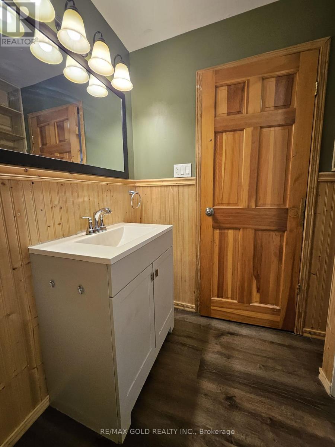
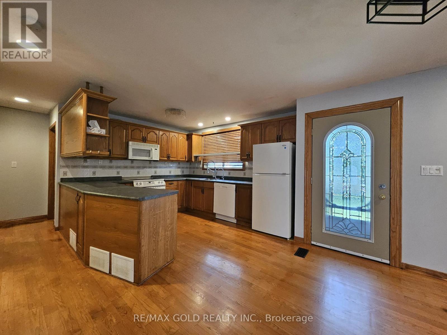
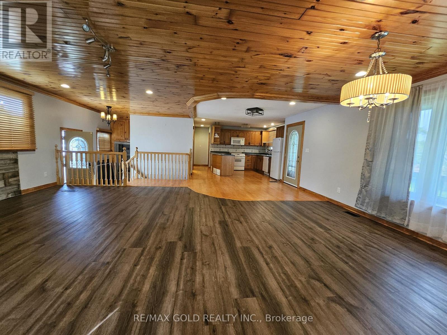
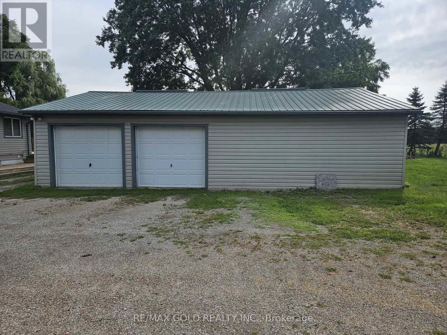
Country Living with Exceptional Space & Highway Convenience! Enjoy the privacy and tranquillity of a peaceful rural setting while being just minutes from Hwy 401, Hwy 403 and Woodstock. This spacious, thoughtfully updated home offers comfortable living with generous indoor and outdoor space, making it an excellent opportunity for family, professionals, and those seeking additional property space. The spacious main-floor living room provides plenty of room for family, while the large, eat-in kitchen features patio doors leading to a private deck and fully fenced rear yard-perfect for outdoor enjoyment and entertaining. The main floor offers two bedrooms, while the basement adds excellent versatility with two additional bedrooms, a media room, laundry, and convenient walk-up access to the rear yard. The property also includes a two-car detached garage. The property may be particularly appealing to professionals such as landscapers, contractors, tradespeople, or other construction-related professionals who require additional storage or space for equipment. The listing includes a residential house and a double-car garage only; it doesn't include a barn, shed or land. (id:63203)
Property Details
| MLS® Number | X13736858 |
| Property Type | Single Family |
| Community Name | Rural Norwich |
| Parking Space Total | 6 |
Building
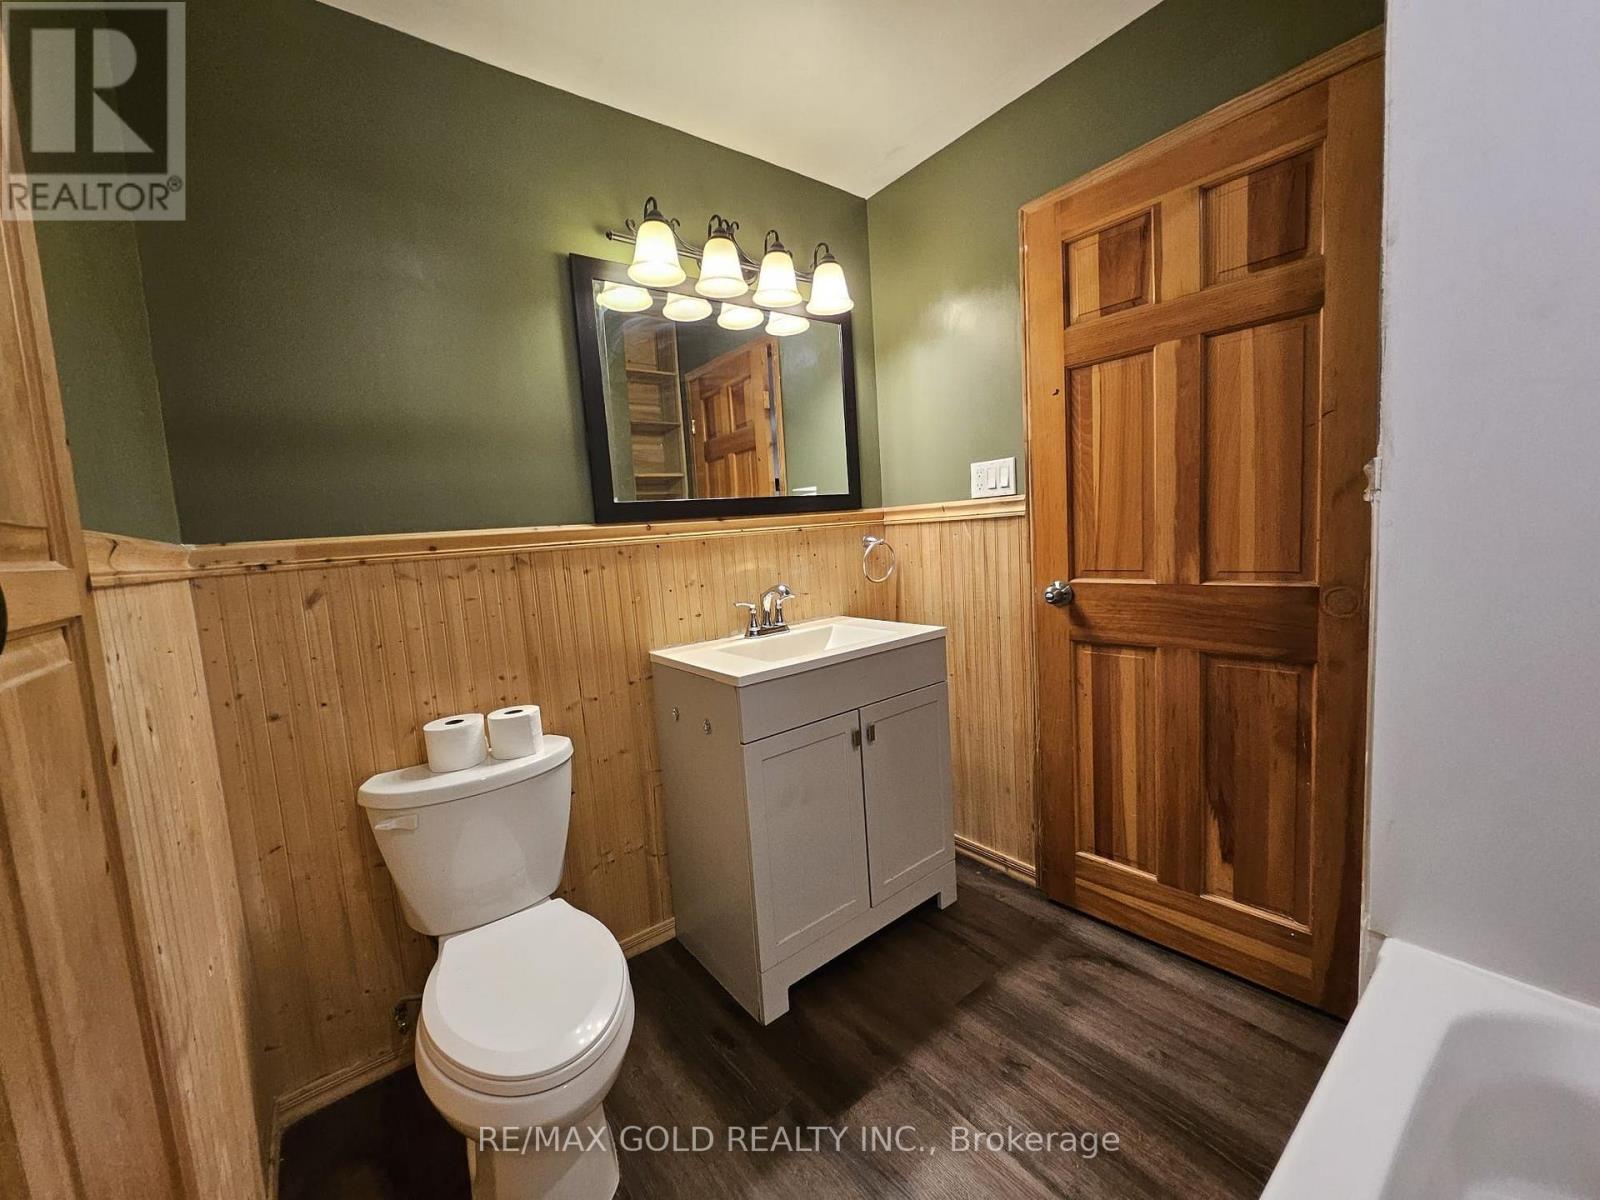
| Bathroom Total | 2 |
| Bedrooms Above Ground | 2 |
| Bedrooms Below Ground | 2 |
| Bedrooms Total | 4 |
| Architectural Style | Bungalow |
| Basement Development | Finished |
| Basement Features | Walk-up |
| Basement Type | N/a (finished), N/a |
| Construction Style Attachment | Detached |
| Cooling Type | Central Air Conditioning |
| Exterior Finish | Aluminum Siding, Brick Veneer |
| Flooring Type | Hardwood, Laminate |
| Foundation Type | Brick, Concrete |
| Heating Fuel | Natural Gas |
| Heating Type | Forced Air |
| Stories Total | 1 |
| Size Interior | 1,100 - 1,500 Ft2 |
| Type | House |
Parking
| No Garage |
Land
| Acreage | No |
| Sewer | Sanitary Sewer |
Rooms
| Level | Type | Length | Width | Dimensions |
|---|---|---|---|---|
| Basement | Bedroom 3 | Measurements not available | ||
| Basement | Bedroom 4 | Measurements not available | ||
| Basement | Great Room | Measurements not available | ||
| Main Level | Family Room | Measurements not available | ||
| Main Level | Dining Room | Measurements not available | ||
| Main Level | Kitchen | Measurements not available | ||
| Main Level | Primary Bedroom | Measurements not available | ||
| Main Level | Bedroom 2 | Measurements not available |
Contact Us
Contact us for more information

The trademarks REALTOR®, REALTORS®, and the REALTOR® logo are controlled by The Canadian Real Estate Association (CREA) and identify real estate professionals who are members of CREA. The trademarks MLS®, Multiple Listing Service® and the associated logos are owned by The Canadian Real Estate Association (CREA) and identify the quality of services provided by real estate professionals who are members of CREA. The trademark DDF® is owned by The Canadian Real Estate Association (CREA) and identifies CREA's Data Distribution Facility (DDF®)
September 03 2026 04:38:16
Toronto Regional Real Estate Board
RE/MAX Gold Realty Inc.