

2321 - 275 Village Green Square Toronto, Ontario M1S 0L1


$2,100 Monthly
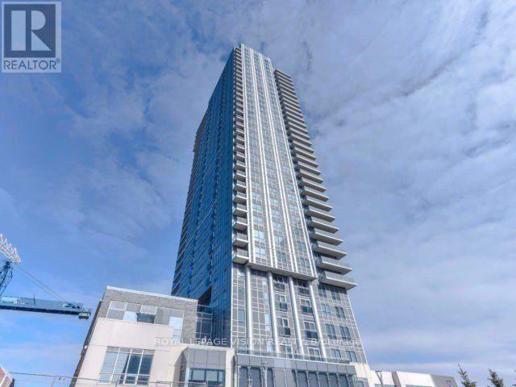
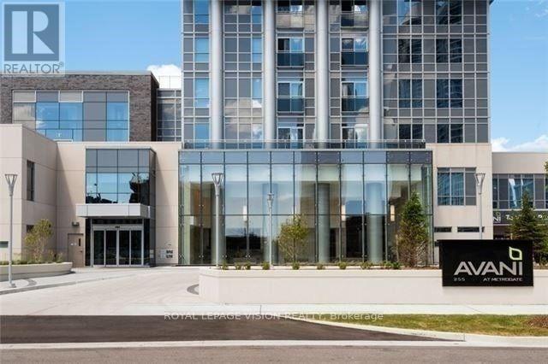
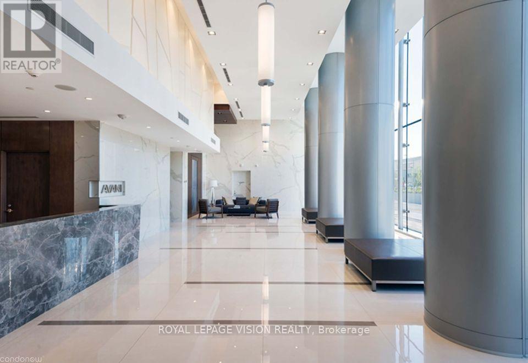
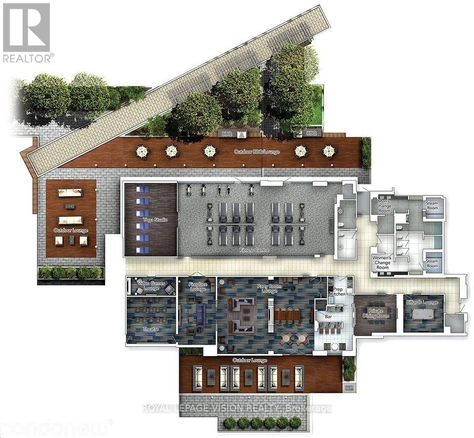
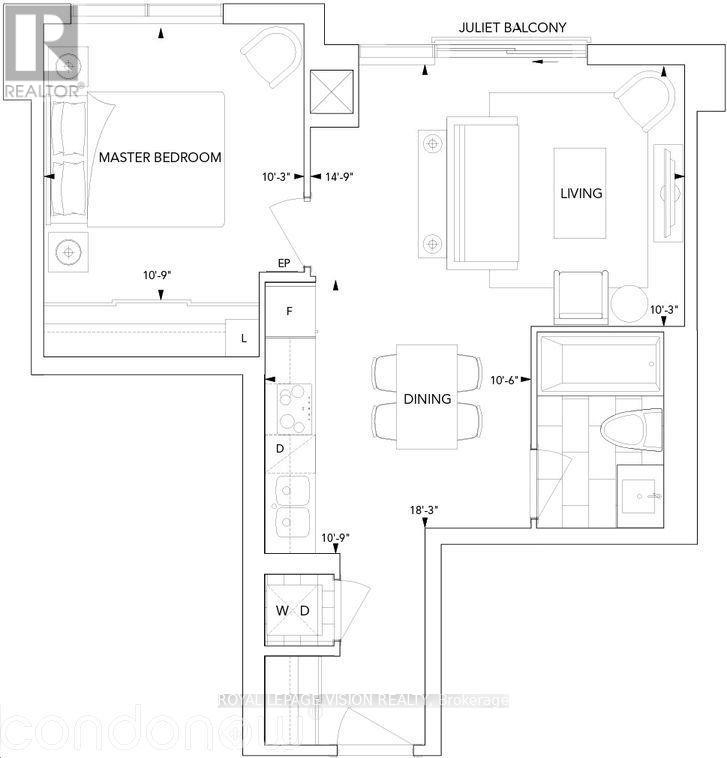
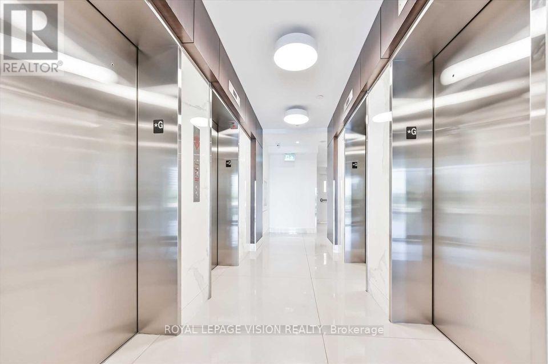
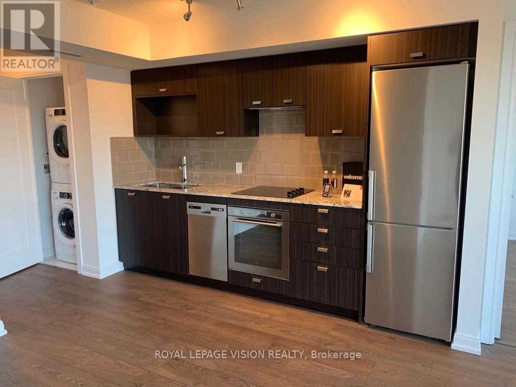
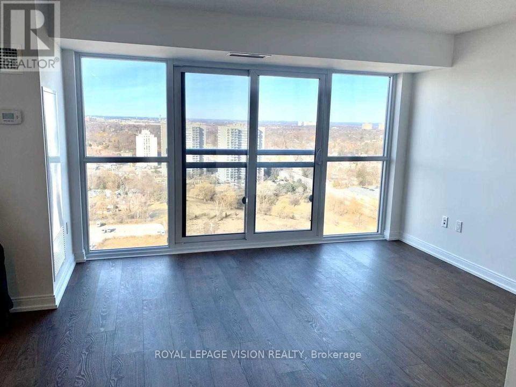
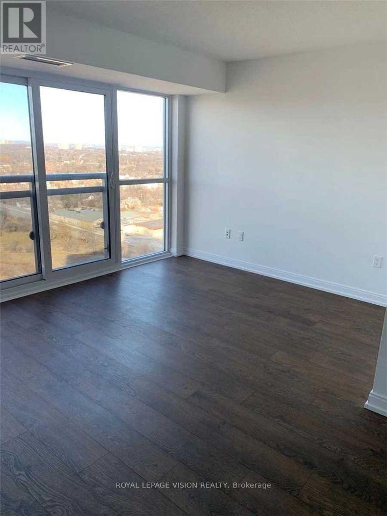
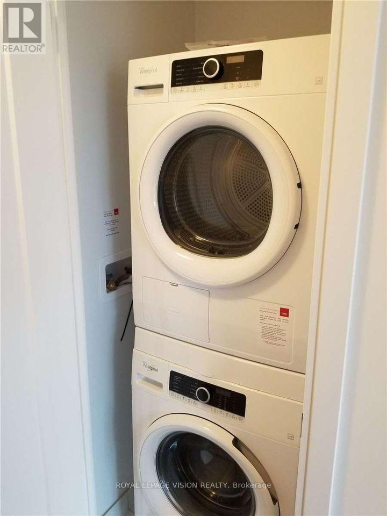
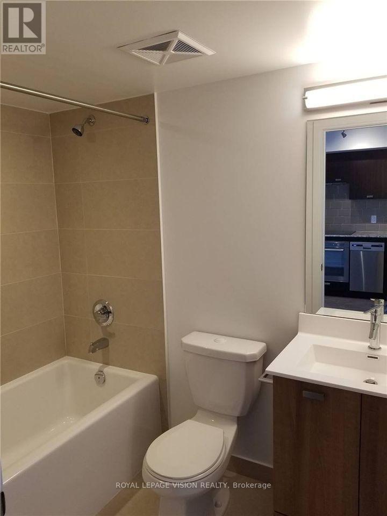
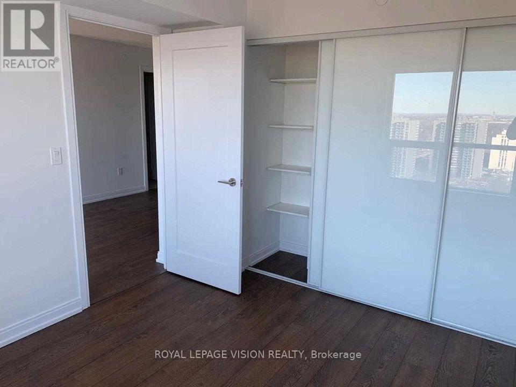
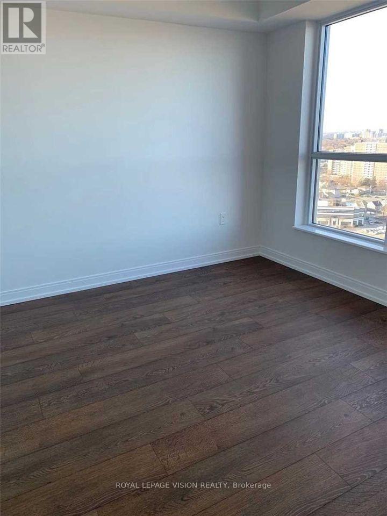
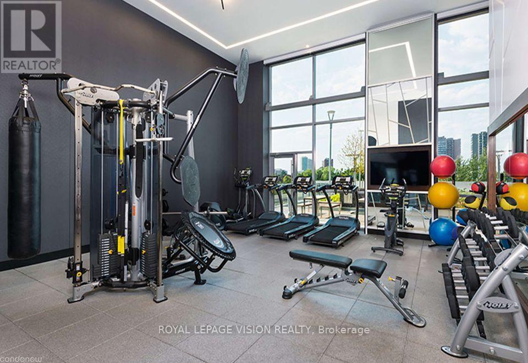
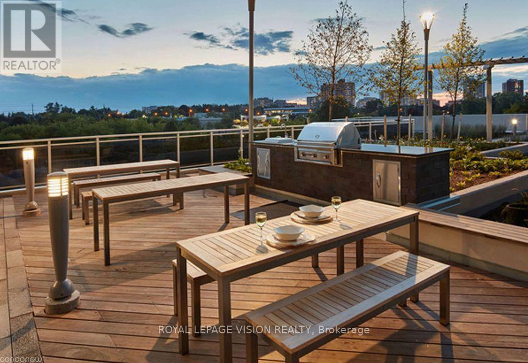
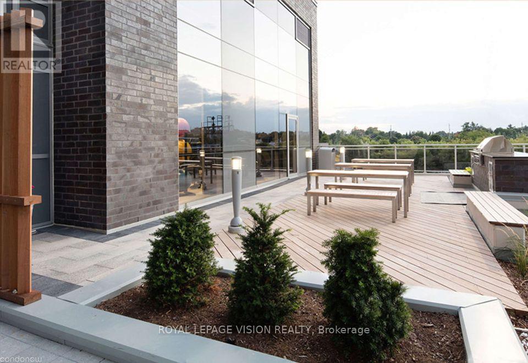
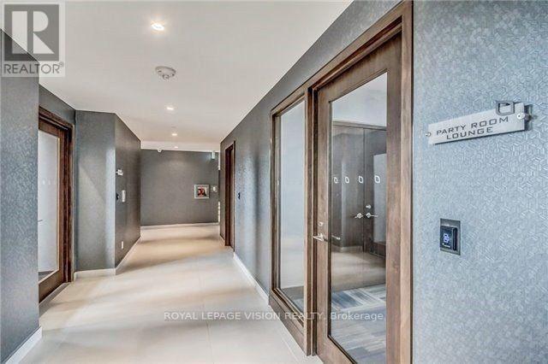
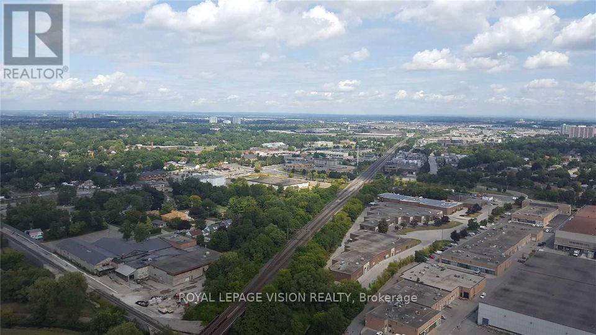
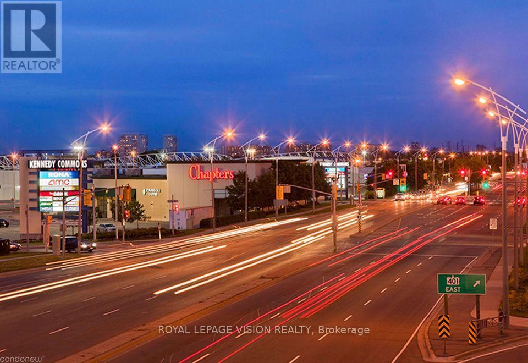
FURNISHED Executive 1-Bed + Study Condo by Tridel in Prime Kennedy Commons! Situated high on the 23rd floor, this bright, open-concept suite features 9-ft ceilings, floor-to-ceiling windows, and abundant natural light. Includes premium finishes throughout, an updated kitchen with granite countertops, and stainless steel appliances. Comes fully furnished with a king bed, sofa bed, workstation, dining set, and essential housewares-plus dedicated parking included! Enjoy resort-style amenities: outdoor pool, jacuzzi, fitness center, party room, guest suites, and 24-hr concierge. Unbeatable location steps to TTC, subway, shopping, dining, and top universities/hospitals, with fast access to Highway 401. Perfect for professionals or students seeking turn-key luxury. (id:63203)
Property Details
| MLS® Number | E13738946 |
| Property Type | Single Family |
| Community Name | Agincourt South-Malvern West |
| Amenities Near By | Public Transit |
| Community Features | Pets Allowed With Restrictions |
| Features | Balcony, Carpet Free |
| Parking Space Total | 1 |
Building
| Bathroom Total | 1 |
| Bedrooms Above Ground | 1 |
| Bedrooms Total | 1 |
| Age | 0 To 5 Years |
| Amenities | Security/concierge, Exercise Centre, Party Room, Visitor Parking |
| Appliances | Garage Door Opener Remote(s), Intercom |
| Basement Type | None |
| Cooling Type | Central Air Conditioning |
| Exterior Finish | Concrete |
| Fire Protection | Security Guard |
| Flooring Type | Laminate |
| Heating Fuel | Natural Gas |
| Heating Type | Forced Air |
| Size Interior | 500 - 599 Ft2 |
| Type | Apartment |
Parking
| Underground | |
| Garage |
Land
| Acreage | No |
| Land Amenities | Public Transit |
Rooms
| Level | Type | Length | Width | Dimensions |
|---|---|---|---|---|
| Main Level | Living Room | 4.49 m | 3.12 m | 4.49 m x 3.12 m |
| Main Level | Dining Room | 3.28 m | 3.2 m | 3.28 m x 3.2 m |
| Main Level | Kitchen | 3.28 m | 3.2 m | 3.28 m x 3.2 m |
| Main Level | Primary Bedroom | 3.28 m | 3.12 m | 3.28 m x 3.12 m |
Contact Us
Contact us for more information

The trademarks REALTOR®, REALTORS®, and the REALTOR® logo are controlled by The Canadian Real Estate Association (CREA) and identify real estate professionals who are members of CREA. The trademarks MLS®, Multiple Listing Service® and the associated logos are owned by The Canadian Real Estate Association (CREA) and identify the quality of services provided by real estate professionals who are members of CREA. The trademark DDF® is owned by The Canadian Real Estate Association (CREA) and identifies CREA's Data Distribution Facility (DDF®)
September 02 2026 10:55:49
Toronto Regional Real Estate Board
Royal LePage Vision Realty