

1356 Kaniv Street Oakville, Ontario L6M 5R3


$1,049,000
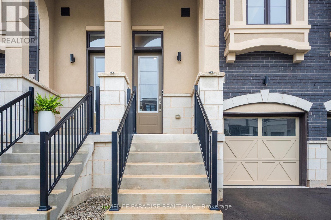
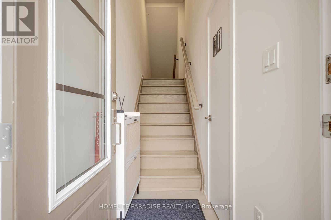
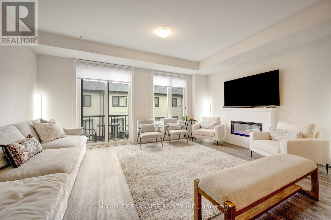
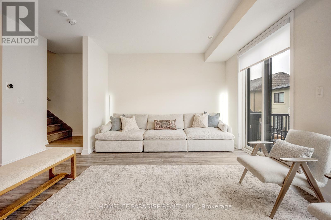
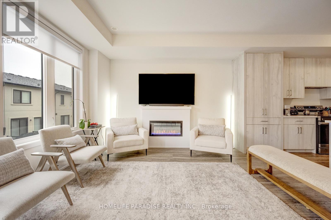
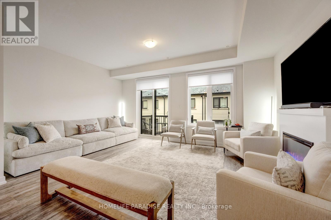
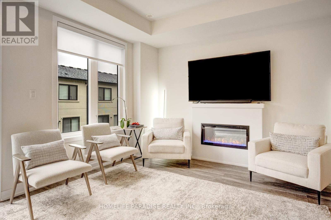
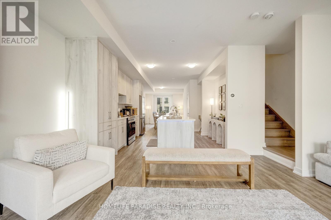
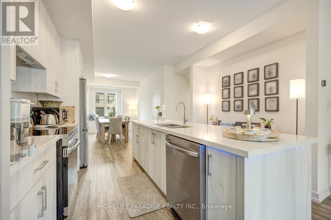
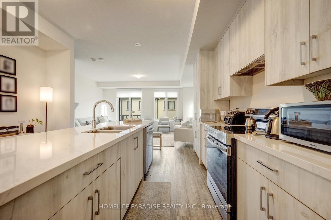
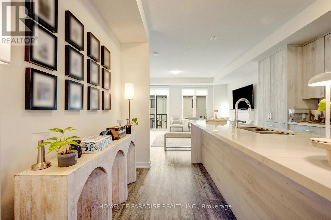
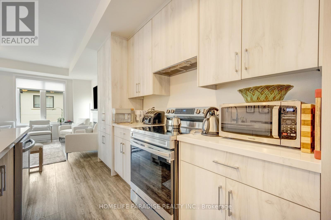
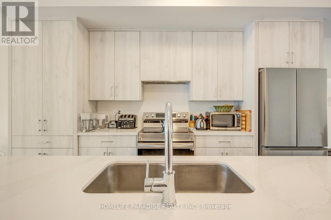
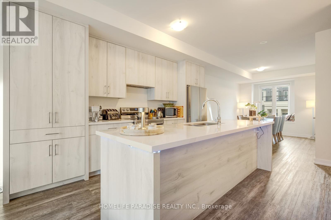
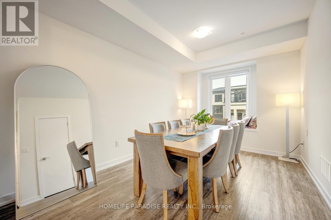
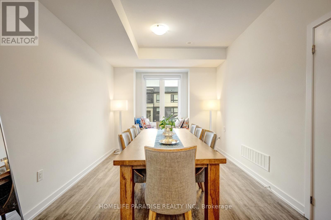
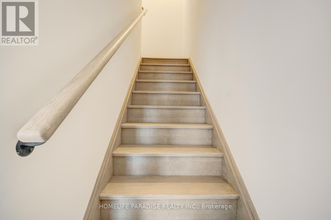
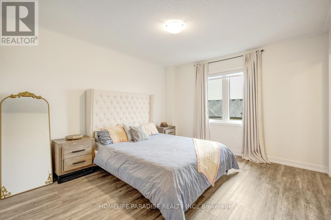
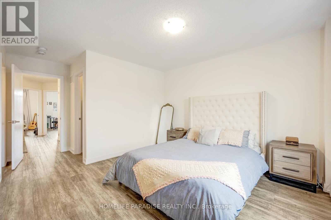
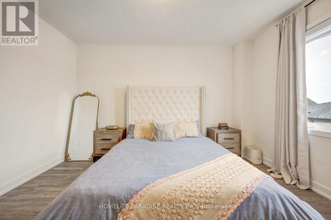
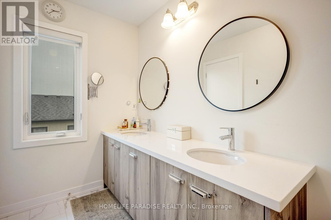
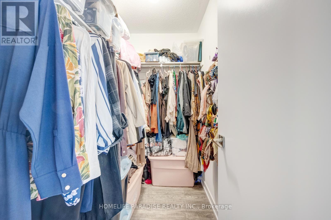
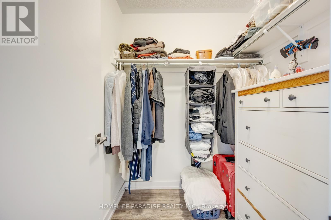
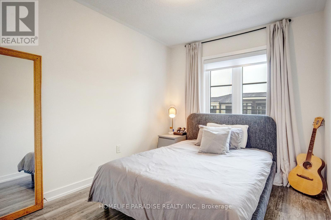
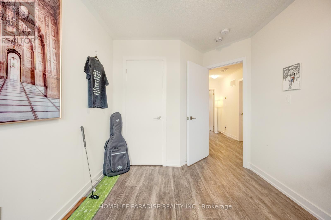
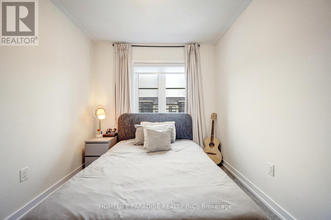
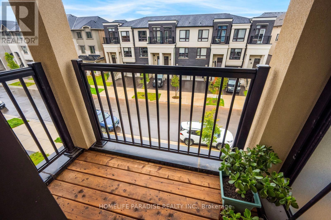
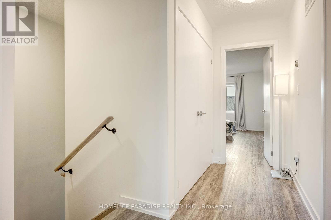
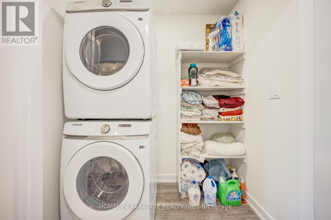
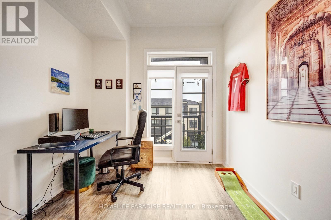
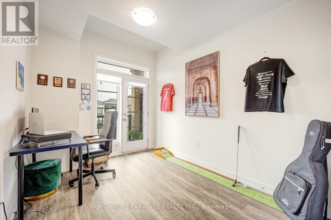
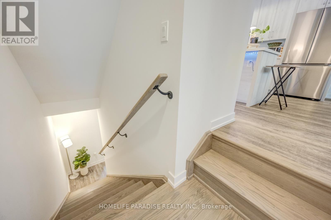
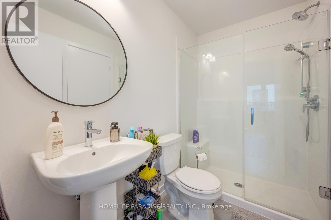
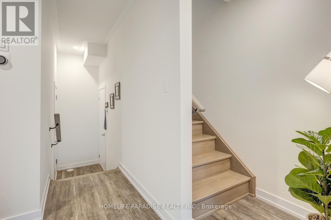
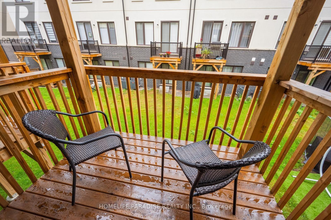
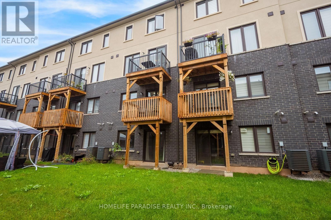
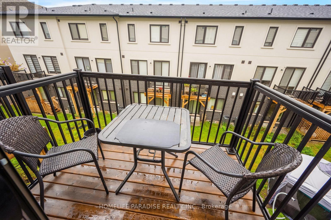
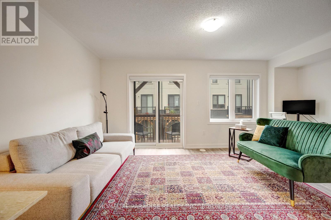
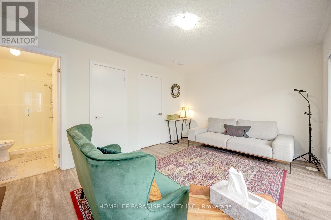
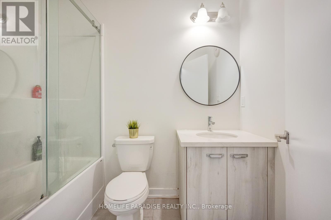
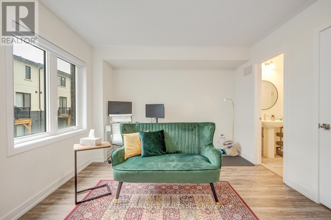
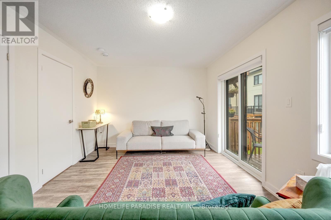
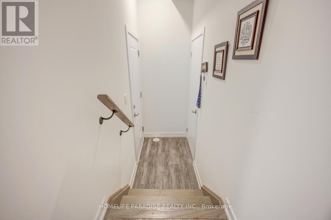
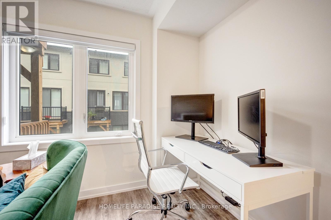
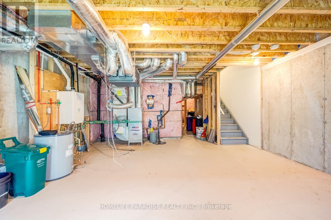
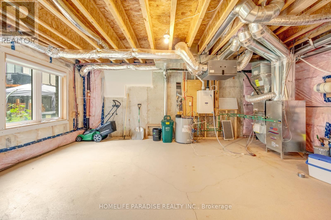
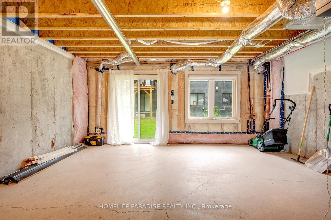
Forget the 2-storey box. This is how North Oakville actually lives now.1356 Kaniv Street is a newer 3-storey freehold townhome by Treasure Hill ,no condo fees, no board, no special assessment waiting in the inbox. Four bedrooms, Four bathrooms, A ground-floor suite with its own entrance off the garage. An unfinished walk-out basement sitting there like equity you have not cashed yet. The layout is the reason this street works. Ground floor: a full bedroom (or office, or teen suite) with ensuite access and a walk-out , a home office that actually closes, or a rental-potential flex room without touching the rest of the house. Second floor is the show floor: open kitchen with a real island, quartz, stainless, dining and great room under tall ceilings, fireplace, and another balcony for morning coffee. Third floor is the quiet floor: primary with ensuite and walk-in, two more bedrooms, laundry where you actually need it. Then you drop into the walk-out basement and decide what the next finish is worth. Location is the second reason. Bright and Sunny with big windows You are minutes from Oakville Trafalgar Memorial Hospital. Sixteen Mile Creek trails are the backyard the builder could not put on the survey. Highways 403 and 407 are a straight shot. Shopping, Shoppes, Sixteen Mile Sport Community Centre. Bronte Creek Provincial Park for the weekend very close by.GO Station when downtown is the job. Close to top ranking Schools and the ground floor bedroom has a covered deck to enjoy the greener view, remote operated garage door with auto sensor lighting. Google Nest Thermostat makes the house temperate control smart and convenient through programmable app and is installed at all three levels for added adaptability and energy savings. (id:63203)
Property Details
| MLS® Number | W13739068 |
| Property Type | Single Family |
| Community Name | 1012 - NW Northwest |
| Equipment Type | Water Heater |
| Parking Space Total | 2 |
| Rental Equipment Type | Water Heater |
Building
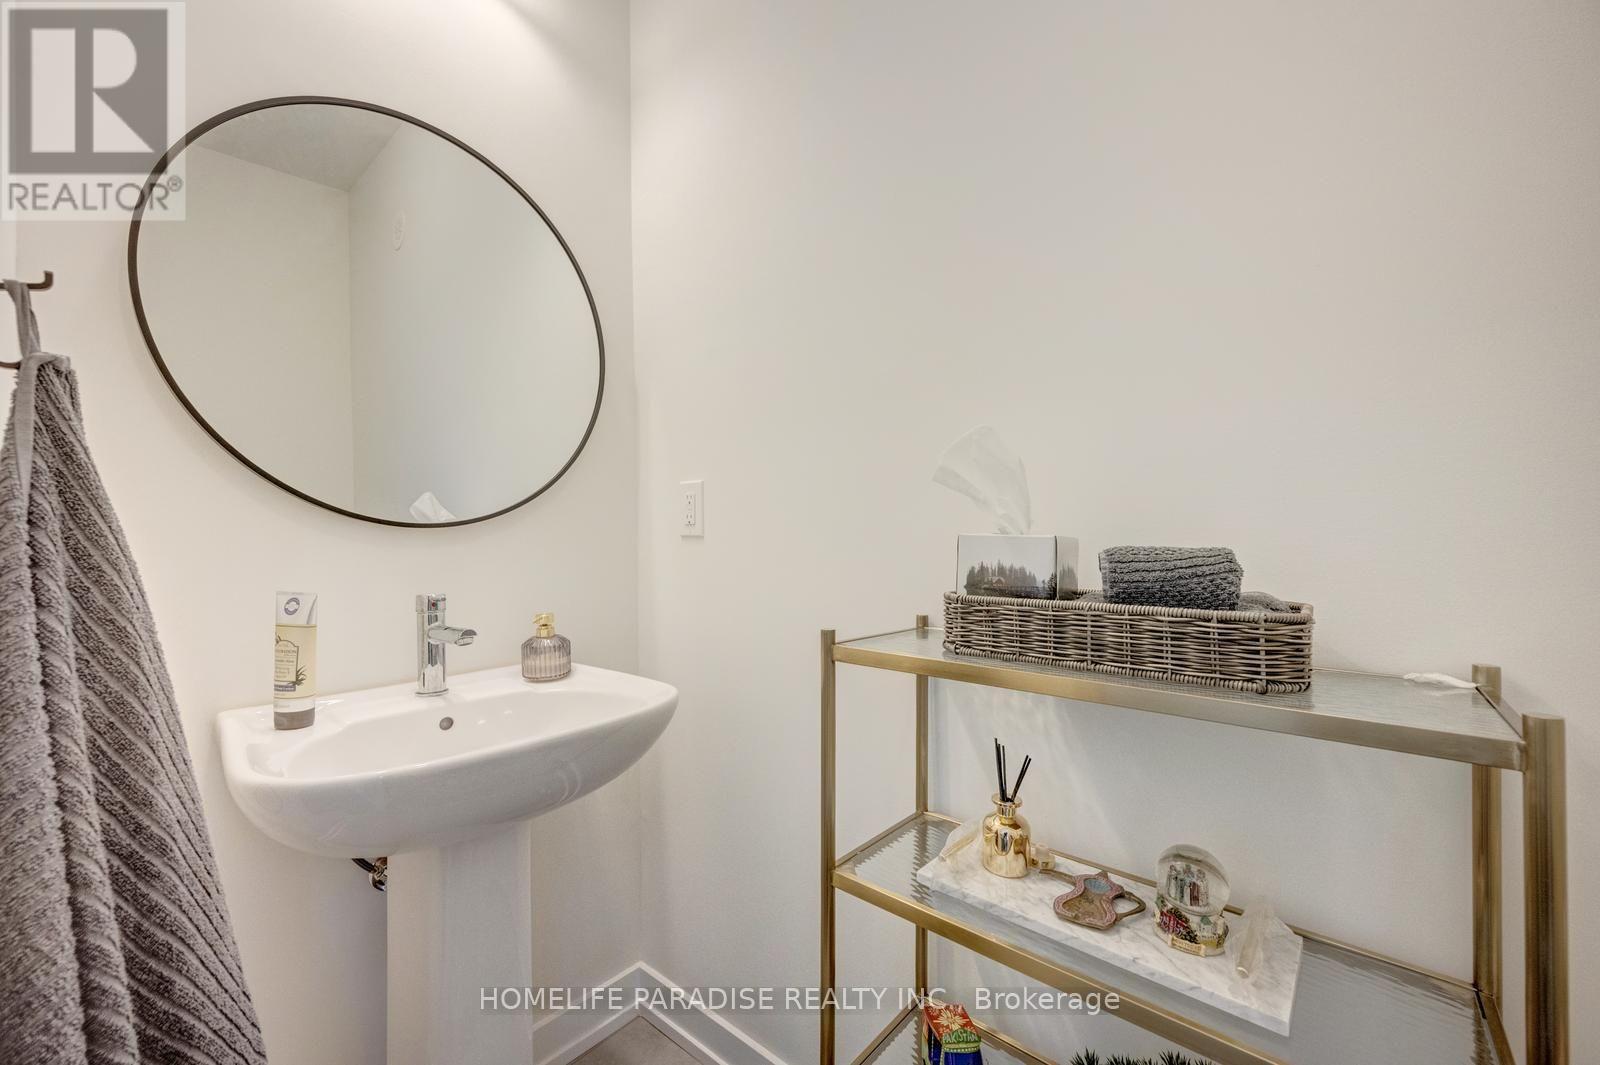
| Bathroom Total | 4 |
| Bedrooms Above Ground | 4 |
| Bedrooms Total | 4 |
| Age | 0 To 5 Years |
| Appliances | Water Heater, Dryer, Stove, Washer, Refrigerator |
| Basement Development | Unfinished |
| Basement Type | N/a (unfinished) |
| Construction Style Attachment | Attached |
| Cooling Type | Central Air Conditioning |
| Exterior Finish | Brick |
| Fireplace Present | Yes |
| Flooring Type | Laminate |
| Foundation Type | Poured Concrete |
| Half Bath Total | 1 |
| Heating Fuel | Natural Gas |
| Heating Type | Forced Air |
| Stories Total | 3 |
| Size Interior | 2,000 - 2,500 Ft2 |
| Type | Row / Townhouse |
| Utility Water | Municipal Water |
Parking
| Attached Garage | |
| Garage |
Land
| Acreage | No |
| Sewer | Sanitary Sewer |
| Size Depth | 80 Ft ,4 In |
| Size Frontage | 18 Ft ,2 In |
| Size Irregular | 18.2 X 80.4 Ft |
| Size Total Text | 18.2 X 80.4 Ft |
Rooms
| Level | Type | Length | Width | Dimensions |
|---|---|---|---|---|
| Main Level | Great Room | 5.28 m | 3.79 m | 5.28 m x 3.79 m |
| Main Level | Kitchen | 4.22 m | 3.81 m | 4.22 m x 3.81 m |
| Main Level | Dining Room | 3.12 m | 4.19 m | 3.12 m x 4.19 m |
| Upper Level | Bedroom | 3.56 m | 126 m | 3.56 m x 126 m |
| Upper Level | Bedroom 2 | 2.62 m | 3.38 m | 2.62 m x 3.38 m |
| Upper Level | Bedroom 3 | 2.57 m | 3.07 m | 2.57 m x 3.07 m |
| Ground Level | Bedroom 4 | 5.28 m | 3.38 m | 5.28 m x 3.38 m |
Contact Us
Contact us for more information

The trademarks REALTOR®, REALTORS®, and the REALTOR® logo are controlled by The Canadian Real Estate Association (CREA) and identify real estate professionals who are members of CREA. The trademarks MLS®, Multiple Listing Service® and the associated logos are owned by The Canadian Real Estate Association (CREA) and identify the quality of services provided by real estate professionals who are members of CREA. The trademark DDF® is owned by The Canadian Real Estate Association (CREA) and identifies CREA's Data Distribution Facility (DDF®)
September 03 2026 02:31:08
Toronto Regional Real Estate Board
Homelife Paradise Realty Inc.