

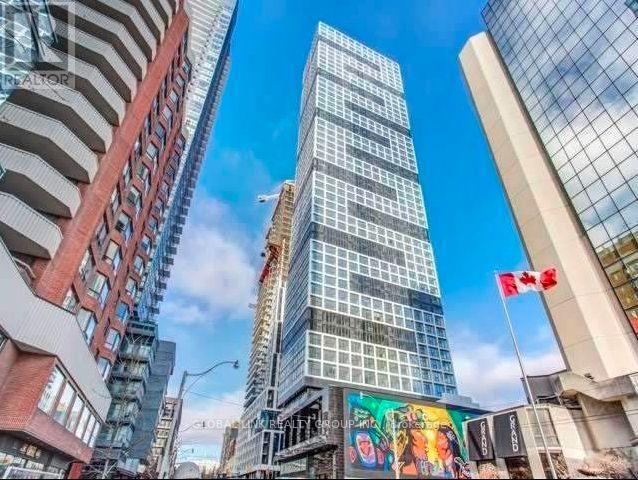
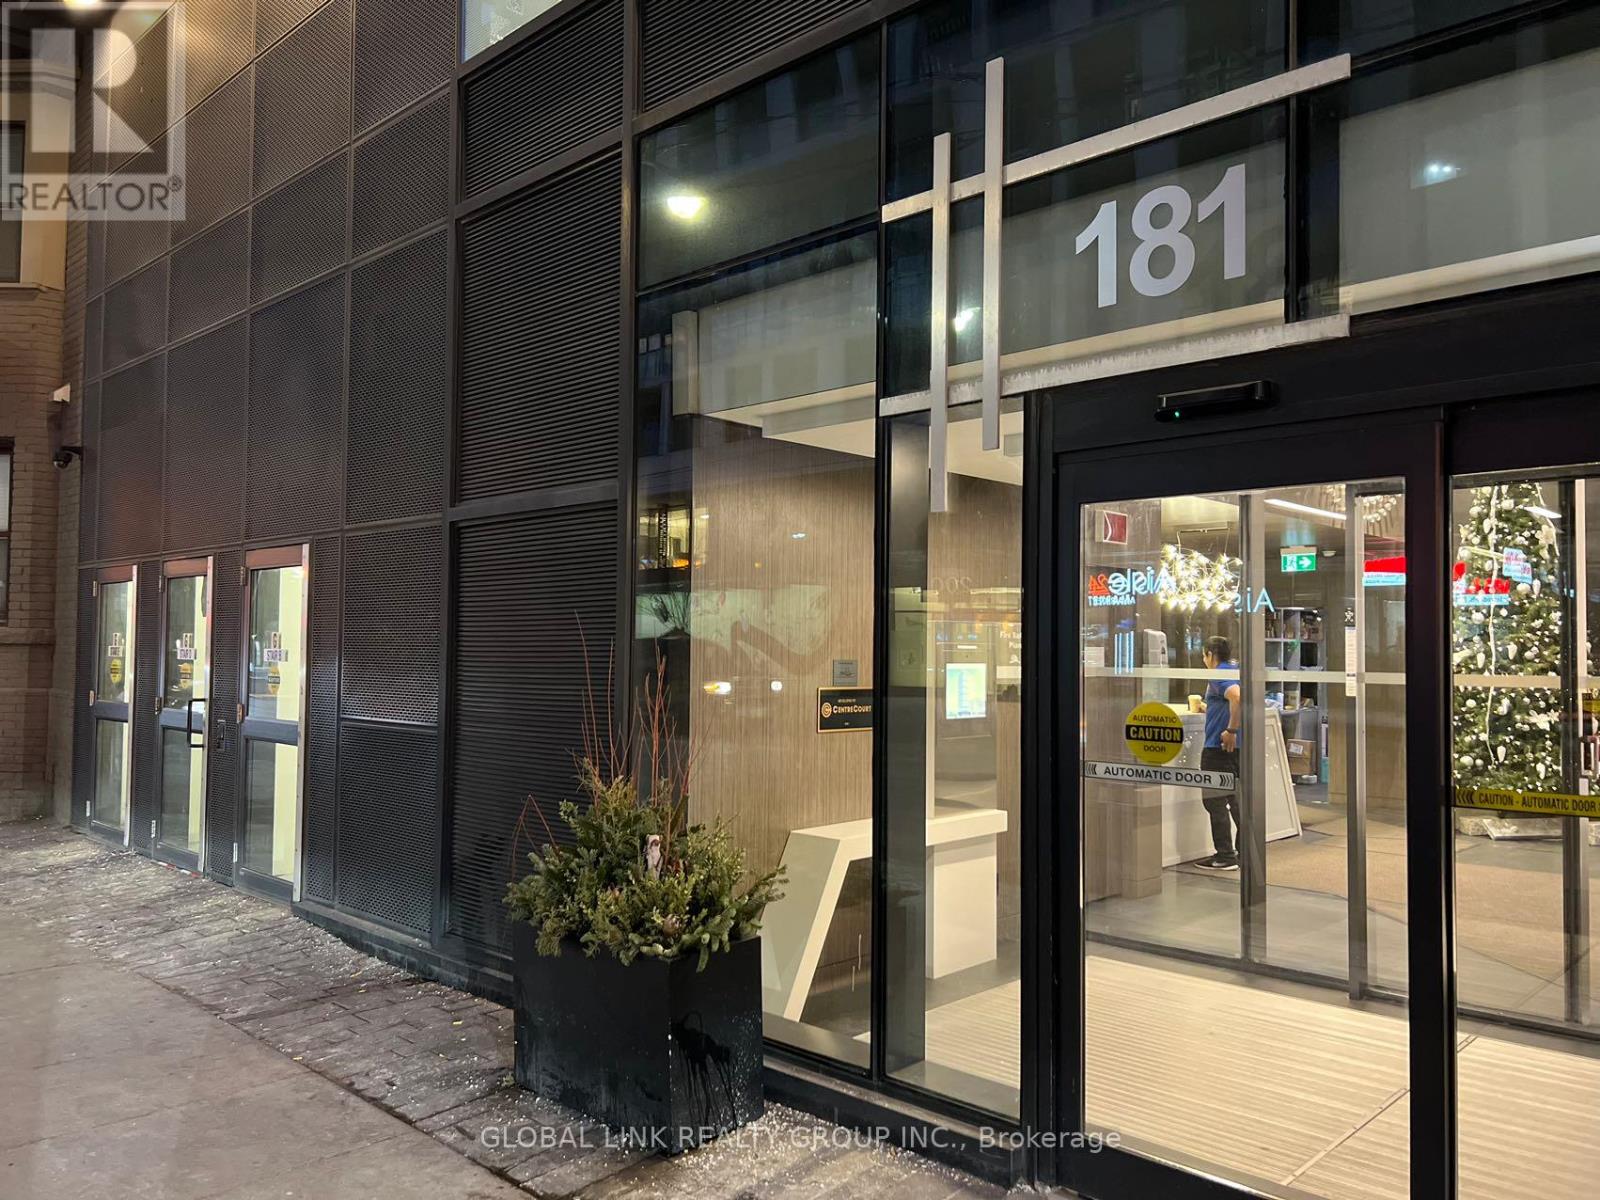
5309 - 181 Dundas Street E Toronto, Ontario M5A 0N5

$2,280 Monthly
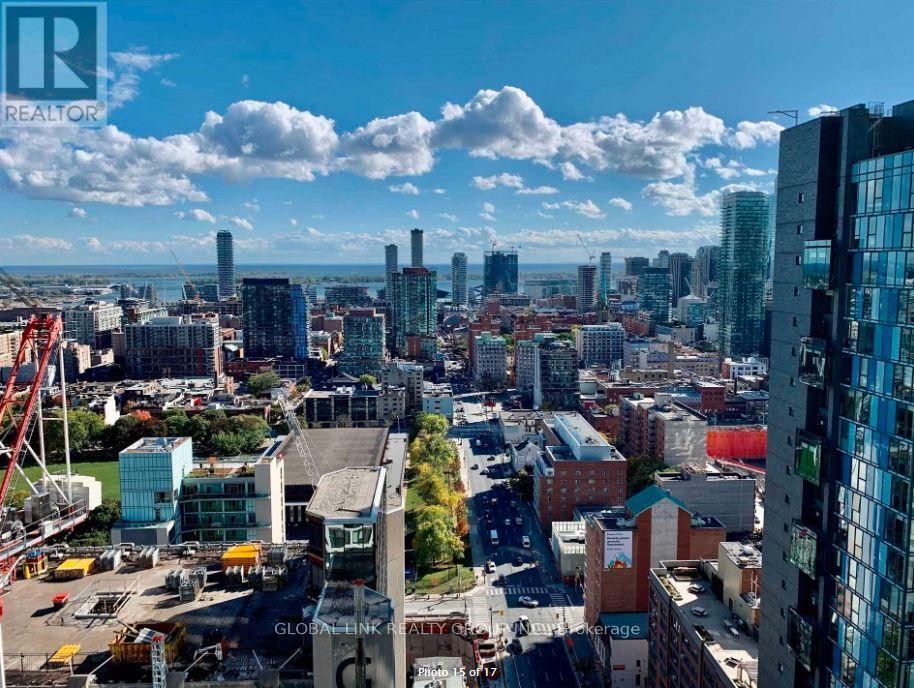
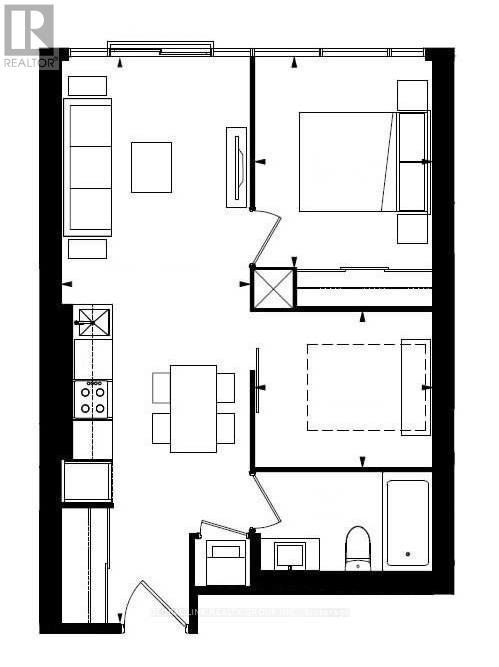
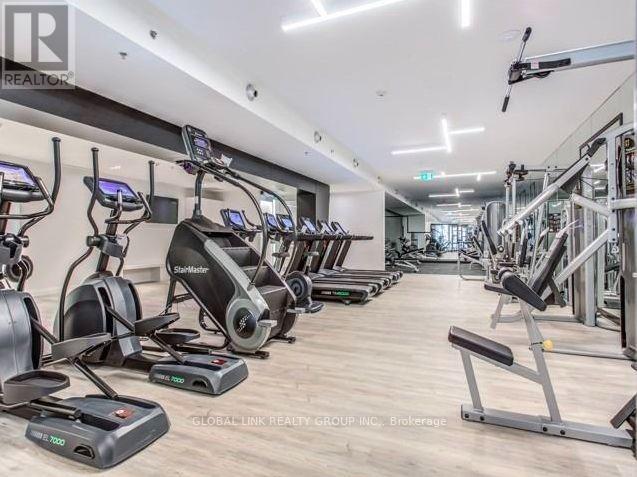
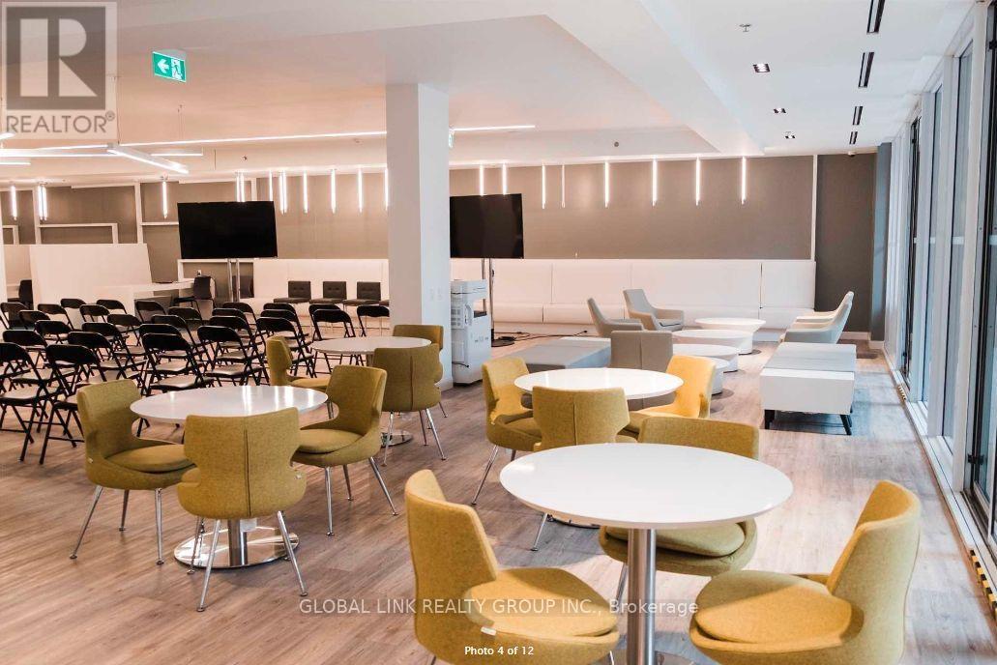
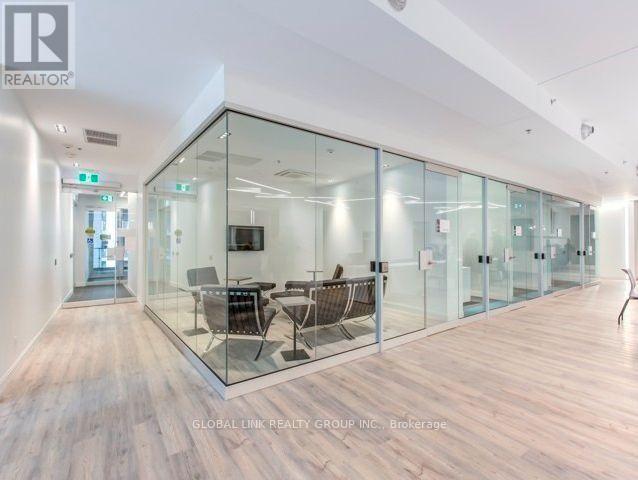
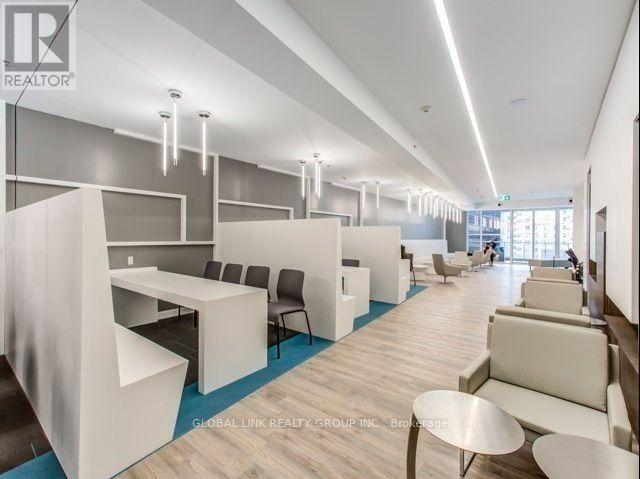
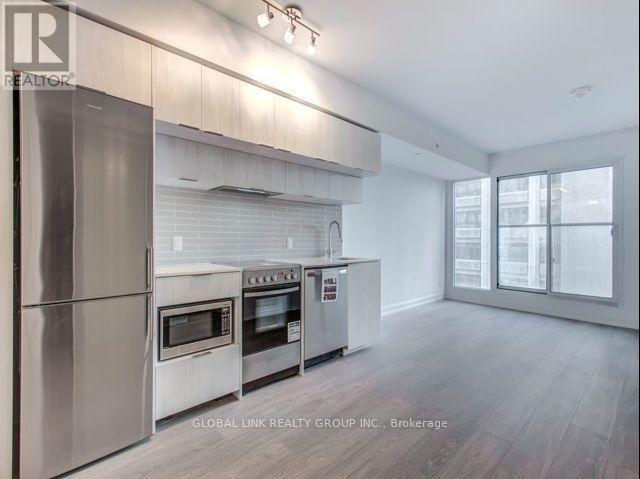
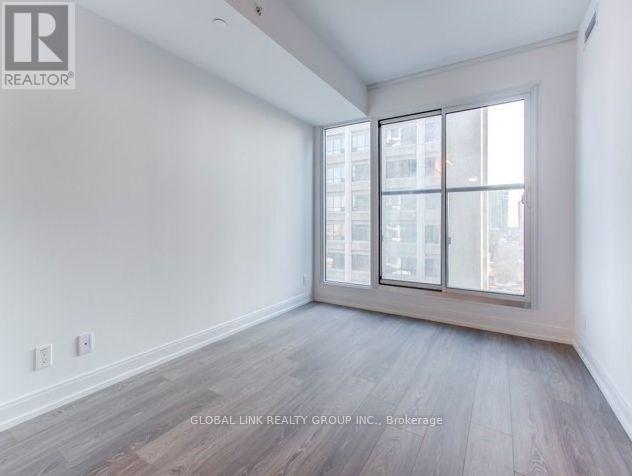
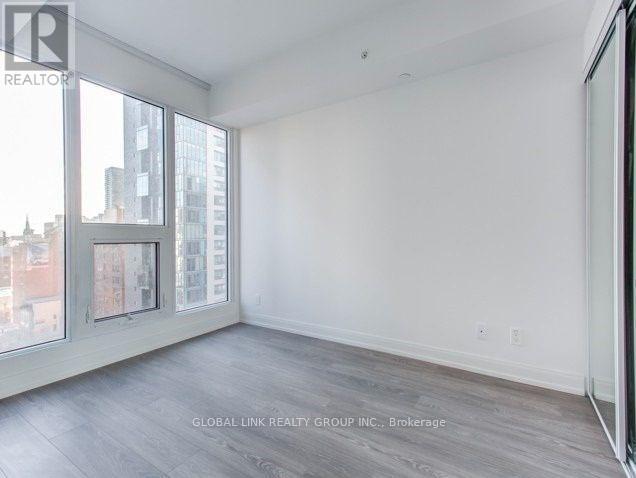
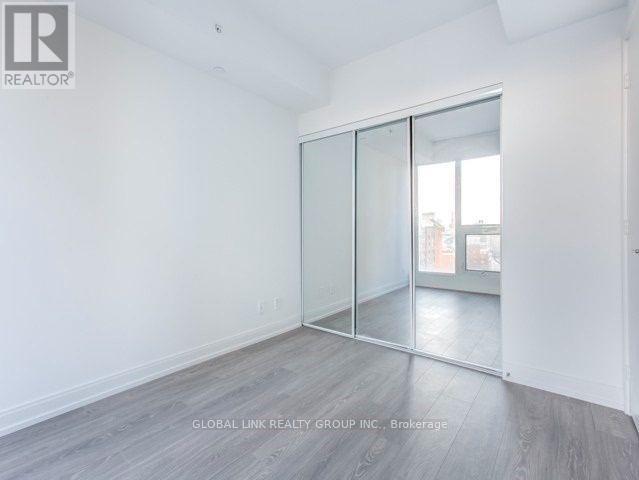
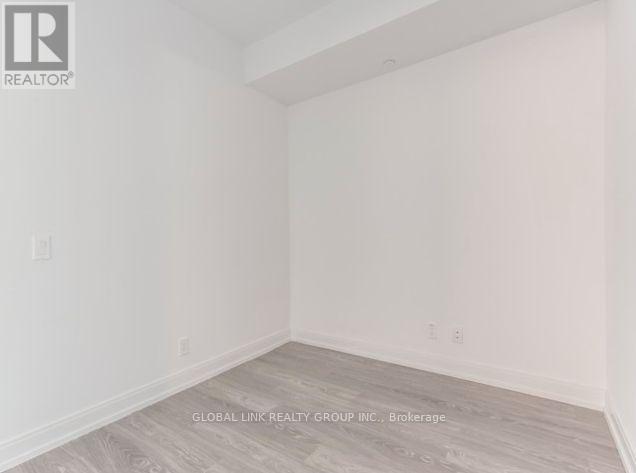
One Bedroom+Den, The Den with door can fit a queen bed, bright South Facing, Unobstructed Lake View, functional layout, top to bottom glass windows, Laminated Floor, Open Kitchen With Granite Countertop, Walking Distance To U Of T, Toronto Metropolitan University, George Brown College, Eaton Centre, Subway Station, Financial District, Public Transit, Groceries, Restaurants. 2nd floor full Of Amenities Including 7000 Sq Ft Study & Working Space W/Breakout Rooms With Wifi, Fully Equipped Fitness Centre Weights, Cardio, Spinning, Yoga Rooms & Much More!A Learning Centre, Cafe, Bar With Terrace, Media Lounge, Gym And Guest Suites. One locker included. (id:63203)
Property Details
| MLS® Number | C13739562 |
| Property Type | Single Family |
| Community Name | Moss Park |
| Amenities Near By | Hospital, Park, Public Transit, Schools |
| Community Features | Pets Allowed With Restrictions |
| Features | Balcony |
Building
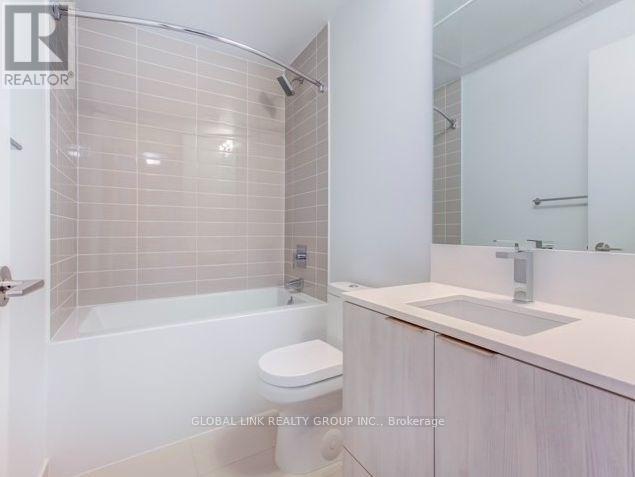
| Bathroom Total | 1 |
| Bedrooms Above Ground | 1 |
| Bedrooms Below Ground | 1 |
| Bedrooms Total | 2 |
| Age | 6 To 10 Years |
| Amenities | Security/concierge, Exercise Centre, Party Room, Storage - Locker |
| Appliances | Dishwasher, Dryer, Microwave, Stove, Refrigerator |
| Basement Type | None |
| Cooling Type | Central Air Conditioning |
| Exterior Finish | Concrete |
| Fire Protection | Security System |
| Flooring Type | Laminate |
| Heating Fuel | Natural Gas |
| Heating Type | Forced Air |
| Size Interior | 500 - 599 Ft2 |
| Type | Apartment |
Parking
| Underground | |
| No Garage |
Land
| Acreage | No |
| Land Amenities | Hospital, Park, Public Transit, Schools |
Rooms
| Level | Type | Length | Width | Dimensions |
|---|---|---|---|---|
| Ground Level | Living Room | 7.31 m | 3.05 m | 7.31 m x 3.05 m |
| Ground Level | Dining Room | 7.31 m | 3.05 m | 7.31 m x 3.05 m |
| Ground Level | Kitchen | 7.31 m | 3.05 m | 7.31 m x 3.05 m |
| Ground Level | Primary Bedroom | 3.32 m | 2.71 m | 3.32 m x 2.71 m |
| Ground Level | Den | 2.59 m | 2.44 m | 2.59 m x 2.44 m |
Contact Us
Contact us for more information

The trademarks REALTOR®, REALTORS®, and the REALTOR® logo are controlled by The Canadian Real Estate Association (CREA) and identify real estate professionals who are members of CREA. The trademarks MLS®, Multiple Listing Service® and the associated logos are owned by The Canadian Real Estate Association (CREA) and identify the quality of services provided by real estate professionals who are members of CREA. The trademark DDF® is owned by The Canadian Real Estate Association (CREA) and identifies CREA's Data Distribution Facility (DDF®)
September 03 2026 11:58:54
Toronto Regional Real Estate Board
Global Link Realty Group Inc.