

14 Bateson Street Ajax, Ontario L1S 7M3

$3,200 Monthly
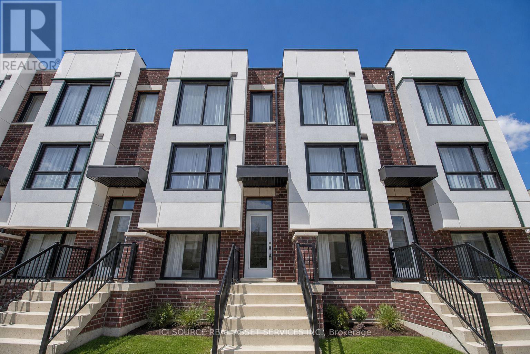
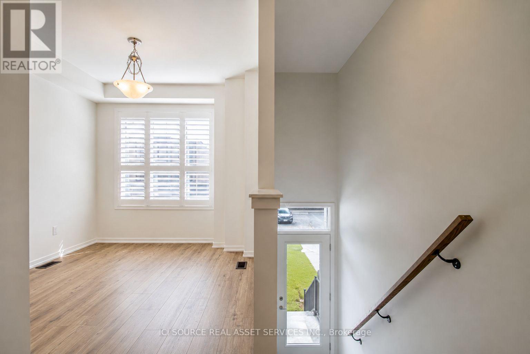
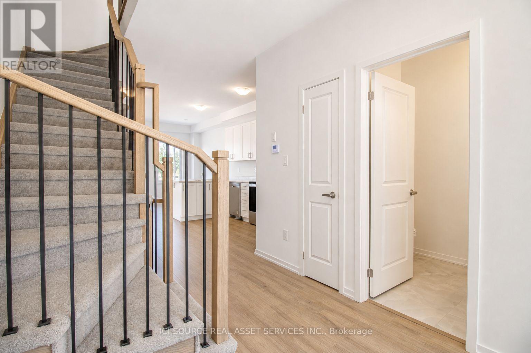
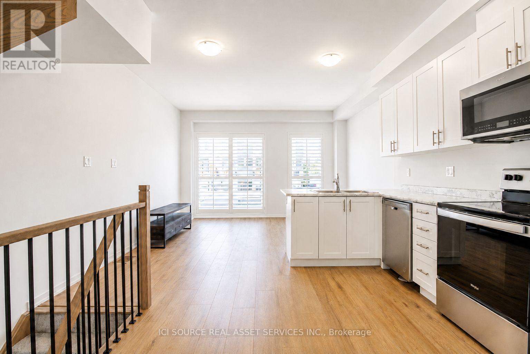
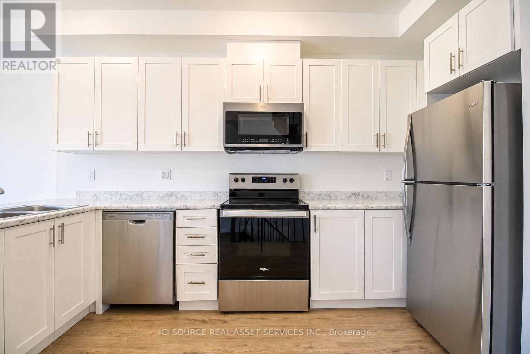
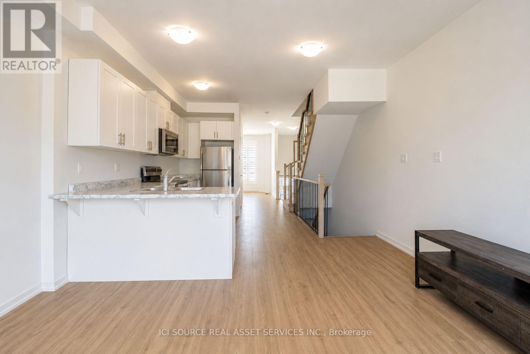
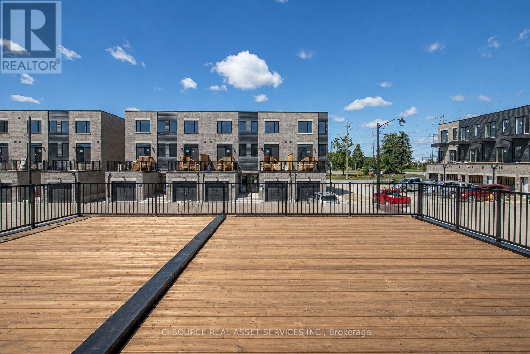
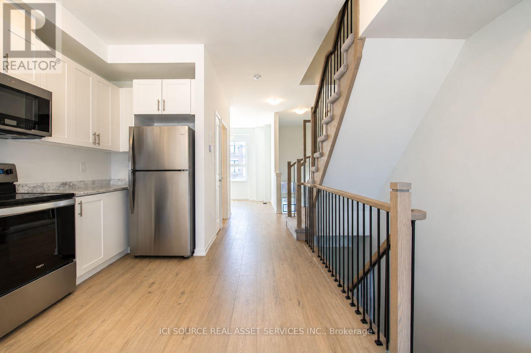
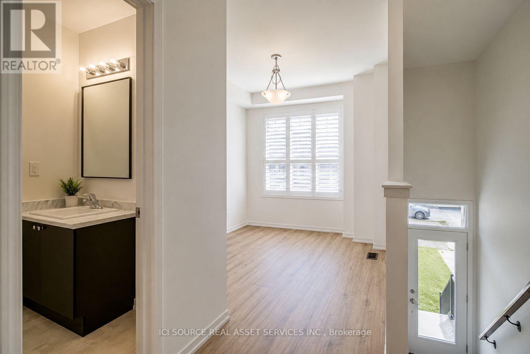
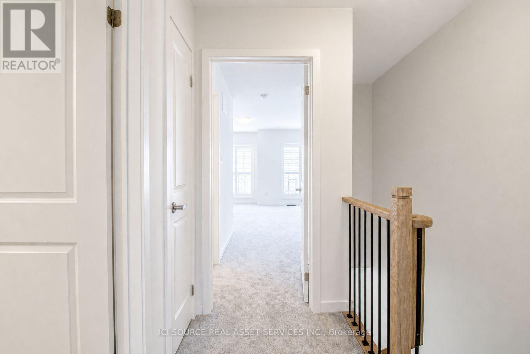
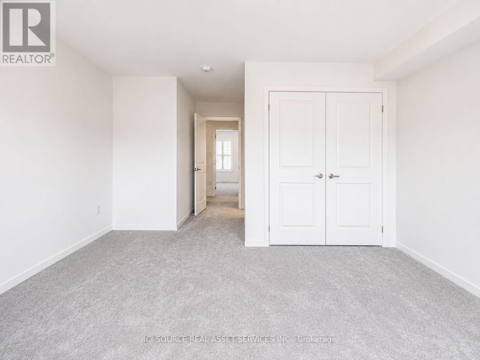
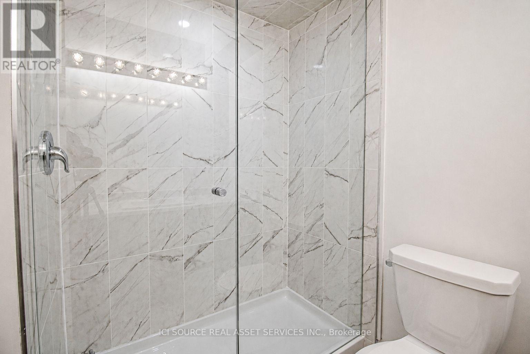
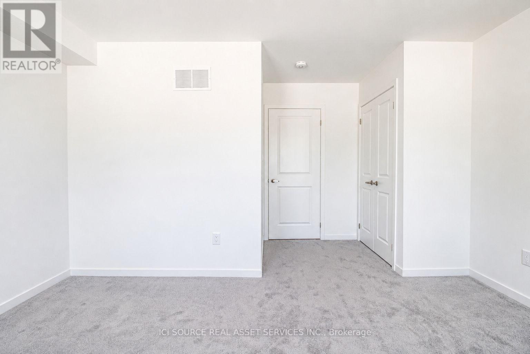
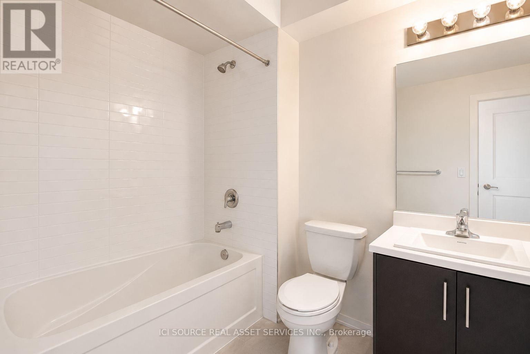
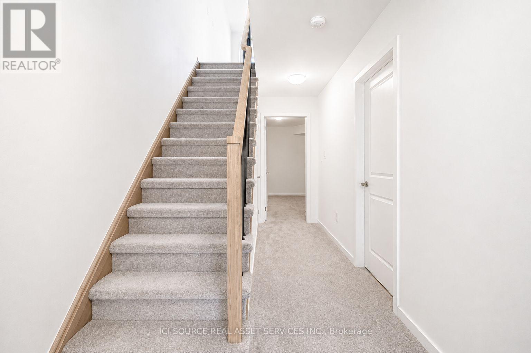
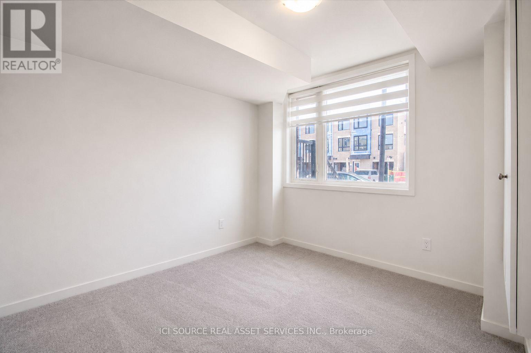
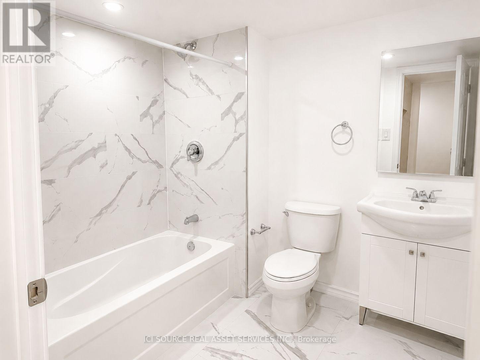
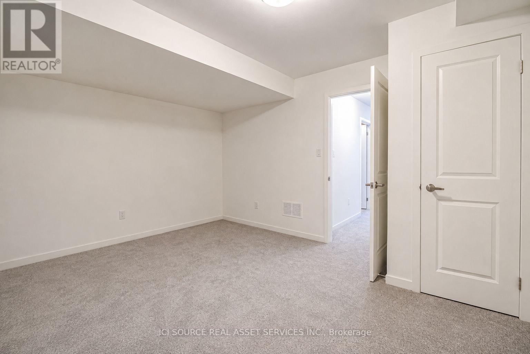
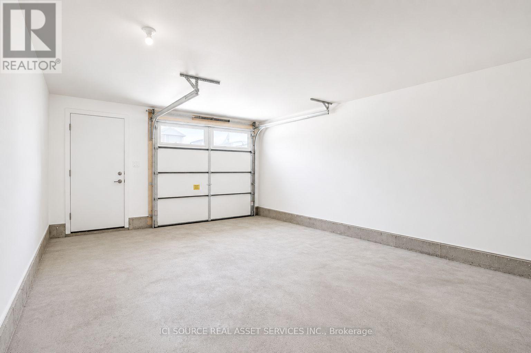
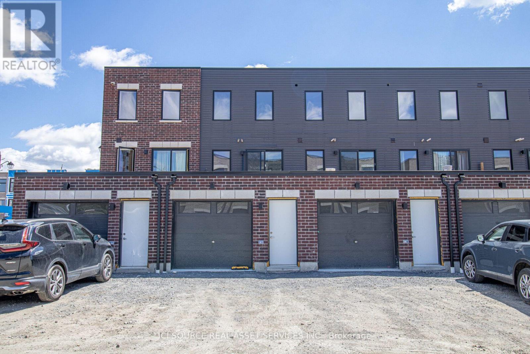
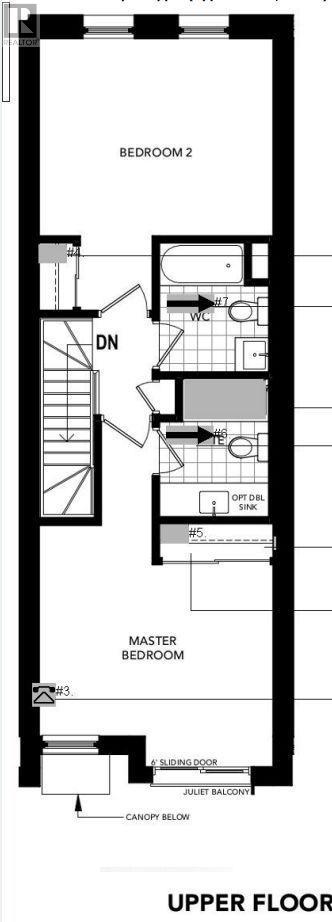
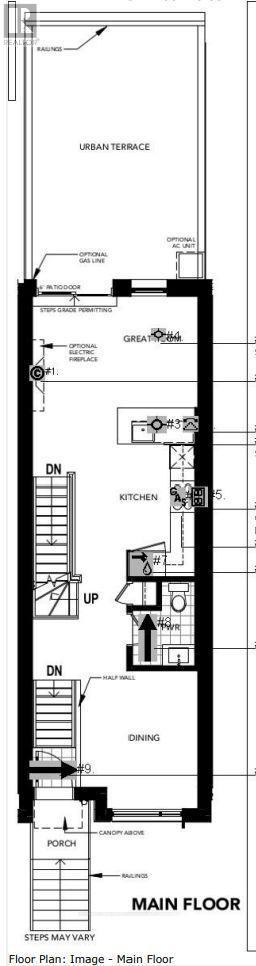
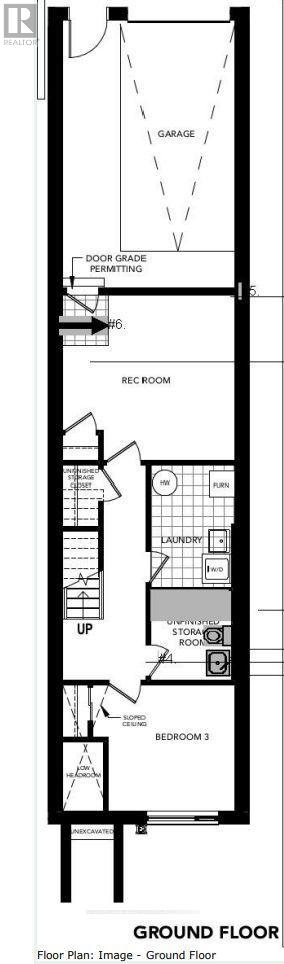
Welcome to this bright and upgraded 4-bedroom, 3.5-bathroom townhome in Ajax, offering modern, low-maintenance living with 2-car parking, including a private garage and driveway. The functional open-concept layout features laminate flooring, a spacious living and dining area, and a contemporary kitchen with stainless steel appliances, ample cabinetry and breakfast bar seating. Step out onto the private balcony, perfect for morning coffee or relaxing evenings. Offering 4 generous bedrooms, plus a versatile main-floor bedroom/den ideal for a home office or guest room. The spacious primary bedrooms on the upper level feature a full three-piece bathroom each and walk-in closets, with two additional bedrooms on the lower level. Ideally located for commuters and families, with convenient access to Hwy 401 and 407, Ajax GO Station, shopping, parks and schools, including a newer elementary school just steps away. Highlights: 4 Bedrooms | 3.5 Bathrooms | Private Garage | 2Car Parking | Private Balcony | Home Office Potential | Stainless Steel Appliances | Near Ajax GO | Easy 401/407 Access | Clean, Bright & MoveInReady. Available October 31, 2026 *For Additional Property Details Click The Brochure Icon Below* (id:63203)
Property Details
| MLS® Number | E13739672 |
| Property Type | Single Family |
| Community Name | South West |
| Equipment Type | Water Heater, Water Heater - Tankless |
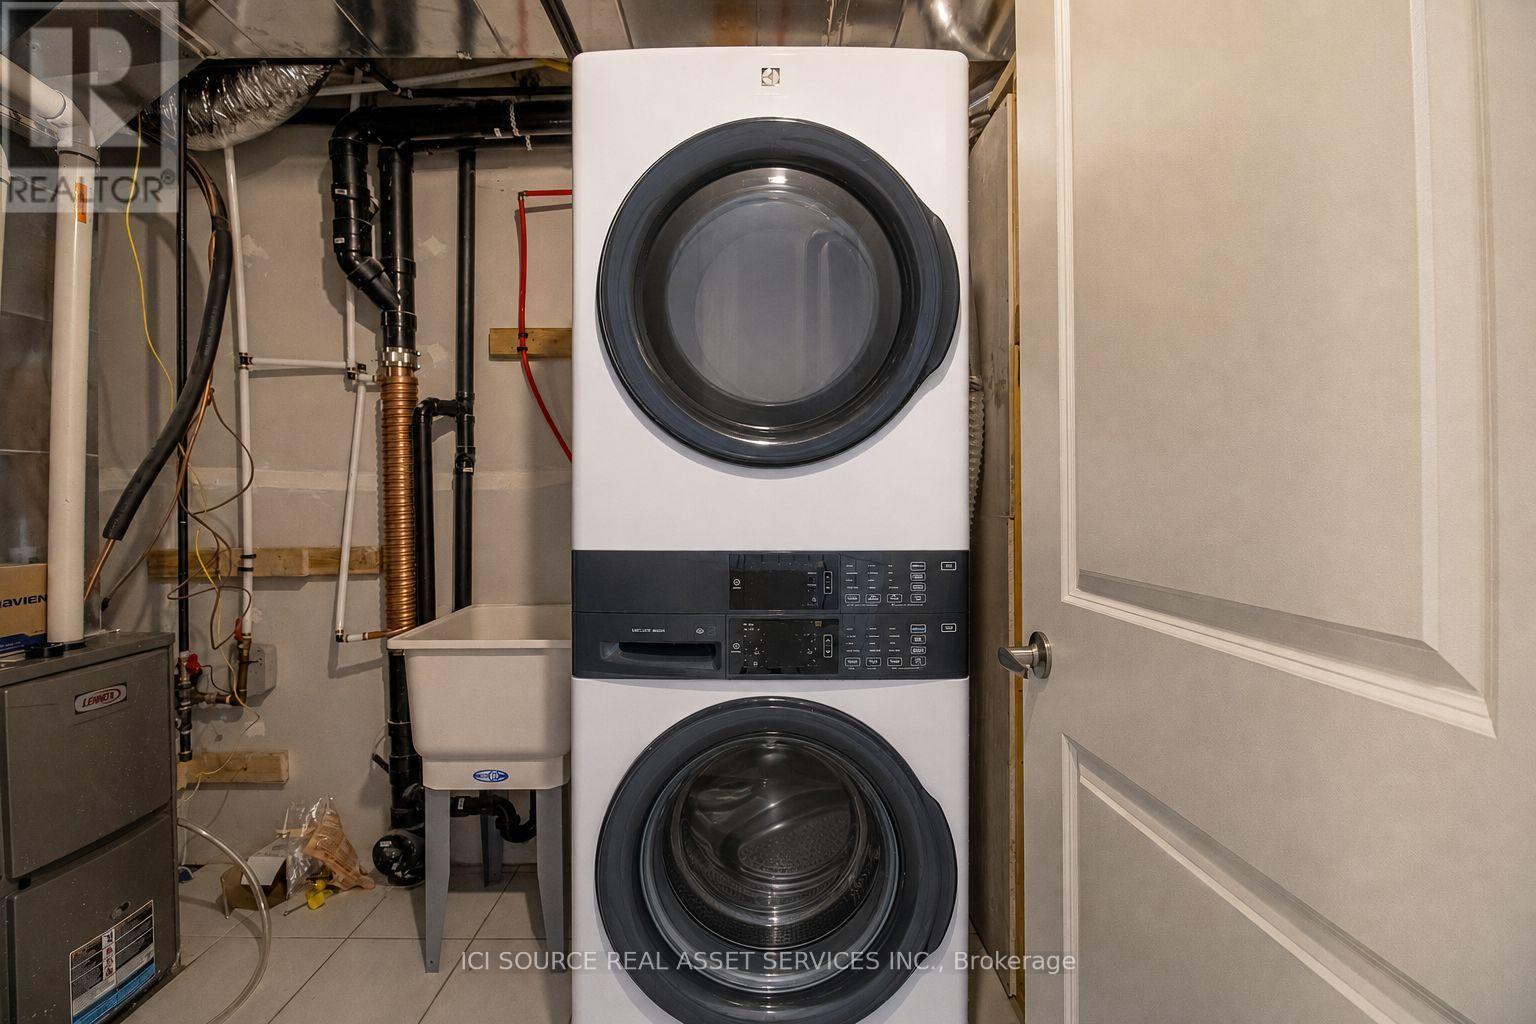
| Features | In Suite Laundry |
| Parking Space Total | 2 |
| Rental Equipment Type | Water Heater, Water Heater - Tankless |
Building
| Bathroom Total | 4 |
| Bedrooms Above Ground | 4 |
| Bedrooms Total | 4 |
| Appliances | Dishwasher, Dryer, Microwave, Stove, Washer, Window Coverings, Refrigerator |
| Basement Development | Finished |
| Basement Type | N/a (finished) |
| Construction Style Attachment | Attached |
| Cooling Type | Central Air Conditioning |
| Exterior Finish | Brick |
| Half Bath Total | 1 |
| Heating Fuel | Electric |
| Heating Type | Forced Air |
| Stories Total | 3 |
| Size Interior | 1,500 - 2,000 Ft2 |
| Type | Row / Townhouse |
| Utility Water | Municipal Water |
Parking
| Garage |
Land
| Acreage | No |
| Sewer | Sanitary Sewer |
Rooms
| Level | Type | Length | Width | Dimensions |
|---|---|---|---|---|
| Lower Level | Bedroom 3 | 2.74 m | 3.35 m | 2.74 m x 3.35 m |
| Lower Level | Bedroom 4 | 2.74 m | 3.05 m | 2.74 m x 3.05 m |
| Lower Level | Laundry Room | 1.83 m | 2.74 m | 1.83 m x 2.74 m |
| Main Level | Kitchen | 2.74 m | 3.35 m | 2.74 m x 3.35 m |
| Main Level | Dining Room | 2.74 m | 3.05 m | 2.74 m x 3.05 m |
| Main Level | Family Room | 3.05 m | 4.88 m | 3.05 m x 4.88 m |
| Main Level | Den | 3.05 m | 3.96 m | 3.05 m x 3.96 m |
| Upper Level | Bedroom | 3.66 m | 4.88 m | 3.66 m x 4.88 m |
| Upper Level | Bedroom 2 | 3.66 m | 3.35 m | 3.66 m x 3.35 m |
Contact Us
Contact us for more information

The trademarks REALTOR®, REALTORS®, and the REALTOR® logo are controlled by The Canadian Real Estate Association (CREA) and identify real estate professionals who are members of CREA. The trademarks MLS®, Multiple Listing Service® and the associated logos are owned by The Canadian Real Estate Association (CREA) and identify the quality of services provided by real estate professionals who are members of CREA. The trademark DDF® is owned by The Canadian Real Estate Association (CREA) and identifies CREA's Data Distribution Facility (DDF®)
September 03 2026 05:31:42
Toronto Regional Real Estate Board
Ici Source Real Asset Services Inc.