

1703 - 28 Harrison Garden Boulevard Toronto, Ontario M2N 7B5

$2,200 Monthly
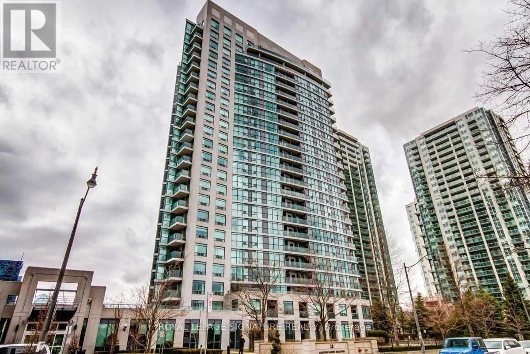
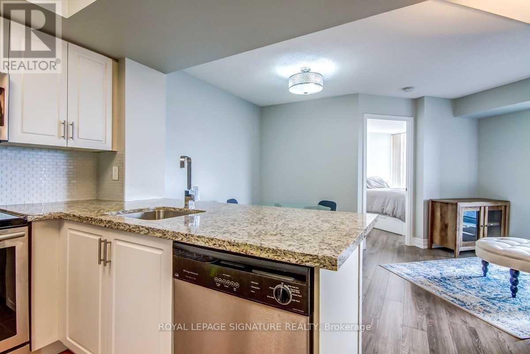
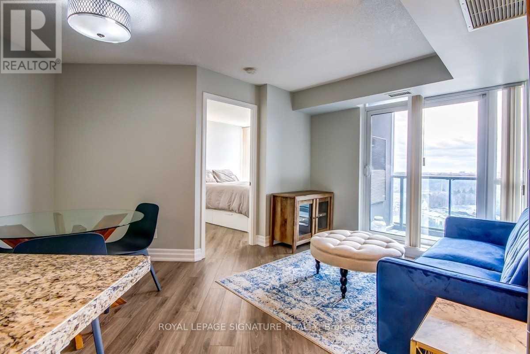
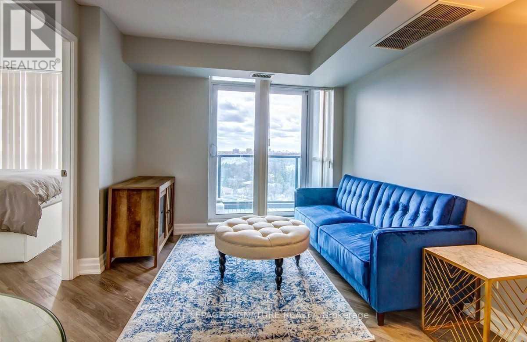
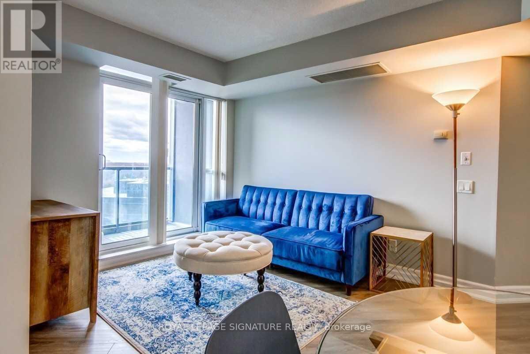
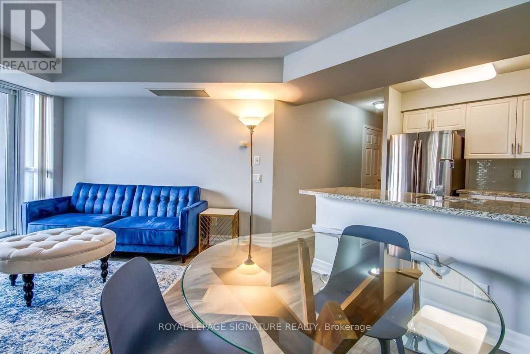
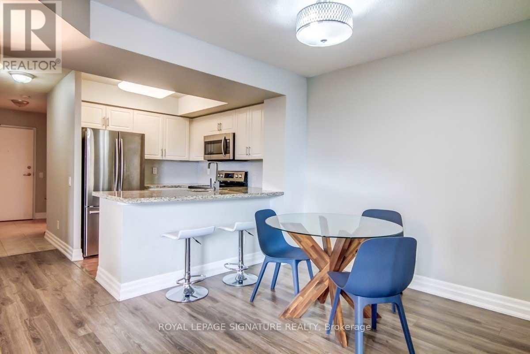
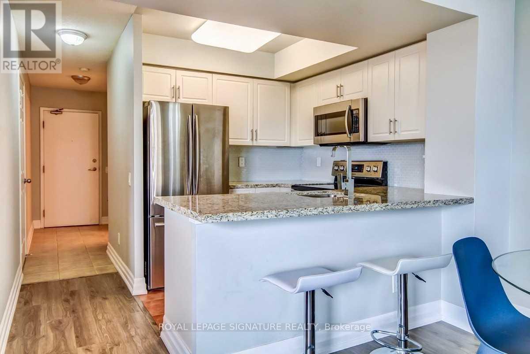
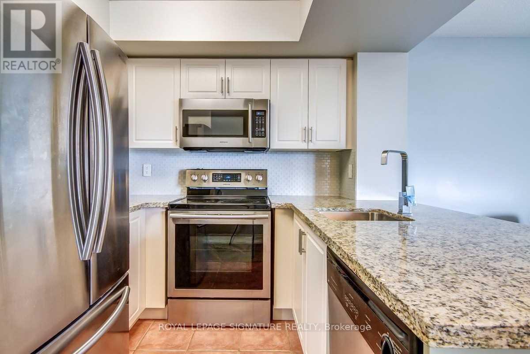
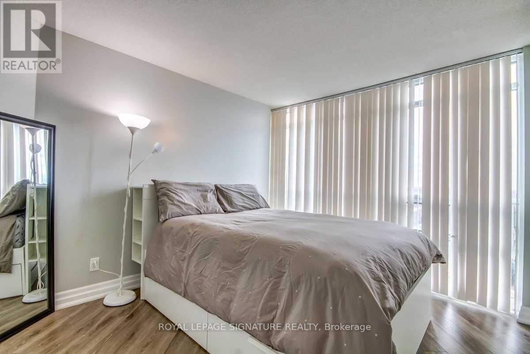
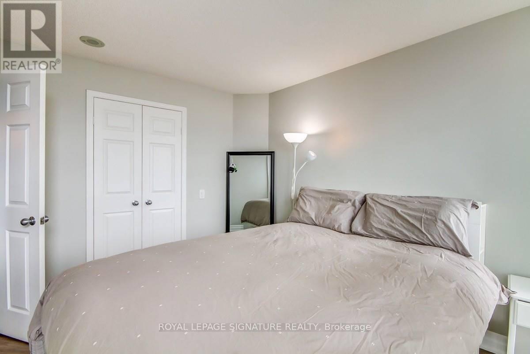
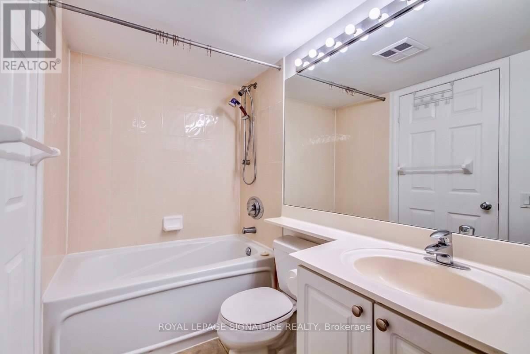
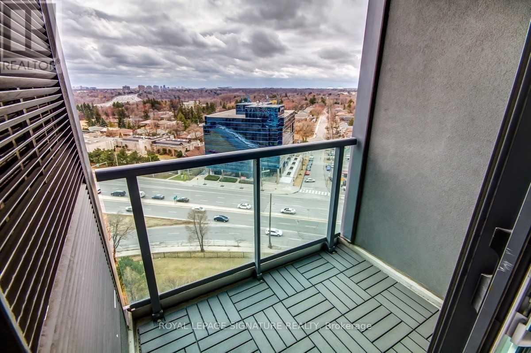
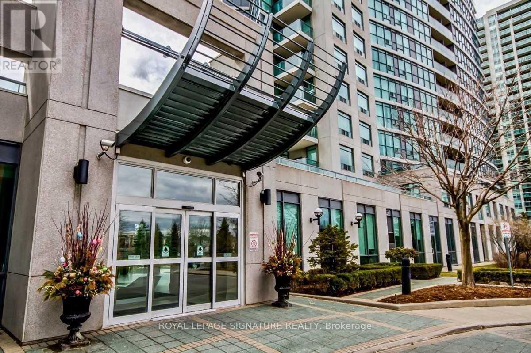
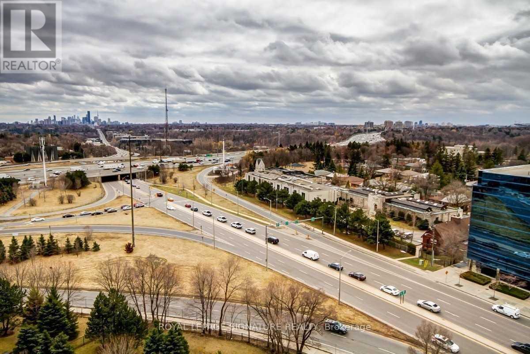
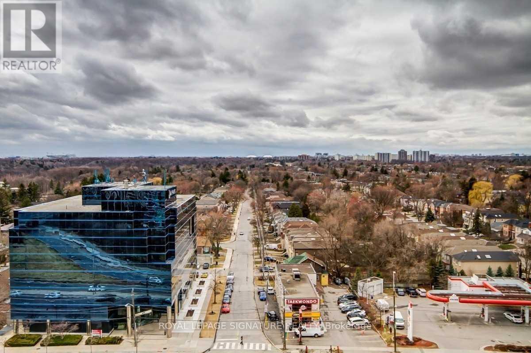
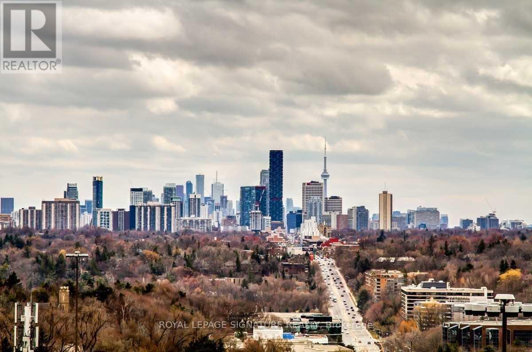
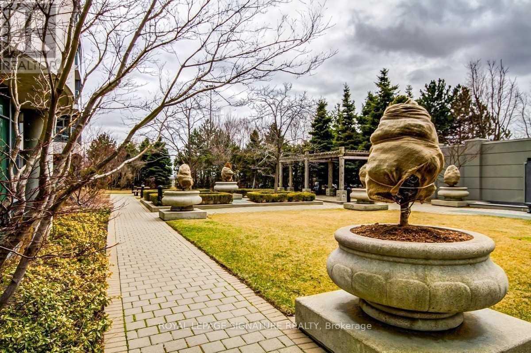
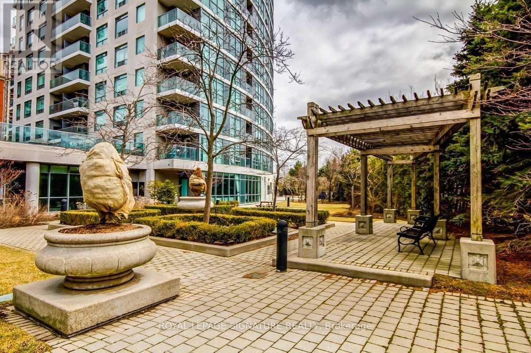
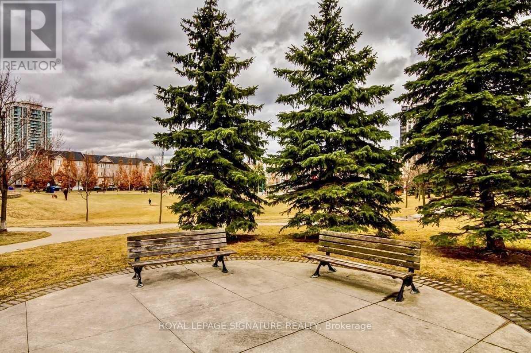
Welcome to Spectrum Condos at 28 Harrison Garden Blvd, a contemporary and fully furnished 1-bedroom, 1-bath suite in the heart of Willowdale East. This stylish residence offers sleek laminate flooring, stainless steel appliances, granite countertops, and a convenient breakfast bar. The open-concept layout flows seamlessly to a spacious balcony with unobstructed southwest city views-perfect for enjoying sunsets or entertaining.Residents enjoy a full range of building amenities including 24-hour concierge, fitness centre,sauna, party and meeting rooms, guest suites, landscaped gardens with BBQ areas, and ample visitor parking. One underground parking space is included.Situated just minutes from Yonge & Sheppard's vibrant dining and retail scene, TTC subway, and quick access to Highway 401, this home delivers the best of convenience and city living in a sought-after North York location. (id:63203)
Property Details
| MLS® Number | C13741394 |
| Property Type | Single Family |
| Community Name | Willowdale East |
| Community Features | Pets Allowed With Restrictions |
| Features | Balcony |
| Parking Space Total | 1 |
Building
| Bathroom Total | 1 |
| Bedrooms Above Ground | 1 |
| Bedrooms Total | 1 |
| Basement Type | None |
| Cooling Type | Central Air Conditioning |
| Exterior Finish | Brick |
| Flooring Type | Laminate |
| Heating Fuel | Natural Gas |
| Heating Type | Forced Air |
| Size Interior | 500 - 599 Ft2 |
| Type | Apartment |
Parking
| Underground | |
| Garage |
Land
| Acreage | No |
Rooms
| Level | Type | Length | Width | Dimensions |
|---|---|---|---|---|
| Flat | Living Room | 3.24 m | 2.89 m | 3.24 m x 2.89 m |
| Flat | Dining Room | 2.5 m | 2.76 m | 2.5 m x 2.76 m |
| Flat | Kitchen | 3.19 m | 2.67 m | 3.19 m x 2.67 m |
| Flat | Primary Bedroom | 3.63 m | 2.95 m | 3.63 m x 2.95 m |
| Flat | Foyer | 1.85 m | 0.91 m | 1.85 m x 0.91 m |
Contact Us
Contact us for more information

The trademarks REALTOR®, REALTORS®, and the REALTOR® logo are controlled by The Canadian Real Estate Association (CREA) and identify real estate professionals who are members of CREA. The trademarks MLS®, Multiple Listing Service® and the associated logos are owned by The Canadian Real Estate Association (CREA) and identify the quality of services provided by real estate professionals who are members of CREA. The trademark DDF® is owned by The Canadian Real Estate Association (CREA) and identifies CREA's Data Distribution Facility (DDF®)
September 10 2026 07:29:39
Toronto Regional Real Estate Board
Royal LePage Signature Realty