

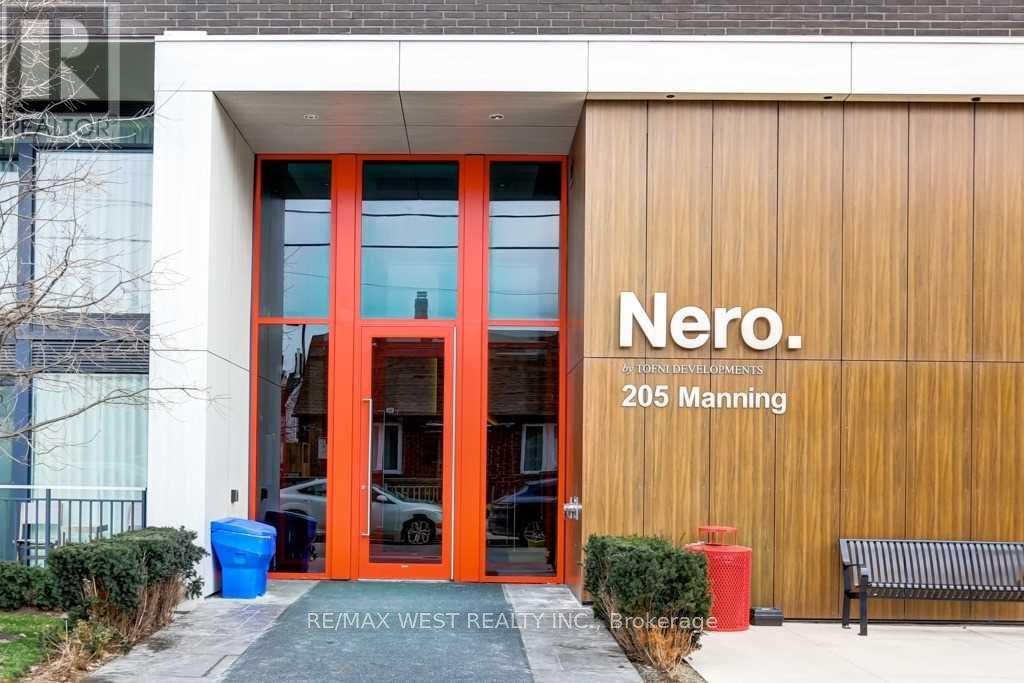
413 - 205 Manning Avenue Toronto, Ontario M6J 2K7

$2,700 Monthly
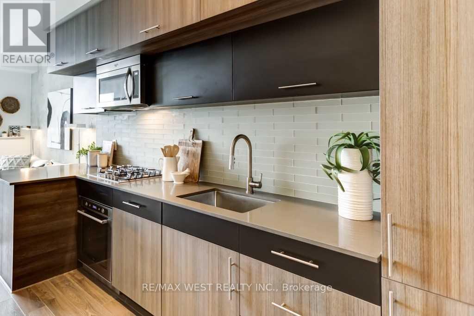
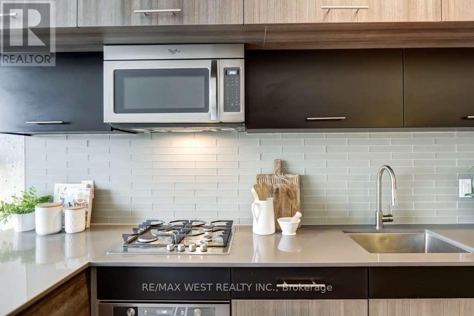
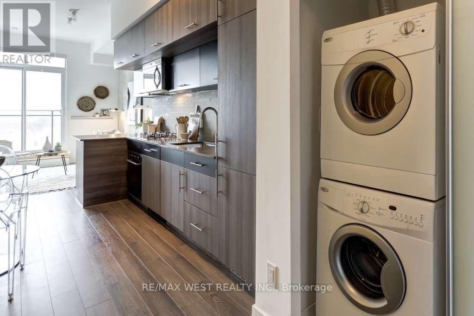
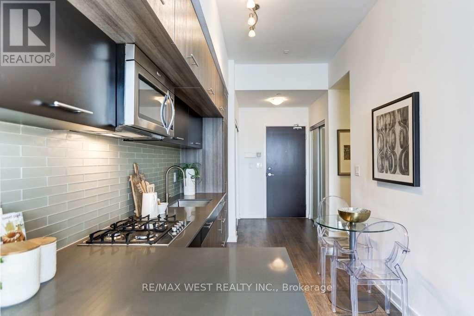
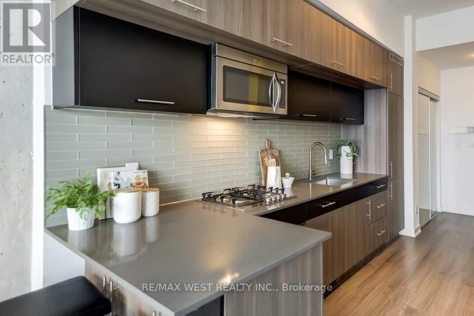
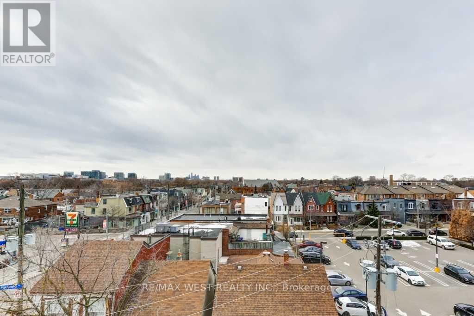
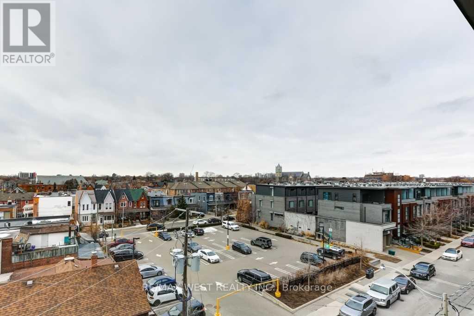
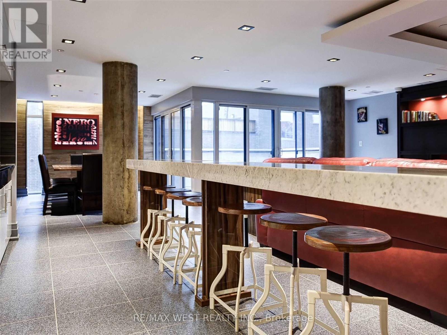
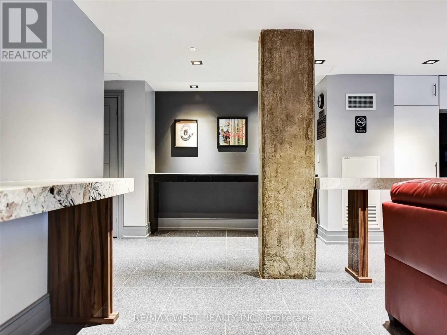
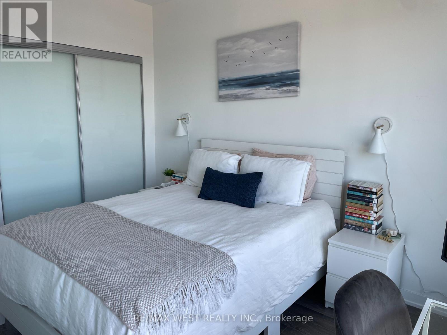
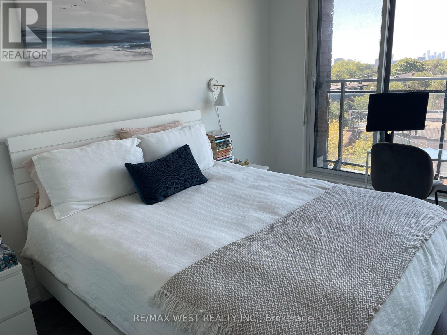
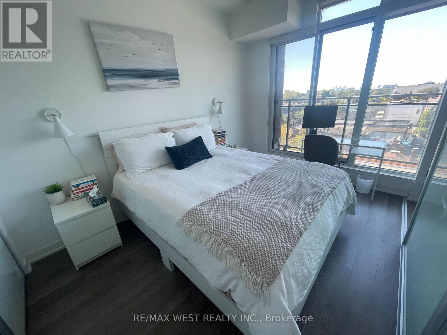
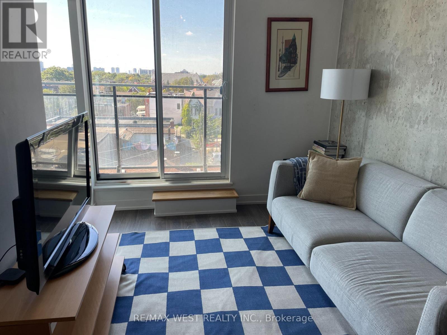
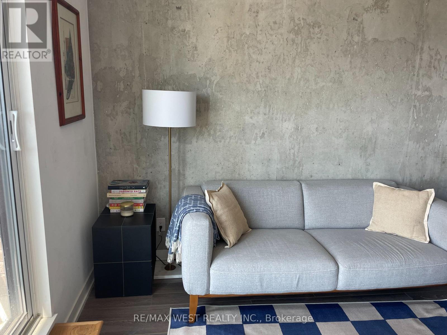
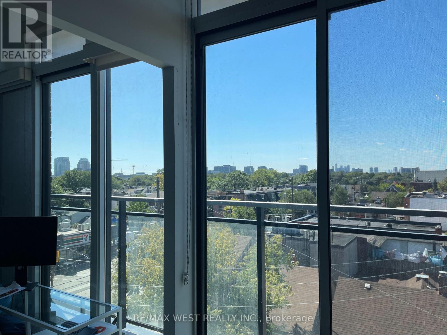
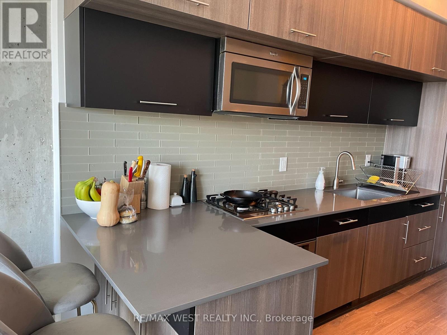
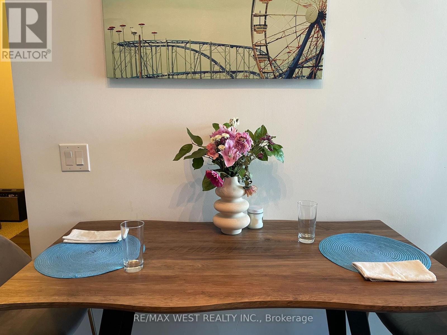
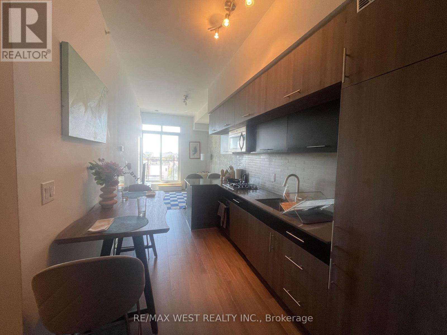
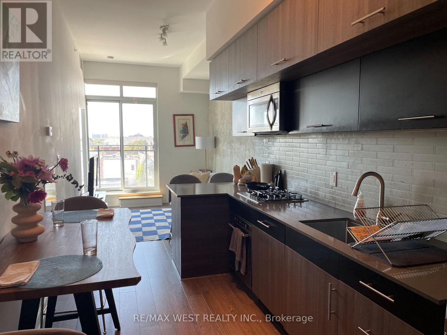
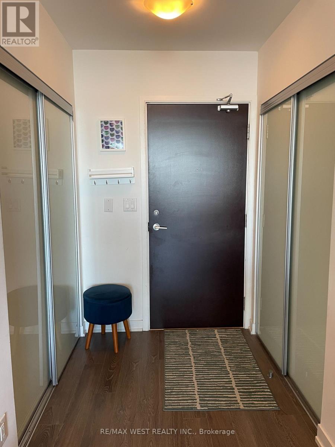
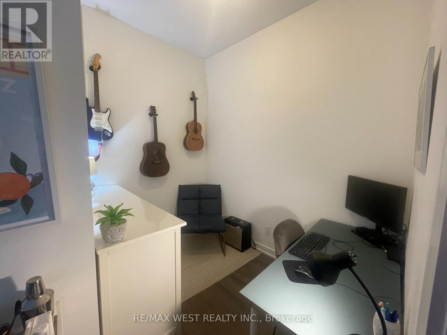
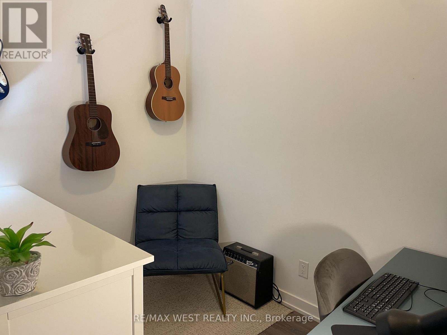
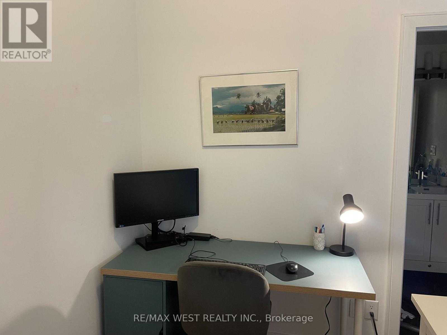
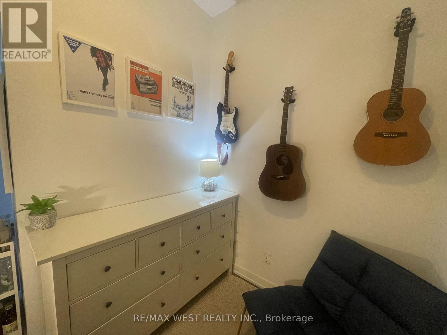
Welcome To The Nero Condos! This 1Bed + Den + Locker Is Nestled Between Vibrant Ossington Strip And Lil' Italy, This Boutique Building Packs A Punch! European Style Kitchen W/ B/I Appliances, Quartz Counters, Gas Stove, Breakfast Counter, Spacious Master W/ Large Closet & An Enclosed Den, Perfect For Home Office, Nursery & Guest Room. Spa-Like Bathroom W/Rain Shower Head & Soaker Tub. Ttc At Your Doorstep, Walk To Shops, Cafes, Restaurants And Quick Stroll To Trinity Bellwoods Park. Photos Are From Previous Listing, Unit Is Currently Tenanted. (id:63203)
Property Details
| MLS® Number | C13742260 |
| Property Type | Single Family |
| Community Name | Trinity-Bellwoods |
| Community Features | Pets Not Allowed |
| Features | Balcony |
Building
| Bathroom Total | 1 |
| Bedrooms Above Ground | 1 |
| Bedrooms Below Ground | 1 |
| Bedrooms Total | 2 |
| Age | 0 To 5 Years |
| Amenities | Exercise Centre, Party Room, Visitor Parking, Storage - Locker |
| Basement Type | None |
| Cooling Type | Central Air Conditioning |
| Exterior Finish | Brick |
| Heating Fuel | Electric |
| Heating Type | Forced Air |
| Size Interior | 500 - 599 Ft2 |
| Type | Apartment |
Parking
| Underground | |
| Garage |
Land
| Acreage | No |
Rooms
| Level | Type | Length | Width | Dimensions |
|---|---|---|---|---|
| Main Level | Living Room | 3.17 m | 4.11 m | 3.17 m x 4.11 m |
| Main Level | Kitchen | 3.17 m | 4.11 m | 3.17 m x 4.11 m |
| Main Level | Primary Bedroom | 5 m | 10.7 m | 5 m x 10.7 m |
| Main Level | Den | 3.32 m | 2.56 m | 3.32 m x 2.56 m |
Contact Us
Contact us for more information

The trademarks REALTOR®, REALTORS®, and the REALTOR® logo are controlled by The Canadian Real Estate Association (CREA) and identify real estate professionals who are members of CREA. The trademarks MLS®, Multiple Listing Service® and the associated logos are owned by The Canadian Real Estate Association (CREA) and identify the quality of services provided by real estate professionals who are members of CREA. The trademark DDF® is owned by The Canadian Real Estate Association (CREA) and identifies CREA's Data Distribution Facility (DDF®)
September 04 2026 07:29:17
Toronto Regional Real Estate Board
RE/MAX West Realty Inc.