

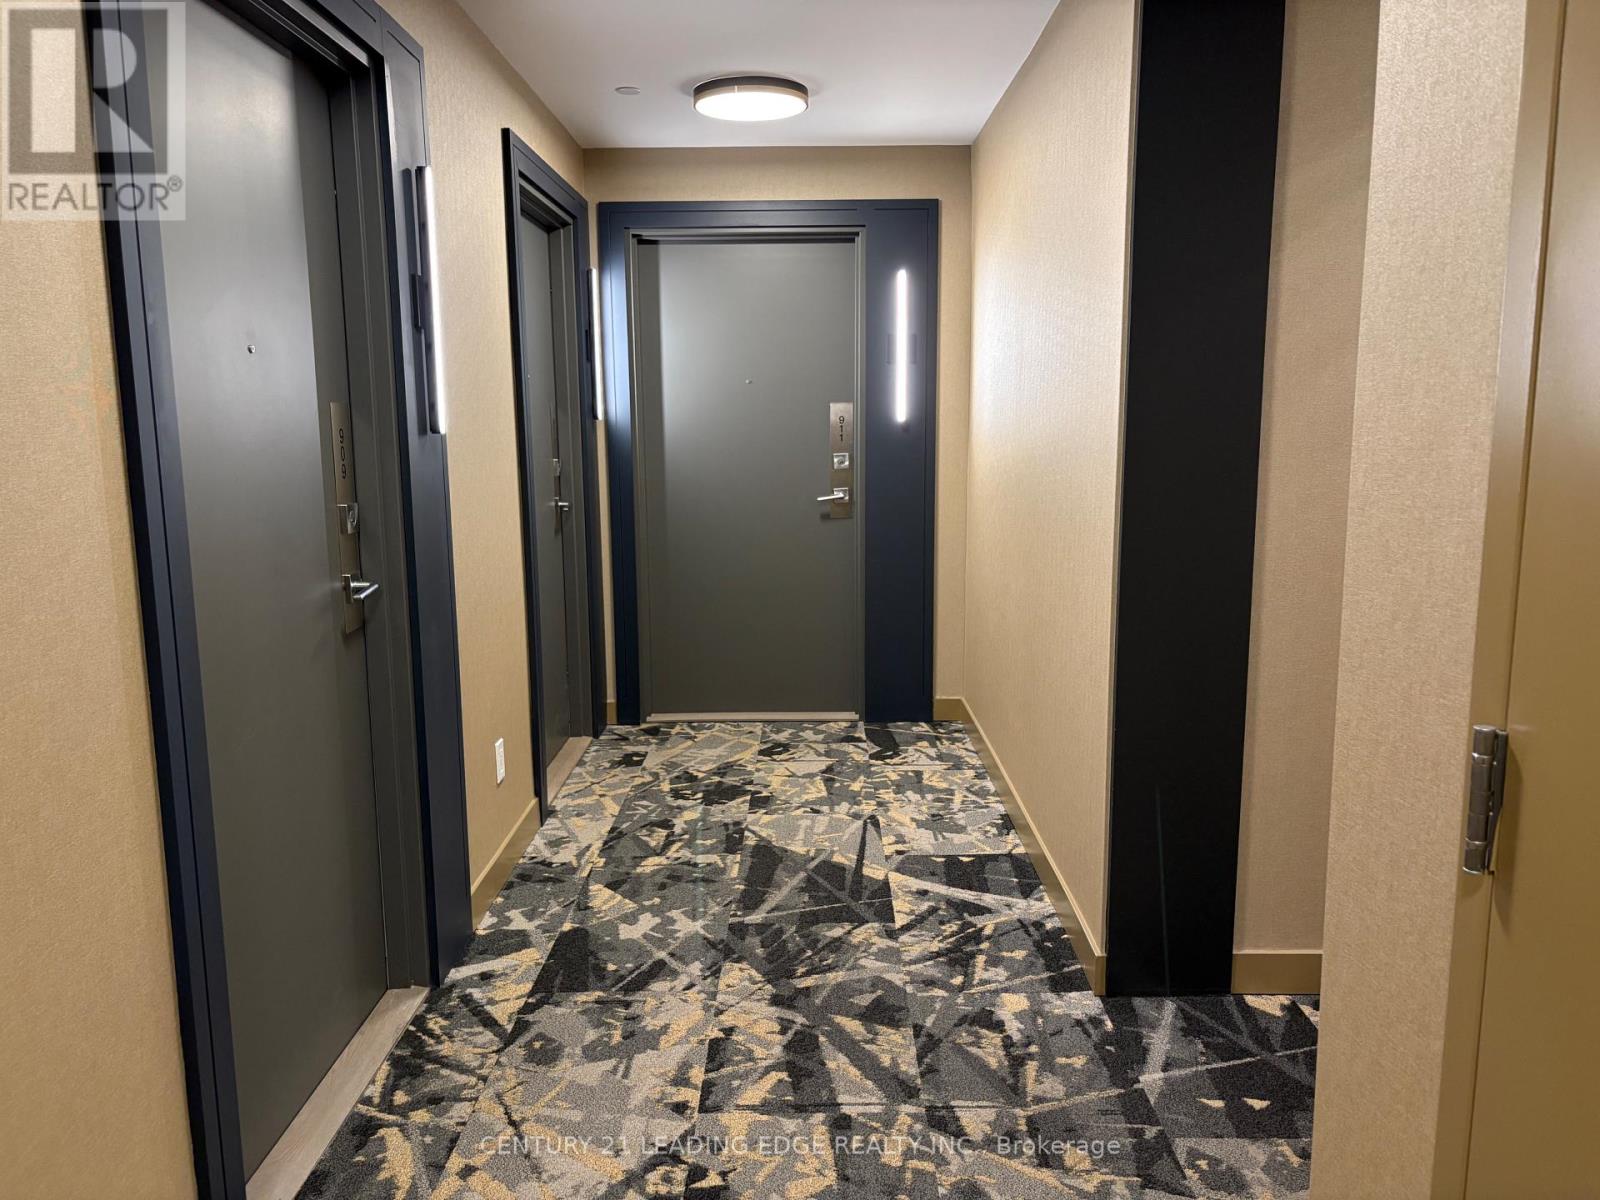
911 - 15 Ellerslie Avenue Toronto, Ontario M2N 0L7

$2,550 Monthly
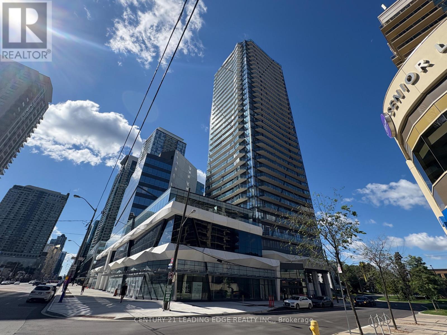
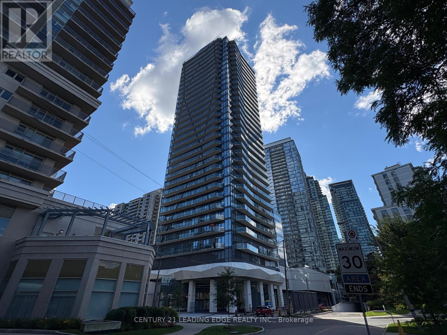
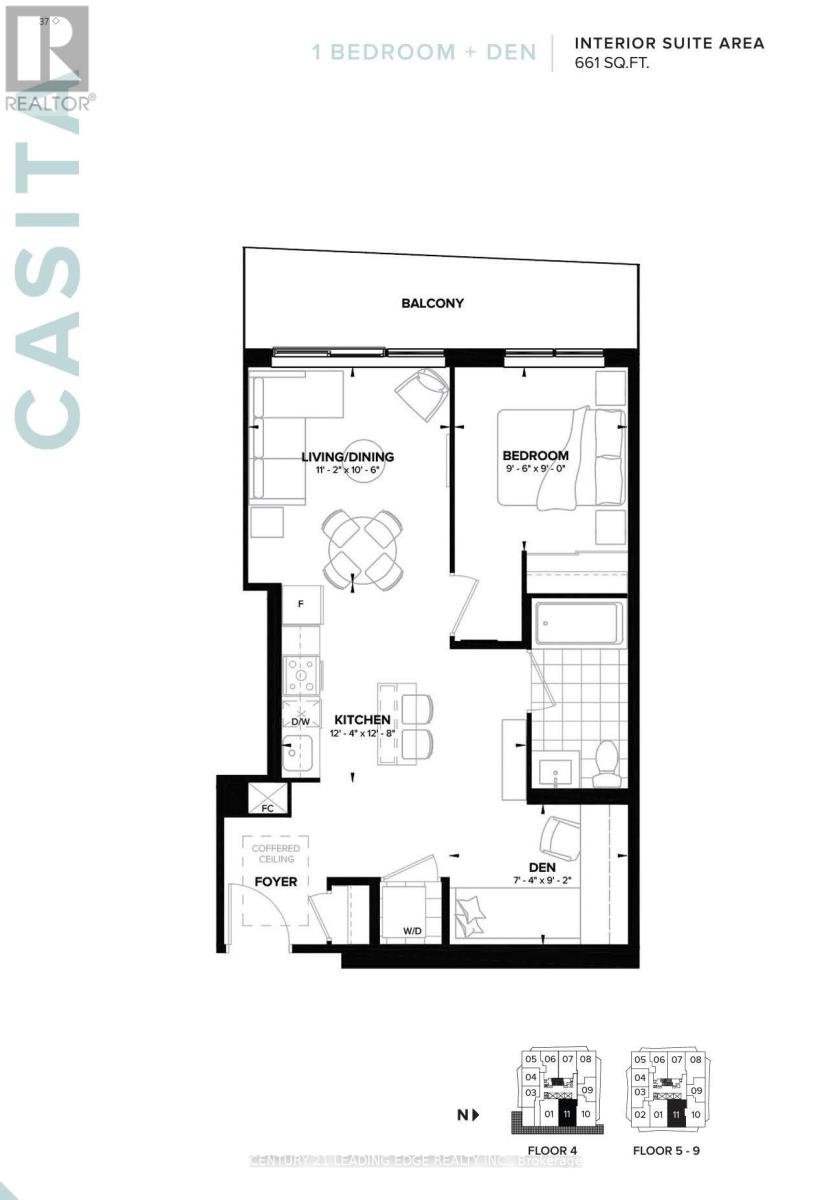
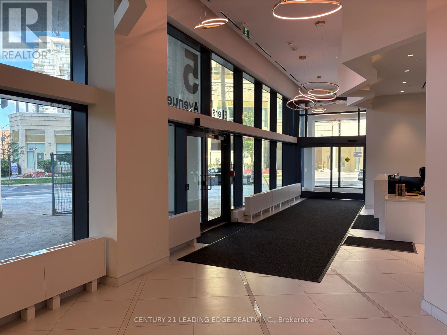
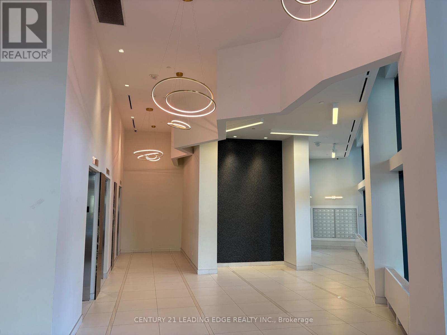
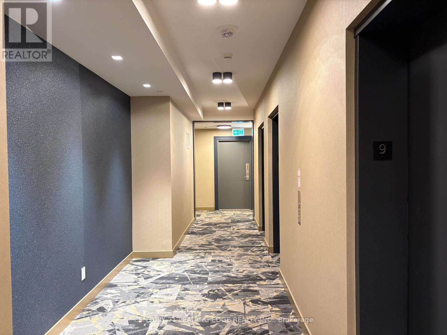
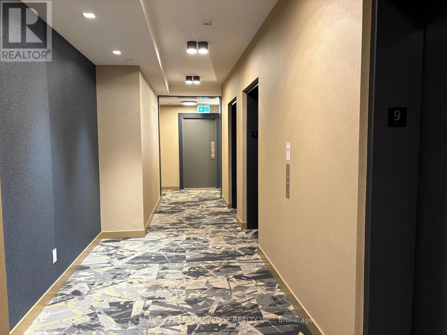
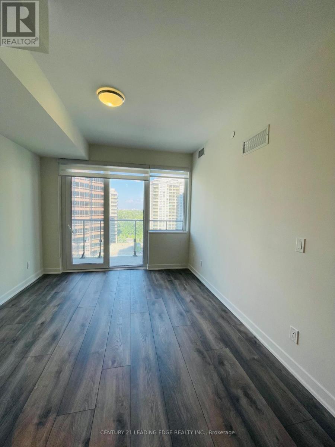
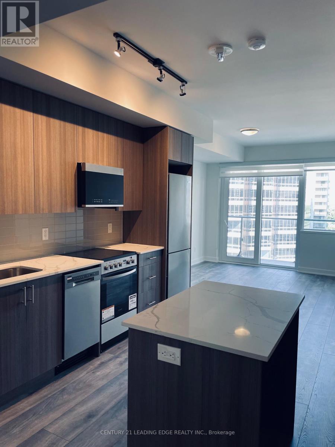
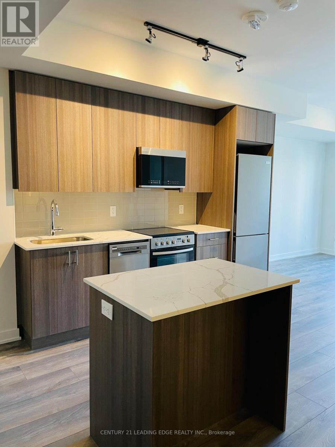
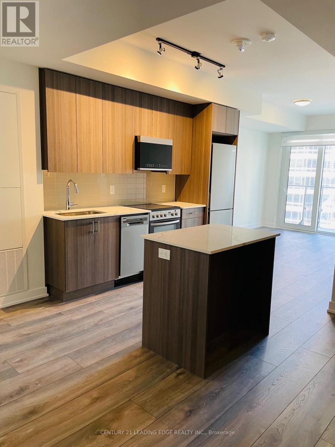
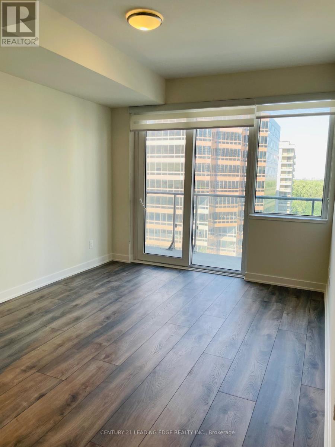
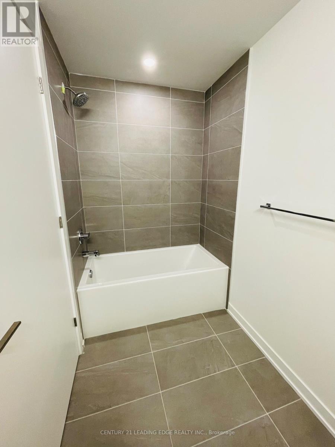
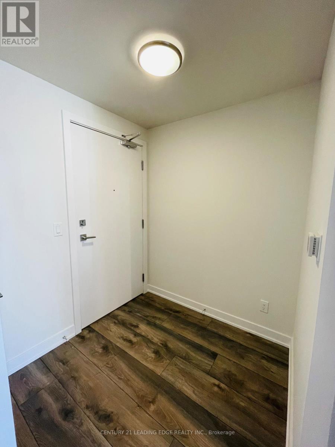
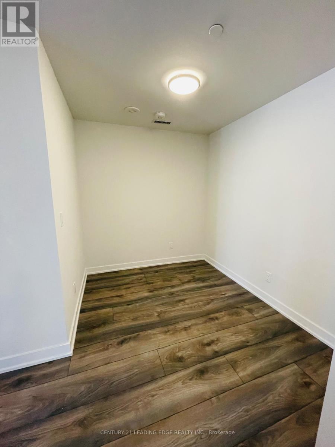
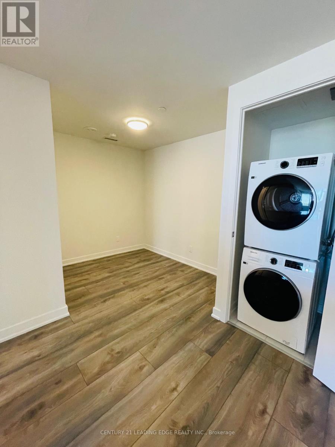
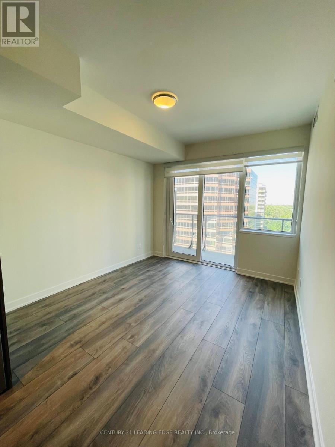
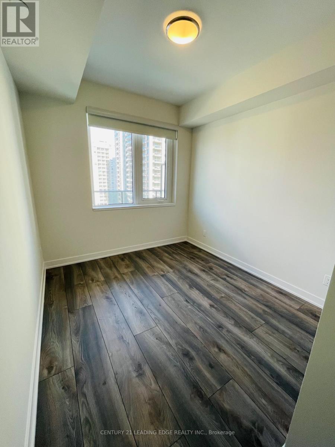
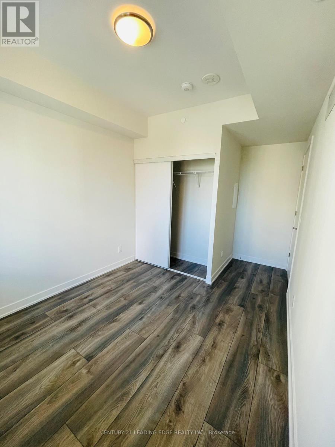
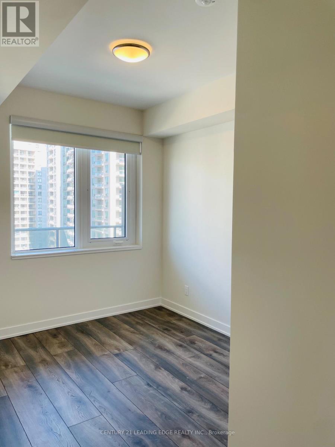
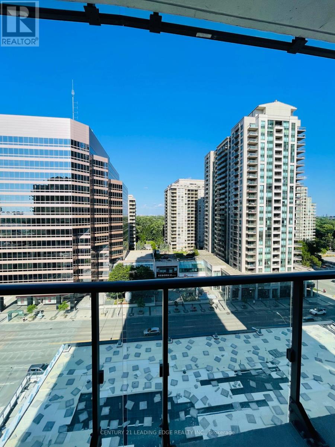
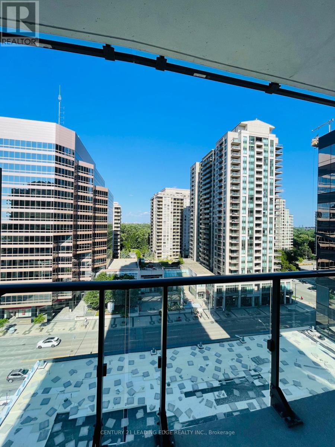
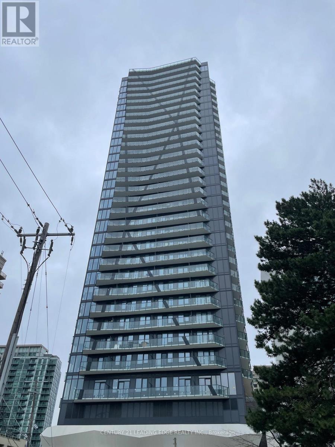
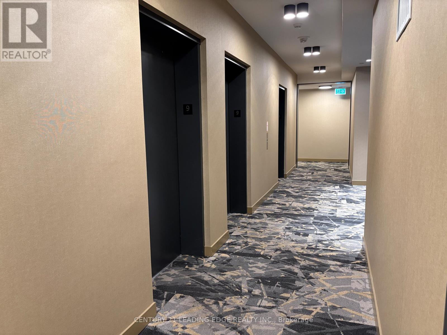
Explore Ellie Condo, the Newest Addition to North York's Vibrant Community! A Spacious 661 sq ft 1+1 Unit Located on 9th Floor W East City View! Efficient Floor Plan, No Space Wasted! Recently Replaced Quality Wood Floor Throughout! 9 Ft Smooth Ceiling! Modern Kitchen Equipped With Built-In Stainless Steel Appliances and a Central Island! Upgraded Countertops, Backsplash, and Cabinets! Den Is a Separate Area; Can Be 2nd Br! Custom Window Blinds: Zebra In the Living and Roll-Up in the Bedroom! Walking Distance to Subway, Library, Restaurants, Empress Walk Shopping Centre, & Much More! Enjoy the Luxury and Convenience that the Unit Brings to You! Rent Includes Rogers High-Speed Internet! (id:63203)
Property Details
| MLS® Number | C13742054 |
| Property Type | Single Family |
| Neigbourhood | North York |
| Community Name | Willowdale West |
| Community Features | Pets Not Allowed |
| Features | Balcony, Carpet Free |
Building
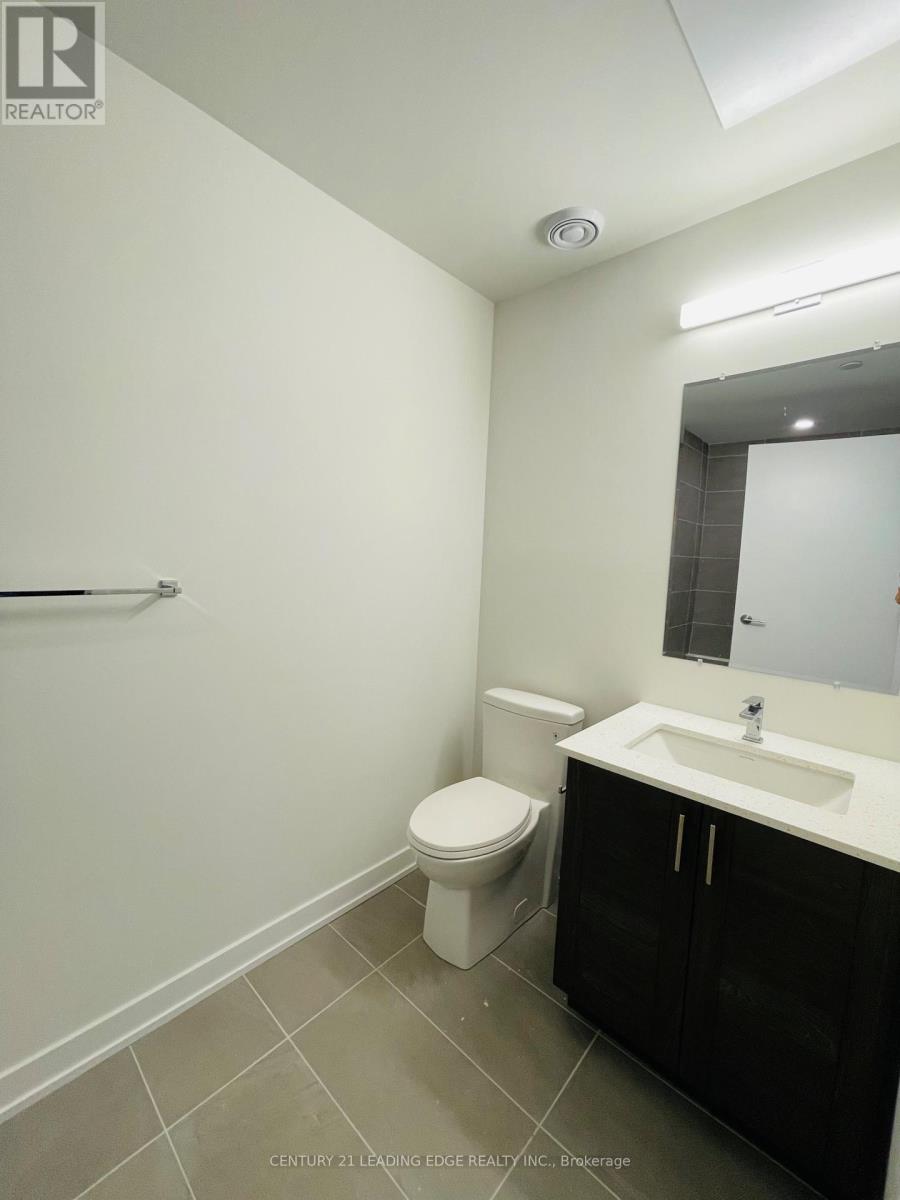
| Bathroom Total | 1 |
| Bedrooms Above Ground | 1 |
| Bedrooms Below Ground | 1 |
| Bedrooms Total | 2 |
| Age | New Building |
| Appliances | Blinds, Dishwasher, Dryer, Microwave, Stove, Washer, Refrigerator |
| Basement Type | None |
| Cooling Type | Central Air Conditioning |
| Exterior Finish | Concrete |
| Flooring Type | Wood |
| Heating Fuel | Natural Gas |
| Heating Type | Coil Fan |
| Size Interior | 600 - 699 Ft2 |
| Type | Apartment |
Parking
| Underground | |
| Garage |
Land
| Acreage | No |
Rooms
| Level | Type | Length | Width | Dimensions |
|---|---|---|---|---|
| Flat | Living Room | 3.4 m | 3.2 m | 3.4 m x 3.2 m |
| Flat | Dining Room | 3.4 m | 3.2 m | 3.4 m x 3.2 m |
| Flat | Kitchen | 3.76 m | 3.86 m | 3.76 m x 3.86 m |
| Flat | Primary Bedroom | 2.89 m | 2.74 m | 2.89 m x 2.74 m |
| Flat | Den | 2.23 m | 2.79 m | 2.23 m x 2.79 m |
Contact Us
Contact us for more information

The trademarks REALTOR®, REALTORS®, and the REALTOR® logo are controlled by The Canadian Real Estate Association (CREA) and identify real estate professionals who are members of CREA. The trademarks MLS®, Multiple Listing Service® and the associated logos are owned by The Canadian Real Estate Association (CREA) and identify the quality of services provided by real estate professionals who are members of CREA. The trademark DDF® is owned by The Canadian Real Estate Association (CREA) and identifies CREA's Data Distribution Facility (DDF®)
September 05 2026 06:25:12
Toronto Regional Real Estate Board
Century 21 Leading Edge Realty Inc.