

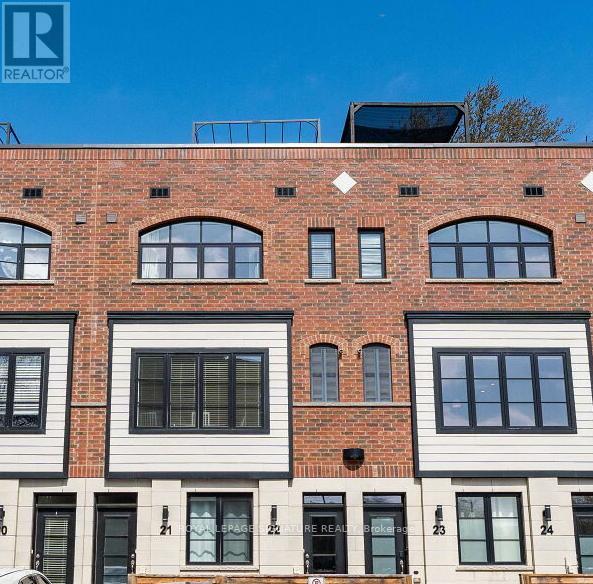
23 - 405 Plains Road E Burlington, Ontario L7T 2C9

$3,200 Monthly
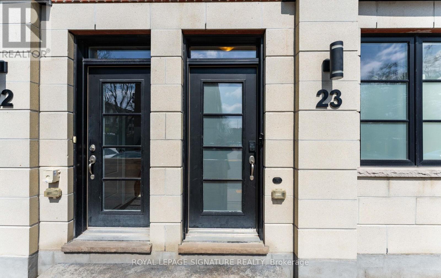
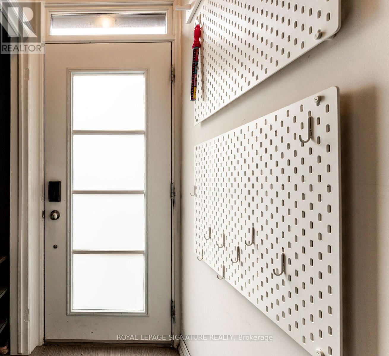
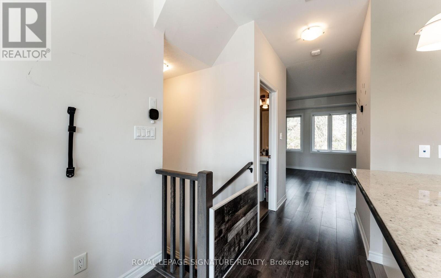
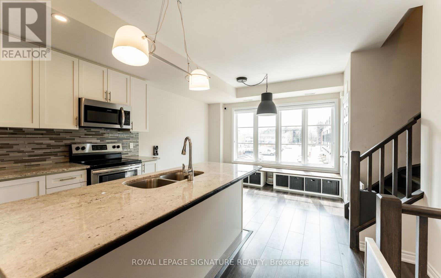
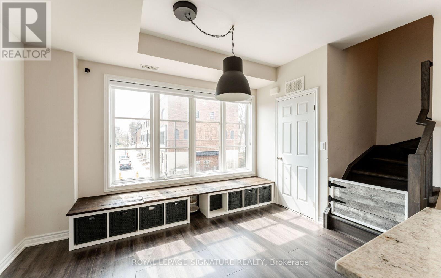
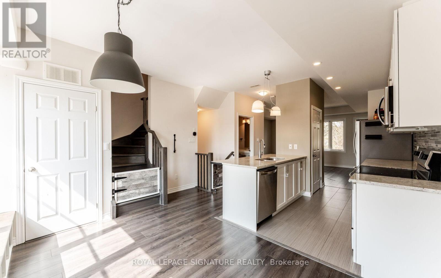
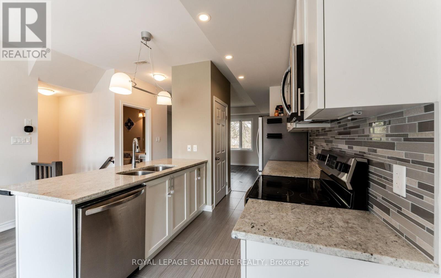
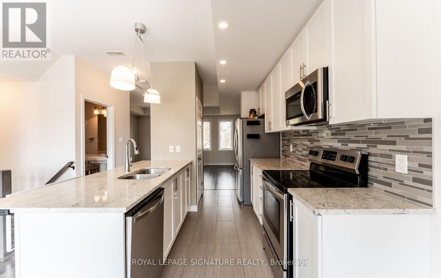
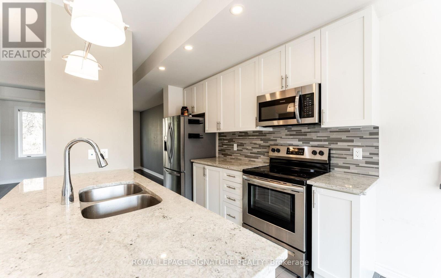
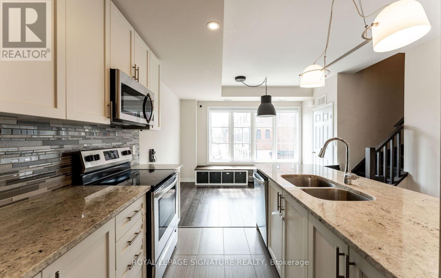
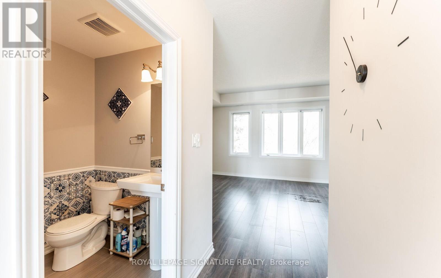
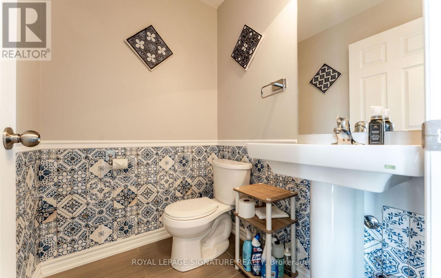
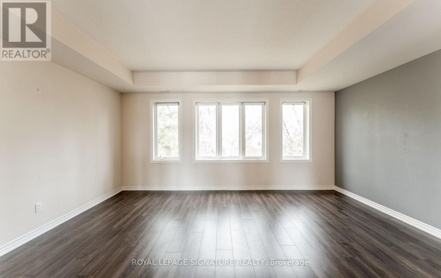
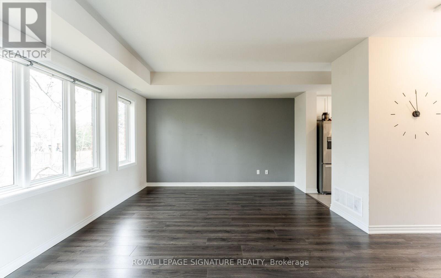
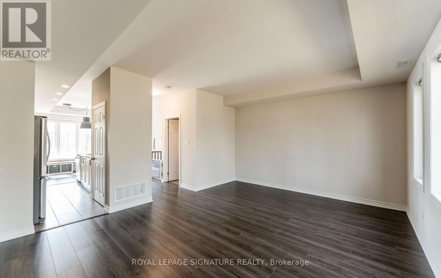
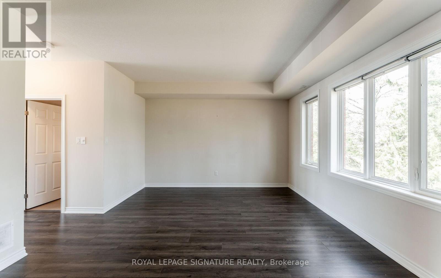
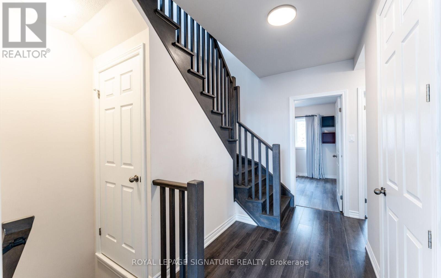
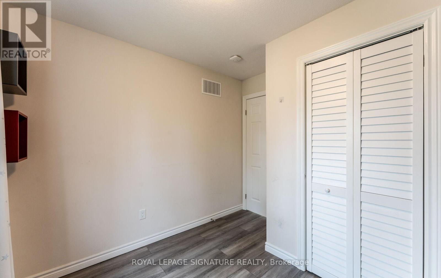
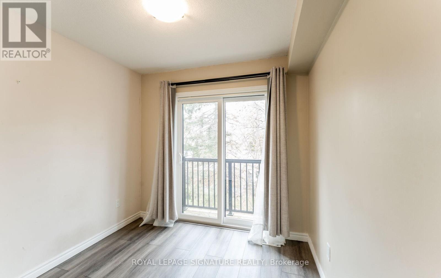
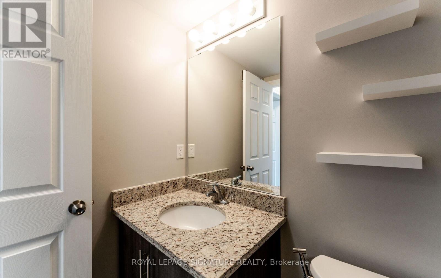
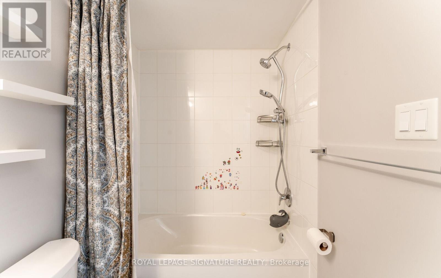
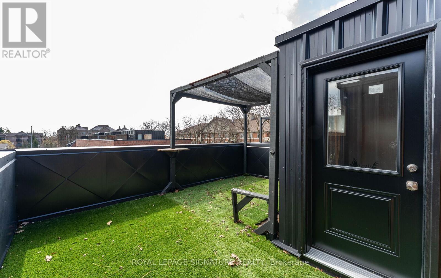
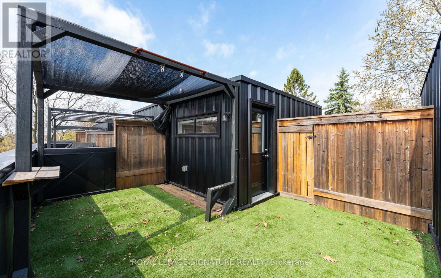
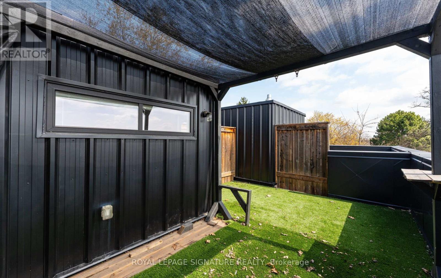
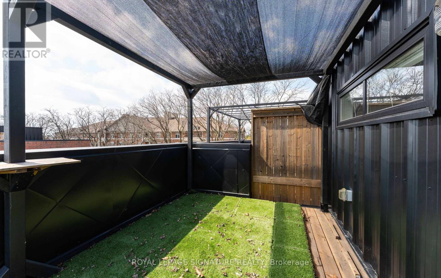
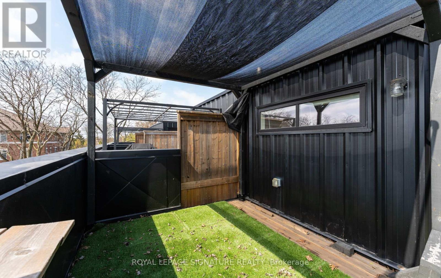
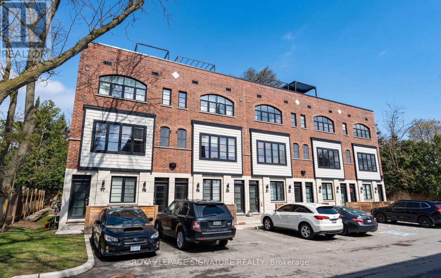
Welcome to this beautifully upgraded townhome designed for both comfort and style. The main level features airy 9-foot ceilings and a gourmet kitchen equipped with granite countertops, a centre island, ceramic flooring, a spacious pantry and stainless steel appliances (fridge with water dispenser, stove, microwave and dishwasher). A custom loft, built-in dining bench storage and custom cascading blinds add everyday functional luxury. Modern living is effortless here, featuring integrated smart home technology throughout-including keyless entry via a smart lock, a video doorbell, smart smoke detectors, and smart lighting.Step outside to enjoy seamless indoor-outdoor living on your private rooftop terrace oasis, complete with premium wall-to-wall turf, a custom-built covered pergola, and included outdoor patio furniture-ready for open-air dining and relaxation.Nestled in a boutique community, the unit is minutes from good schools, premier golf courses, scenic parks and the lakefront. Rapid access to Highways 403, 407, the QEW, and the GO Station, this home delivers upscale living and unbeatable urban convenience. (id:63203)
Property Details
| MLS® Number | W13743604 |
| Property Type | Single Family |
| Community Name | LaSalle |
| Community Features | Pets Allowed With Restrictions |
| Equipment Type | Water Heater |
| Features | Balcony |
| Parking Space Total | 1 |
| Rental Equipment Type | Water Heater |
Building
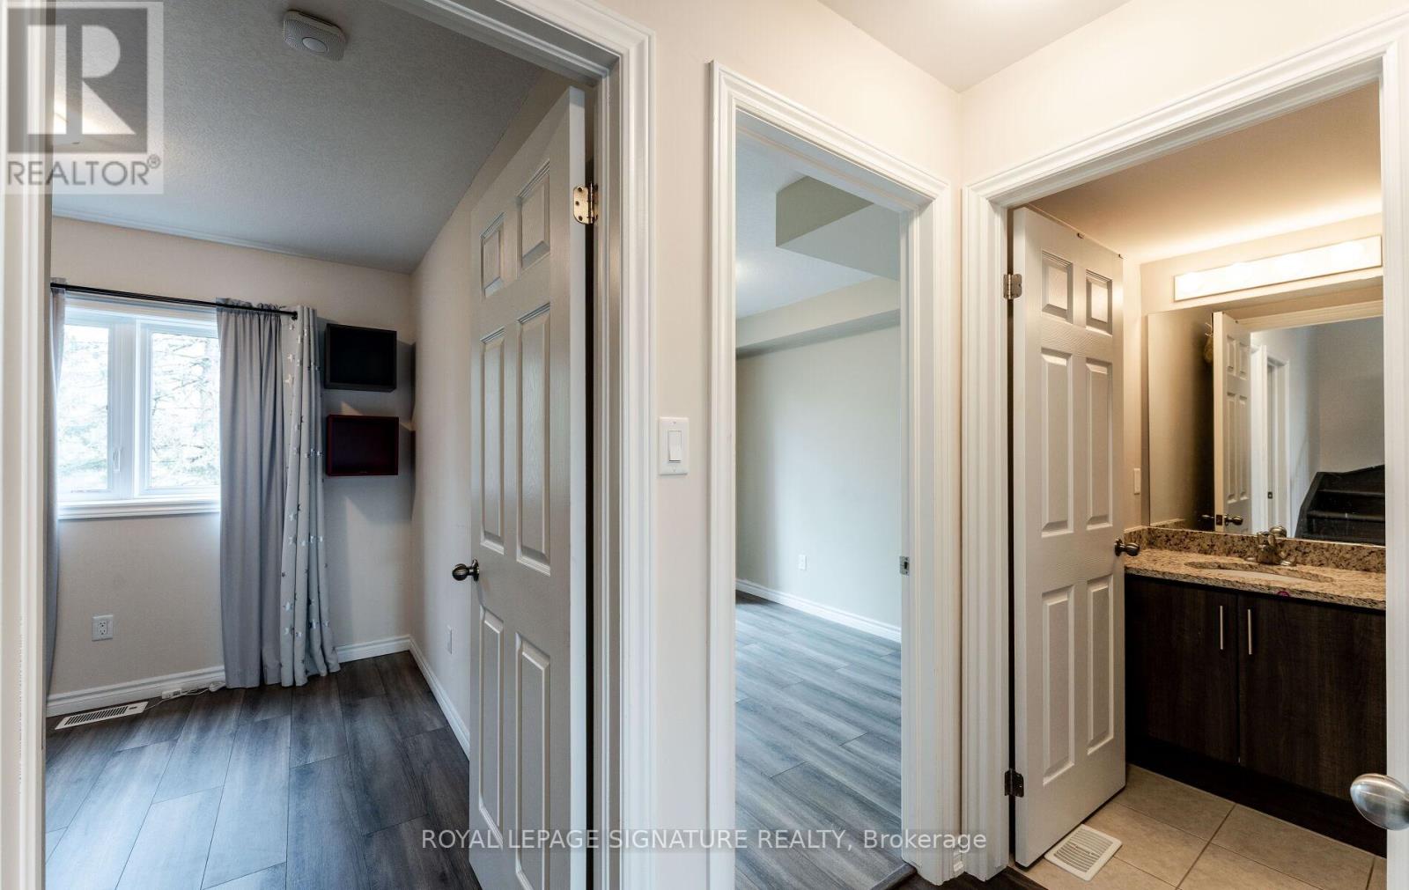
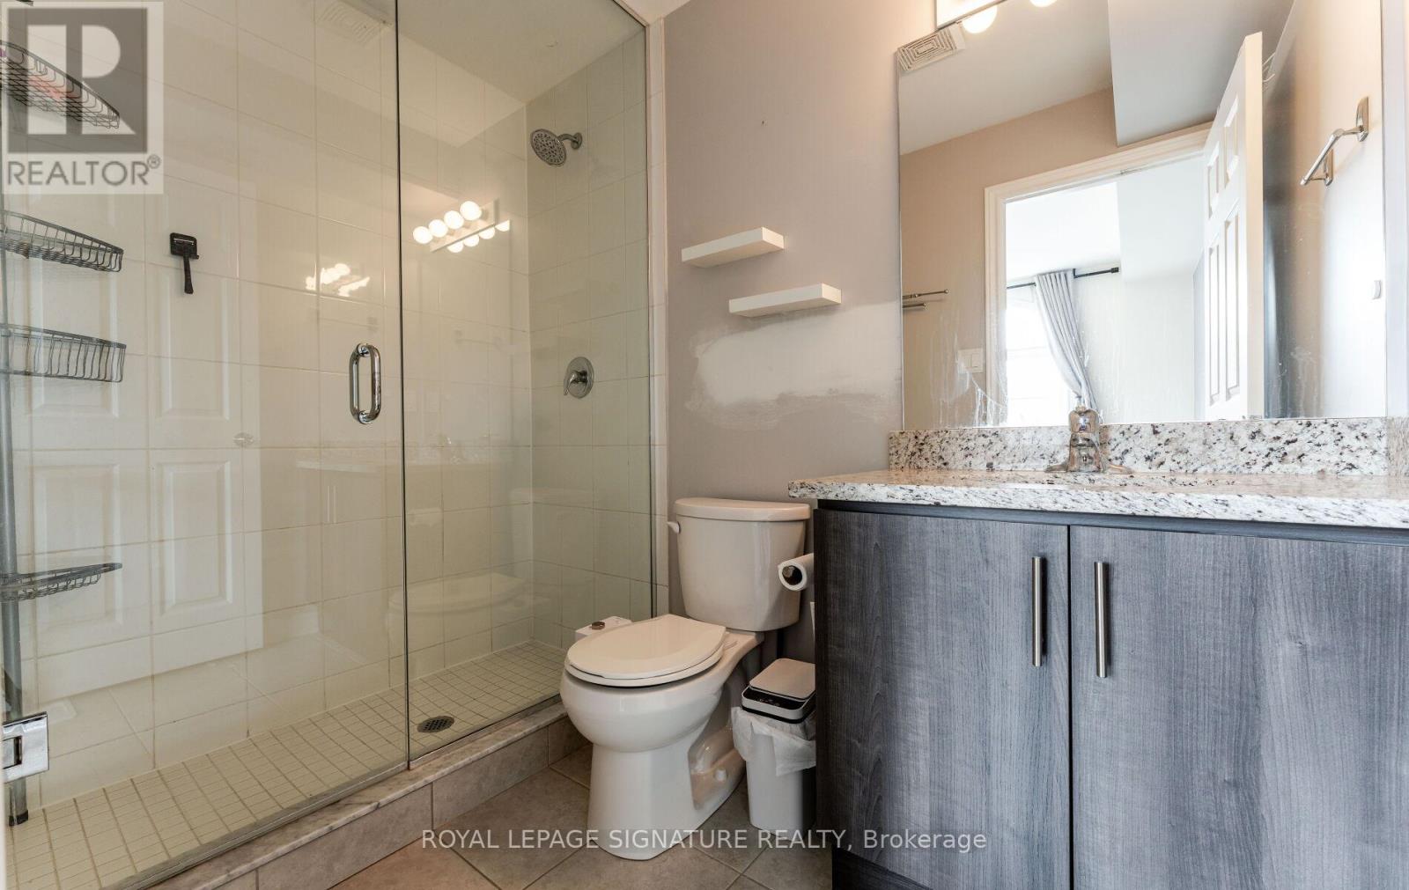
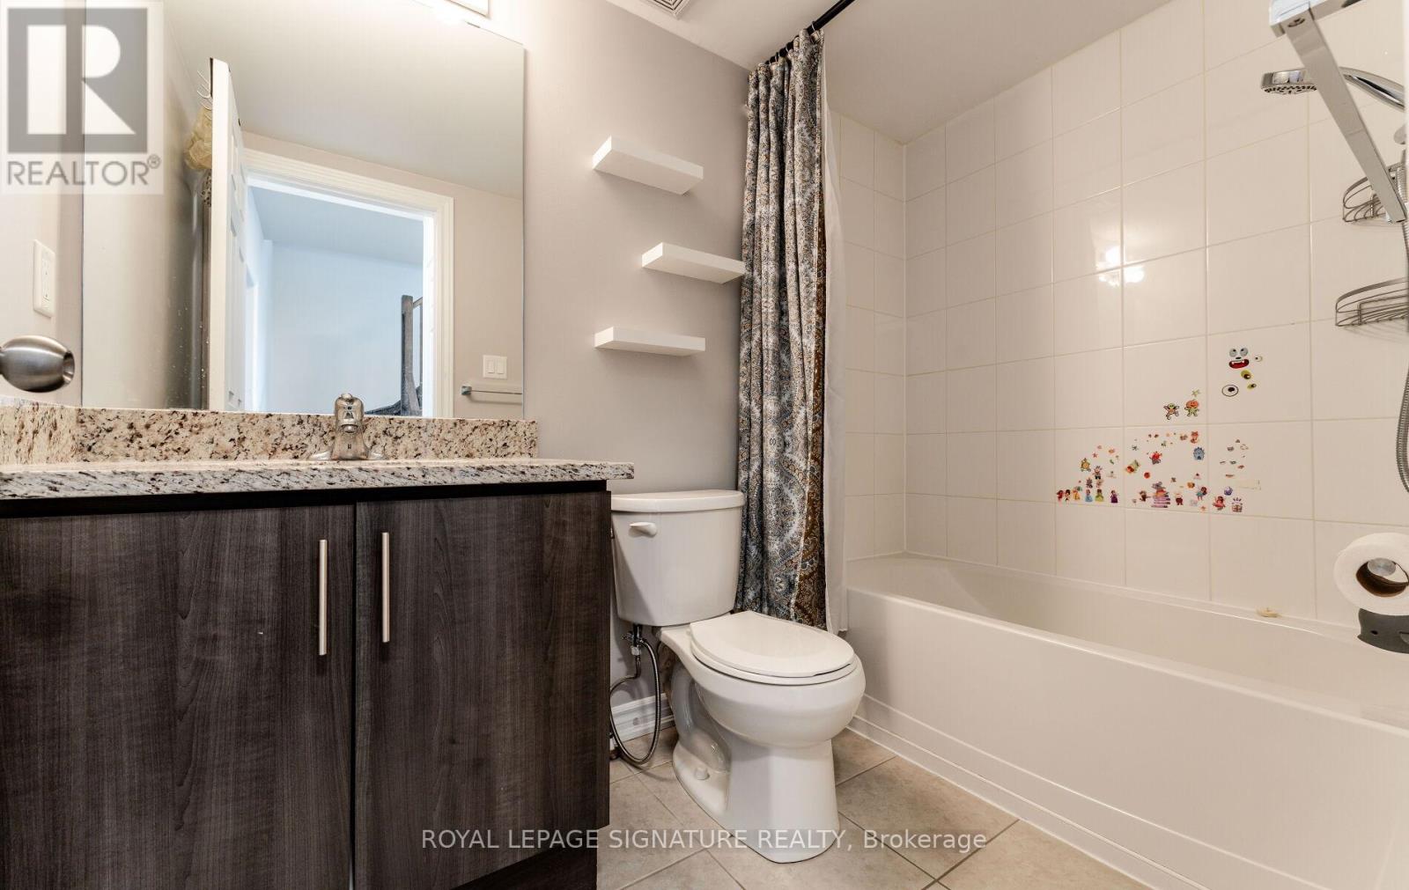
| Bathroom Total | 3 |
| Bedrooms Above Ground | 3 |
| Bedrooms Total | 3 |
| Age | 0 To 5 Years |
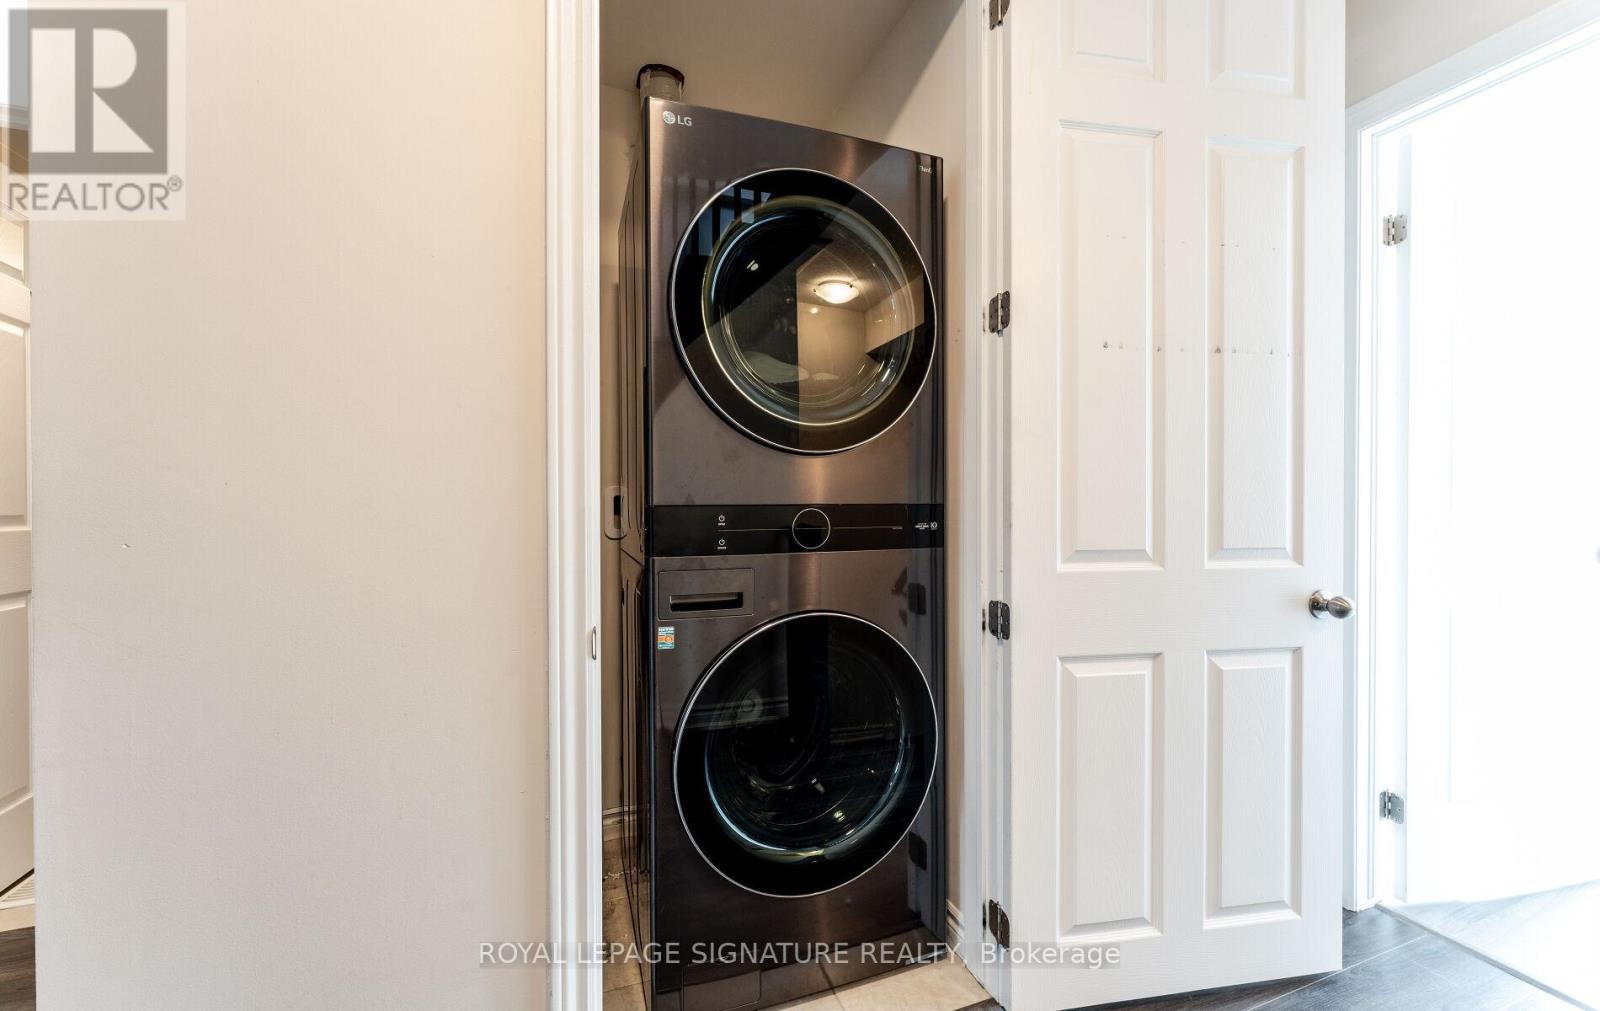
| Appliances | Dishwasher, Dryer, Microwave, Stove, Washer, Window Coverings, Refrigerator |
| Basement Type | None |
| Cooling Type | Central Air Conditioning |
| Exterior Finish | Brick, Stucco |
| Fireplace Present | Yes |
| Flooring Type | Laminate, Carpeted |
| Half Bath Total | 1 |
| Heating Fuel | Natural Gas |
| Heating Type | Forced Air |
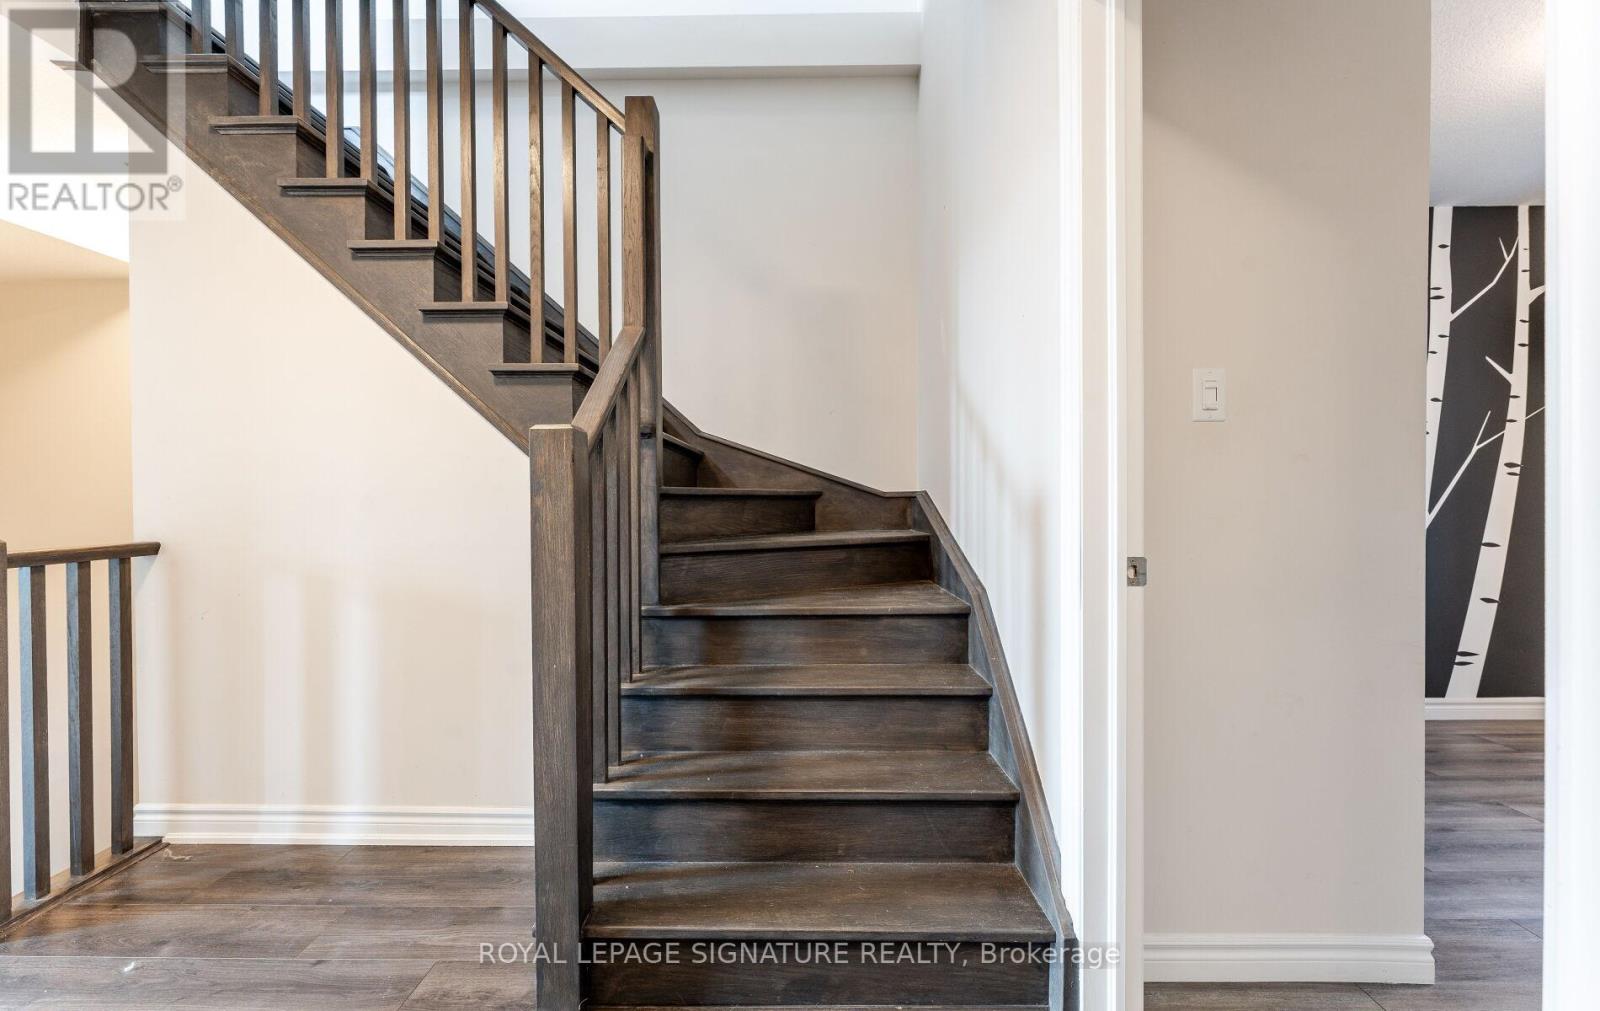
| Stories Total | 3 |
| Size Interior | 1,400 - 1,599 Ft2 |
| Type | Row / Townhouse |
Parking
| No Garage |
Land
| Acreage | No |
Rooms
| Level | Type | Length | Width | Dimensions |
|---|---|---|---|---|
| Second Level | Living Room | 5.5 m | 4.4 m | 5.5 m x 4.4 m |
| Second Level | Kitchen | 3.5 m | 2.5 m | 3.5 m x 2.5 m |
| Second Level | Dining Room | 4.15 m | 2.95 m | 4.15 m x 2.95 m |
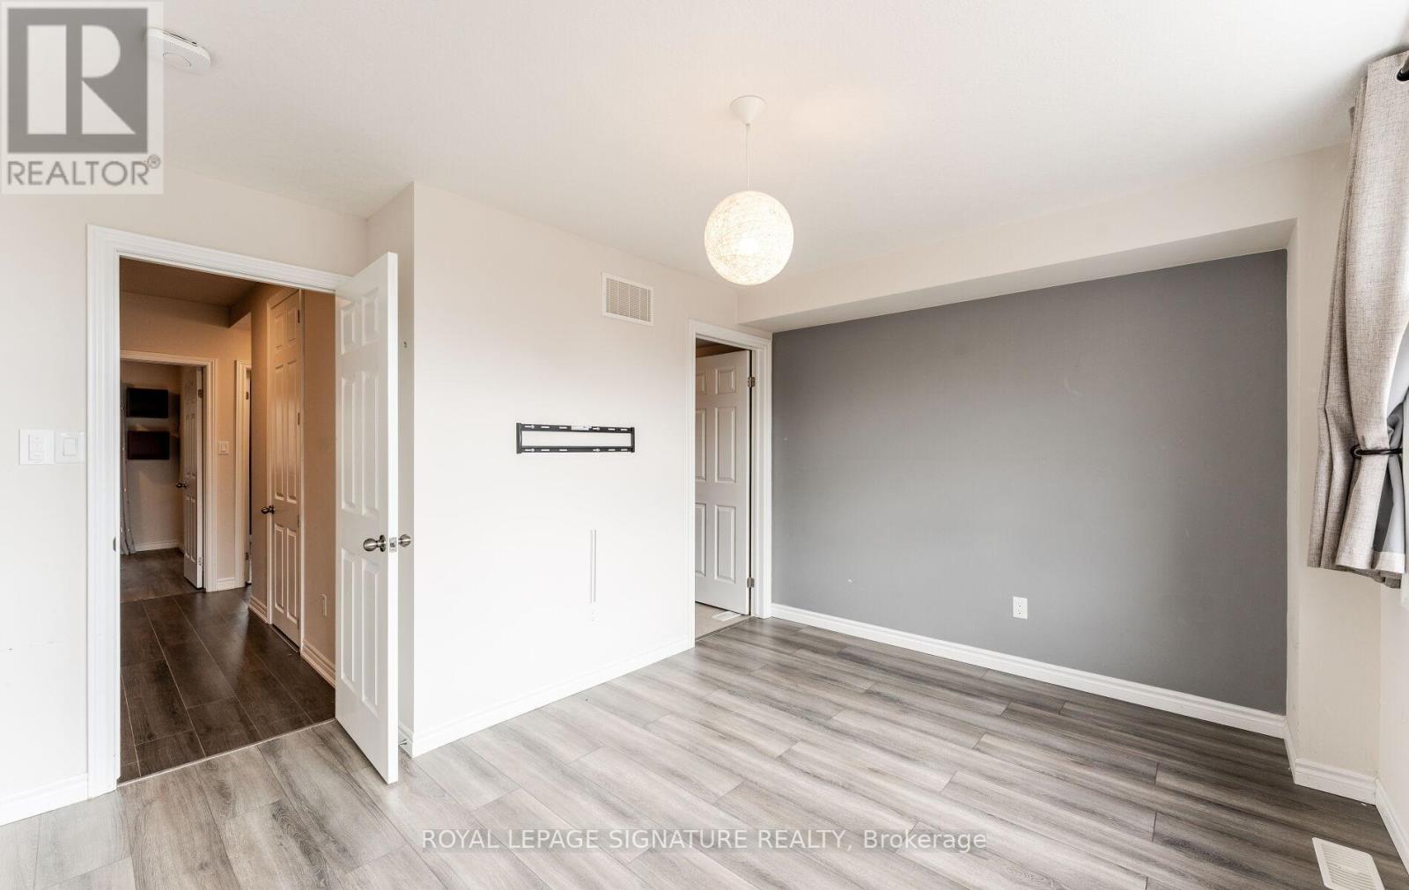
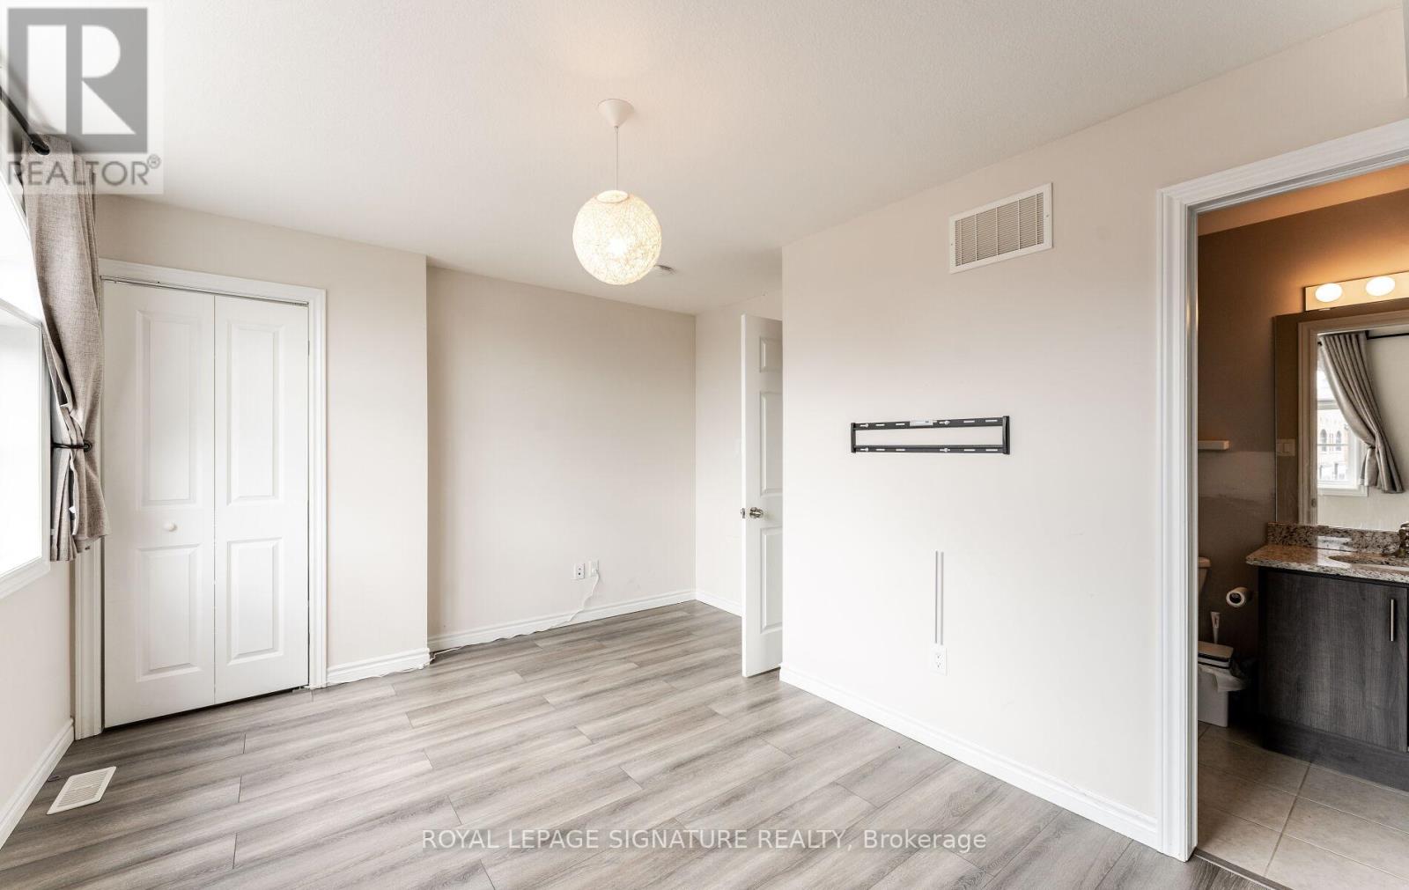
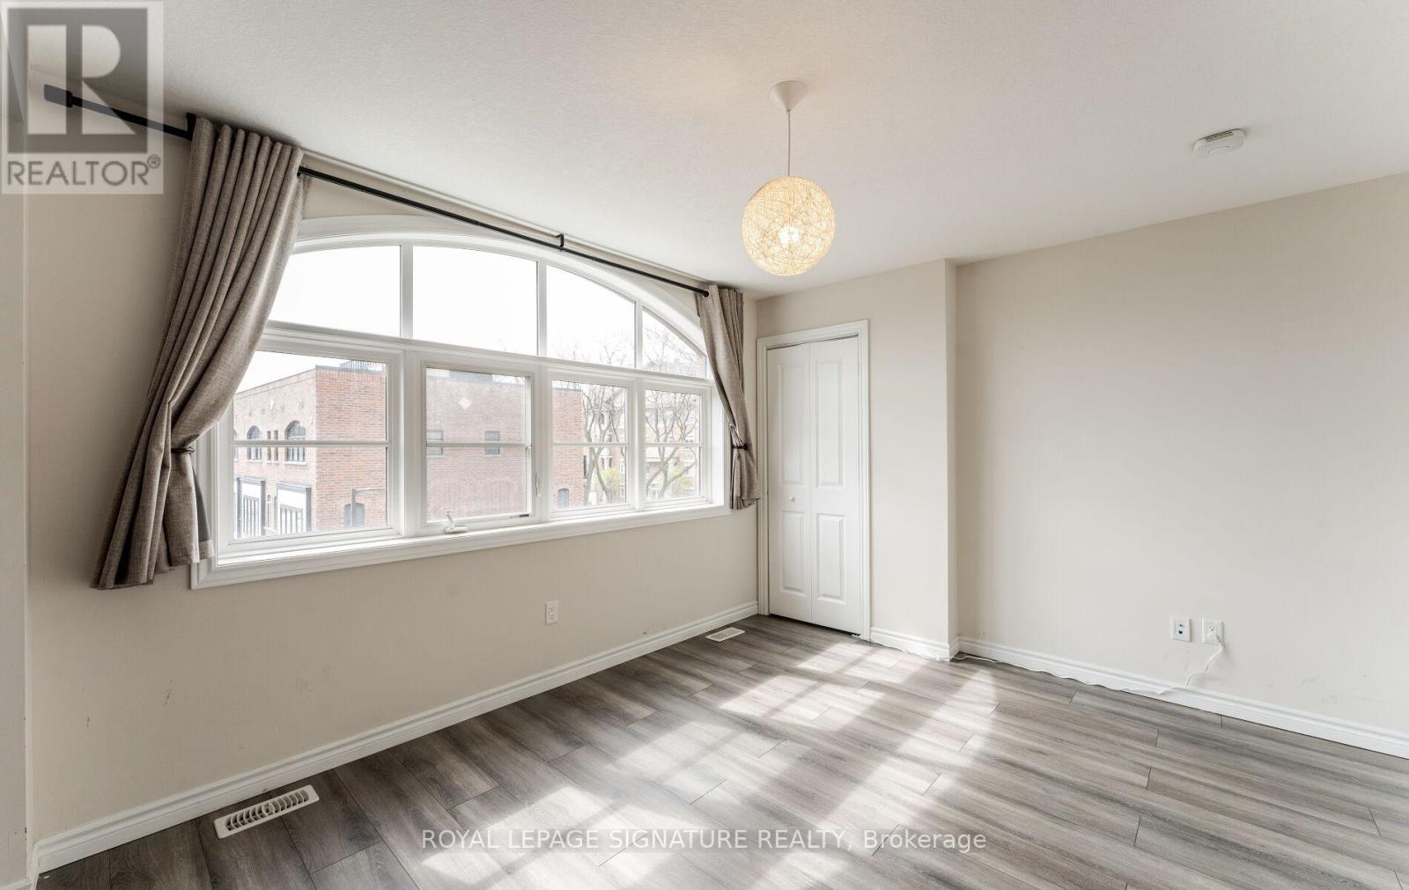
| Third Level | Primary Bedroom | 4.2 m | 3.05 m | 4.2 m x 3.05 m |
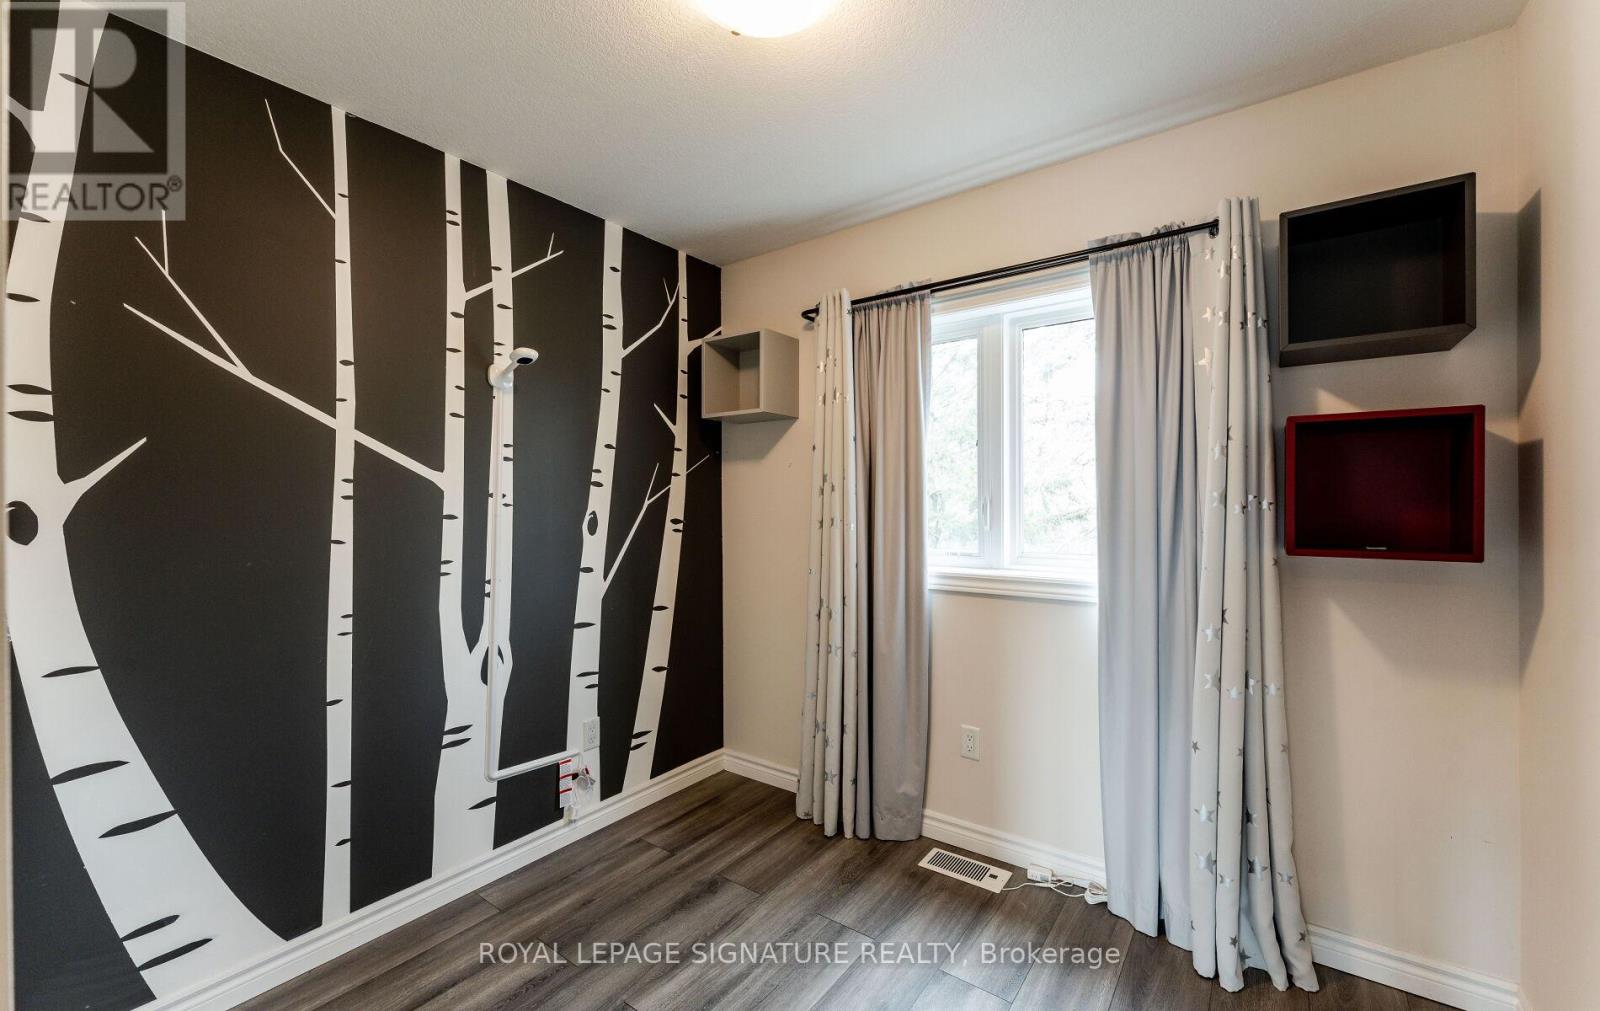
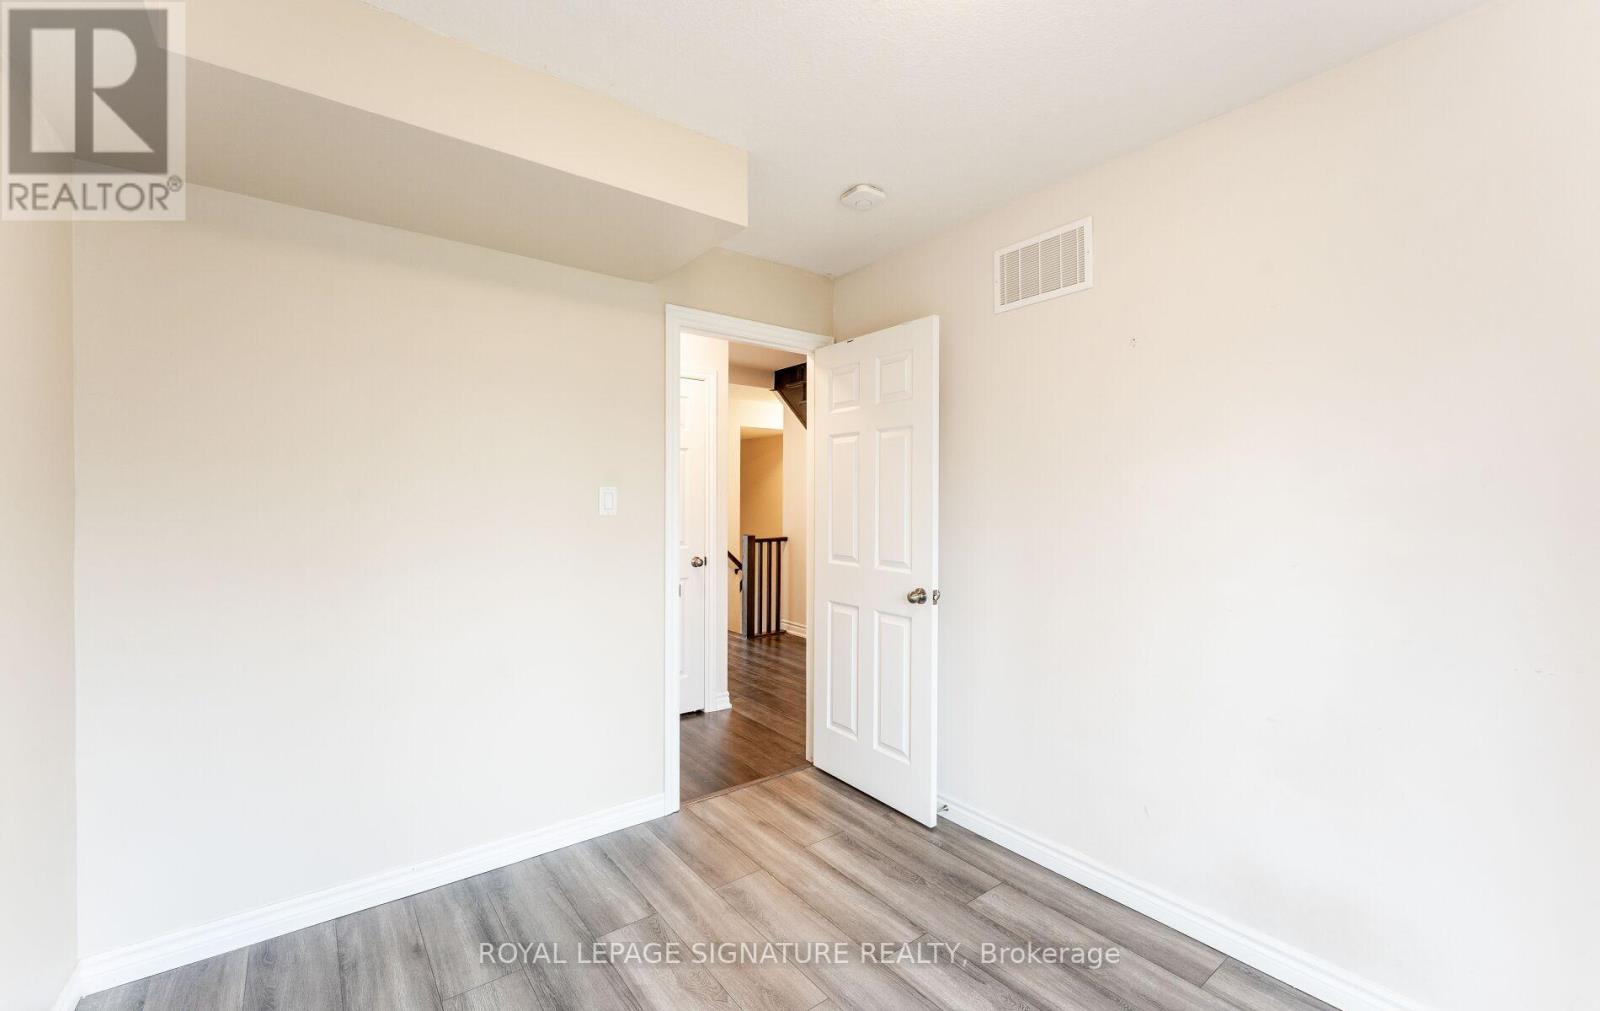
| Third Level | Bedroom 2 | 2.75 m | 2.3 m | 2.75 m x 2.3 m |
| Third Level | Bedroom 3 | 2.65 m | 2.3 m | 2.65 m x 2.3 m |
| Upper Level | Loft | 2.75 m | 1.5 m | 2.75 m x 1.5 m |
Contact Us
Contact us for more information

The trademarks REALTOR®, REALTORS®, and the REALTOR® logo are controlled by The Canadian Real Estate Association (CREA) and identify real estate professionals who are members of CREA. The trademarks MLS®, Multiple Listing Service® and the associated logos are owned by The Canadian Real Estate Association (CREA) and identify the quality of services provided by real estate professionals who are members of CREA. The trademark DDF® is owned by The Canadian Real Estate Association (CREA) and identifies CREA's Data Distribution Facility (DDF®)
September 04 2026 01:59:55
Toronto Regional Real Estate Board
Royal LePage Signature Realty