

1687 St Clair Avenue W Toronto, Ontario M6N 1H9

$2,500 Monthly
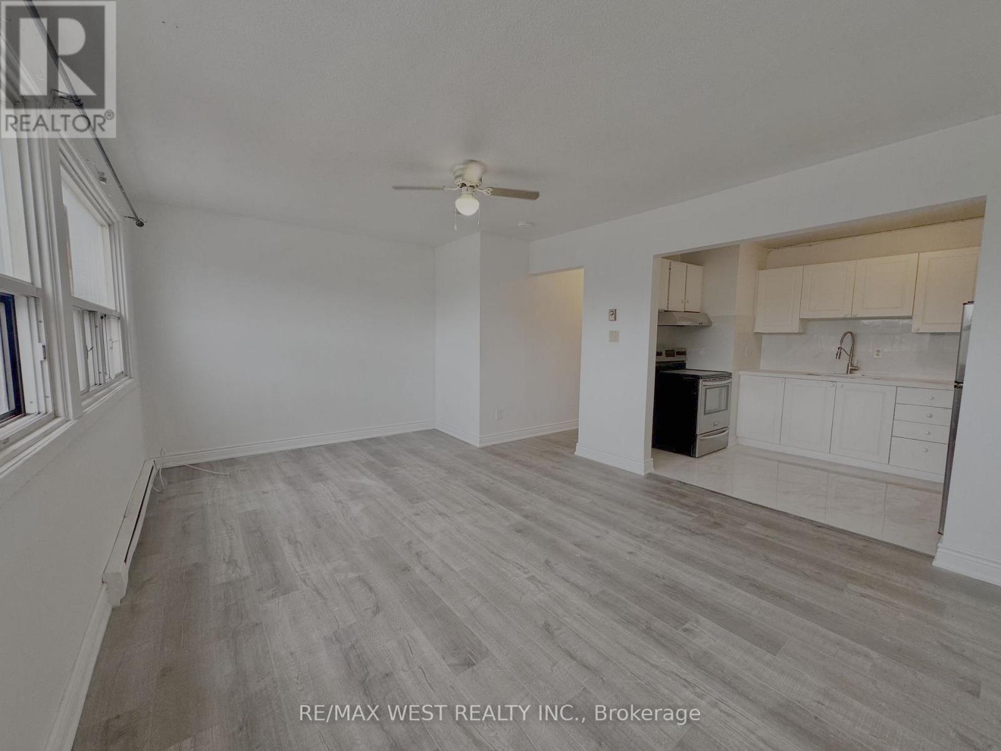
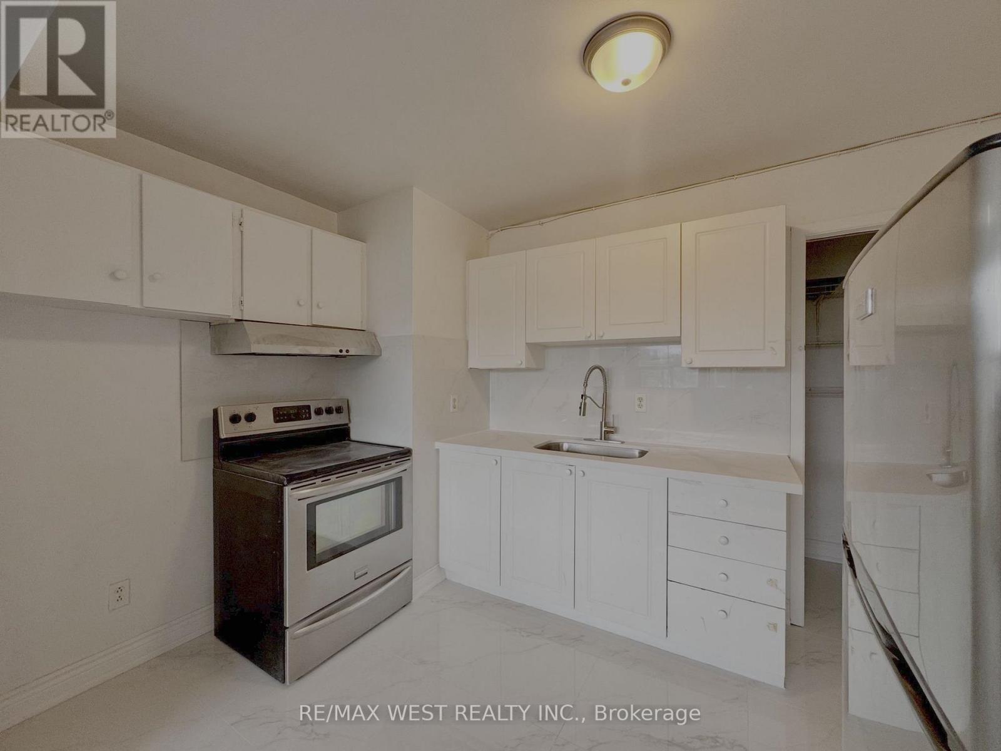
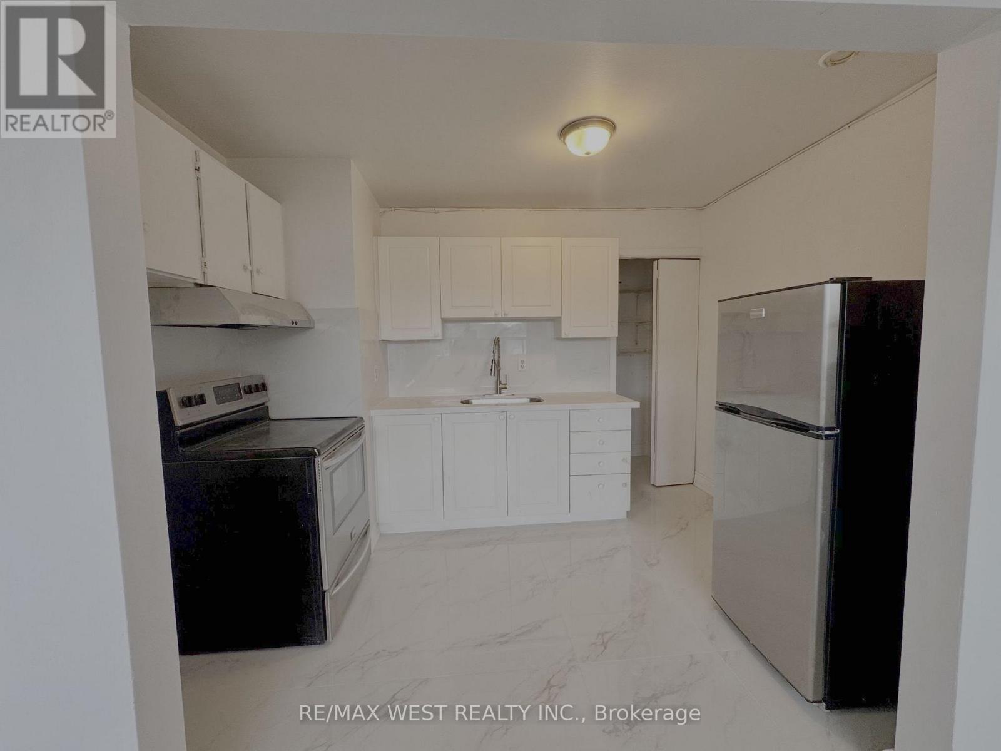
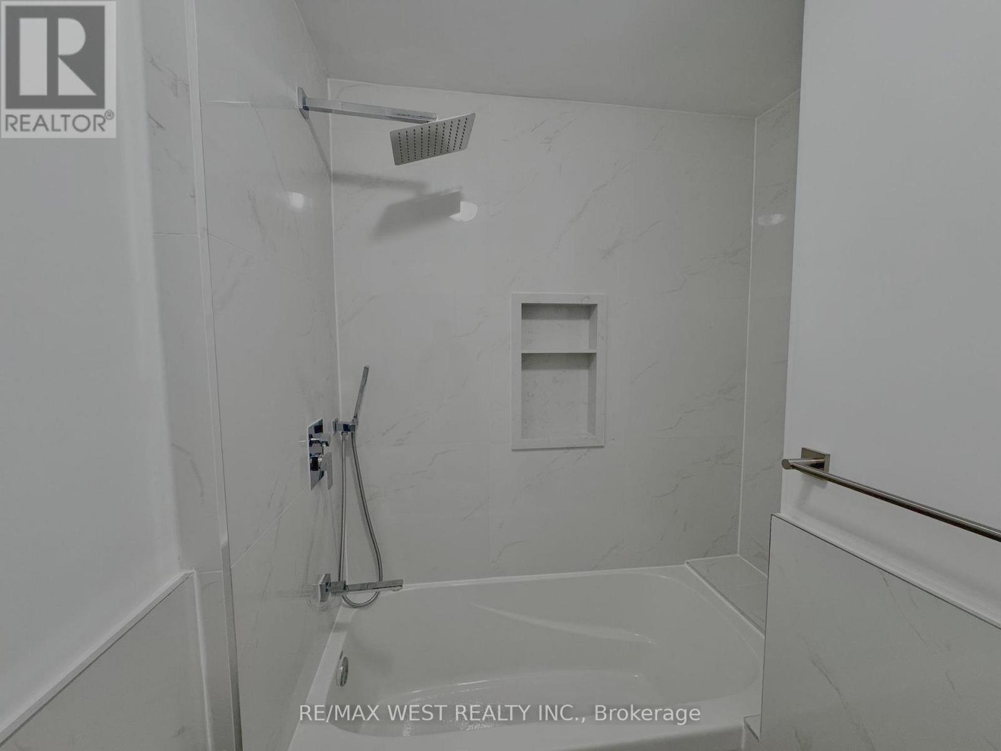
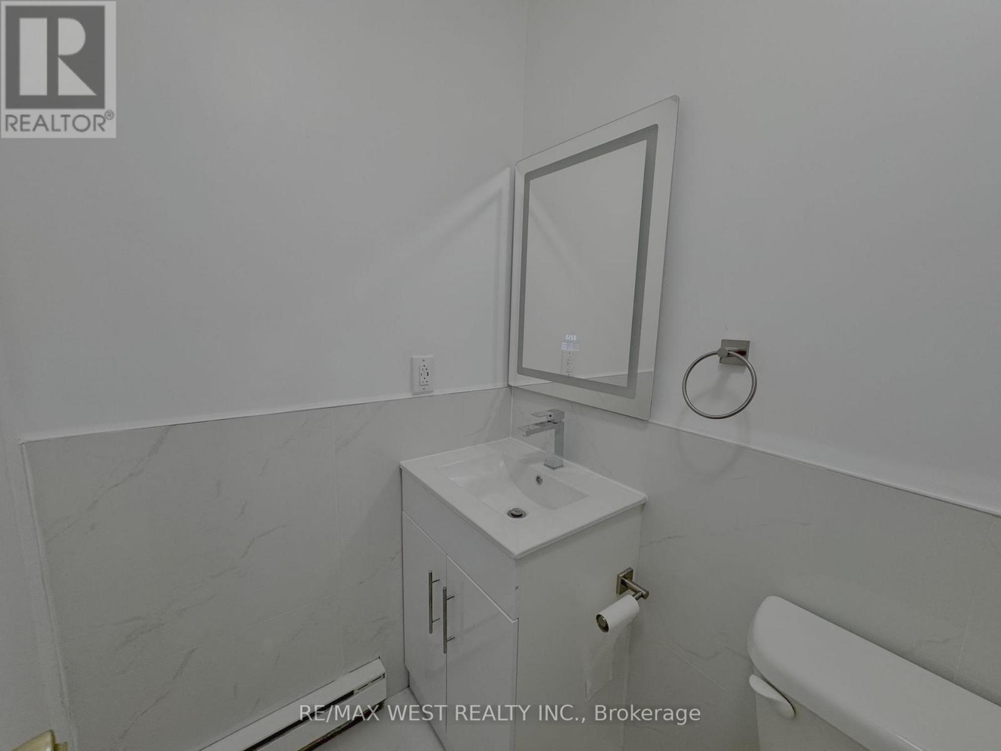
Spacious 2-bedroom residential apartment located on the upper level and renovated throughout.This bright and well-maintained unit offers convenient access to TTC and is ideally situatednear the future St. Clair-Old Weston SmartTrack Station. Within walking distance of Stock YardsVillage, the property is surrounded by shopping, restaurants, retail amenities, and ongoingneighbourhood development. A great location offering convenience, accessibility, andcomfortable city living. (id:63203)
Property Details
| MLS® Number | W13745174 |
| Property Type | Single Family |
| Neigbourhood | Carleton Village |
| Community Name | Weston-Pellam Park |
| Features | In Suite Laundry |
| Parking Space Total | 1 |
Building
| Bathroom Total | 1 |
| Bedrooms Above Ground | 2 |
| Bedrooms Total | 2 |
| Appliances | Stove, Refrigerator |
| Basement Type | None |
| Cooling Type | None |
| Exterior Finish | Brick |
| Flooring Type | Laminate |
| Foundation Type | Concrete |
| Heating Fuel | Electric |
| Heating Type | Baseboard Heaters |
| Size Interior | 700 - 1,100 Ft2 |
| Type | Other |
| Utility Water | Municipal Water |
Parking
| No Garage |
Land
| Acreage | No |
| Sewer | Sanitary Sewer |
| Size Depth | 100 Ft |
| Size Frontage | 18 Ft ,9 In |
| Size Irregular | 18.8 X 100 Ft |
| Size Total Text | 18.8 X 100 Ft |
Rooms
| Level | Type | Length | Width | Dimensions |
|---|---|---|---|---|
| Second Level | Primary Bedroom | 4.51 m | 3.03 m | 4.51 m x 3.03 m |
| Second Level | Bedroom 2 | 3.99 m | 2.43 m | 3.99 m x 2.43 m |
| Main Level | Living Room | 5.51 m | 3.74 m | 5.51 m x 3.74 m |
| Main Level | Dining Room | 5.51 m | 3.74 m | 5.51 m x 3.74 m |
| Main Level | Kitchen | 3.4 m | 2.34 m | 3.4 m x 2.34 m |
Contact Us
Contact us for more information

The trademarks REALTOR®, REALTORS®, and the REALTOR® logo are controlled by The Canadian Real Estate Association (CREA) and identify real estate professionals who are members of CREA. The trademarks MLS®, Multiple Listing Service® and the associated logos are owned by The Canadian Real Estate Association (CREA) and identify the quality of services provided by real estate professionals who are members of CREA. The trademark DDF® is owned by The Canadian Real Estate Association (CREA) and identifies CREA's Data Distribution Facility (DDF®)
September 04 2026 04:06:10
Toronto Regional Real Estate Board
RE/MAX West Realty Inc.