

130 Sydenham Street Essa, Ontario L0M 1B0

$499,900
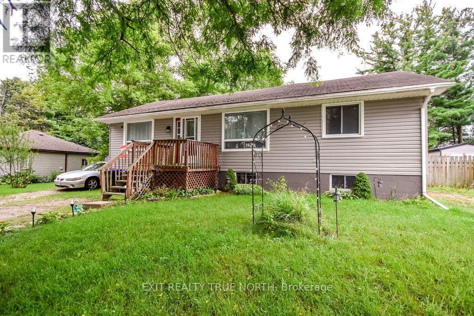
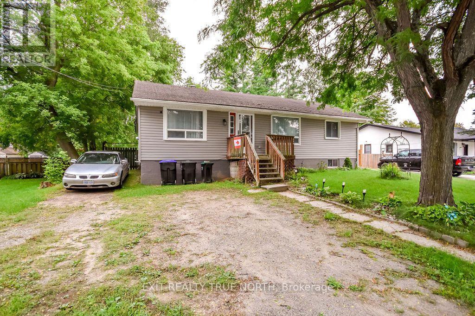
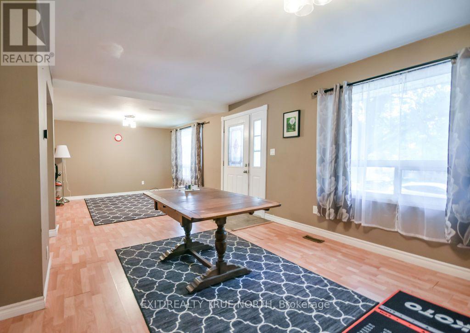
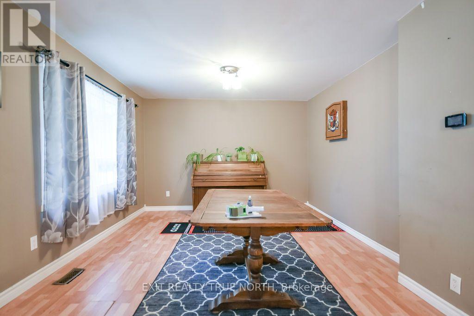
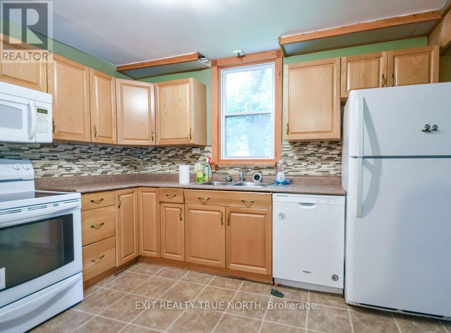
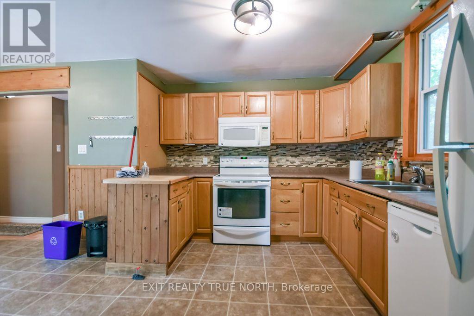
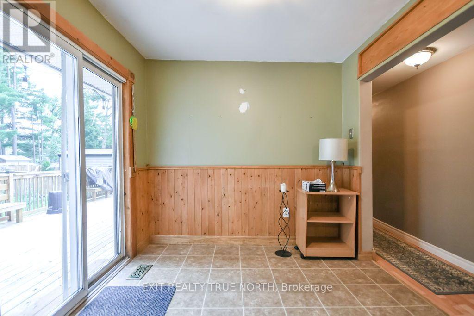
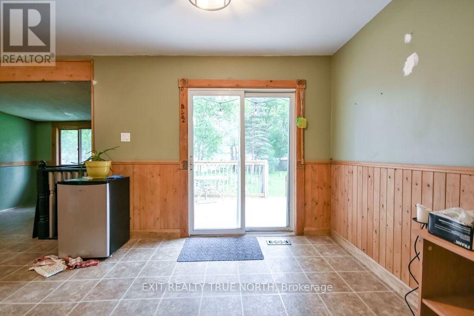
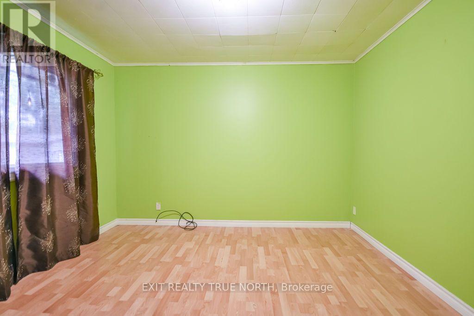
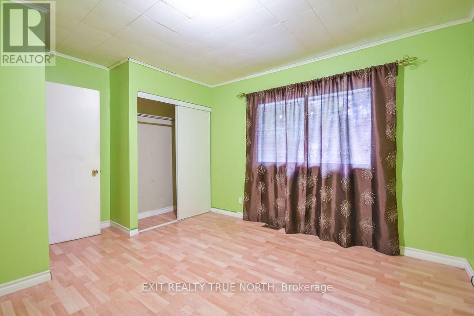
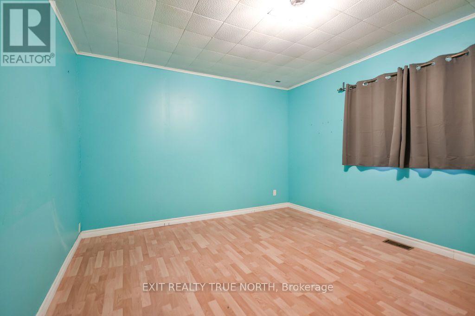
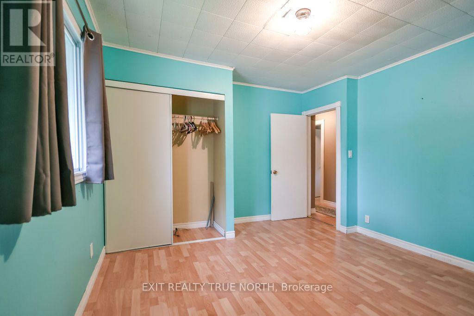
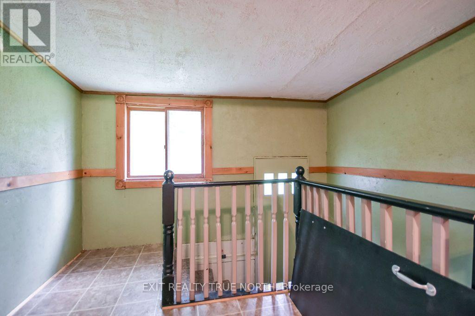
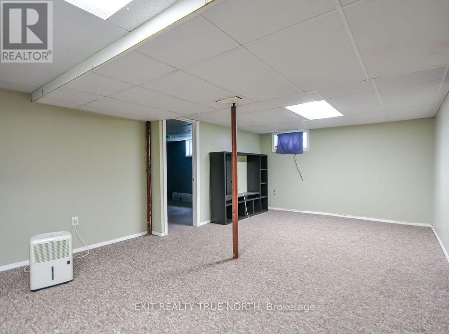
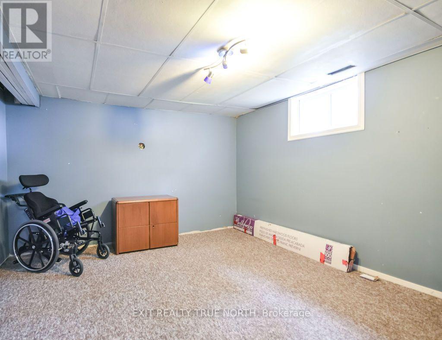
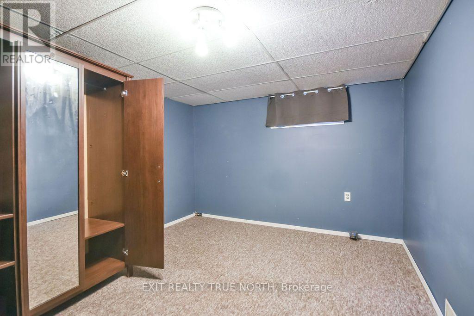
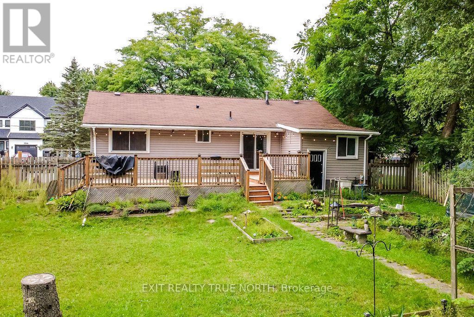
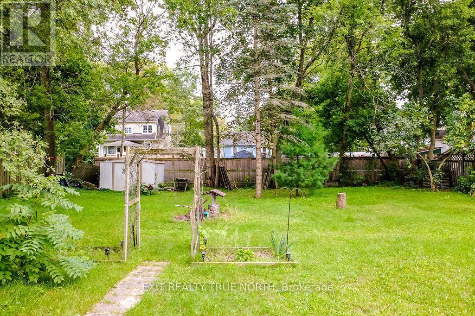
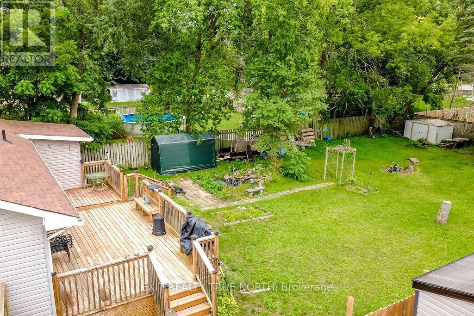
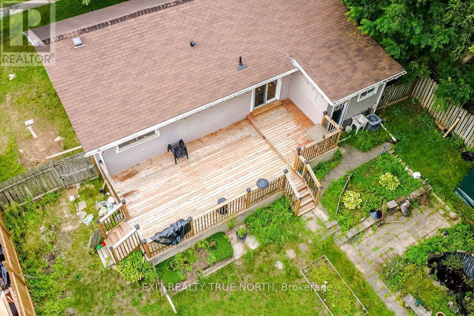
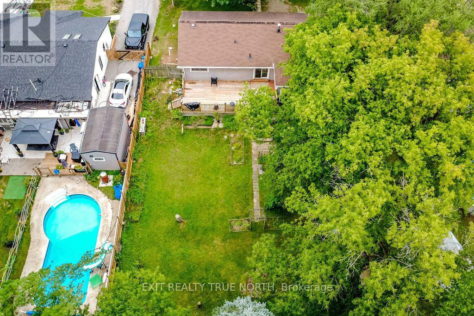
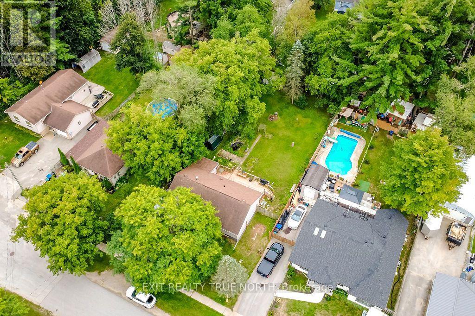
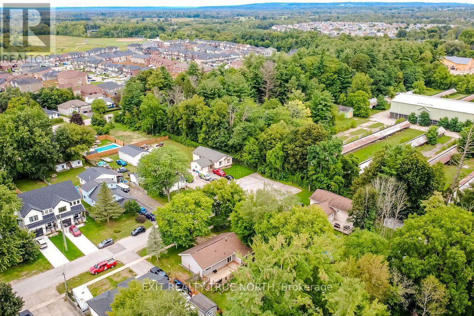
A Quiet Cul-de-Sac, A Whole Lot of Potential! This 2+2 bedroom raised bungalow is tucked away on a peaceful cul-de-sac and sits on an impressive 165' deep lot. Inside, you'll find a practical layout with a bright main living area, functional kitchen, spacious dining area with walkout access to a large deck. The lower level offers two additional bedrooms and flexible living space.Outside, the deep, mature lot provides plenty of room to relax, garden, entertain, or enjoy the outdoors. With generous indoor and outdoor space, there's plenty of room to settle in and make this property your own. Located close to local amenities, parks, schools, Base Borden, Barrie and Alliston. This is a great opportunity to create a home that fits your lifestyle. (id:63203)
Property Details
| MLS® Number | N13745946 |
| Property Type | Single Family |
| Community Name | Angus |
| Equipment Type | Water Heater |
| Parking Space Total | 2 |
| Rental Equipment Type | Water Heater |
| Structure | Deck |
Building
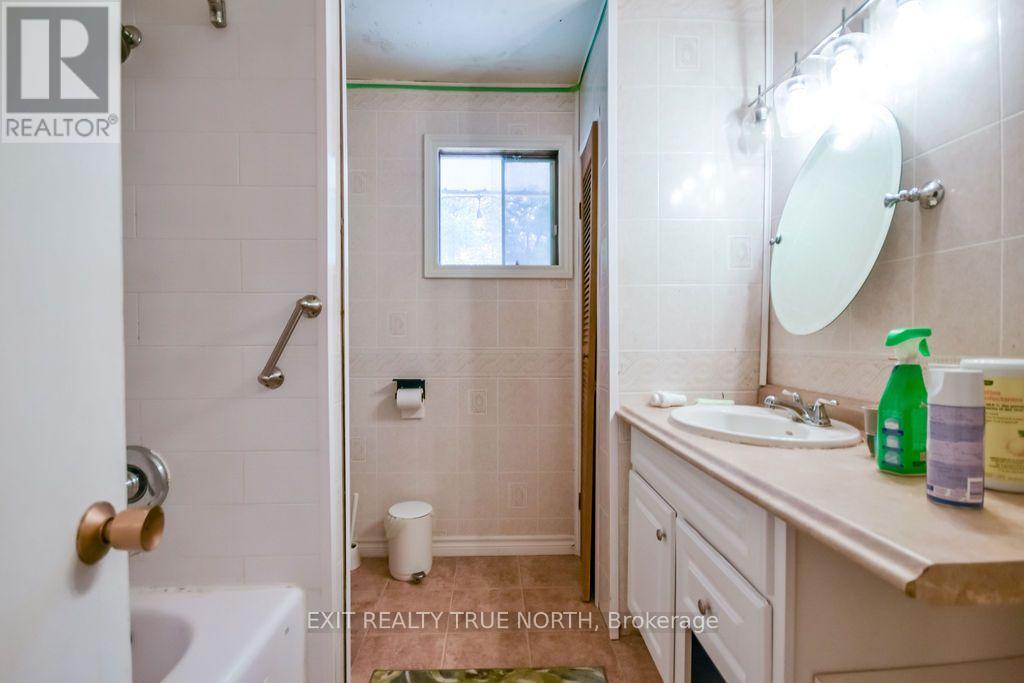
| Bathroom Total | 1 |
| Bedrooms Above Ground | 2 |
| Bedrooms Below Ground | 2 |
| Bedrooms Total | 4 |
| Age | 51 To 99 Years |
| Appliances | All, Dishwasher, Dryer, Stove, Washer, Refrigerator |
| Architectural Style | Raised Bungalow |
| Basement Development | Finished |
| Basement Type | Full (finished) |
| Construction Style Attachment | Detached |
| Cooling Type | Central Air Conditioning |
| Exterior Finish | Vinyl Siding |
| Foundation Type | Block |
| Heating Fuel | Natural Gas |
| Heating Type | Forced Air |
| Stories Total | 1 |
| Size Interior | 1,100 - 1,500 Ft2 |
| Type | House |
| Utility Water | Municipal Water |
Parking
| No Garage |
Land
| Acreage | No |
| Sewer | Sanitary Sewer |
| Size Depth | 165 Ft |
| Size Frontage | 66 Ft |
| Size Irregular | 66 X 165 Ft |
| Size Total Text | 66 X 165 Ft |
| Zoning Description | R1 |
Rooms
| Level | Type | Length | Width | Dimensions |
|---|---|---|---|---|
| Basement | Recreational, Games Room | 6.07 m | 4.08 m | 6.07 m x 4.08 m |
| Basement | Bedroom 2 | 4.31 m | 3.4 m | 4.31 m x 3.4 m |
| Basement | Bedroom | 4.08 m | 3.17 m | 4.08 m x 3.17 m |
| Main Level | Kitchen | 6.14 m | 6.07 m | 6.14 m x 6.07 m |
| Main Level | Dining Room | 3.65 m | 3.58 m | 3.65 m x 3.58 m |
| Main Level | Living Room | 4.59 m | 3.58 m | 4.59 m x 3.58 m |
| Main Level | Primary Bedroom | 3.58 m | 4.14 m | 3.58 m x 4.14 m |
| Main Level | Bedroom | 3.55 m | 3.5 m | 3.55 m x 3.5 m |
Contact Us
Contact us for more information

The trademarks REALTOR®, REALTORS®, and the REALTOR® logo are controlled by The Canadian Real Estate Association (CREA) and identify real estate professionals who are members of CREA. The trademarks MLS®, Multiple Listing Service® and the associated logos are owned by The Canadian Real Estate Association (CREA) and identify the quality of services provided by real estate professionals who are members of CREA. The trademark DDF® is owned by The Canadian Real Estate Association (CREA) and identifies CREA's Data Distribution Facility (DDF®)
September 04 2026 07:32:27
Toronto Regional Real Estate Board
Exit Realty True North