

1169 Quest Circle Mississauga, Ontario L5N 8B9

$3,200 Unknown
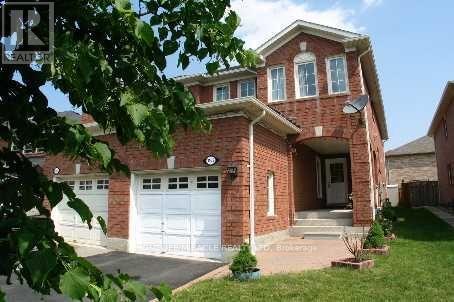
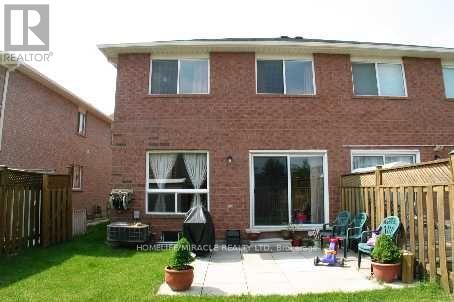
*** Location Location Location *** Wonderful Opportunity To Lease This Semi Detached Home In A Highly Desirable Meadowvale Community. Finished Basement Is Included With A Washroom With Standing Shower. Features 2nd Level Laundry. Well Priced For The Right Kind Of Tenants. Close to Levi Creek School Home Featuring A Functional Layout Ideal For Families. Located In A Family-Friendly Neighborhood. Convenient Access To 401/407, Meadowvale GO Station, Shopping Plazas, Parks, Schools, Restaurants And Other Amenities. Short Drive To Heartland. Photos Shown Are From A Previous Listing And May Not Reflect The Property's Current Condition. (id:63203)
Property Details
| MLS® Number | W13747710 |
| Property Type | Single Family |
| Community Name | Meadowvale Village |
| Equipment Type | Water Heater |
| Parking Space Total | 3 |
| Rental Equipment Type | Water Heater |
Building
| Bathroom Total | 4 |
| Bedrooms Above Ground | 3 |
| Bedrooms Below Ground | 1 |
| Bedrooms Total | 4 |
| Age | 16 To 30 Years |
| Amenities | Separate Electricity Meters |
| Appliances | Water Heater, Dishwasher, Dryer, Stove, Washer, Refrigerator |
| Basement Development | Finished |
| Basement Type | N/a (finished) |
| Construction Style Attachment | Semi-detached |
| Cooling Type | Central Air Conditioning |
| Exterior Finish | Brick |
| Flooring Type | Carpeted, Ceramic, Laminate |
| Foundation Type | Concrete |
| Half Bath Total | 1 |
| Heating Fuel | Natural Gas |
| Heating Type | Forced Air |
| Stories Total | 2 |
| Size Interior | 1,500 - 2,000 Ft2 |
| Type | House |
| Utility Water | Municipal Water |
Parking
| Attached Garage | |
| Garage |
Land
| Acreage | No |
| Sewer | Sanitary Sewer |
| Size Depth | 109 Ft ,10 In |
| Size Frontage | 23 Ft ,6 In |
| Size Irregular | 23.5 X 109.9 Ft |
| Size Total Text | 23.5 X 109.9 Ft |
Rooms
| Level | Type | Length | Width | Dimensions |
|---|---|---|---|---|
| Second Level | Primary Bedroom | 5.3 m | 4.89 m | 5.3 m x 4.89 m |
| Second Level | Bedroom 2 | 4.15 m | 2.5 m | 4.15 m x 2.5 m |
| Second Level | Bedroom 3 | 3.44 m | 2.56 m | 3.44 m x 2.56 m |
| Basement | Recreational, Games Room | 4.02 m | 5.49 m | 4.02 m x 5.49 m |
| Main Level | Living Room | 6.09 m | 3 m | 6.09 m x 3 m |
| Main Level | Dining Room | 6.09 m | 3 m | 6.09 m x 3 m |
| Main Level | Kitchen | 2.56 m | 2.32 m | 2.56 m x 2.32 m |
| Main Level | Eating Area | 3.35 m | 2.31 m | 3.35 m x 2.31 m |
| Main Level | Family Room | 3.96 m | 2.74 m | 3.96 m x 2.74 m |
Utilities
| Electricity | Available |
Contact Us
Contact us for more information

The trademarks REALTOR®, REALTORS®, and the REALTOR® logo are controlled by The Canadian Real Estate Association (CREA) and identify real estate professionals who are members of CREA. The trademarks MLS®, Multiple Listing Service® and the associated logos are owned by The Canadian Real Estate Association (CREA) and identify the quality of services provided by real estate professionals who are members of CREA. The trademark DDF® is owned by The Canadian Real Estate Association (CREA) and identifies CREA's Data Distribution Facility (DDF®)
September 05 2026 12:05:21
Toronto Regional Real Estate Board
Homelife/miracle Realty Ltd