

5691 Main Street Clarington, Ontario L0B 1M0

$1,189,000
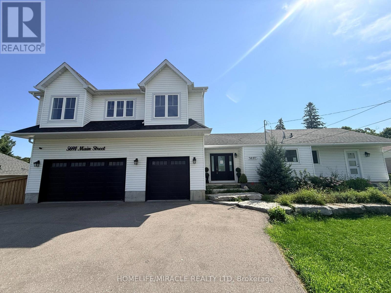
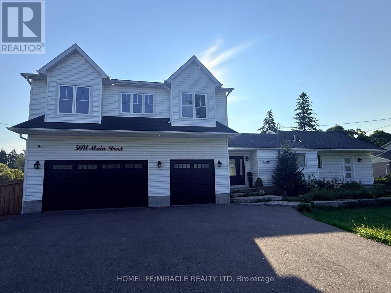
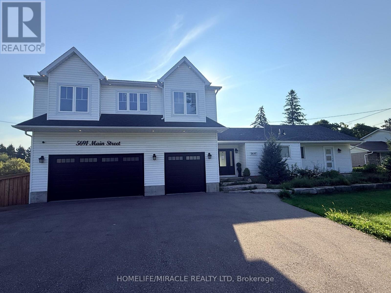
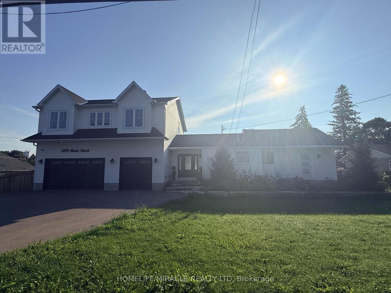
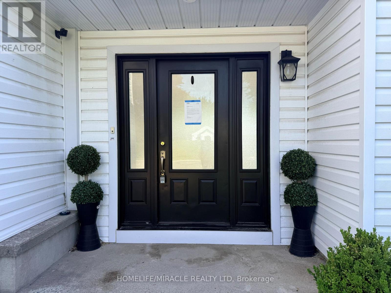
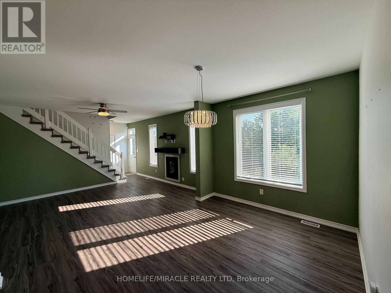
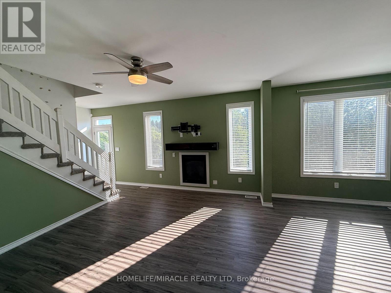
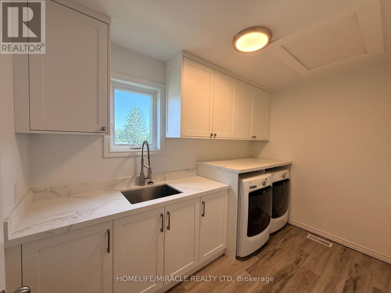
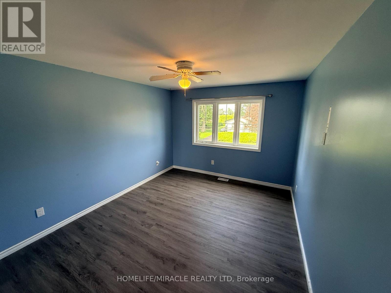
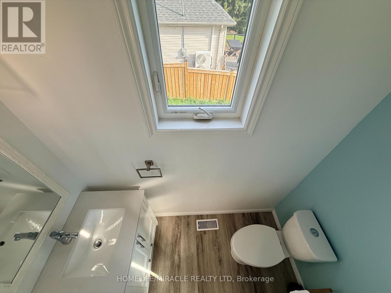
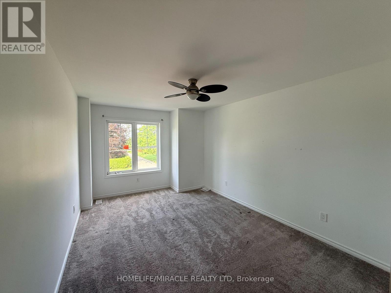
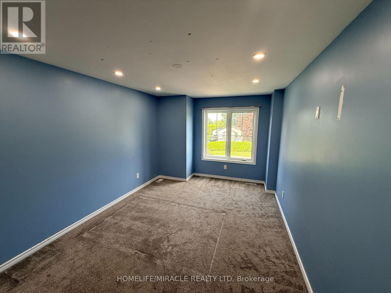
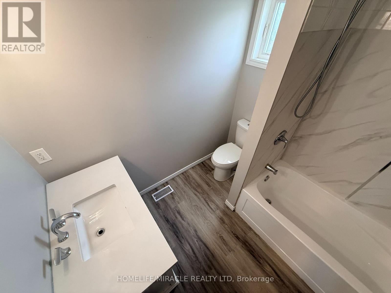
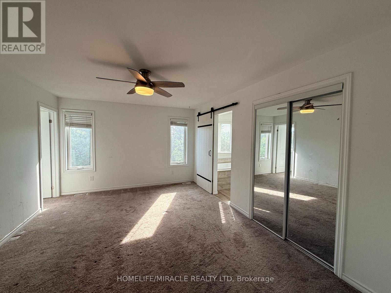
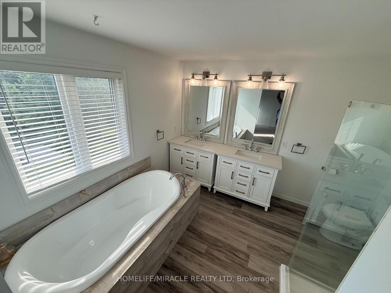
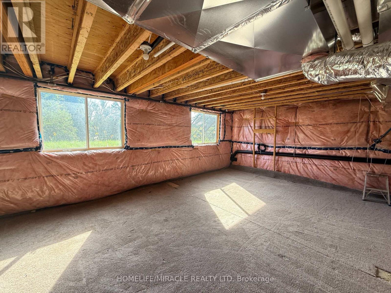
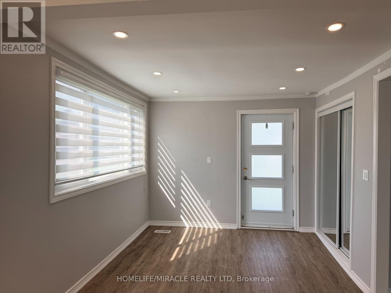
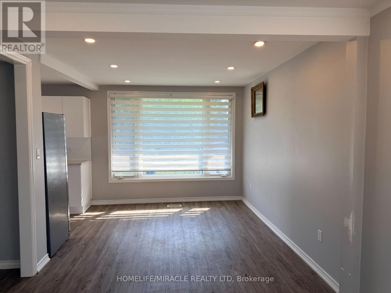
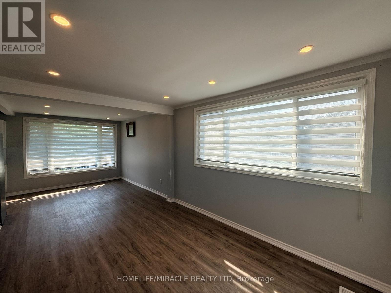
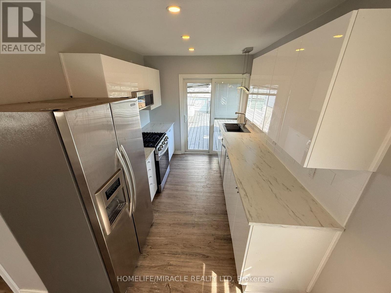
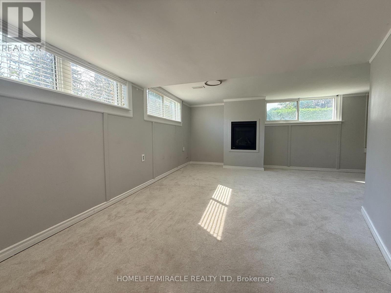
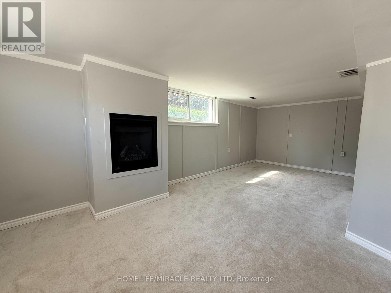
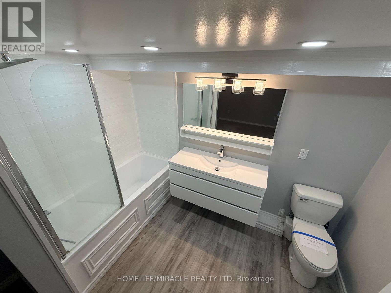
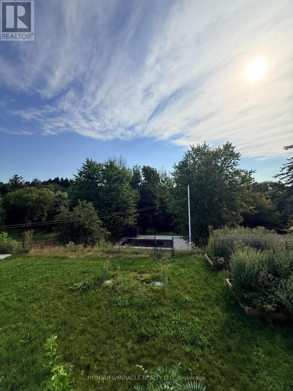
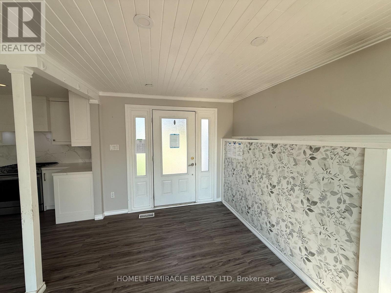
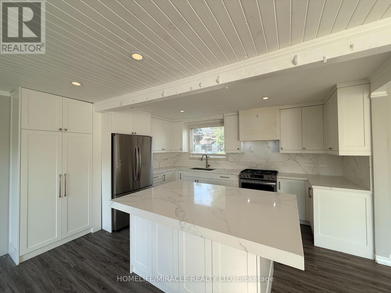
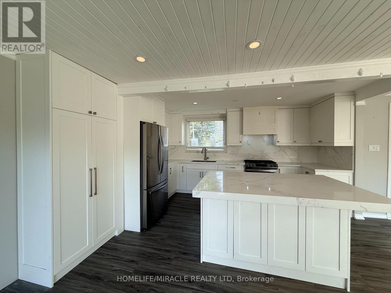
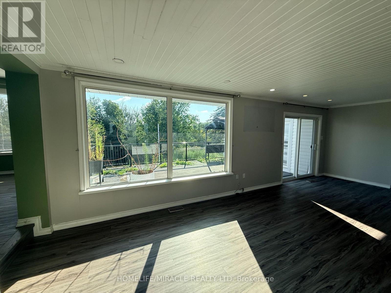
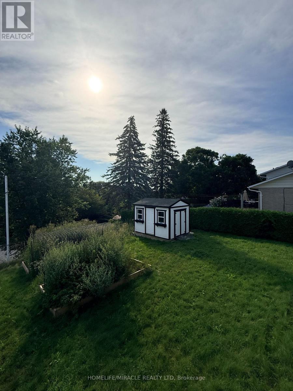
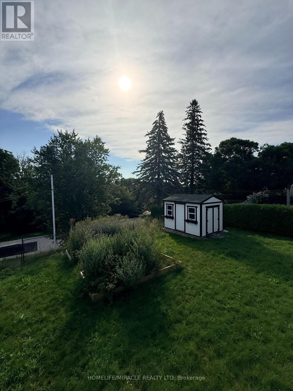
Welcome to this exceptional 4+1 bedroom, 5-bathroom home set on over an acre of beautiful property! Featuring a spacious self contained in-law suite with full kitchen and lower-level living space, plus a brand-new two-storey addition, this home offers exceptional space, comfort and versatility. Enjoy a stunning open-concept kitchen with large island, stainless steel appliances and walkout to the deck and an inground pool. Generous bedrooms include a luxurious primary retreat with a massive walk-in closet and spa-like 5-piece ensuite, along with the convenience of second-floor laundry. The expansive outdoor space is an entertainer's dream, featuring a private in-ground pool, stream running behind the property, ravine setting, firepit and plenty of room to relax and enjoy nature. A beautiful flagstone front entrance adds to the impressive curb appeal. No expense has been spared in making this house a truly exceptional home! (id:63203)
Property Details
| MLS® Number | E13747792 |
| Property Type | Single Family |
| Community Name | Orono |
| Amenities Near By | Golf Nearby, Park |
| Features | Conservation/green Belt, In-law Suite |
| Parking Space Total | 13 |
| Pool Type | Inground Pool |
Building
| Bathroom Total | 5 |
| Bedrooms Above Ground | 3 |
| Bedrooms Below Ground | 1 |
| Bedrooms Total | 4 |
| Age | 51 To 99 Years |
| Appliances | Dishwasher, Dryer, Microwave, Stove, Washer, Refrigerator |
| Basement Features | Separate Entrance |
| Basement Type | N/a |
| Construction Style Attachment | Detached |
| Cooling Type | Central Air Conditioning |
| Exterior Finish | Vinyl Siding |
| Fireplace Present | Yes |
| Fireplace Total | 2 |
| Flooring Type | Laminate, Carpeted |
| Foundation Type | Concrete |
| Half Bath Total | 1 |
| Heating Fuel | Natural Gas |
| Heating Type | Forced Air |
| Stories Total | 2 |
| Size Interior | 2,500 - 3,000 Ft2 |
| Type | House |
| Utility Water | Municipal Water |
Parking
| Garage |
Land
| Acreage | No |
| Fence Type | Fenced Yard |
| Land Amenities | Golf Nearby, Park |
| Sewer | Septic System |
| Size Depth | 420 Ft ,4 In |
| Size Frontage | 121 Ft ,10 In |
| Size Irregular | 121.9 X 420.4 Ft |
| Size Total Text | 121.9 X 420.4 Ft |
| Surface Water | River/stream |
Rooms
| Level | Type | Length | Width | Dimensions |
|---|---|---|---|---|
| Second Level | Laundry Room | 3.33 m | 1.98 m | 3.33 m x 1.98 m |
| Second Level | Bedroom 2 | 4.67 m | 3.23 m | 4.67 m x 3.23 m |
| Second Level | Bedroom 3 | 4.67 m | 3.34 m | 4.67 m x 3.34 m |
| Second Level | Bedroom 4 | 4.65 m | 3.32 m | 4.65 m x 3.32 m |
| Second Level | Primary Bedroom | 4.85 m | 3.65 m | 4.85 m x 3.65 m |
| Second Level | Bathroom | 2.42 m | 2.31 m | 2.42 m x 2.31 m |
| Basement | Family Room | 5.95 m | 6.82 m | 5.95 m x 6.82 m |
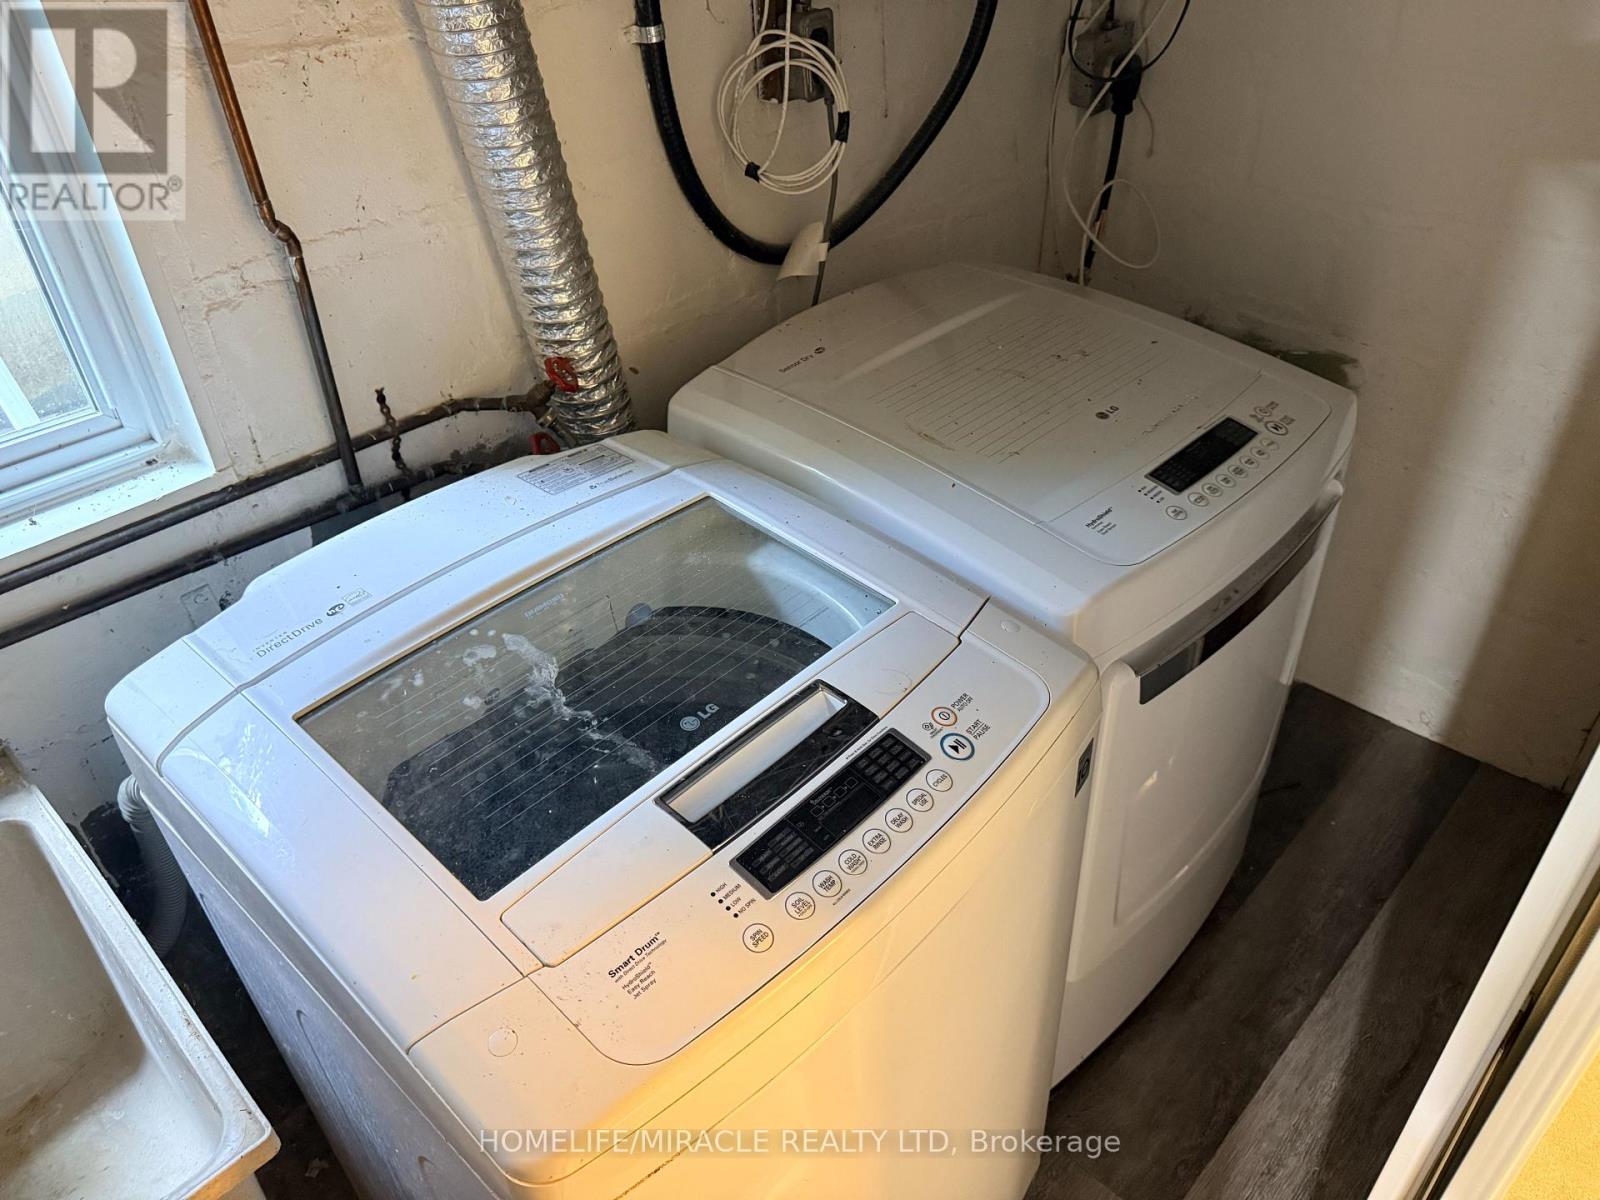
| Basement | Laundry Room | 2.79 m | 1.39 m | 2.79 m x 1.39 m |
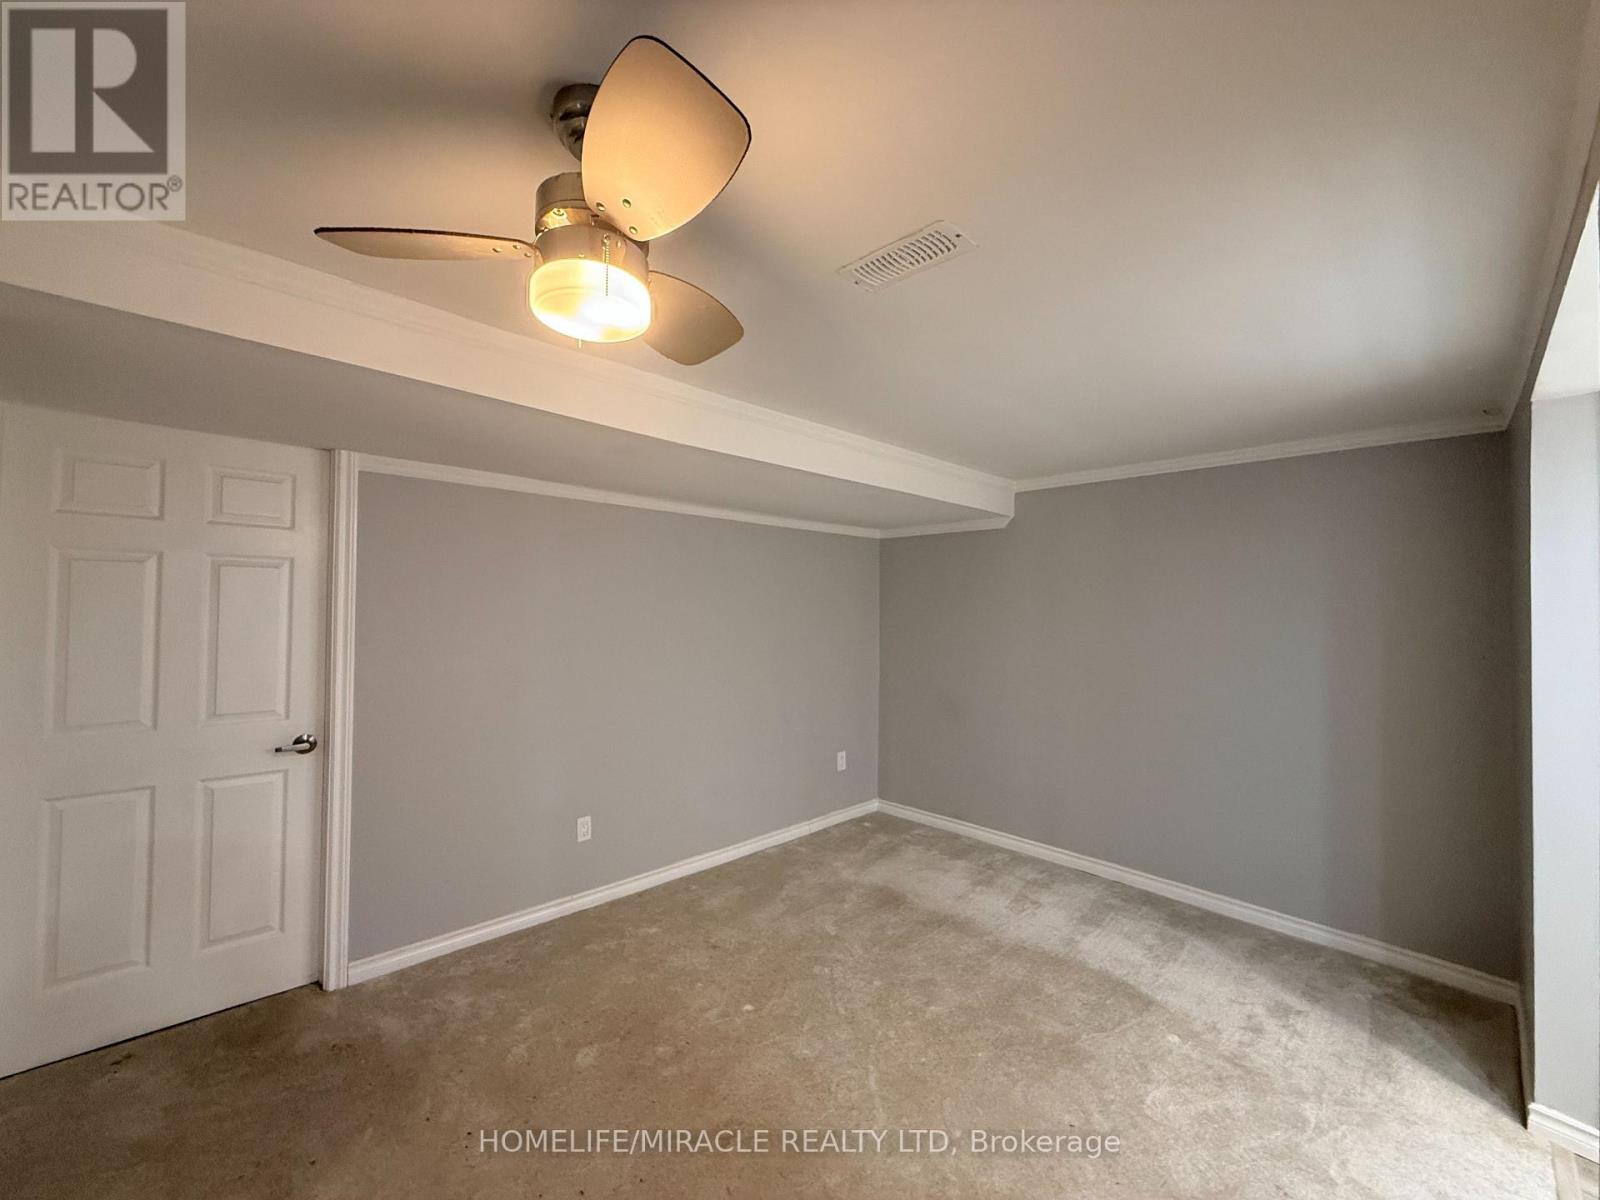
| Basement | Bedroom 5 | 4.02 m | 3.05 m | 4.02 m x 3.05 m |
| Main Level | Kitchen | 4.54 m | 5.58 m | 4.54 m x 5.58 m |
| Main Level | Living Room | 7.27 m | 3.01 m | 7.27 m x 3.01 m |
| Main Level | Dining Room | 3.04 m | 4.71 m | 3.04 m x 4.71 m |
| Main Level | Kitchen | 3.44 m | 2.42 m | 3.44 m x 2.42 m |
| Main Level | Bathroom | 1.85 m | 2.24 m | 1.85 m x 2.24 m |
| Main Level | Family Room | 3.89 m | 4.71 m | 3.89 m x 4.71 m |
| Main Level | Partial Bathroom | 2.12 m | 0.91 m | 2.12 m x 0.91 m |
Contact Us
Contact us for more information

The trademarks REALTOR®, REALTORS®, and the REALTOR® logo are controlled by The Canadian Real Estate Association (CREA) and identify real estate professionals who are members of CREA. The trademarks MLS®, Multiple Listing Service® and the associated logos are owned by The Canadian Real Estate Association (CREA) and identify the quality of services provided by real estate professionals who are members of CREA. The trademark DDF® is owned by The Canadian Real Estate Association (CREA) and identifies CREA's Data Distribution Facility (DDF®)
September 05 2026 02:06:03
Toronto Regional Real Estate Board
Homelife/miracle Realty Ltd