

471 York Downs Boulevard Markham, Ontario L6C 3R2

$4,350 Monthly
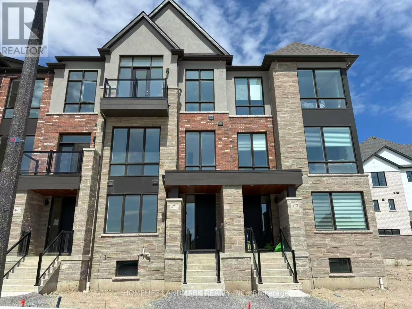
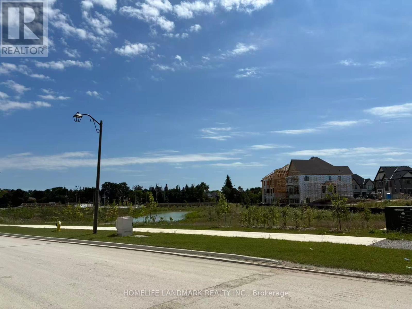
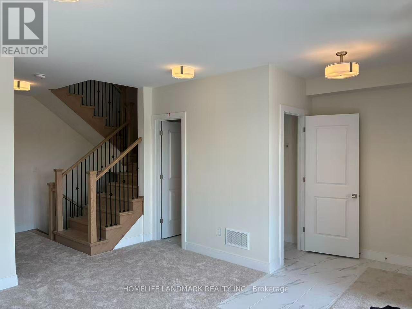
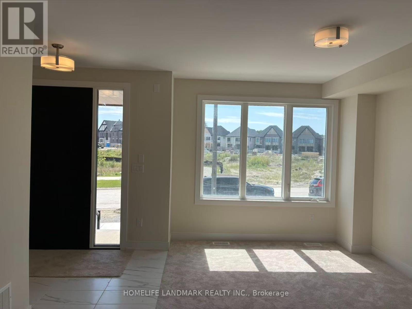
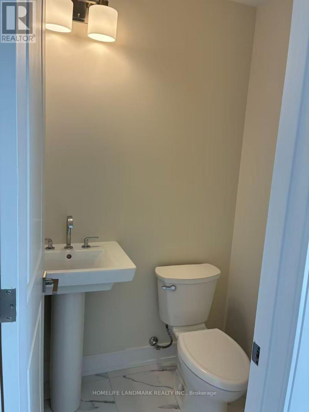
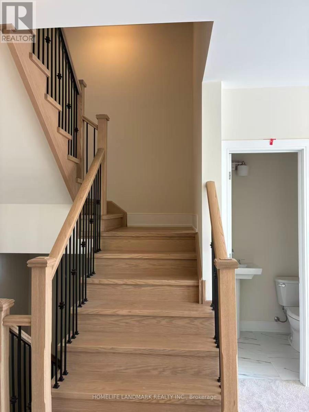
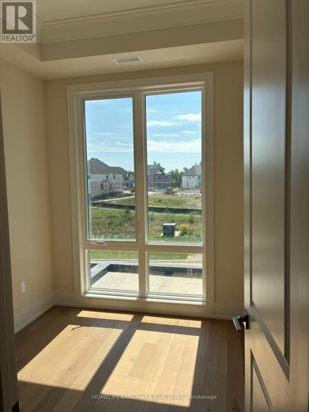
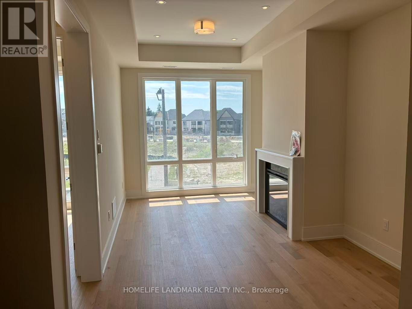
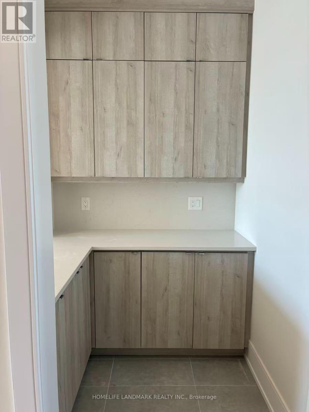
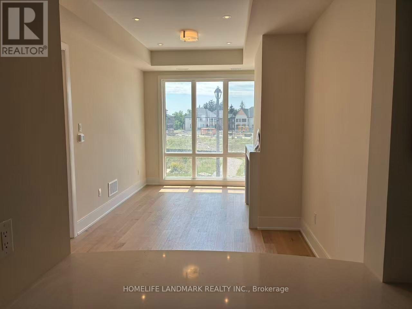
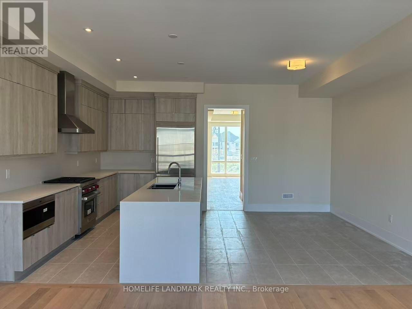
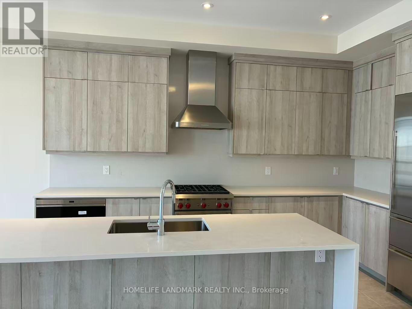
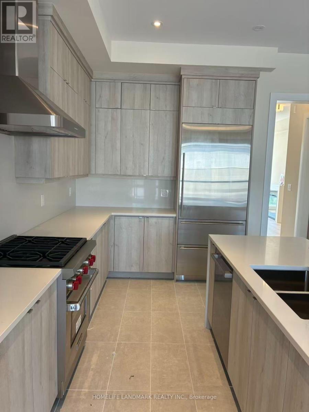
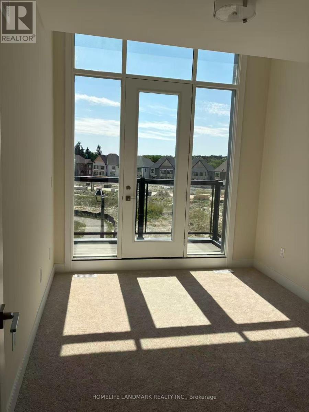
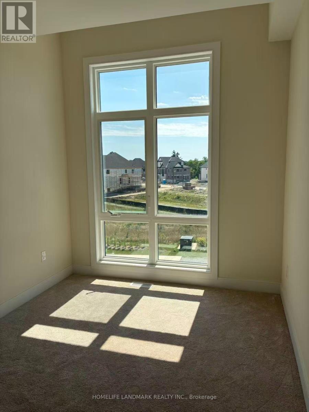
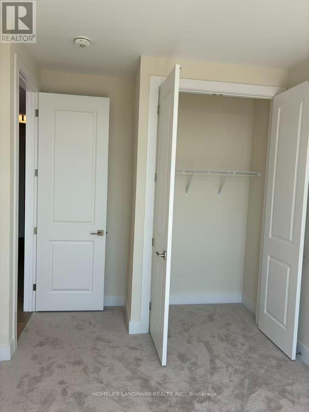
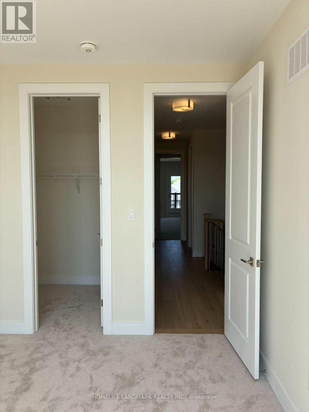
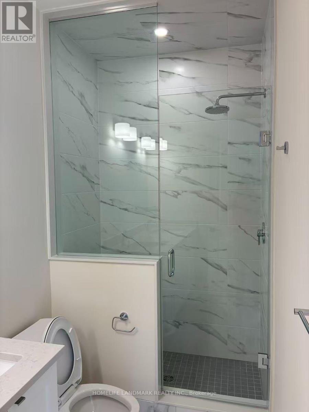
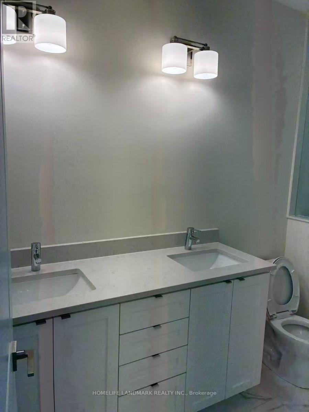
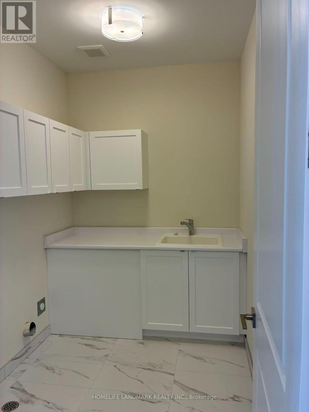
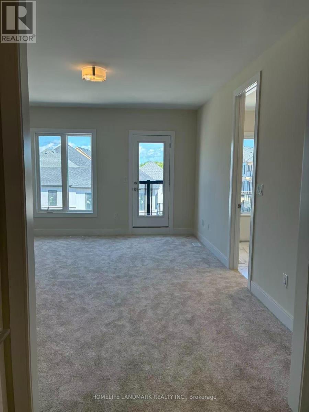
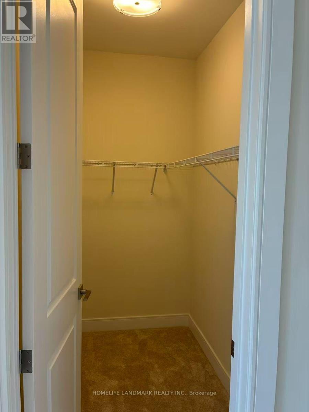
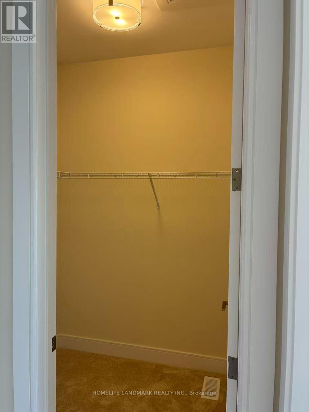
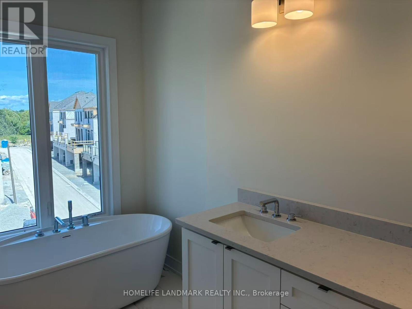
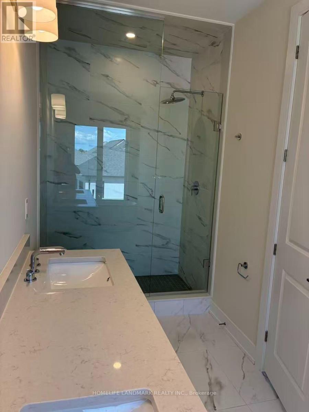
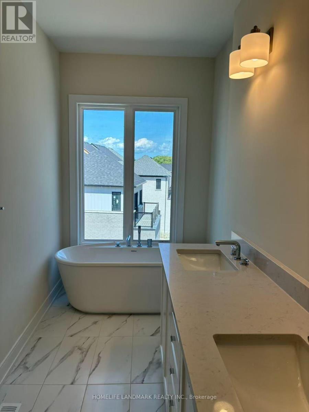
Stunning & Deeply Spacious 3-Story Townhouse Nestled In The Highly Coveted 16th Ave & Kennedy Rd Community! Boasting approximately 2,700 sq. ft. of functional living space, this beautiful 3-bedroom, 4-bathroom home features a double-car garage and a highly desirable layout. The second floor features a dedicated office room, perfect for professionals working from home or a quiet study space. Enjoy a warm, inviting main floor and cozy bedrooms finished with plush, comfortable carpeting throughout. Unbeatable location just minutes away from top-rated schools, bustling shopping malls, plazas, and prestigious golf courses. This property perfectly balances premium space, functional layout, and lifestyle convenience! (id:63203)
Property Details
| MLS® Number | N13748046 |
| Property Type | Single Family |
| Community Name | Cachet |
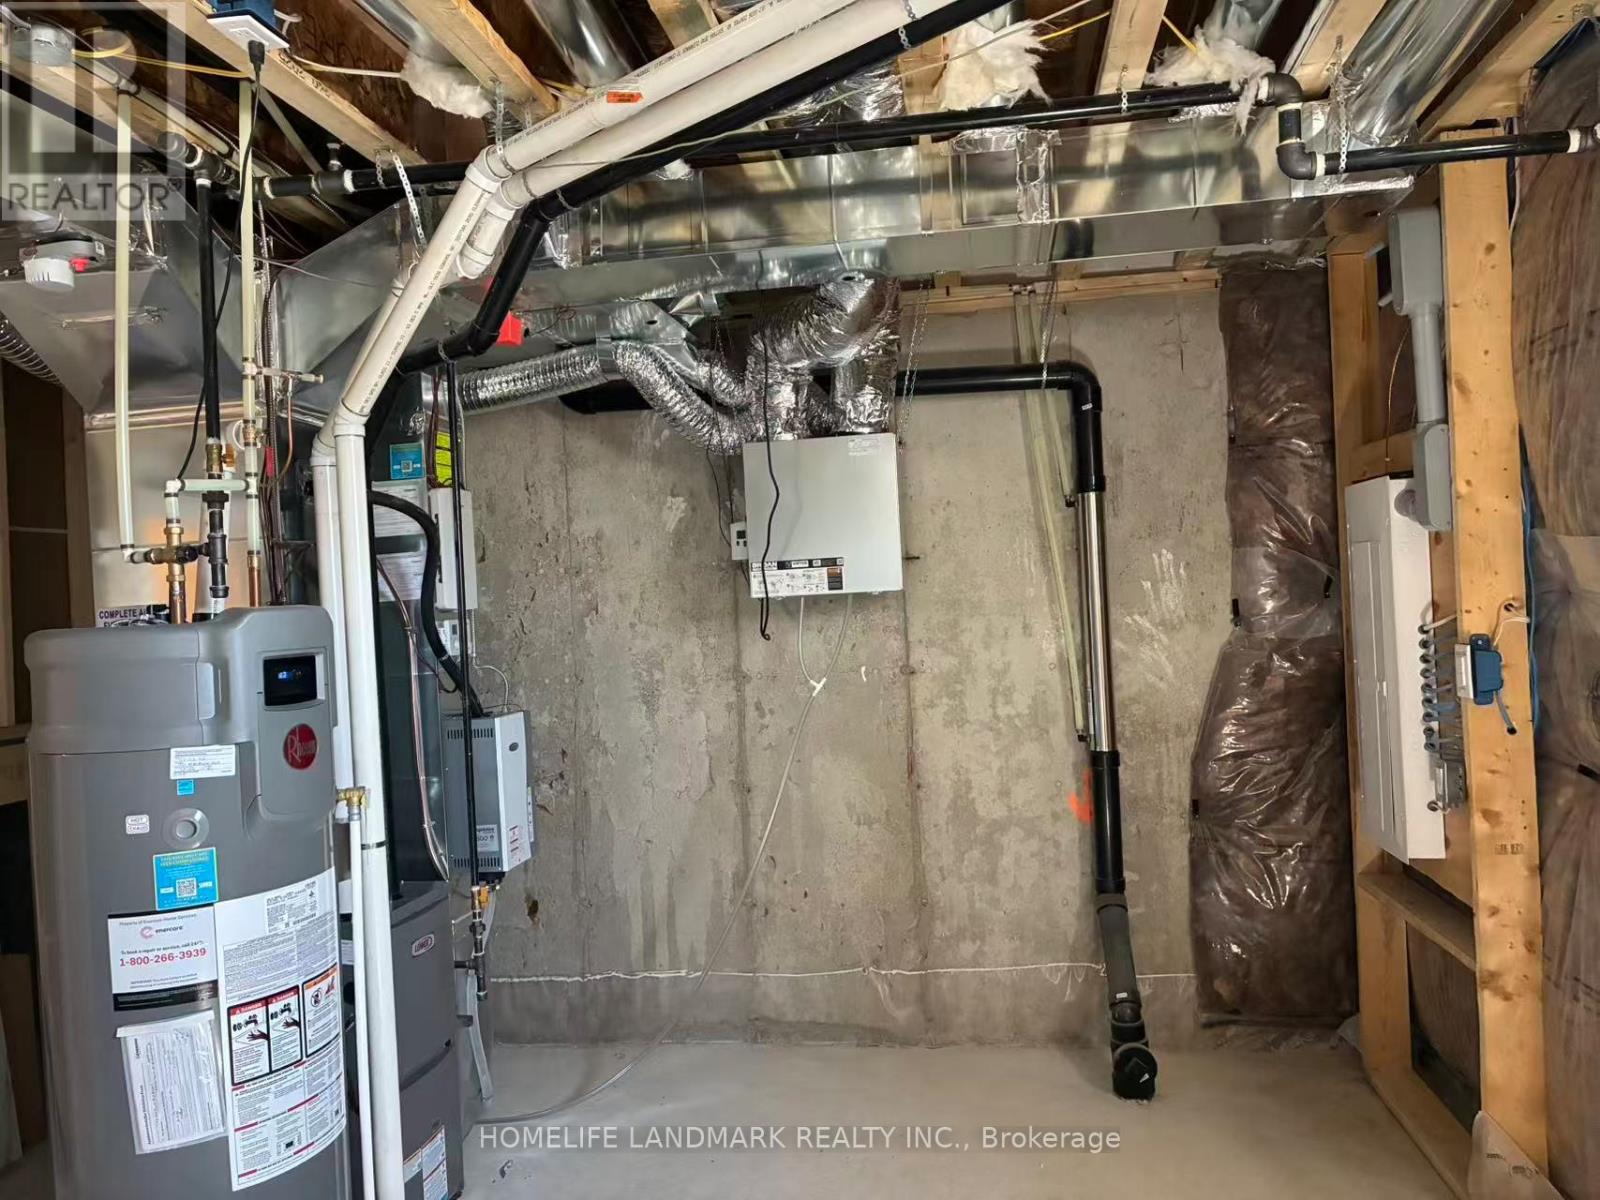
| Equipment Type | Water Heater |
| Parking Space Total | 4 |
| Rental Equipment Type | Water Heater |
Building
| Bathroom Total | 4 |
| Bedrooms Above Ground | 3 |
| Bedrooms Total | 3 |
| Age | New Building |
| Appliances | Garage Door Opener Remote(s), Dishwasher, Dryer, Stove, Washer, Refrigerator |
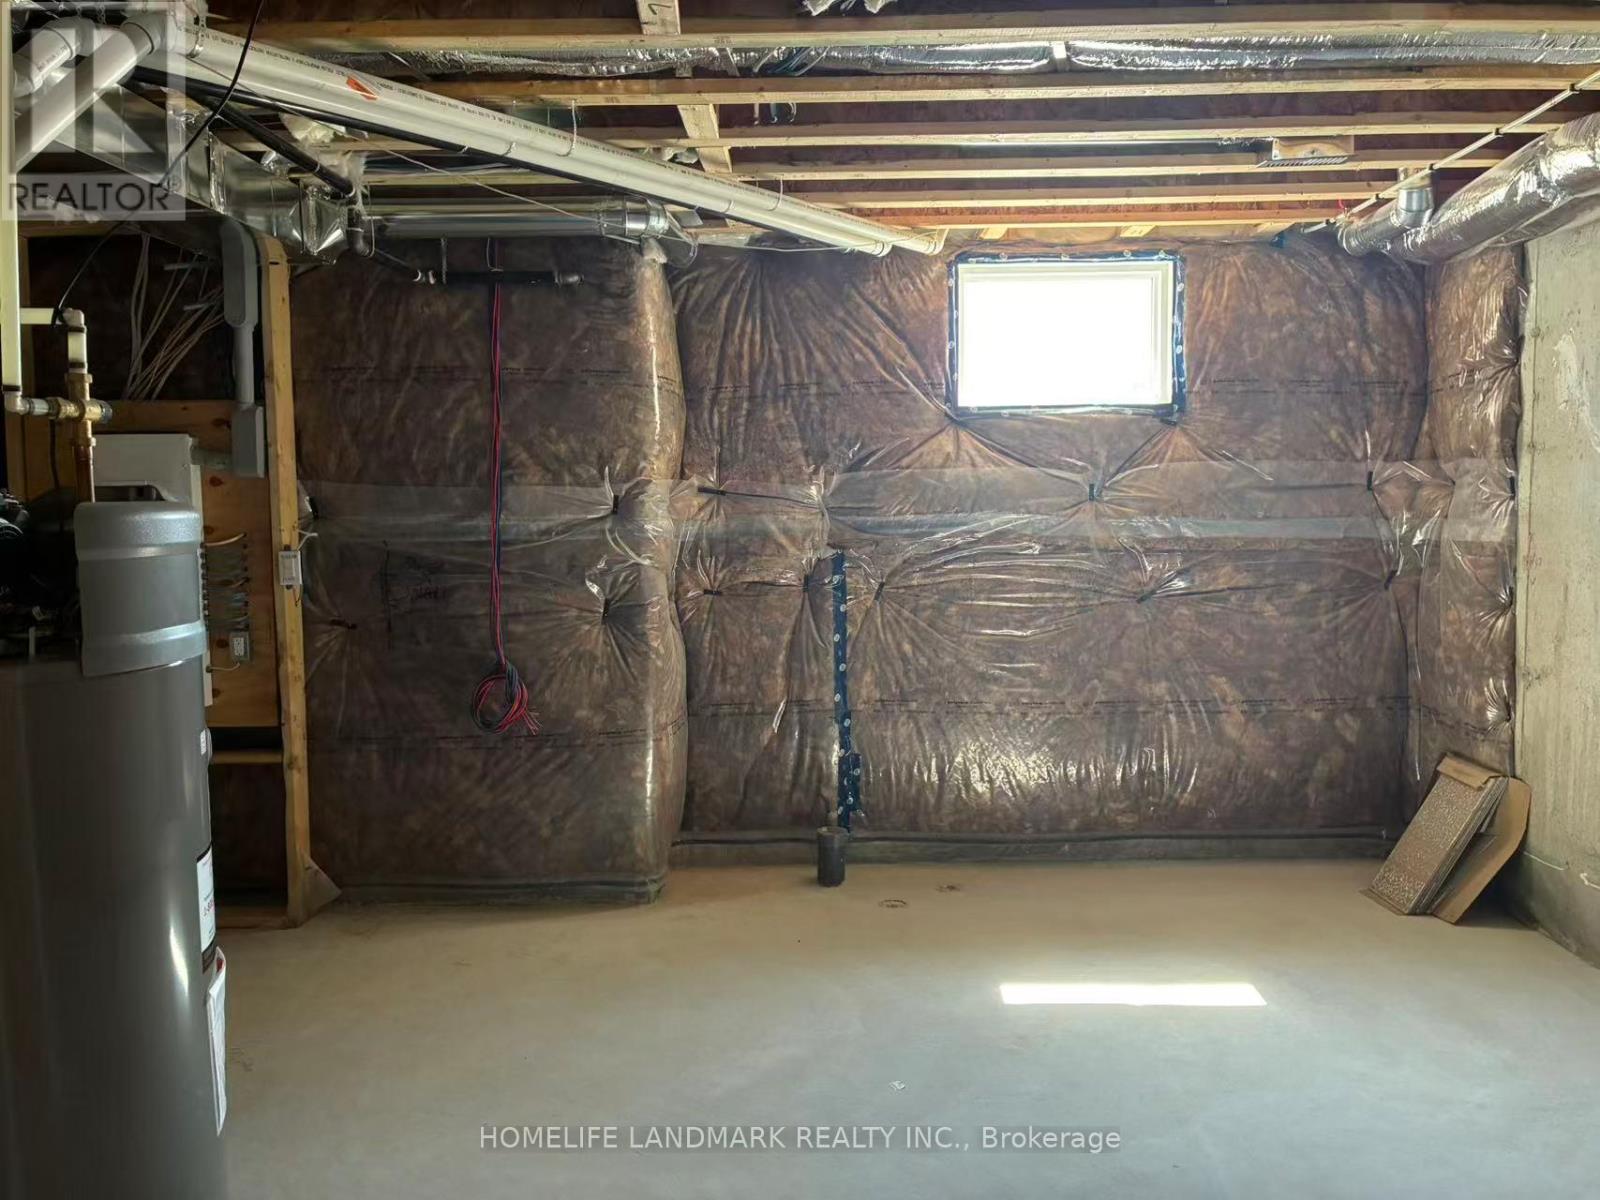
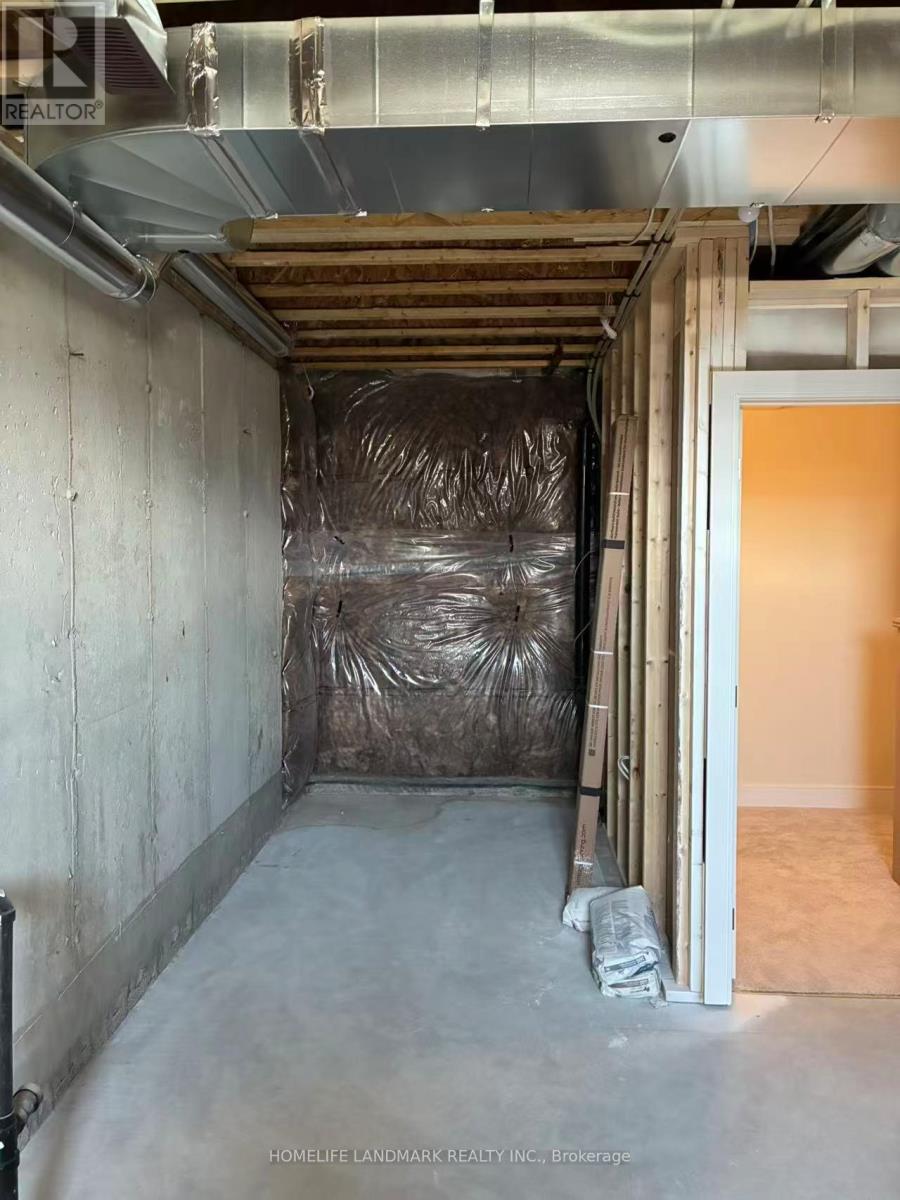
| Basement Development | Unfinished |
| Basement Type | N/a (unfinished) |
| Construction Style Attachment | Attached |
| Cooling Type | Central Air Conditioning |
| Exterior Finish | Brick |
| Fireplace Present | Yes |
| Flooring Type | Hardwood |
| Foundation Type | Concrete |
| Half Bath Total | 2 |
| Heating Fuel | Natural Gas |
| Heating Type | Forced Air |
| Stories Total | 3 |
| Size Interior | 2,500 - 3,000 Ft2 |
| Type | Row / Townhouse |
| Utility Water | Municipal Water |
Parking
| Attached Garage | |
| Garage |
Land
| Acreage | No |
| Sewer | Sanitary Sewer |
Rooms
| Level | Type | Length | Width | Dimensions |
|---|---|---|---|---|
| Second Level | Dining Room | 6.1 m | 3.2 m | 6.1 m x 3.2 m |
| Second Level | Living Room | 6.1 m | 3.2 m | 6.1 m x 3.2 m |
| Second Level | Office | 2.74 m | 2.49 m | 2.74 m x 2.49 m |
| Second Level | Family Room | 5.84 m | 4.11 m | 5.84 m x 4.11 m |
| Second Level | Eating Area | 3.96 m | 3.25 m | 3.96 m x 3.25 m |
| Second Level | Kitchen | 4.57 m | 2.59 m | 4.57 m x 2.59 m |
| Third Level | Primary Bedroom | 5.18 m | 3.91 m | 5.18 m x 3.91 m |
| Third Level | Bedroom 2 | 3.78 m | 3 m | 3.78 m x 3 m |
| Third Level | Bedroom 3 | 3.63 m | 2.74 m | 3.63 m x 2.74 m |
| Ground Level | Great Room | 4.57 m | 3.23 m | 4.57 m x 3.23 m |
Contact Us
Contact us for more information

The trademarks REALTOR®, REALTORS®, and the REALTOR® logo are controlled by The Canadian Real Estate Association (CREA) and identify real estate professionals who are members of CREA. The trademarks MLS®, Multiple Listing Service® and the associated logos are owned by The Canadian Real Estate Association (CREA) and identify the quality of services provided by real estate professionals who are members of CREA. The trademark DDF® is owned by The Canadian Real Estate Association (CREA) and identifies CREA's Data Distribution Facility (DDF®)
September 05 2026 04:02:18
Toronto Regional Real Estate Board
Homelife Landmark Realty Inc.