

125 Rutherford Road N Brampton, Ontario L6V 2J4

$799,900
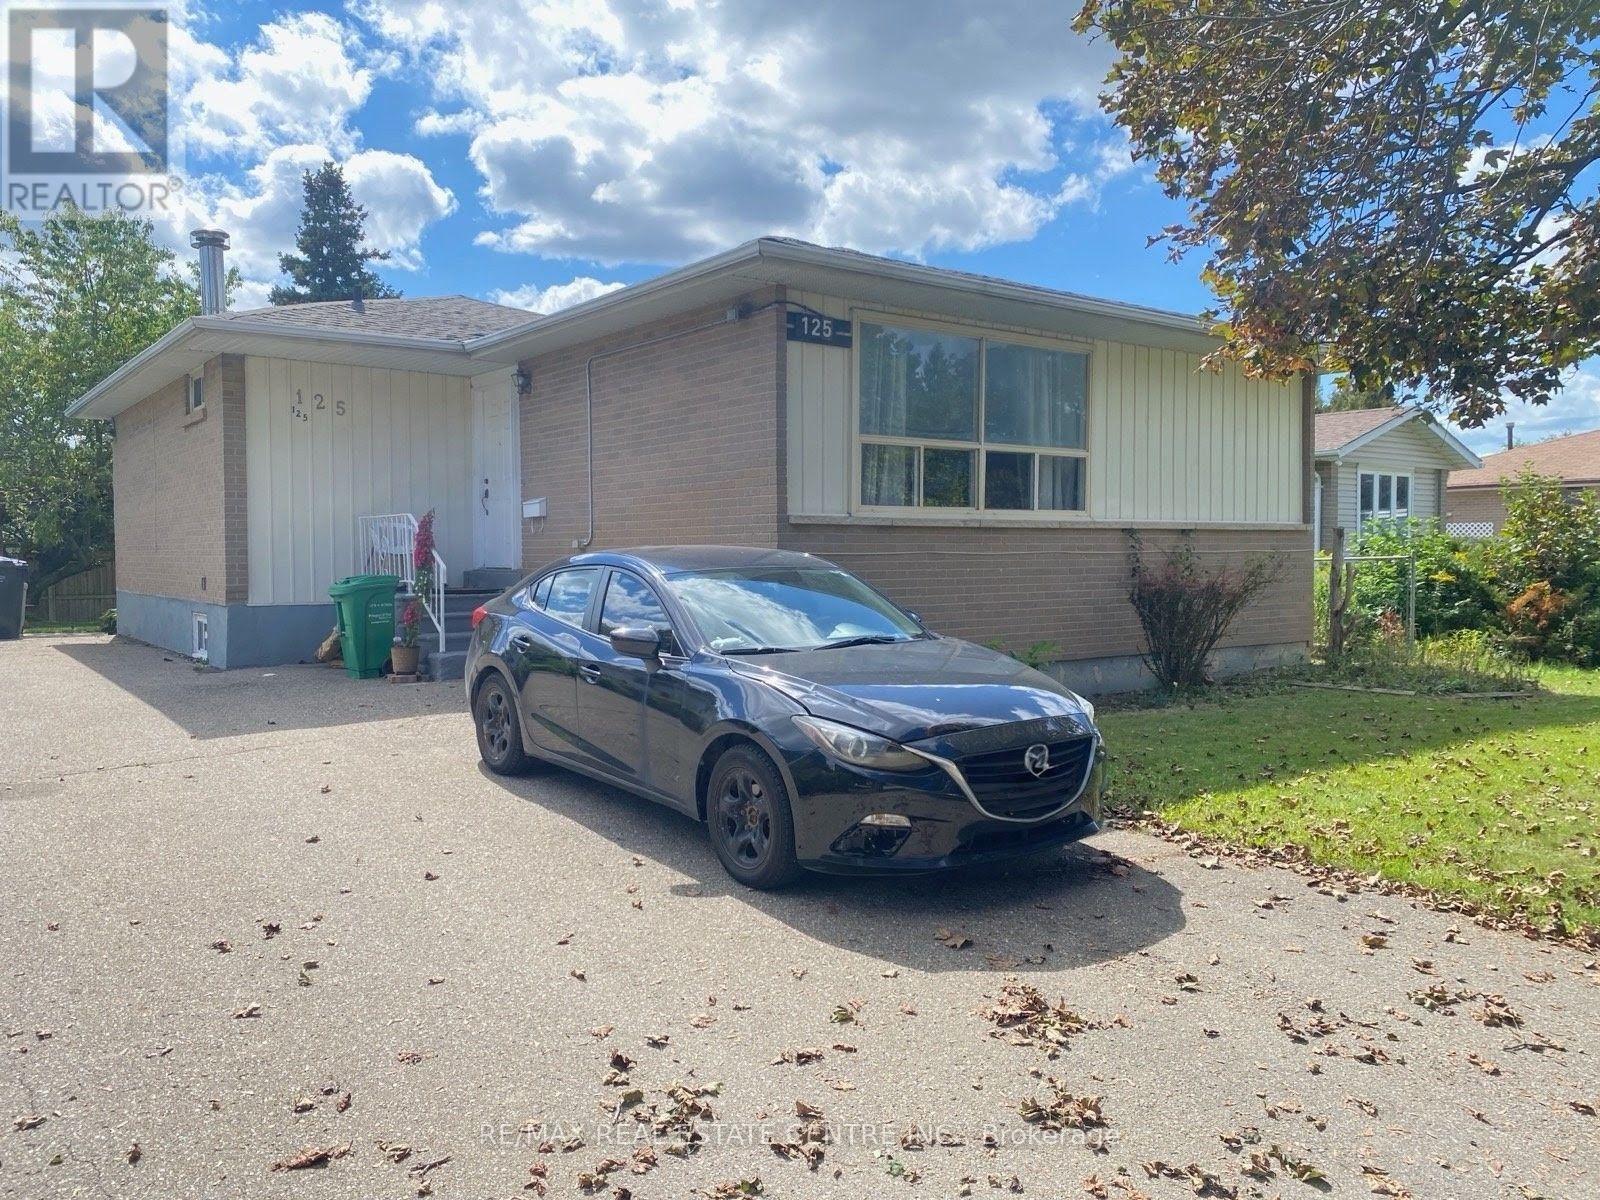
There's a lot to like about 125 Rutherford Rd N. This detached Brampton bungalow offers a practical layout with the added versatility of a legal basement apartment. The main level features 3 bedrooms, comfortable living space, and its own private laundry. Downstairs, the legal 2-bedroom basement apartment has a separate entrance and its own laundry & kitchen, making it a great setup for extended family, multi-generational living, or potential rental income. Outside, the fenced backyard provides plenty of space to enjoy the warmer months, while the central Brampton location offers convenient access to schools, shopping, transit, parks, and other everyday amenities. Whether you're looking for a family home with additional living space or a property with income potential, 125 Rutherford Rd N offers a versatile setup with plenty of possibilities. *New air conditioner June 2024, new roof 2022, high efficiency furnace 2017. (id:63203)
Property Details
| MLS® Number | W13748996 |
| Property Type | Single Family |
| Neigbourhood | Madoc |
| Community Name | Madoc |
| Amenities Near By | Public Transit |
| Community Features | Community Centre |
| Equipment Type | Water Heater |
| Features | In-law Suite |
| Parking Space Total | 4 |
| Rental Equipment Type | Water Heater |
Building
| Bathroom Total | 2 |
| Bedrooms Above Ground | 3 |
| Bedrooms Below Ground | 2 |
| Bedrooms Total | 5 |
| Appliances | Dryer, Stove, Washer, Window Coverings, Refrigerator |
| Architectural Style | Raised Bungalow |
| Basement Development | Finished |
| Basement Features | Apartment In Basement, Separate Entrance |
| Basement Type | N/a, N/a, N/a (finished) |
| Construction Style Attachment | Detached |
| Cooling Type | Central Air Conditioning |
| Exterior Finish | Brick |
| Flooring Type | Hardwood, Ceramic, Carpeted |
| Foundation Type | Concrete |
| Heating Fuel | Natural Gas |
| Heating Type | Forced Air |
| Stories Total | 1 |
| Size Interior | 700 - 1,100 Ft2 |
| Type | House |
| Utility Water | Municipal Water |
Parking
| No Garage |
Land
| Acreage | No |
| Fence Type | Fenced Yard |
| Land Amenities | Public Transit |
| Sewer | Sanitary Sewer |
| Size Depth | 120 Ft |
| Size Frontage | 50 Ft |
| Size Irregular | 50 X 120 Ft |
| Size Total Text | 50 X 120 Ft |
Rooms
| Level | Type | Length | Width | Dimensions |
|---|---|---|---|---|
| Basement | Kitchen | 3.35 m | 2.79 m | 3.35 m x 2.79 m |
| Basement | Bedroom | 3.35 m | 2.95 m | 3.35 m x 2.95 m |
| Basement | Bedroom | 2.67 m | 2.52 m | 2.67 m x 2.52 m |
| Basement | Living Room | 4.75 m | 3.23 m | 4.75 m x 3.23 m |
| Basement | Dining Room | 7.32 m | 3.35 m | 7.32 m x 3.35 m |
| Ground Level | Living Room | 4.11 m | 3.08 m | 4.11 m x 3.08 m |
| Ground Level | Dining Room | 3.51 m | 2.5 m | 3.51 m x 2.5 m |
| Ground Level | Kitchen | 3.57 m | 2.47 m | 3.57 m x 2.47 m |
| Ground Level | Primary Bedroom | 3.99 m | 3.08 m | 3.99 m x 3.08 m |
| Ground Level | Bedroom 2 | 3.38 m | 3.2 m | 3.38 m x 3.2 m |
| Ground Level | Bedroom 3 | 3.2 m | 2.44 m | 3.2 m x 2.44 m |
Contact Us
Contact us for more information

The trademarks REALTOR®, REALTORS®, and the REALTOR® logo are controlled by The Canadian Real Estate Association (CREA) and identify real estate professionals who are members of CREA. The trademarks MLS®, Multiple Listing Service® and the associated logos are owned by The Canadian Real Estate Association (CREA) and identify the quality of services provided by real estate professionals who are members of CREA. The trademark DDF® is owned by The Canadian Real Estate Association (CREA) and identifies CREA's Data Distribution Facility (DDF®)
September 05 2026 07:00:16
Toronto Regional Real Estate Board
RE/MAX Real Estate Centre Inc.