

182 Phyllis Avenue Toronto, Ontario M1M 1Y8

$2,950 Monthly
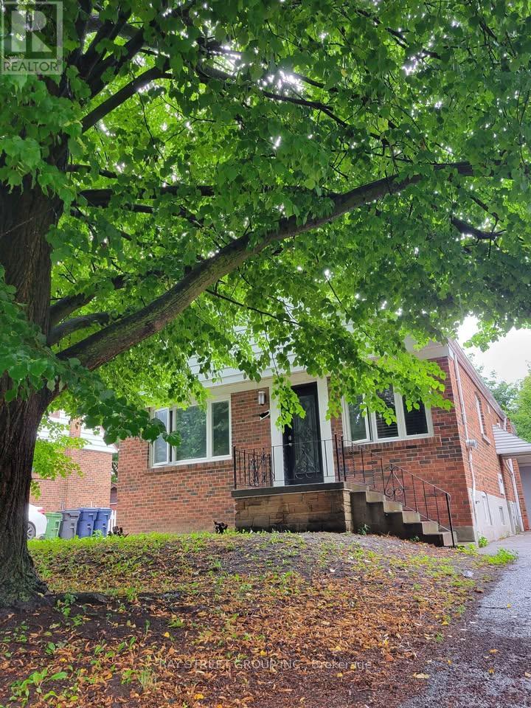
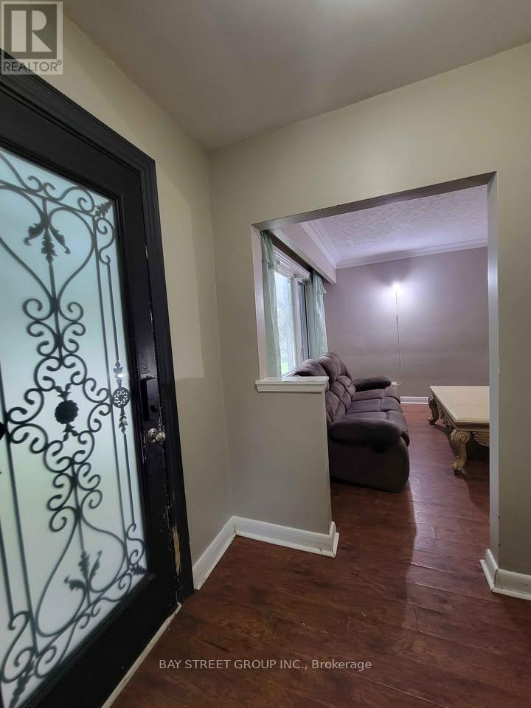
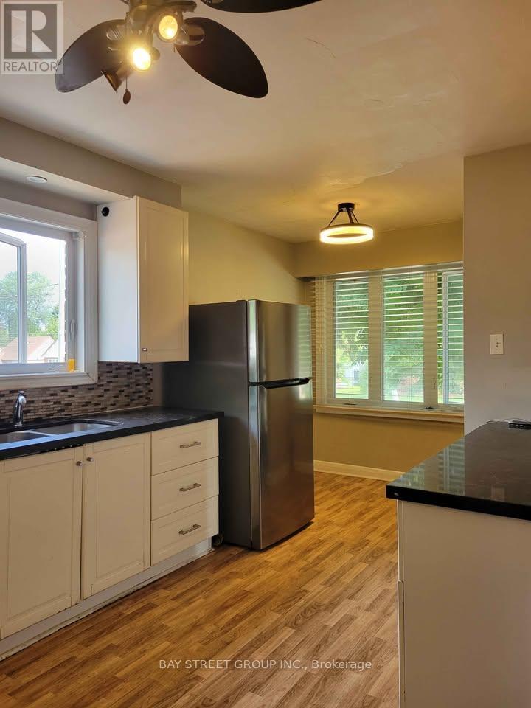
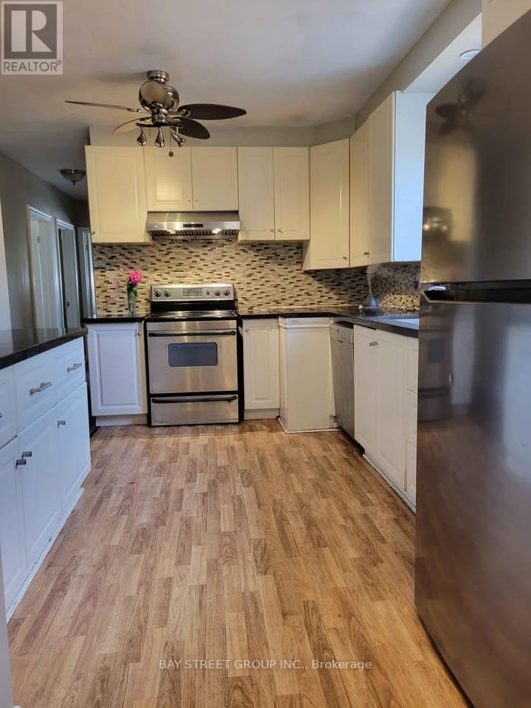
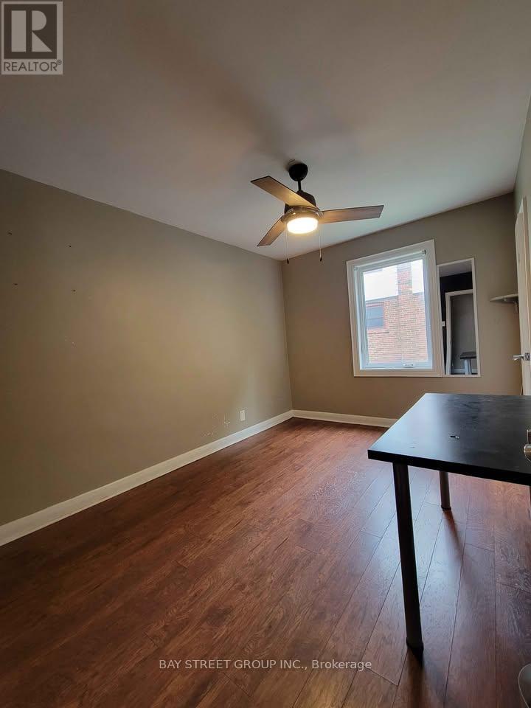
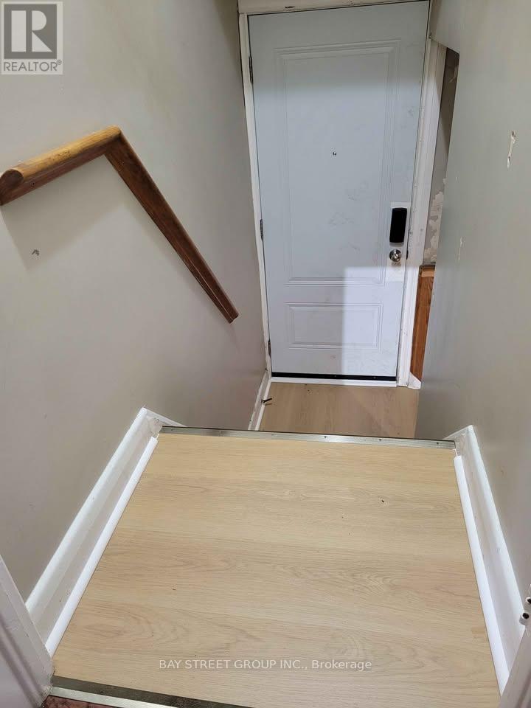
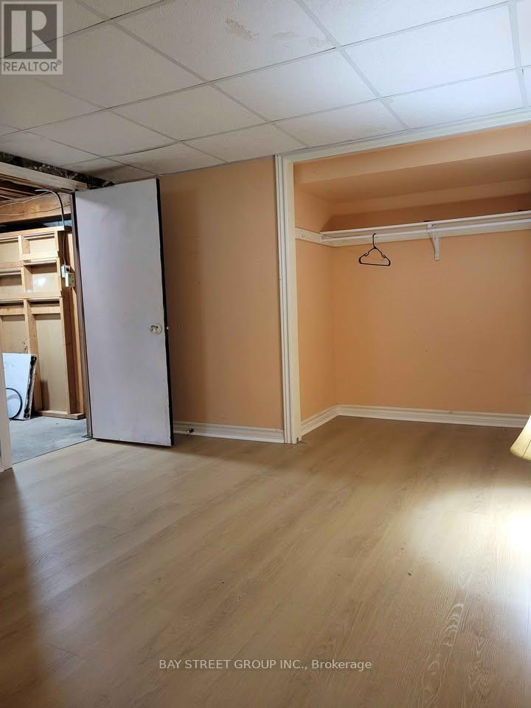
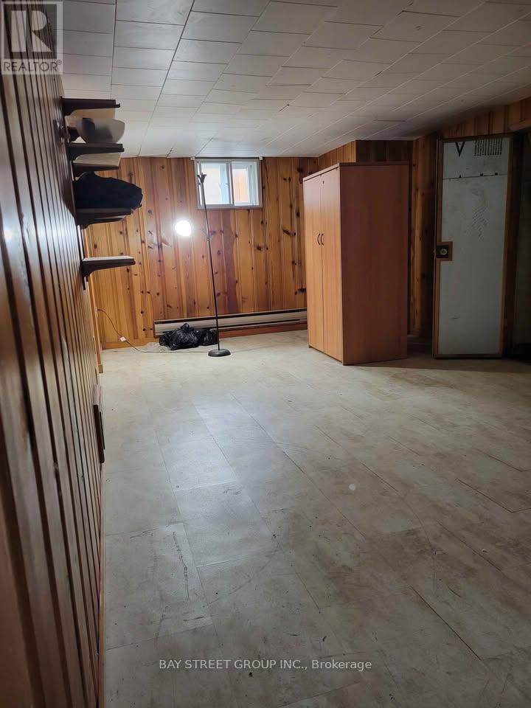
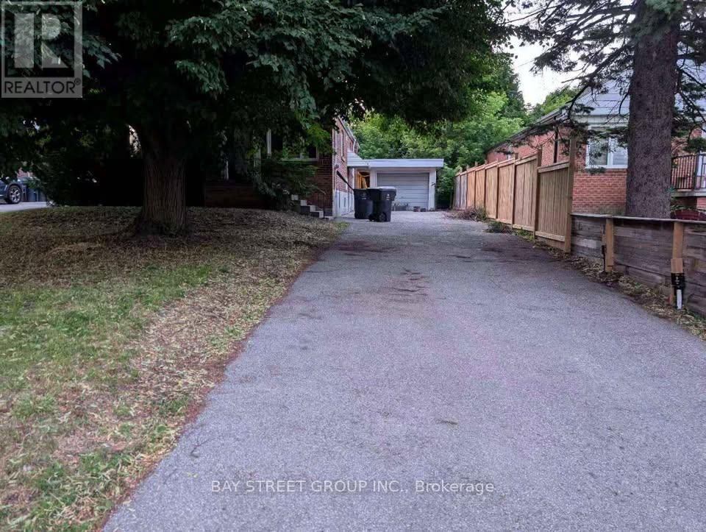
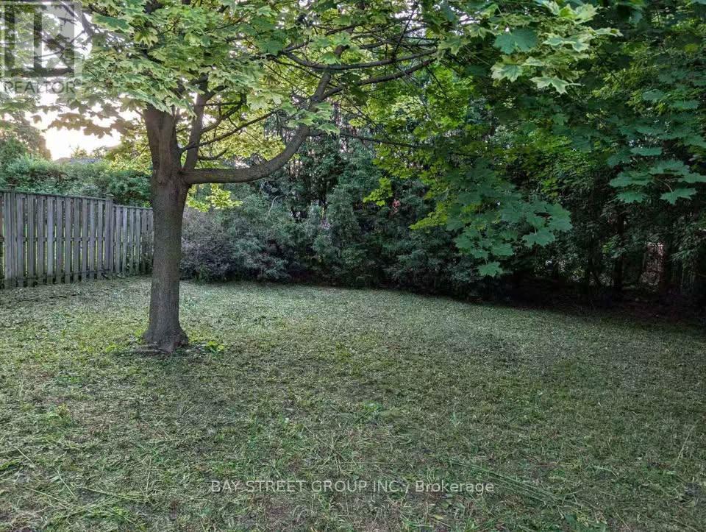
Welcome To the Stunning 3+1 Bedrooms, Detached Bungalow. With An Attached Oversized Garage. Ideally located on a quiet, family-friendly street in Scarborough. Kitchen with Quartz Countertop, Glass Backsplash, And Stainless-Steel Appliances. Finished Basement with A Separate Entrance. Enjoy an exceptionally large backyard for Entertaining. Ample Driveway parkings add everyday practicality. Walking distance to Kingston Road .Close to highly regarded R.H. King Academy, the beach, parks, shopping, and essential amenities. Excellent connectivity with nearby access to Highway 401, Scarborough Town Centre, University of Toronto Scarborough Campus, Centennial College, Scarborough General Hospital. (id:63203)
Property Details
| MLS® Number | E13749478 |
| Property Type | Single Family |
| Neigbourhood | Cliffcrest |
| Community Name | Cliffcrest |
| Amenities Near By | Park, Public Transit, Schools |
| Community Features | Community Centre |
| Features | Carpet Free, In Suite Laundry |
| Parking Space Total | 5 |
| Water Front Type | Waterfront |
Building
| Bathroom Total | 2 |
| Bedrooms Above Ground | 3 |
| Bedrooms Below Ground | 1 |
| Bedrooms Total | 4 |
| Amenities | Fireplace(s) |
| Architectural Style | Bungalow |
| Basement Development | Finished |
| Basement Type | N/a (finished) |
| Construction Style Attachment | Detached |
| Cooling Type | Central Air Conditioning |
| Exterior Finish | Brick |
| Flooring Type | Laminate |
| Foundation Type | Concrete |
| Half Bath Total | 1 |
| Heating Fuel | Natural Gas |
| Heating Type | Forced Air |
| Stories Total | 1 |
| Size Interior | 700 - 1,100 Ft2 |
| Type | House |
| Utility Water | Municipal Water |
Parking
| Attached Garage | |
| Garage |
Land
| Acreage | No |
| Fence Type | Fully Fenced |
| Land Amenities | Park, Public Transit, Schools |
| Landscape Features | Landscaped |
| Sewer | Sanitary Sewer |
| Size Depth | 150 Ft |
| Size Frontage | 50 Ft |
| Size Irregular | 50 X 150 Ft |
| Size Total Text | 50 X 150 Ft |
| Surface Water | Lake/pond |
Rooms
| Level | Type | Length | Width | Dimensions |
|---|---|---|---|---|
| Basement | Bedroom 4 | 3.38 m | 3.35 m | 3.38 m x 3.35 m |
| Basement | Recreational, Games Room | 7.28 m | 3.08 m | 7.28 m x 3.08 m |
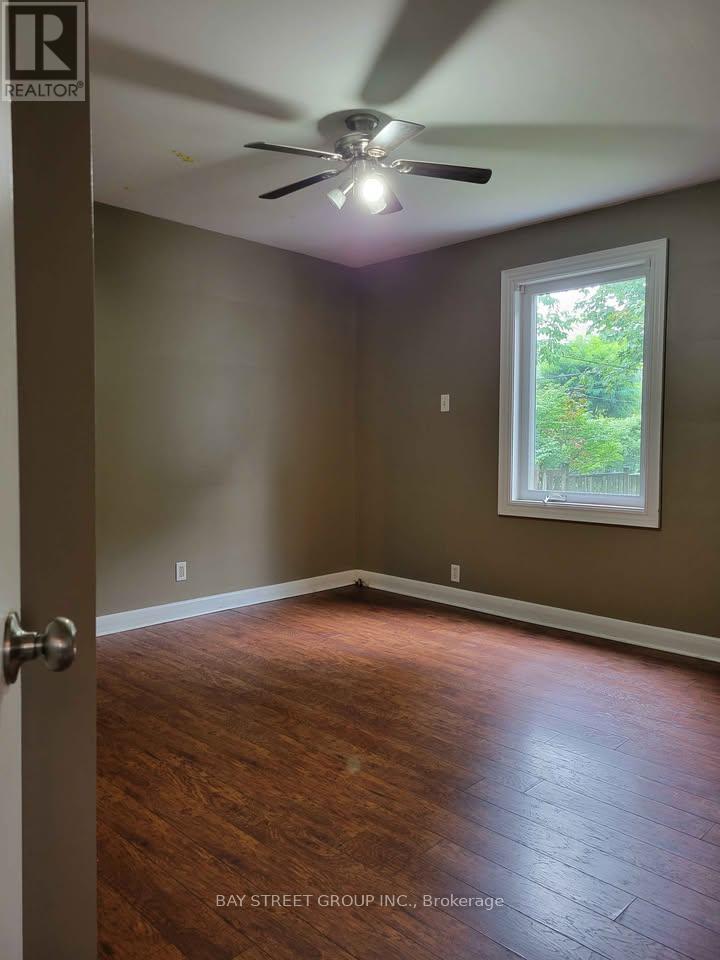
| Main Level | Primary Bedroom | 3.78 m | 3.47 m | 3.78 m x 3.47 m |
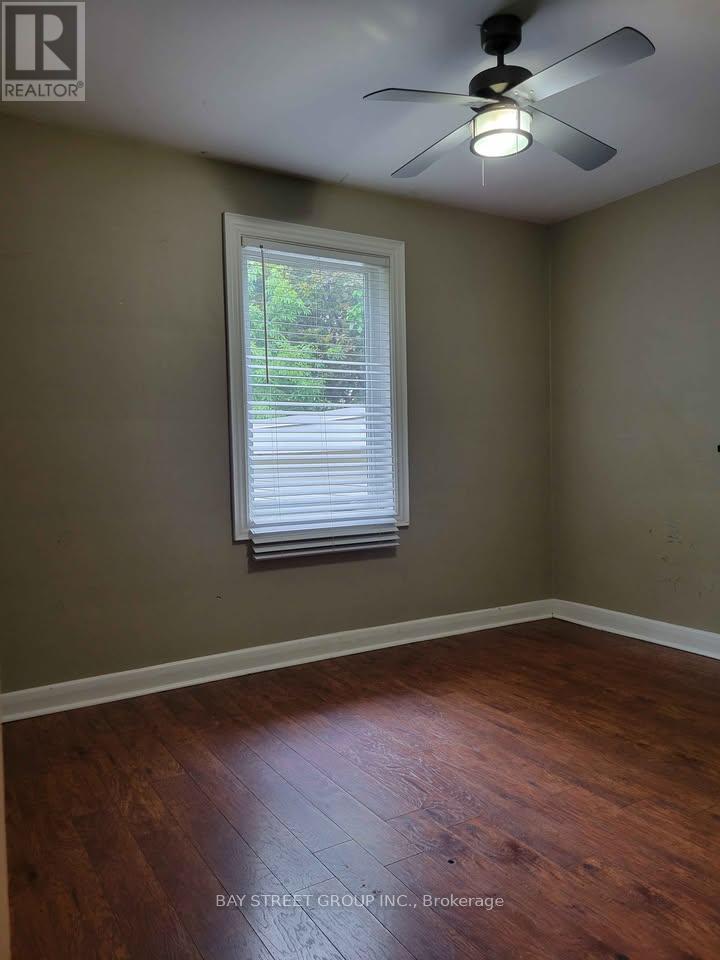
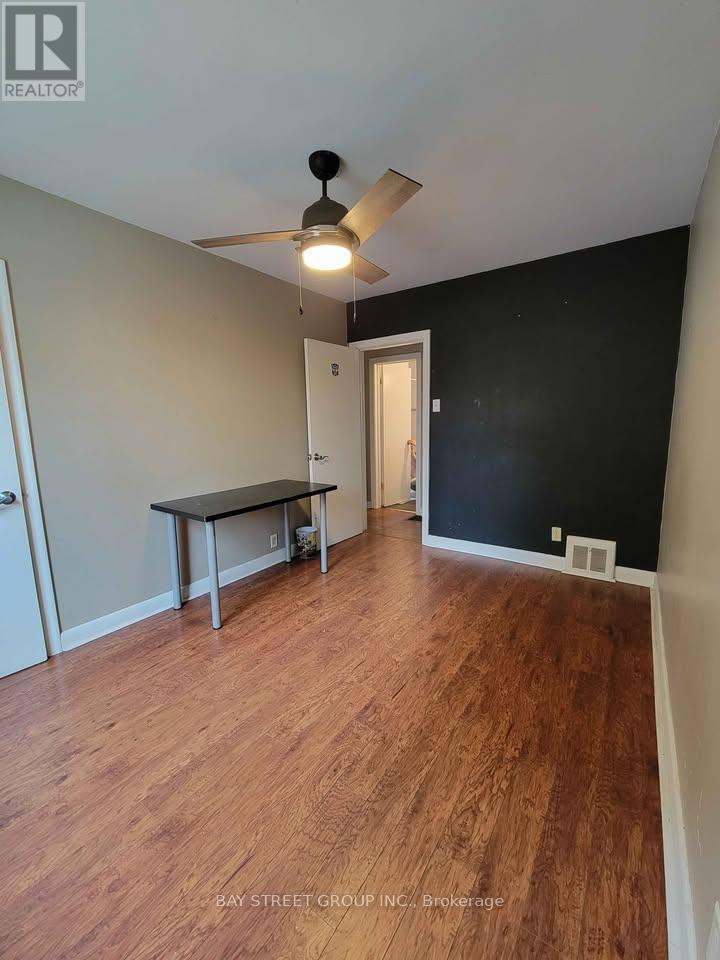
| Main Level | Bedroom 2 | 3.75 m | 2.77 m | 3.75 m x 2.77 m |
| Main Level | Bedroom 3 | 3.54 m | 2.8 m | 3.54 m x 2.8 m |
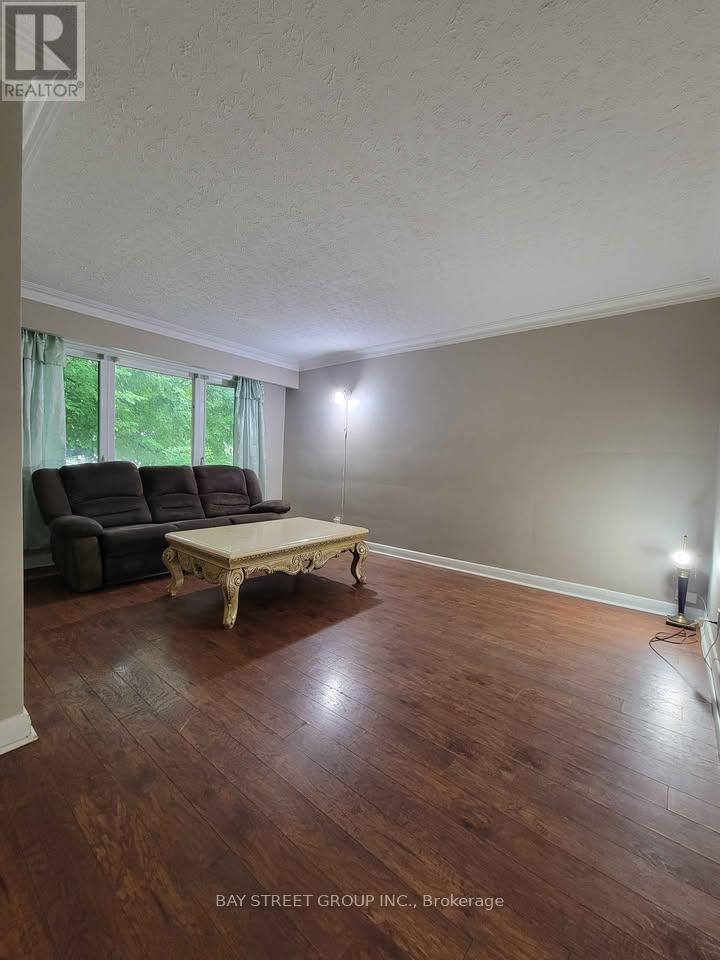
| Main Level | Living Room | 4.79 m | 3.78 m | 4.79 m x 3.78 m |
| Main Level | Kitchen | 3.26 m | 2.74 m | 3.26 m x 2.74 m |
| Main Level | Eating Area | 2.74 m | 2.35 m | 2.74 m x 2.35 m |
| Main Level | Dining Room | 4.79 m | 3.78 m | 4.79 m x 3.78 m |
Contact Us
Contact us for more information

The trademarks REALTOR®, REALTORS®, and the REALTOR® logo are controlled by The Canadian Real Estate Association (CREA) and identify real estate professionals who are members of CREA. The trademarks MLS®, Multiple Listing Service® and the associated logos are owned by The Canadian Real Estate Association (CREA) and identify the quality of services provided by real estate professionals who are members of CREA. The trademark DDF® is owned by The Canadian Real Estate Association (CREA) and identifies CREA's Data Distribution Facility (DDF®)
September 06 2026 11:55:41
Toronto Regional Real Estate Board
Bay Street Group Inc.