

12885 Highway 12 Brock, Ontario L0C 1H0

$699,000
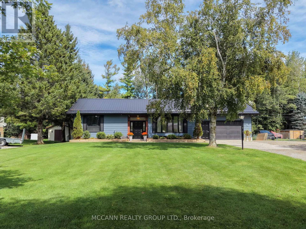
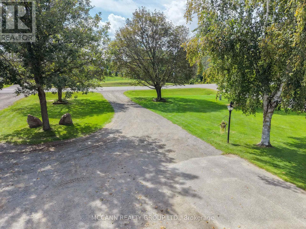
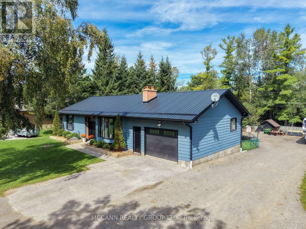
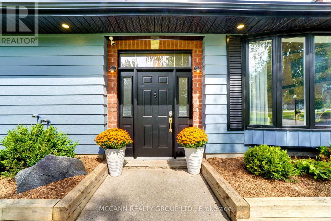
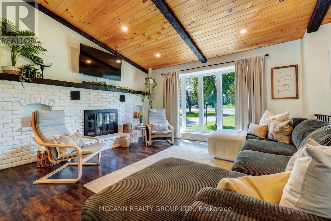
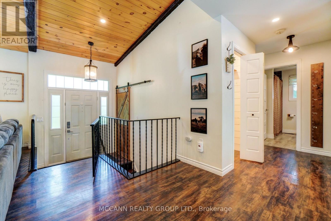
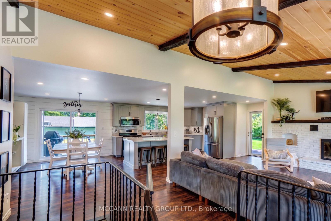
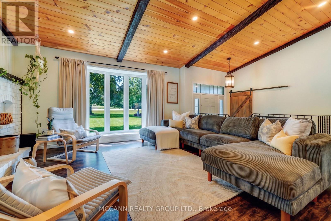
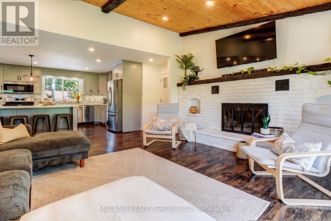
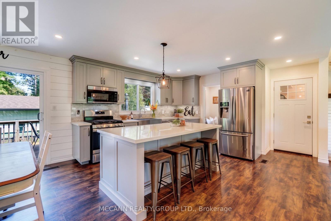
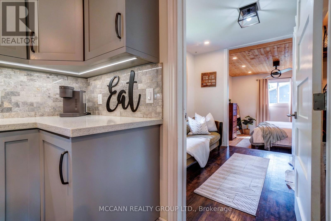
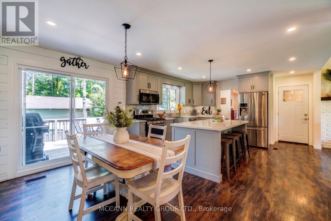
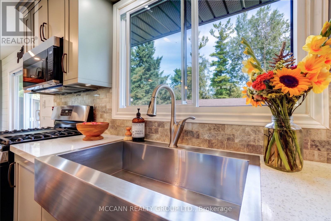
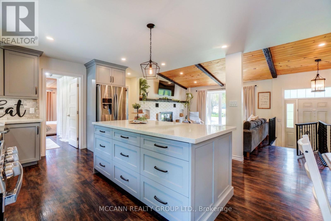
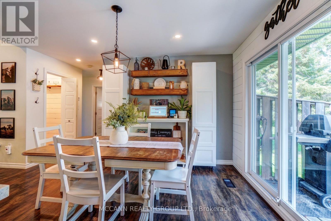
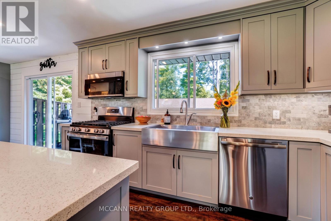
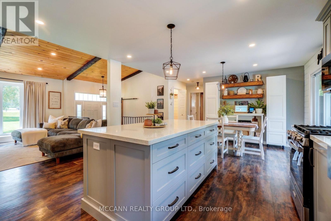
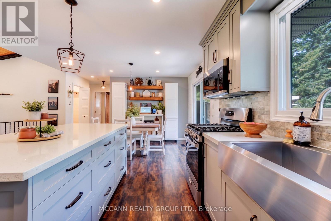
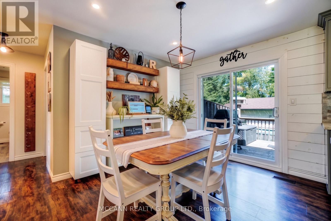
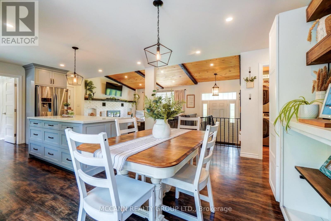
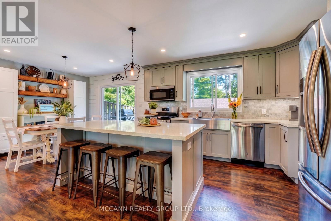
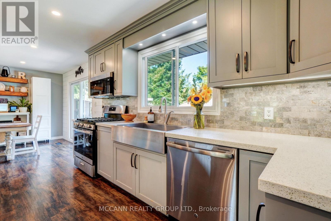
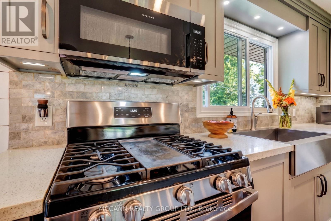
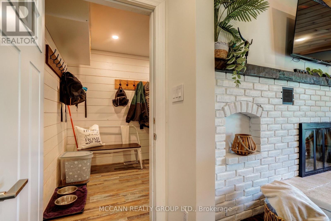
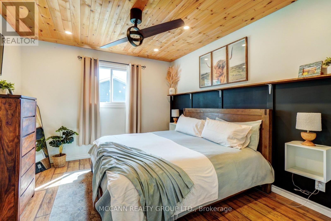
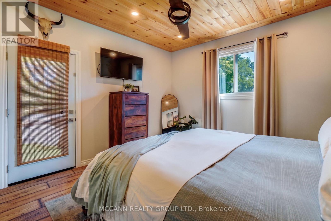
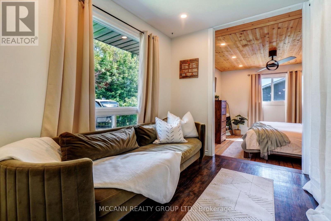
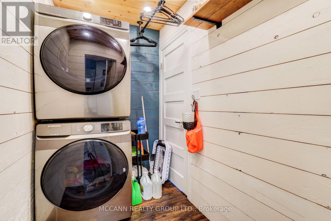
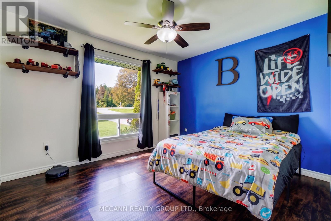
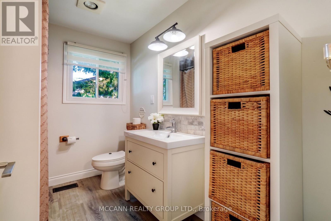
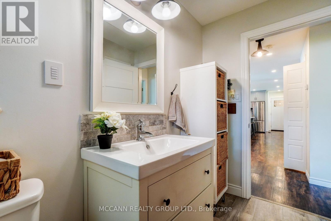
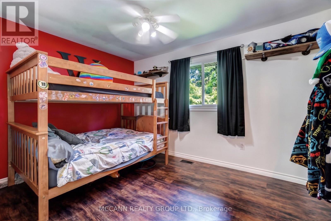
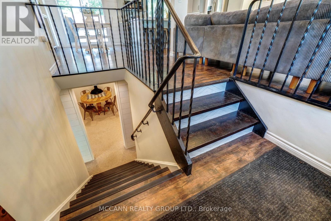
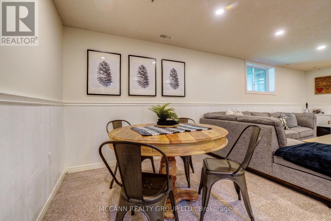
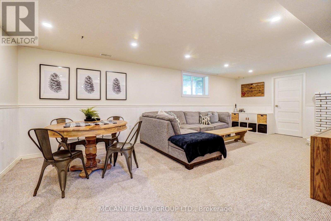
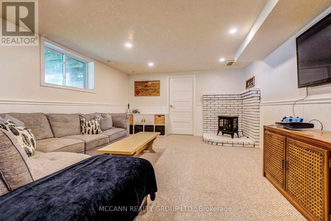
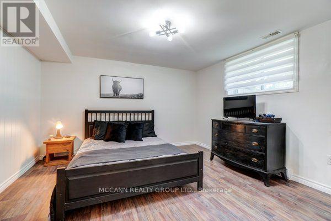
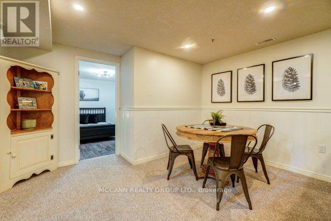
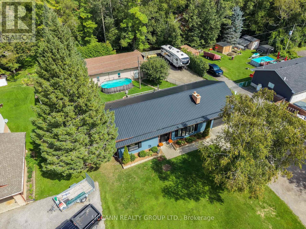
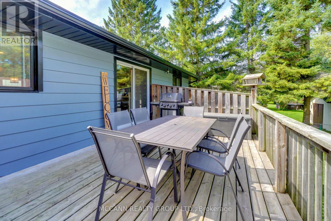
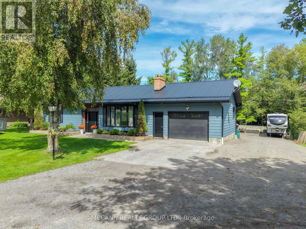
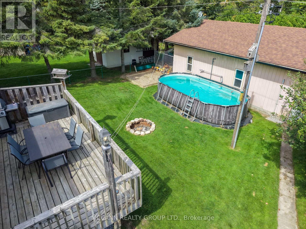
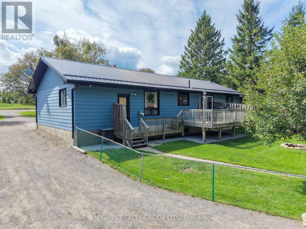
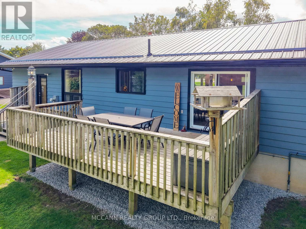
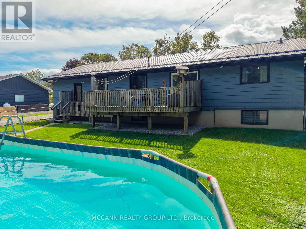
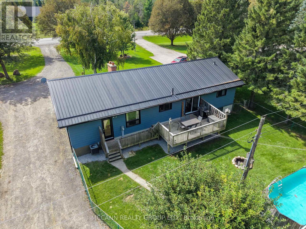
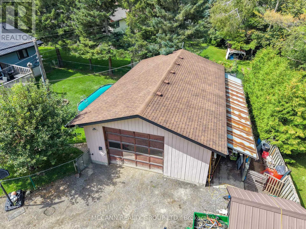
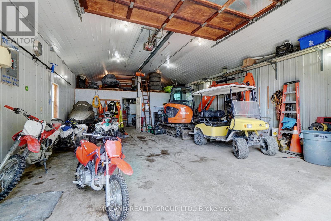
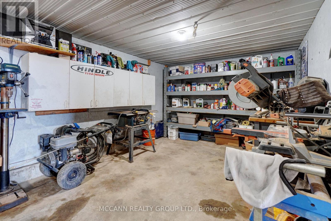
Welcome to 12885 Highway 12, a custom-built Harry Southern bungalow set on a beautiful private 0.38-acre lot with southwest views, offering country living with easy access to nearby amenities. Pride of ownership is evident throughout this beautifully maintained 3+1 bdrm home, with an impressive heated workshop that truly sets this property apart.The bright & inviting main floor features beautiful vaulted ceilings & an open, airy feel. The recently renovated kitchen is truly the heart of the home & designed for entertaining, featuring a stunning oversized centre island with plenty of storage & space for family & friends to gather. Overlooking the bright dining area with W/O to the backyard deck, the space flows beautifully for everyday living & entertaining. The spacious living rm is filled with natural light from a large bay window & features a wood-burning fireplace.Three gorgeous bdrms are located on the main floor, including a spacious primary retreat. A cozy sitting nook with a window creates the perfect little spot to relax & unwind, while a W/O provides direct access to the backyard. An updated 4-pc bath & convenient main-floor laundry complete this level, with rough-ins for 2 additional baths.The partially finished lower level offers an additional bdrm, living area & excellent in-law suite potential.Outside, the fully fenced backyard is made for enjoying country life, complete with a large deck, above-ground pool & chicken coop. A true highlight is the impressive 24' x 40' heated workshop/garage, offering incredible space & versatility with a mezzanine, gas heater, 60-amp subpanel & winterized water supply.Additional highlights include a metal roof (2022), with all major systems & equipment owned.Enjoy peaceful country living without giving up convenience, with easy access to Uxbridge, Port Perry, Lake Simcoe & Hwy 407. A wonderful opportunity for those looking for space, privacy & versatility, with a workshop you simply don't find every day. (id:63203)
Property Details
| MLS® Number | N13749594 |
| Property Type | Single Family |
| Community Name | Rural Brock |
| Community Features | School Bus |
| Features | Level Lot, Open Space, Flat Site, Dry, Guest Suite, Sump Pump |
| Parking Space Total | 13 |
| Pool Type | Above Ground Pool |
| Structure | Deck, Workshop |
| View Type | View |
Building
| Bathroom Total | 1 |
| Bedrooms Above Ground | 3 |
| Bedrooms Below Ground | 1 |
| Bedrooms Total | 4 |
| Age | 31 To 50 Years |
| Amenities | Fireplace(s) |
| Appliances | Garage Door Opener Remote(s), Water Heater, Dryer, Washer |
| Architectural Style | Bungalow |
| Basement Development | Finished,other, See Remarks |
| Basement Type | N/a (finished), Full, N/a (other, See Remarks) |
| Construction Style Attachment | Detached |
| Cooling Type | Central Air Conditioning |
| Exterior Finish | Aluminum Siding |
| Fire Protection | Smoke Detectors, Security System |
| Fireplace Present | Yes |
| Fireplace Total | 1 |
| Foundation Type | Block, Concrete |
| Heating Fuel | Natural Gas, Wood |
| Heating Type | Forced Air |
| Stories Total | 1 |
| Size Interior | 1,100 - 1,500 Ft2 |
| Type | House |
| Utility Water | Dug Well |
Parking
| Attached Garage | |
| Garage |
Land
| Acreage | No |
| Fence Type | Fully Fenced, Fenced Yard |
| Sewer | Septic System |
| Size Depth | 184 Ft |
| Size Frontage | 90 Ft |
| Size Irregular | 90 X 184 Ft |
| Size Total Text | 90 X 184 Ft|under 1/2 Acre |
| Zoning Description | Rural Residential |
Rooms
| Level | Type | Length | Width | Dimensions |
|---|---|---|---|---|
| Basement | Utility Room | 4.34 m | 4.01 m | 4.34 m x 4.01 m |
| Basement | Utility Room | 2.77 m | 2.13 m | 2.77 m x 2.13 m |
| Basement | Exercise Room | 3.96 m | 4.85 m | 3.96 m x 4.85 m |
| Basement | Office | 1.73 m | 2.26 m | 1.73 m x 2.26 m |
| Basement | Recreational, Games Room | 7.93 m | 3.86 m | 7.93 m x 3.86 m |
| Basement | Bedroom 4 | 3.58 m | 3.86 m | 3.58 m x 3.86 m |
| Main Level | Living Room | 5.49 m | 5.13 m | 5.49 m x 5.13 m |
| Main Level | Mud Room | 2.74 m | 2.31 m | 2.74 m x 2.31 m |
| Main Level | Dining Room | 3.2 m | 2.9 m | 3.2 m x 2.9 m |
| Main Level | Kitchen | 3.84 m | 4.21 m | 3.84 m x 4.21 m |
| Main Level | Primary Bedroom | 3.79 m | 3.5 m | 3.79 m x 3.5 m |
| Main Level | Den | 2.77 m | 2.24 m | 2.77 m x 2.24 m |
| Main Level | Bedroom 2 | 4.36 m | 2.9 m | 4.36 m x 2.9 m |
| Main Level | Bedroom 3 | 3.71 m | 3.07 m | 3.71 m x 3.07 m |
| Main Level | Laundry Room | 2.11 m | 1.37 m | 2.11 m x 1.37 m |
Utilities
| Electricity | Installed |
Contact Us
Contact us for more information

The trademarks REALTOR®, REALTORS®, and the REALTOR® logo are controlled by The Canadian Real Estate Association (CREA) and identify real estate professionals who are members of CREA. The trademarks MLS®, Multiple Listing Service® and the associated logos are owned by The Canadian Real Estate Association (CREA) and identify the quality of services provided by real estate professionals who are members of CREA. The trademark DDF® is owned by The Canadian Real Estate Association (CREA) and identifies CREA's Data Distribution Facility (DDF®)
September 06 2026 02:56:53
Toronto Regional Real Estate Board
Mccann Realty Group Ltd.