

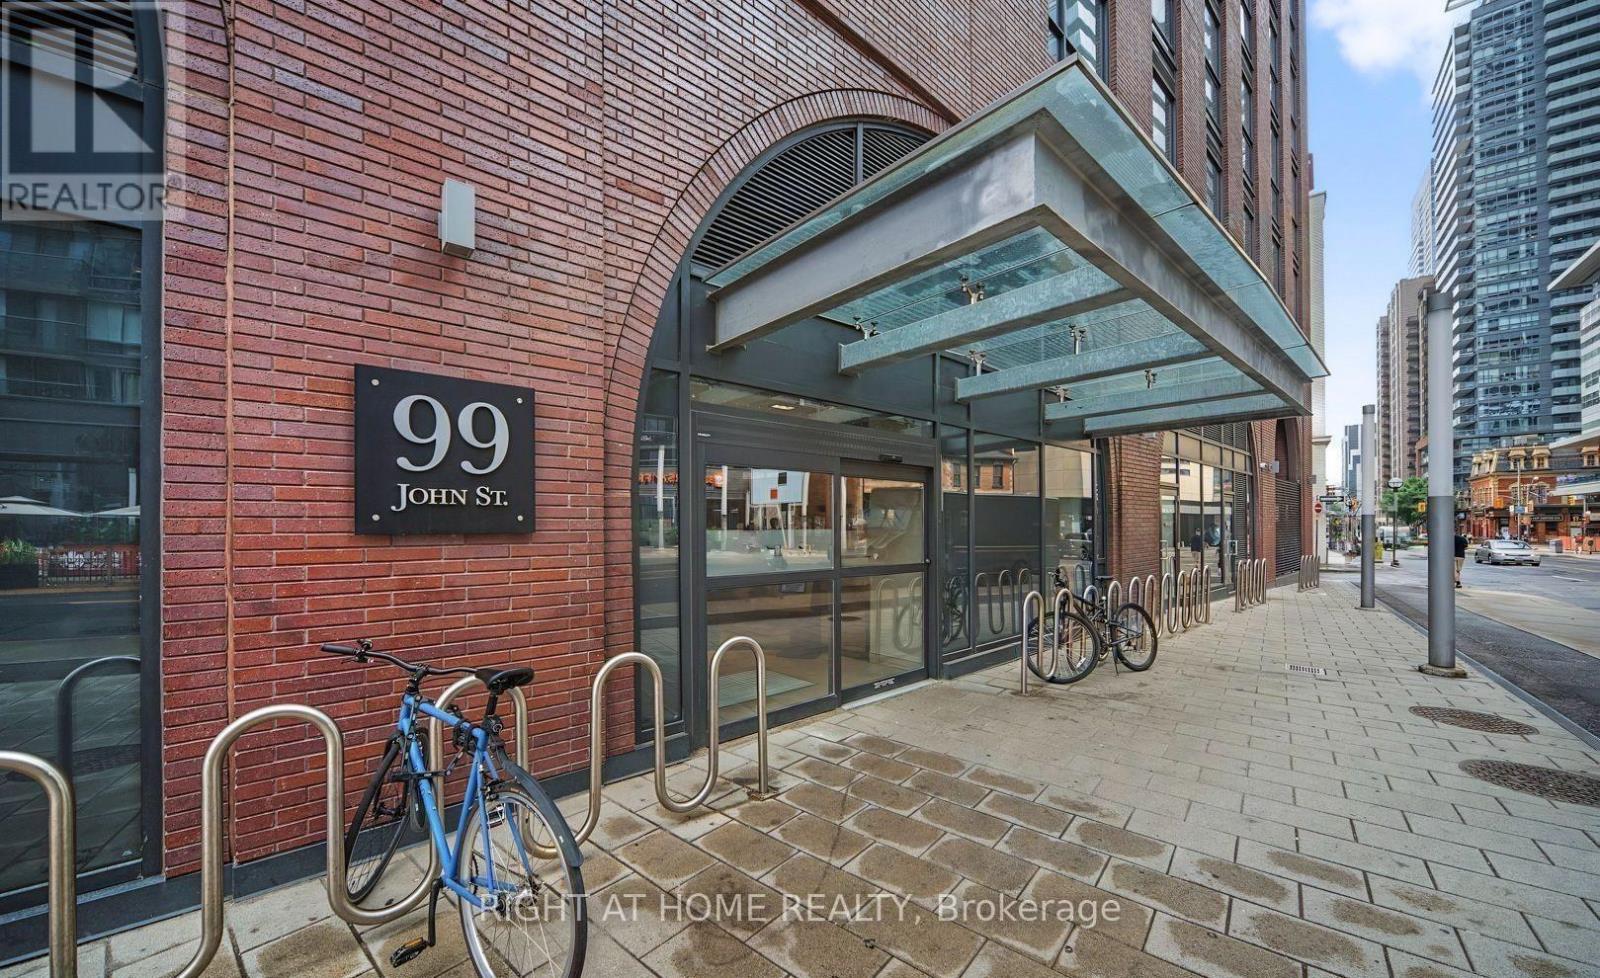
208 - 99 John Street Toronto, Ontario M5V 0S6

$2,300 Monthly
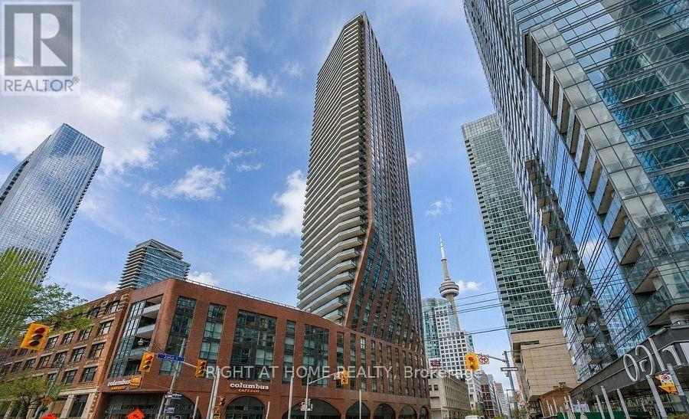
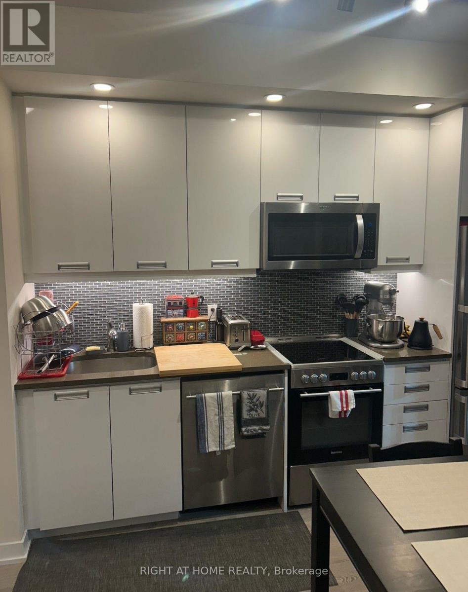
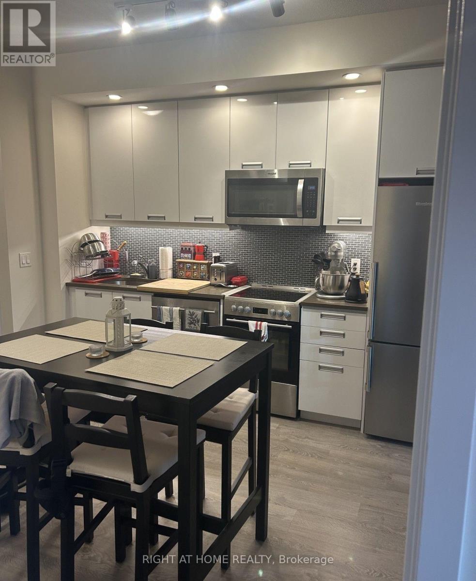
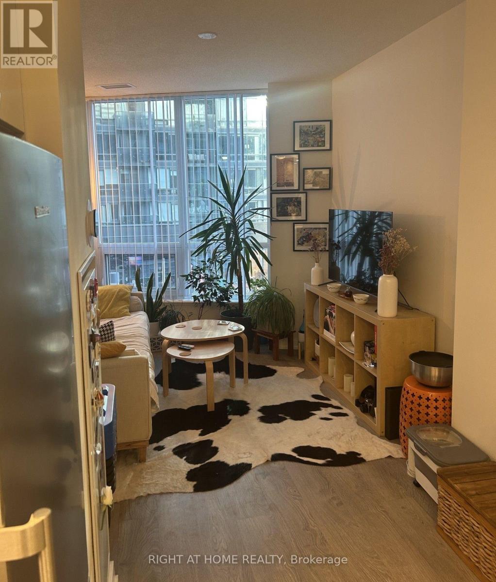
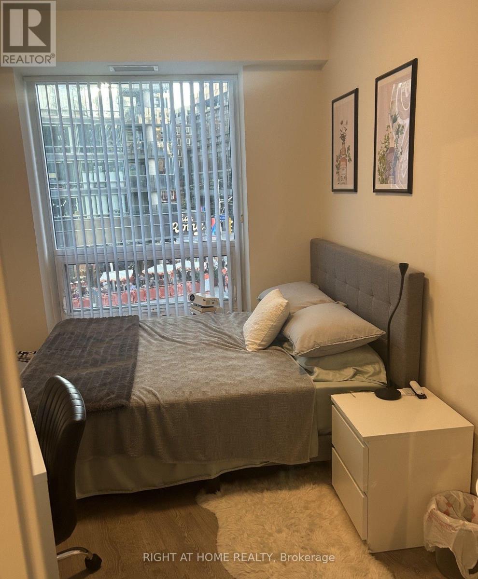
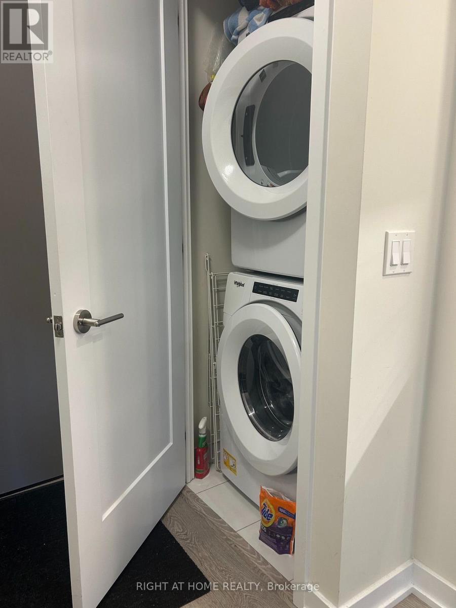
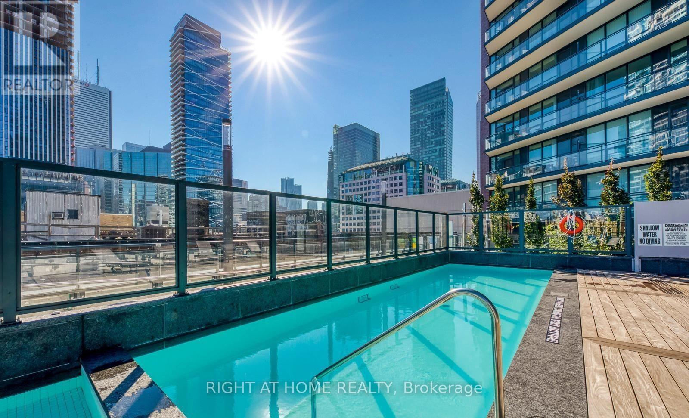
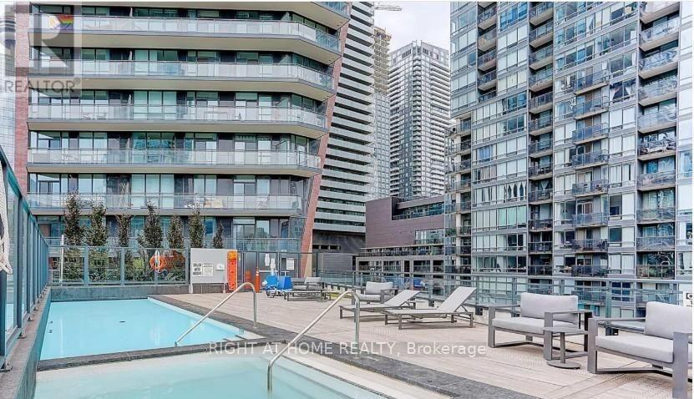
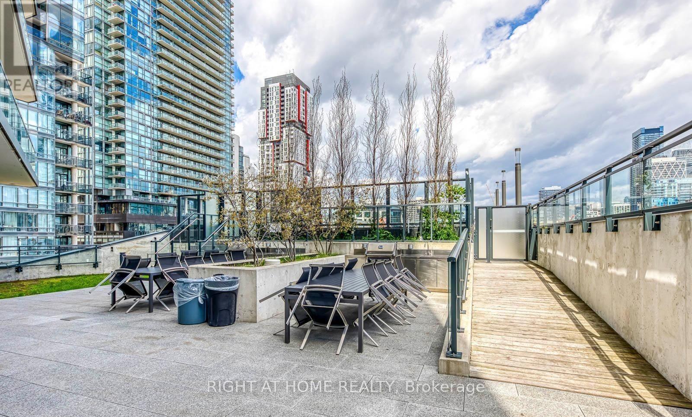
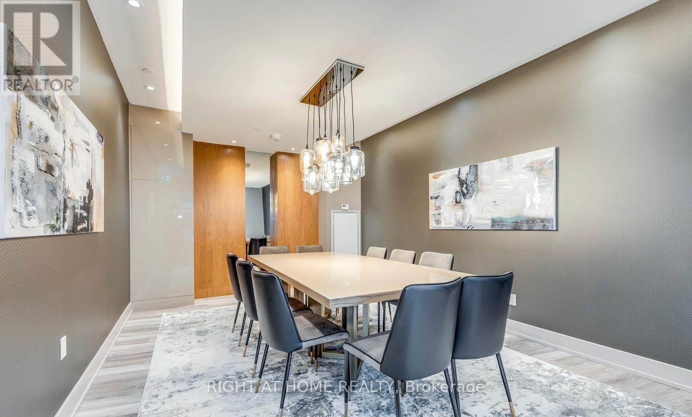
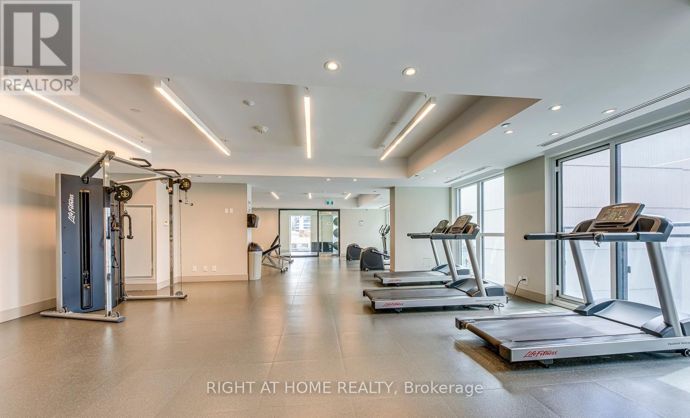
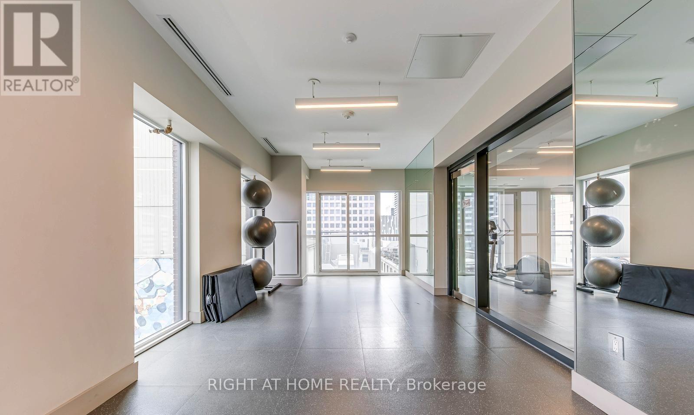
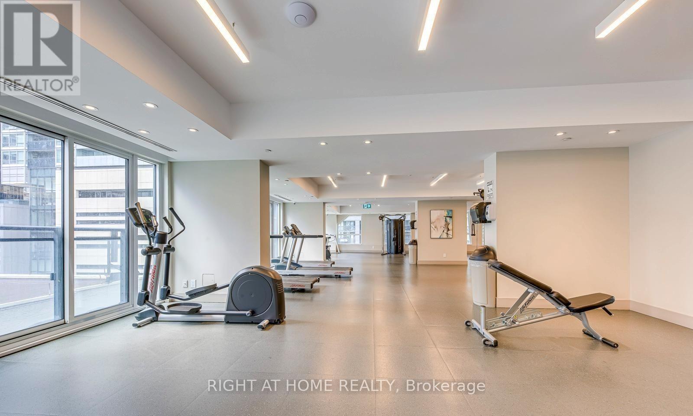
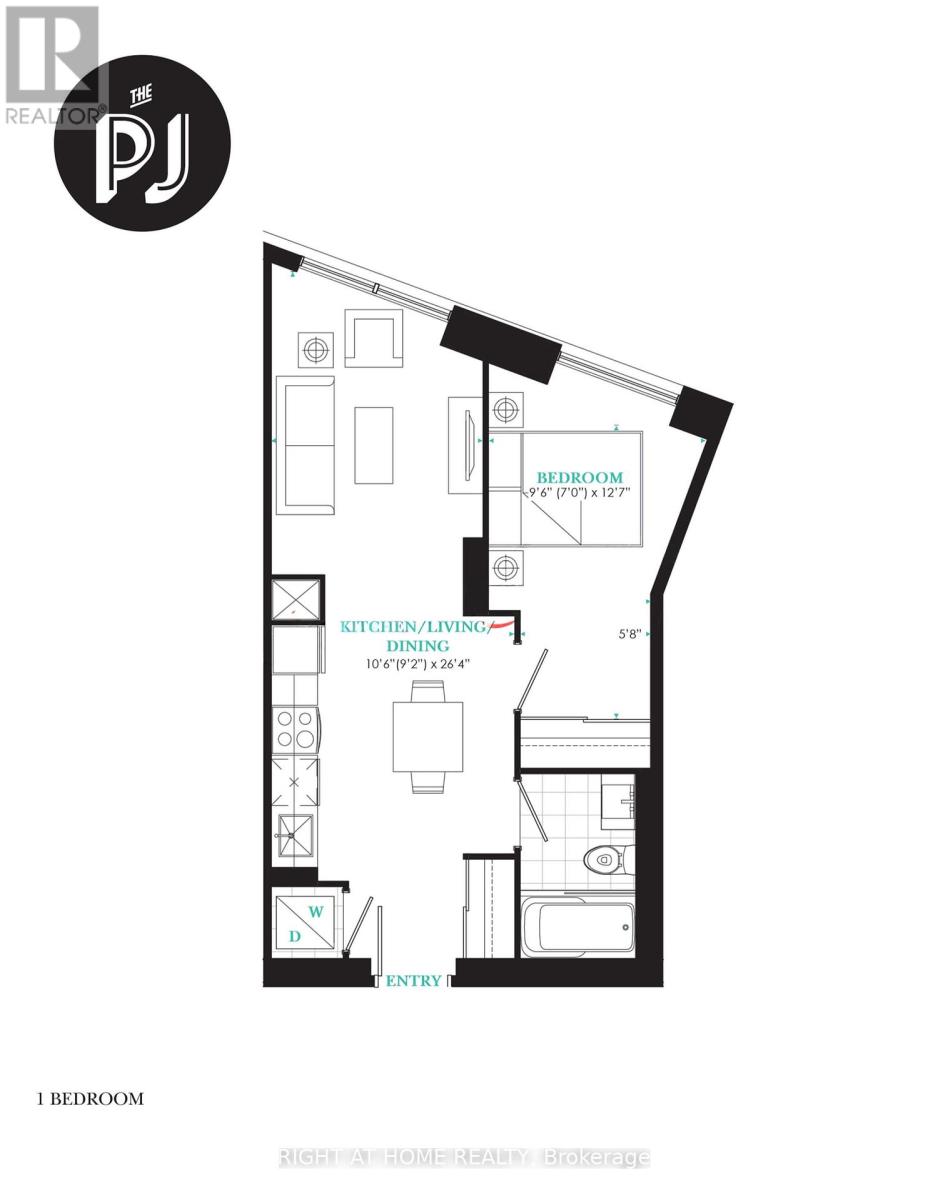
Bright and spacious unit featuring open concept layout with a modern kitchen, stainless steel appliances, living room and nice size bedroom with window and big closet, wooden floors, ensuite laundry. Exceptional building amenities include 24-hour concierge, professional gym on the 6th floor, spa, and outdoor lounge area with BBQ. Enjoy spectacular building amenities: an outdoor swimming pool, hot jacuzzi tub and deck, gym, party room. Prime downtown location with a Walk Score of 100/100, steps to world-class restaurants, bars, theatres, TIFF, CN Tower, Rogers Centre, Scotiabank Arena, subway, Financial District, and the waterfront. Ideal for professionals seeking convenient and upscale home. Available from November 1st. (id:63203)
Property Details
| MLS® Number | C13749850 |
| Property Type | Single Family |
| Community Name | Waterfront Communities C1 |
| Amenities Near By | Schools, Public Transit, Park |
| Community Features | Pets Allowed With Restrictions |
| Features | Carpet Free |
| Pool Type | Outdoor Pool |
Building
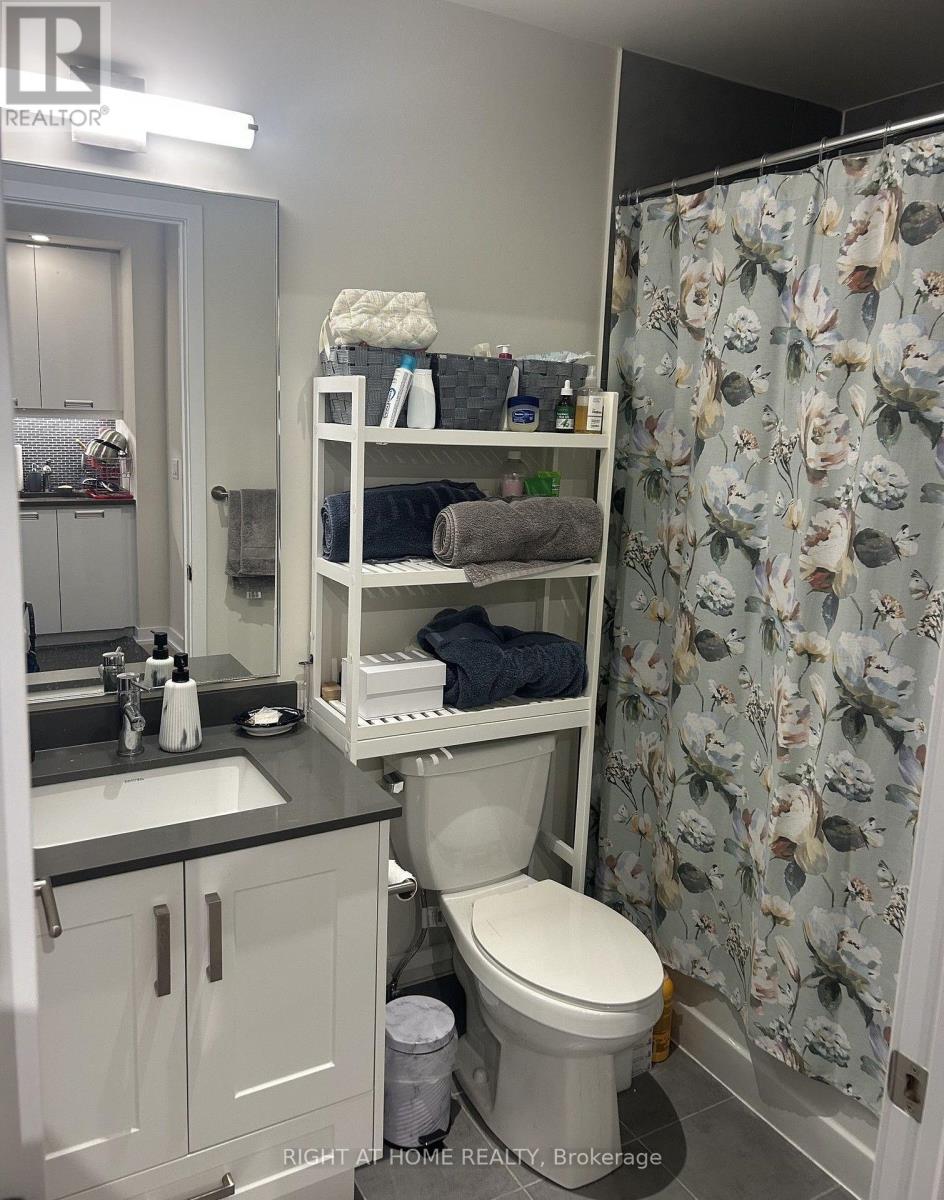
| Bathroom Total | 1 |
| Bedrooms Above Ground | 1 |
| Bedrooms Total | 1 |
| Amenities | Security/concierge, Exercise Centre, Party Room |
| Appliances | Dishwasher, Dryer, Microwave, Stove, Washer, Refrigerator |
| Basement Type | None |
| Cooling Type | Central Air Conditioning |
| Exterior Finish | Concrete, Brick |
| Fire Protection | Smoke Detectors |
| Flooring Type | Laminate |
| Heating Fuel | Natural Gas |
| Heating Type | Forced Air |
| Size Interior | 500 - 599 Ft2 |
| Type | Apartment |
Parking
| No Garage |
Land
| Acreage | No |
| Land Amenities | Schools, Public Transit, Park |
Rooms
| Level | Type | Length | Width | Dimensions |
|---|---|---|---|---|
| Flat | Living Room | 4.06 m | 2.79 m | 4.06 m x 2.79 m |
| Flat | Bedroom | 3.81 m | 2.92 m | 3.81 m x 2.92 m |
| Flat | Kitchen | 3.96 m | 3.2 m | 3.96 m x 3.2 m |
Contact Us
Contact us for more information

The trademarks REALTOR®, REALTORS®, and the REALTOR® logo are controlled by The Canadian Real Estate Association (CREA) and identify real estate professionals who are members of CREA. The trademarks MLS®, Multiple Listing Service® and the associated logos are owned by The Canadian Real Estate Association (CREA) and identify the quality of services provided by real estate professionals who are members of CREA. The trademark DDF® is owned by The Canadian Real Estate Association (CREA) and identifies CREA's Data Distribution Facility (DDF®)
September 06 2026 11:53:59
Toronto Regional Real Estate Board
Right At Home Realty, Brokerage