

1407 - 430 Square One Drive Mississauga, Ontario L5B 0L6

$2,750 Monthly
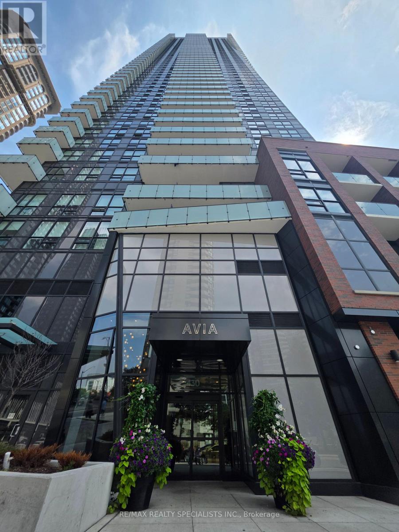
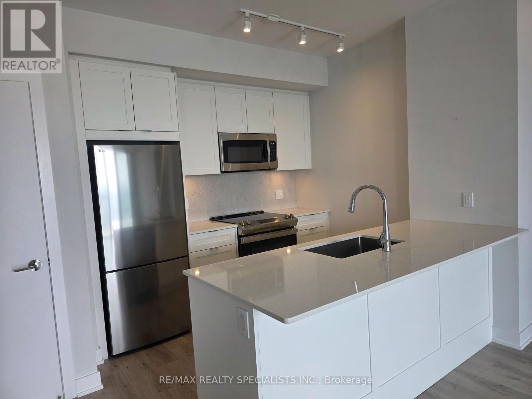
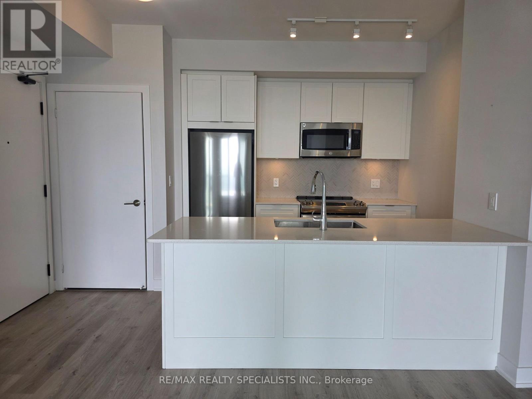
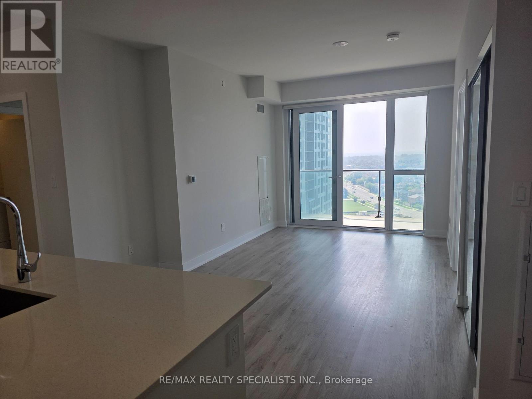
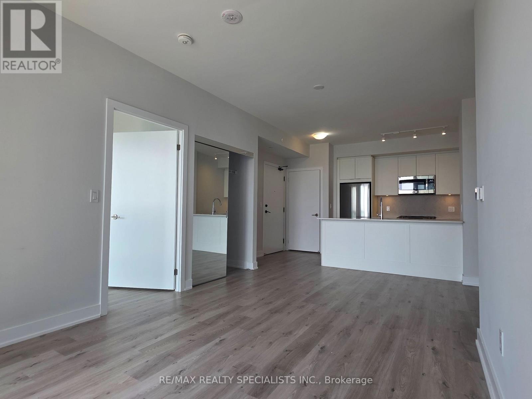
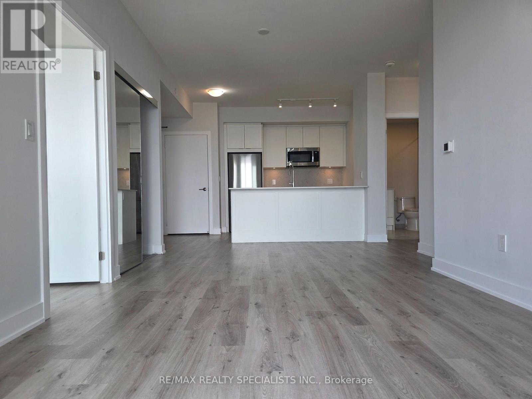
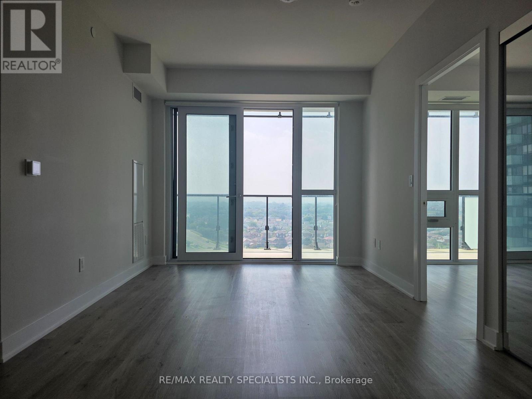
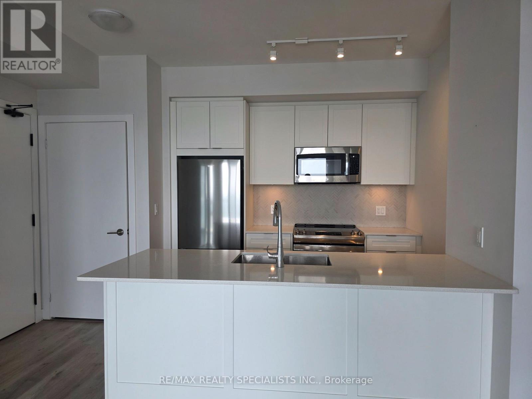
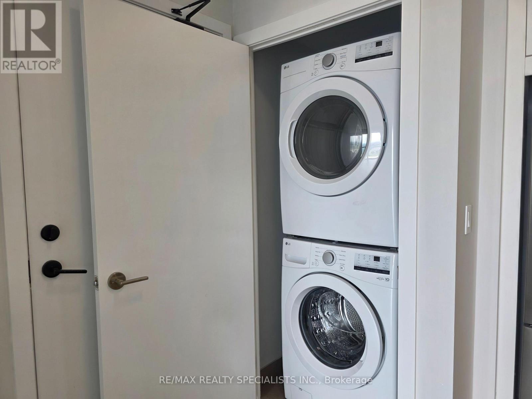
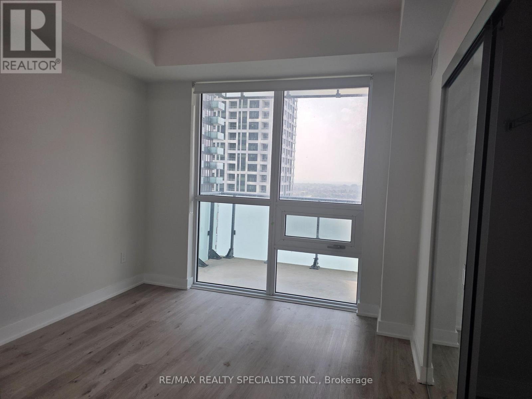
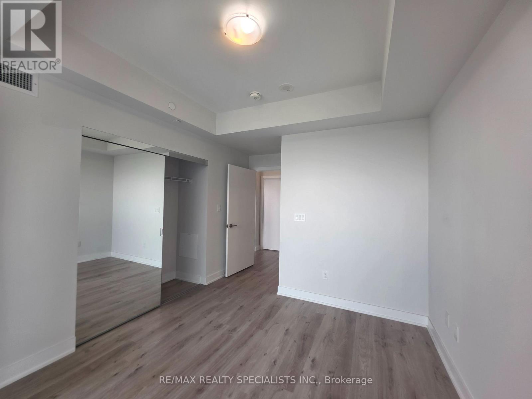
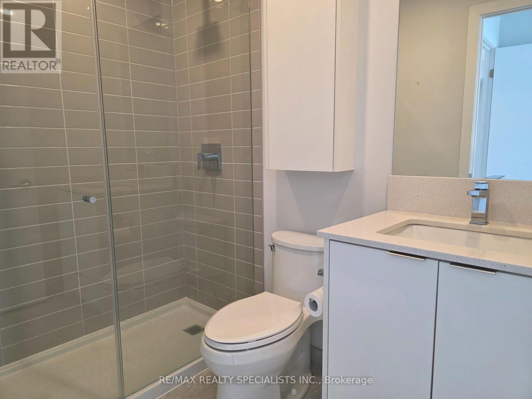
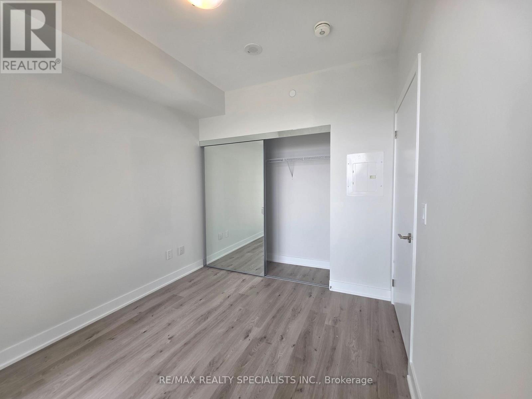
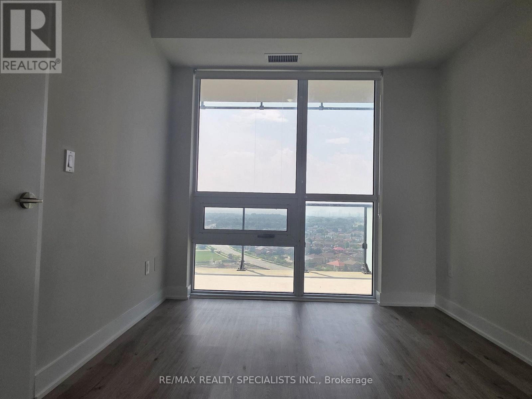
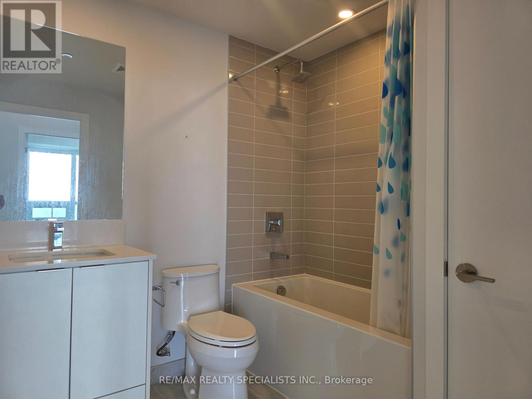
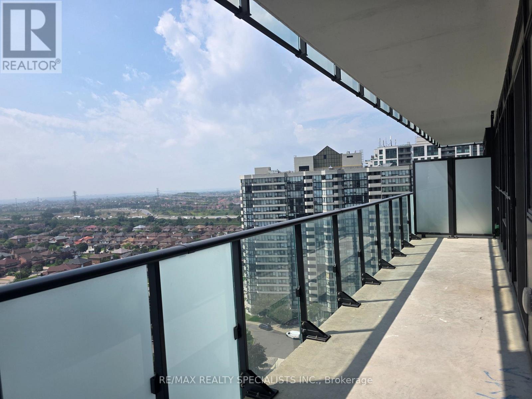
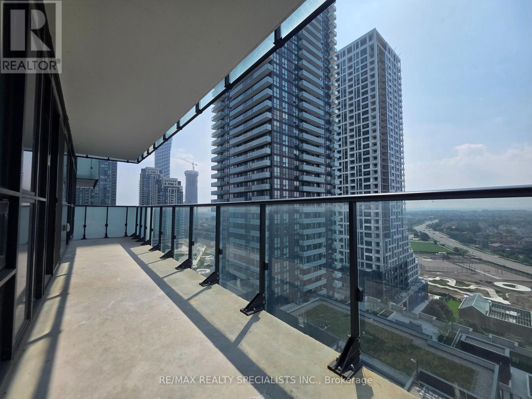
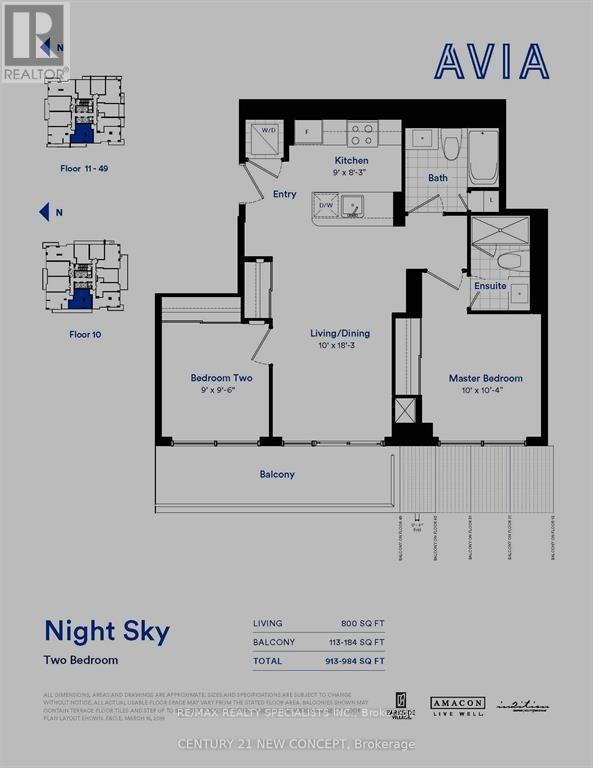
Vacant and available immediately. Less than 1-year-old Night Sky model at Avia at ParksideVillage, offering 2 bedrooms, 2 bathrooms and beautiful west-facing views. Bright, modernopen-concept layout with floor-to-ceiling windows. The sleek, contemporary kitchen featuresstainless steel appliances and a functional island, flowing seamlessly into the brightliving/dining area. Well-separated bedrooms and a spacious balcony. Includes 1 parking spaceand 1 locker. Excellent building amenities including fitness centre, theatre, games room, kids'playroom, yoga/meditation room, party room and 24-hour concierge. Food Basics convenientlylocated on the ground floor with direct indoor access. Steps to Square One, Celebration Square,transit, Sheridan College and major highways 403, 401 and QEW. (id:63203)
Property Details
| MLS® Number | W13749760 |
| Property Type | Single Family |
| Community Name | City Centre |
| Amenities Near By | Park, Public Transit |
| Community Features | Pets Allowed With Restrictions, Community Centre |
| Features | Elevator, Balcony, Carpet Free |
| Parking Space Total | 1 |
| View Type | View |
Building
| Bathroom Total | 2 |
| Bedrooms Above Ground | 2 |
| Bedrooms Total | 2 |
| Age | 0 To 5 Years |
| Amenities | Security/concierge, Exercise Centre, Party Room, Storage - Locker |
| Appliances | Range, Dishwasher, Dryer, Stove, Washer, Refrigerator |
| Basement Type | None |
| Cooling Type | Central Air Conditioning |
| Exterior Finish | Aluminum Siding |
| Fire Protection | Controlled Entry, Alarm System, Security System |
| Flooring Type | Laminate |
| Heating Fuel | Natural Gas |
| Heating Type | Forced Air |
| Size Interior | 800 - 899 Ft2 |
| Type | Apartment |
Parking
| Underground | |
| Garage |
Land
| Acreage | No |
| Land Amenities | Park, Public Transit |
Rooms
| Level | Type | Length | Width | Dimensions |
|---|---|---|---|---|
| Flat | Living Room | 3.05 m | 5.58 m | 3.05 m x 5.58 m |
| Flat | Dining Room | 3.05 m | 5.58 m | 3.05 m x 5.58 m |
| Flat | Kitchen | 2.74 m | 2.53 m | 2.74 m x 2.53 m |
| Flat | Primary Bedroom | 3.05 m | 3.16 m | 3.05 m x 3.16 m |
| Flat | Bedroom 2 | 2.74 m | 2.93 m | 2.74 m x 2.93 m |
Contact Us
Contact us for more information

The trademarks REALTOR®, REALTORS®, and the REALTOR® logo are controlled by The Canadian Real Estate Association (CREA) and identify real estate professionals who are members of CREA. The trademarks MLS®, Multiple Listing Service® and the associated logos are owned by The Canadian Real Estate Association (CREA) and identify the quality of services provided by real estate professionals who are members of CREA. The trademark DDF® is owned by The Canadian Real Estate Association (CREA) and identifies CREA's Data Distribution Facility (DDF®)
September 08 2026 08:33:39
Toronto Regional Real Estate Board
RE/MAX Realty Specialists Inc.