

585 Holgate Circle Newmarket, Ontario L3X 1V8

$3,980 Monthly
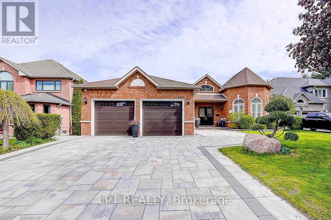
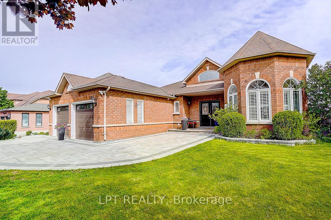
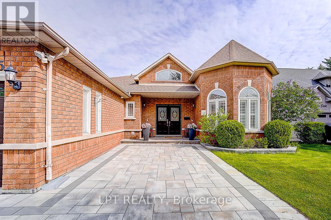
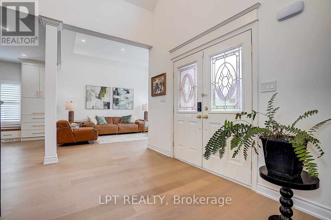
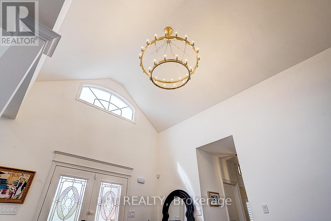
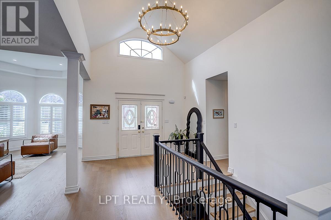
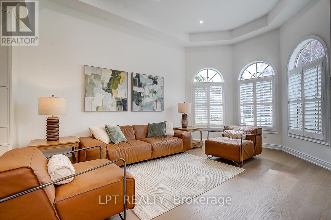
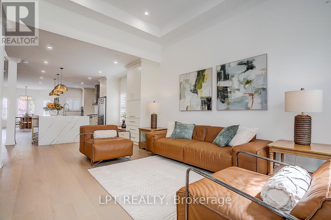
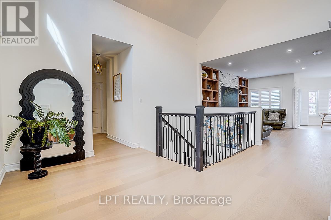
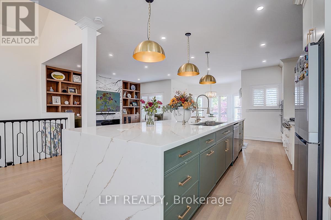
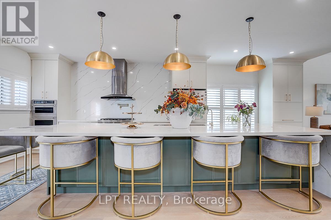
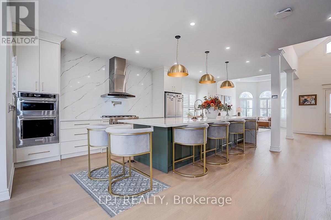
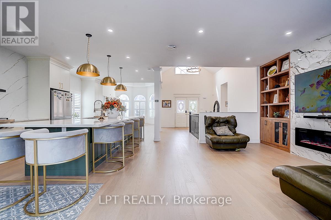
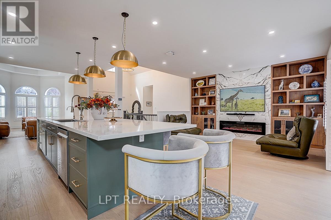
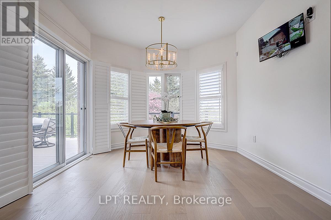
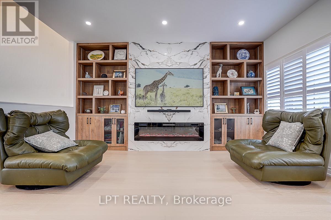
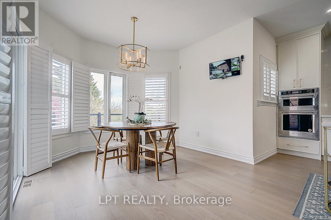
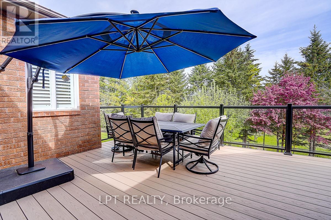
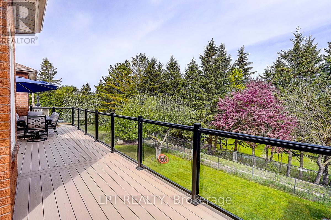
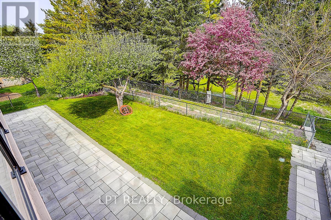
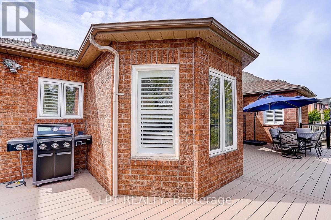
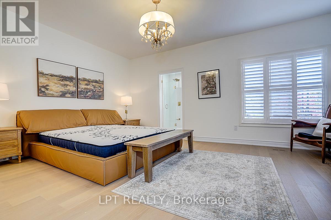
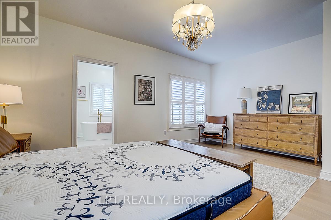
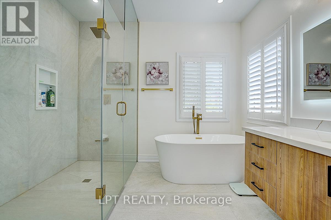
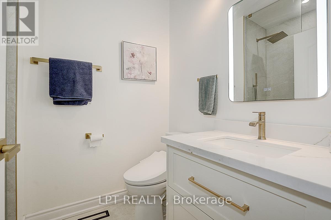
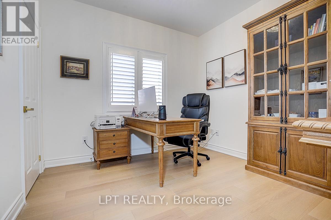
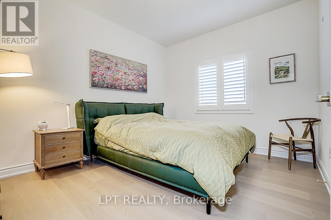
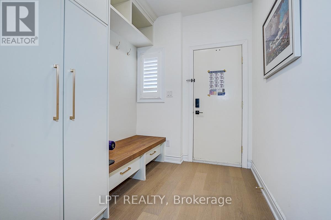
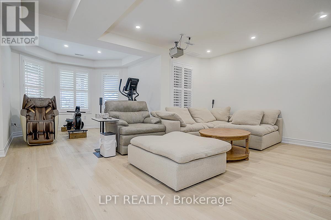
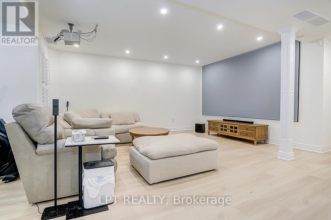
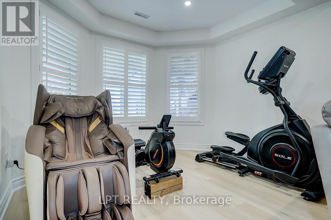
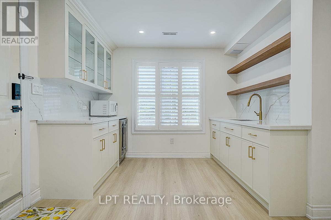
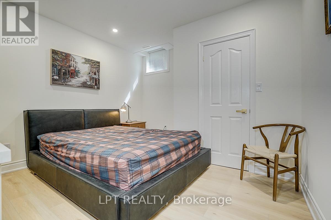
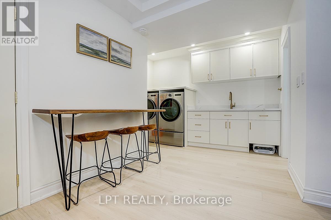
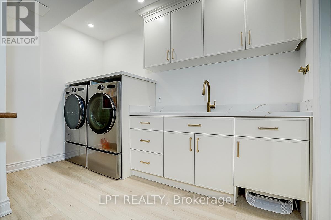
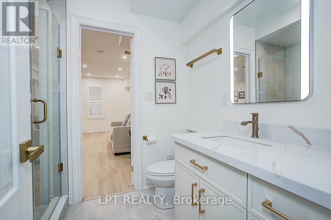
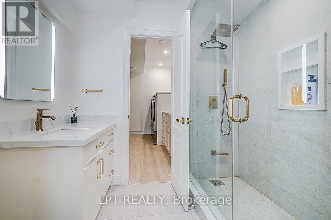
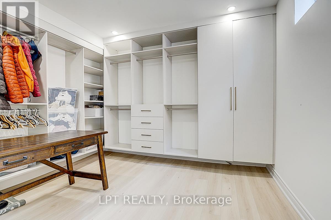
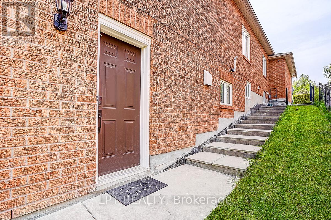
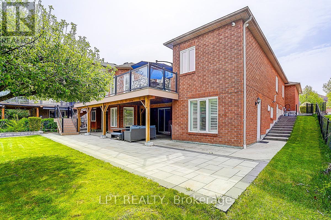
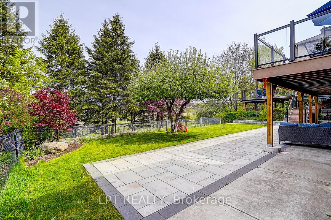
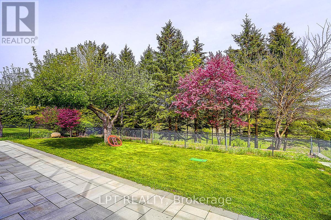
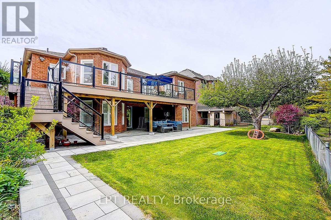
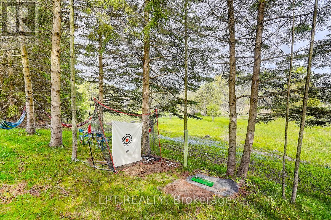
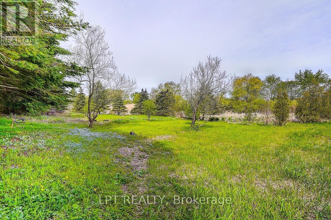
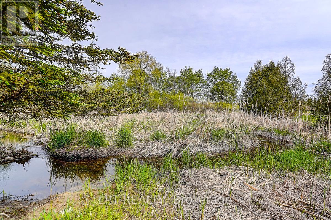
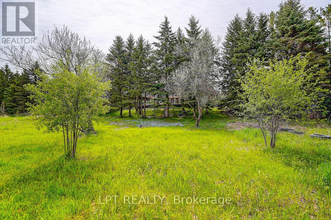
Welcome To This Exceptional Open-Concept Bungalow For Lease In Prestigious Stonehaven-Wyndham! Situated On A Quiet Court And Backing Onto Conservation, This Well-Maintained Home Offers Excellent Privacy, Scenic Views And Approx. 4,400 Sq. Ft. Of Total Living Space. The Finished Walk-Out Basement Features A Self-Contained 2-Bedroom Suite With Two Separate Walk-Outs, Ideal For Extended Family Or A Nanny Suite. The Main Floor Offers 9-Ft Ceilings, Approx. 12-Ft Cathedral Ceilings In The Grand Foyer And Living Room, Hardwood And Ceramic Flooring, And A Bright Sunroom Overlooking The Conservation Area. Recent Updates Include A New Furnace (2025), Interior Renovation And Refinished Driveway (2024). Smart Home Security System, 6-Zone Irrigation, Central Water Softener And Drinking Water Filtration System. Premium 60' X 132' Lot Close To Schools, Parks, Trails, Shopping, Southlake Hospital, Highway 404 And All Amenities. (id:63203)
Property Details
| MLS® Number | N13750102 |
| Property Type | Single Family |
| Neigbourhood | Wyndham Village |
| Community Name | Stonehaven-Wyndham |
| Amenities Near By | Golf Nearby, Hospital, Park, Schools |
| Community Features | Community Centre |
| Features | Cul-de-sac, Carpet Free |
| Parking Space Total | 6 |
Building
| Bathroom Total | 3 |
| Bedrooms Above Ground | 3 |
| Bedrooms Below Ground | 2 |
| Bedrooms Total | 5 |
| Architectural Style | Bungalow |
| Basement Development | Finished |
| Basement Features | Apartment In Basement, Walk Out |
| Basement Type | N/a, N/a (finished) |
| Construction Style Attachment | Detached |
| Cooling Type | Central Air Conditioning |
| Exterior Finish | Brick |
| Fireplace Present | Yes |
| Flooring Type | Hardwood, Carpeted, Ceramic |
| Foundation Type | Concrete |
| Heating Fuel | Natural Gas |
| Heating Type | Forced Air |
| Stories Total | 1 |
| Size Interior | 2,000 - 2,500 Ft2 |
| Type | House |
| Utility Water | Municipal Water |
Parking
| Attached Garage | |
| Garage |
Land
| Acreage | No |
| Land Amenities | Golf Nearby, Hospital, Park, Schools |
| Sewer | Sanitary Sewer |
| Size Depth | 132 Ft |
| Size Frontage | 60 Ft |
| Size Irregular | 60 X 132 Ft ; Backs Onto Conservation |
| Size Total Text | 60 X 132 Ft ; Backs Onto Conservation |
Rooms
| Level | Type | Length | Width | Dimensions |
|---|---|---|---|---|
| Lower Level | Recreational, Games Room | 9.99 m | 7.4 m | 9.99 m x 7.4 m |
| Lower Level | Kitchen | 7.27 m | 5.75 m | 7.27 m x 5.75 m |
| Lower Level | Bedroom 4 | 3.81 m | 3.51 m | 3.81 m x 3.51 m |
| Lower Level | Bedroom 5 | 3.45 m | 3.29 m | 3.45 m x 3.29 m |
| Main Level | Living Room | 5.24 m | 3.72 m | 5.24 m x 3.72 m |
| Main Level | Dining Room | 3.67 m | 3.67 m | 3.67 m x 3.67 m |
| Main Level | Kitchen | 4.03 m | 3.96 m | 4.03 m x 3.96 m |
| Main Level | Eating Area | 4.17 m | 3.33 m | 4.17 m x 3.33 m |
| Main Level | Family Room | 4.74 m | 3.4 m | 4.74 m x 3.4 m |
| Main Level | Primary Bedroom | 5.47 m | 5.04 m | 5.47 m x 5.04 m |
| Main Level | Bedroom 2 | 3.1 m | 3.05 m | 3.1 m x 3.05 m |
| Main Level | Bedroom 3 | 3.79 m | 3.19 m | 3.79 m x 3.19 m |
Contact Us
Contact us for more information

The trademarks REALTOR®, REALTORS®, and the REALTOR® logo are controlled by The Canadian Real Estate Association (CREA) and identify real estate professionals who are members of CREA. The trademarks MLS®, Multiple Listing Service® and the associated logos are owned by The Canadian Real Estate Association (CREA) and identify the quality of services provided by real estate professionals who are members of CREA. The trademark DDF® is owned by The Canadian Real Estate Association (CREA) and identifies CREA's Data Distribution Facility (DDF®)
September 06 2026 08:56:41
Toronto Regional Real Estate Board
Lpt Realty