

4 - 897 Stone Church Road E Hamilton, Ontario L8W 1B2

$2,500 Monthly
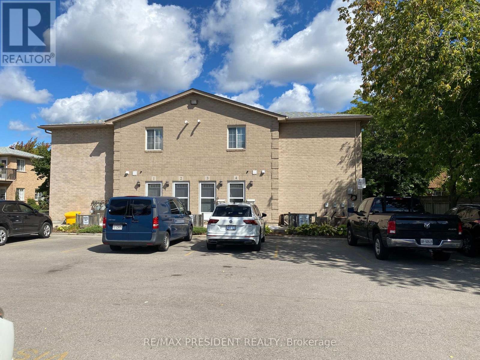
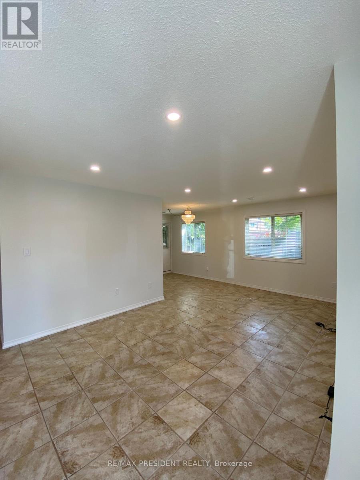
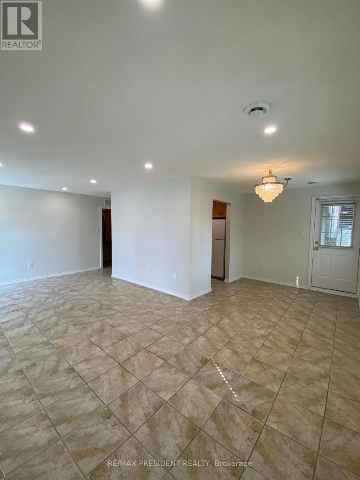
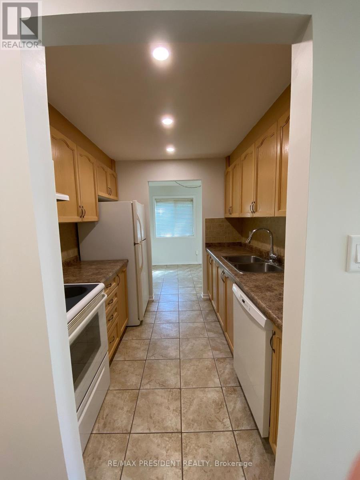
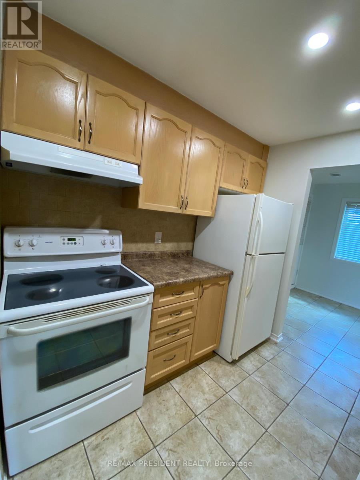
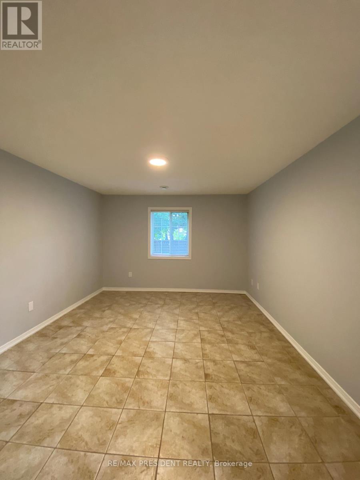
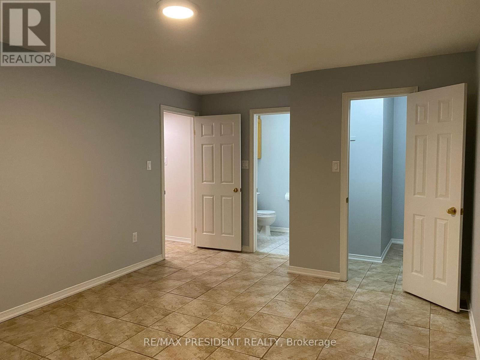
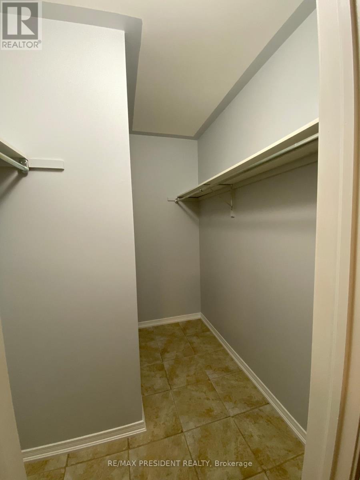
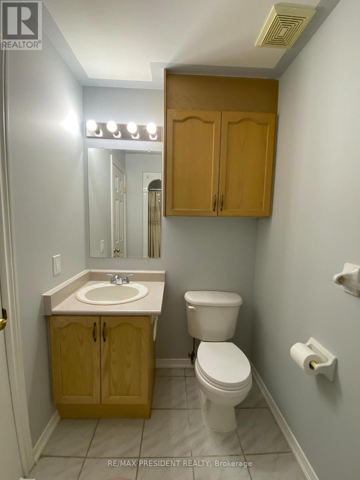
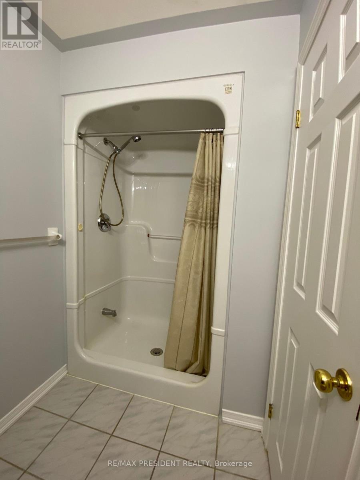
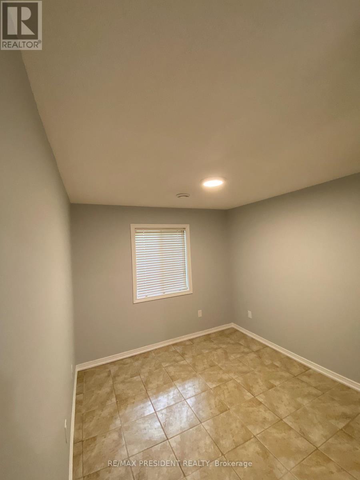
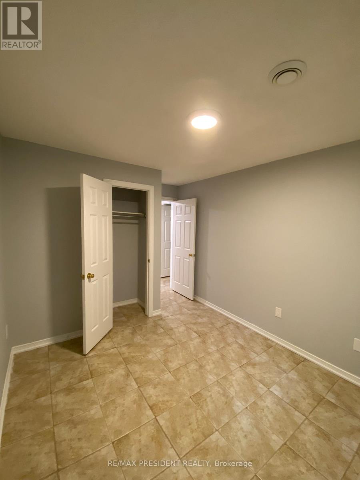
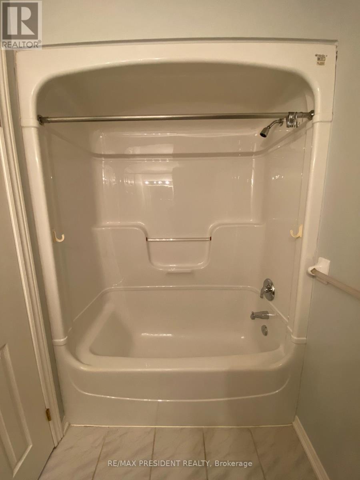
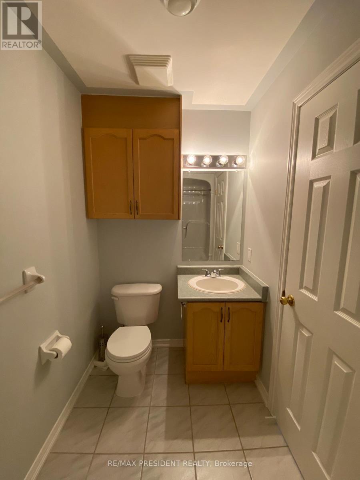
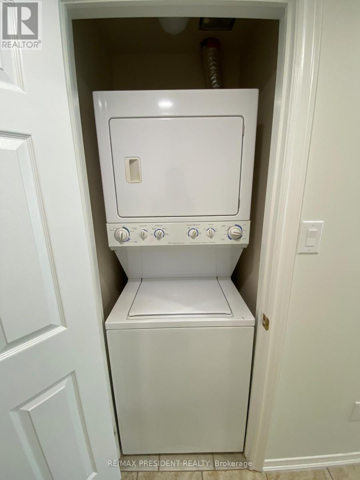
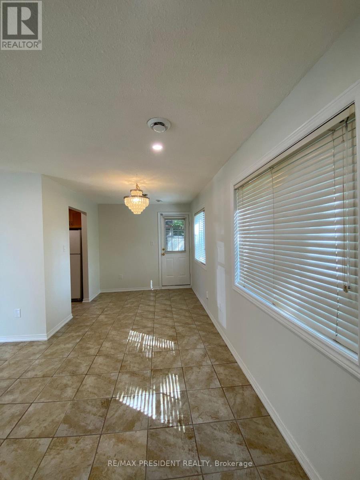
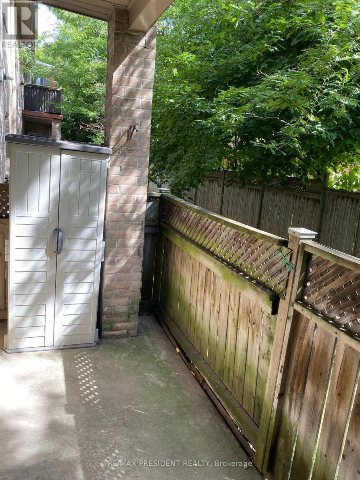
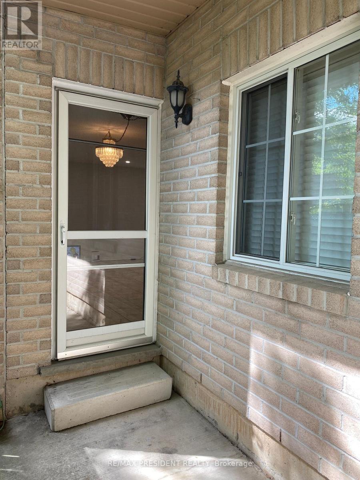
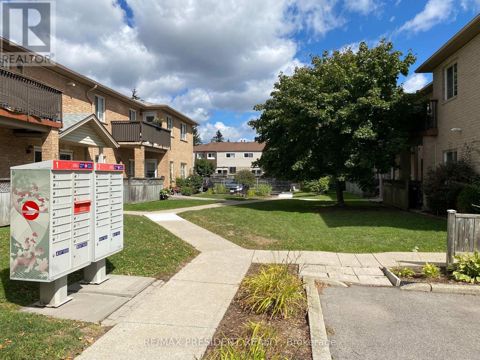
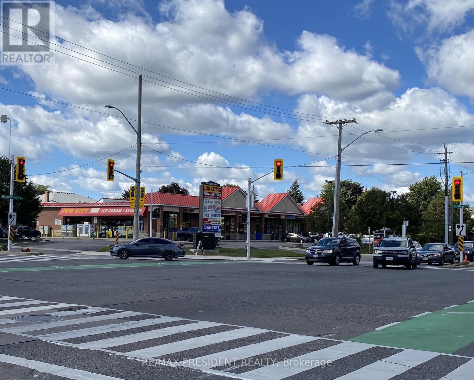
Welcome to this beautiful 2 bedroom, 2 full washroom, 2 parking condo in the heart of Hamilton Mountain! Offering 1,100 sq. ft. of bright, modern living space, this home is perfect for young professionals, couples, or downsizers. *RENT INCLUDES WATER, 2 PARKINGS, FIBRE INTERNET, BASIC CABLE & GROUND MAINTENANCE.* Live worry free to clean the snow and cut the grass. Step inside to an open-concept layout with a spacious living and dining area, filled with natural light. The kitchen boasts plenty of storage, stove, dishwasher and refrigerator - ideal for home cooking and entertaining. The primary suite offers a relaxing retreat with a private ensuite bath and walk-in closet. A versatile second bedroom is perfect for guests, a home office, or a personal sanctuary, complemented by a stylish full bathroom. Unwind on your private balcony with serene treetop views, the perfect spot for morning coffee or evening relaxation. Located minutes from Linc, 403, Red hill, schools, shopping, restaurants, parks. This condo offers the ultimate blend of convenience and comfort. Don't miss your chance to call it home - schedule a showing today! *Property is tenanted, requires minimum 24 hours notice. **AVAILABLE FROM NOVEMBER 01, 2026. ***Photos are before tenant moving in & property will be cleaned before new tenant moving in. (id:63203)
Property Details
| MLS® Number | X13750154 |
| Property Type | Single Family |
| Community Name | Quinndale |
| Communication Type | High Speed Internet |
| Community Features | Pets Allowed With Restrictions |
| Features | Carpet Free, In Suite Laundry |
| Parking Space Total | 2 |
Building
| Bathroom Total | 2 |
| Bedrooms Above Ground | 2 |
| Bedrooms Total | 2 |
| Basement Type | None |
| Cooling Type | Central Air Conditioning |
| Exterior Finish | Brick |
| Foundation Type | Concrete |
| Heating Fuel | Natural Gas |
| Heating Type | Forced Air |
| Size Interior | 1,000 - 1,199 Ft2 |
| Type | Row / Townhouse |
Parking
| No Garage |
Land
| Acreage | No |
Rooms
| Level | Type | Length | Width | Dimensions |
|---|---|---|---|---|
| Main Level | Living Room | 4.01 m | 3.4 m | 4.01 m x 3.4 m |
| Main Level | Dining Room | 5.92 m | 2.57 m | 5.92 m x 2.57 m |
| Main Level | Kitchen | 2.57 m | 2.39 m | 2.57 m x 2.39 m |
| Main Level | Primary Bedroom | 4.55 m | 3.61 m | 4.55 m x 3.61 m |
| Main Level | Bedroom 2 | 3.12 m | 2.87 m | 3.12 m x 2.87 m |
Contact Us
Contact us for more information

The trademarks REALTOR®, REALTORS®, and the REALTOR® logo are controlled by The Canadian Real Estate Association (CREA) and identify real estate professionals who are members of CREA. The trademarks MLS®, Multiple Listing Service® and the associated logos are owned by The Canadian Real Estate Association (CREA) and identify the quality of services provided by real estate professionals who are members of CREA. The trademark DDF® is owned by The Canadian Real Estate Association (CREA) and identifies CREA's Data Distribution Facility (DDF®)
September 06 2026 10:32:01
Toronto Regional Real Estate Board
RE/MAX President Realty