

88 Cambridge Crescent Richmond Hill, Ontario L4C 6G2

$2,289,000
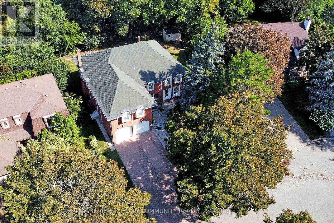
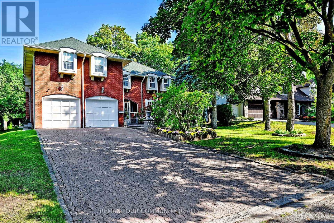
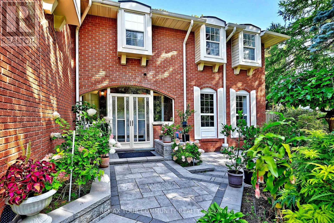
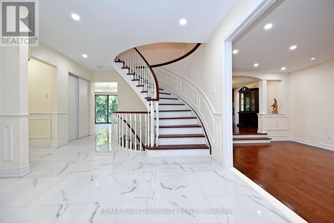
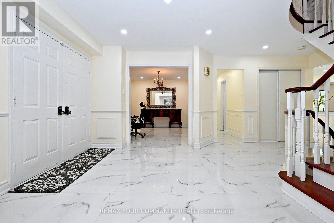
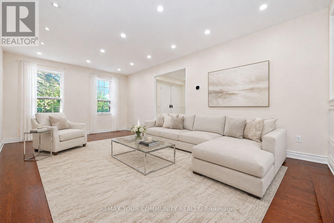
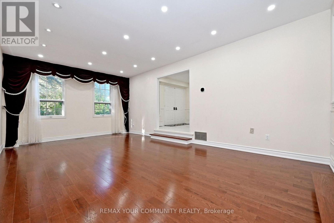
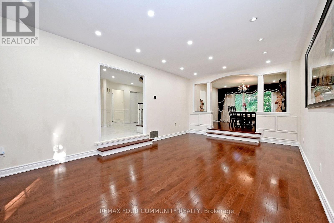
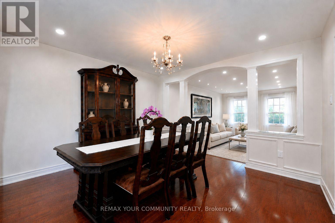
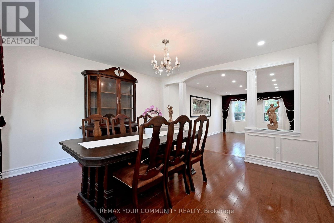
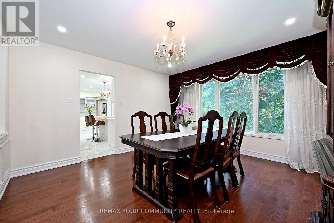
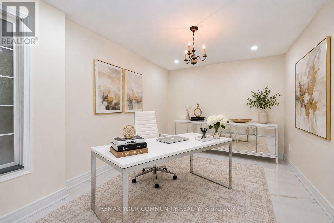
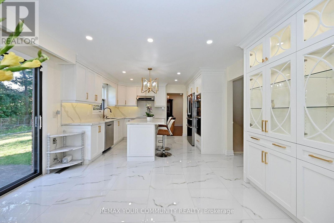
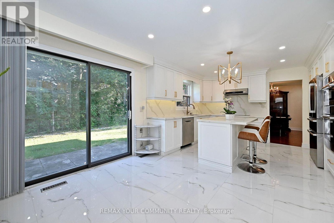
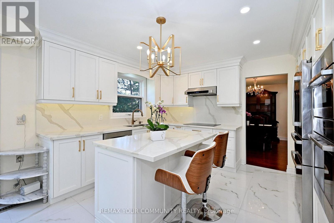
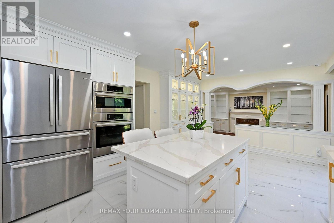
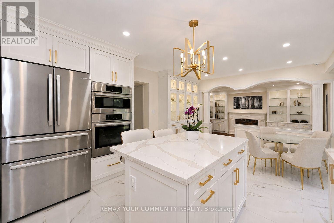
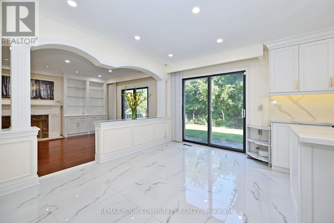
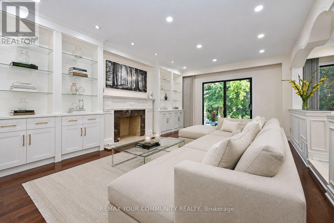
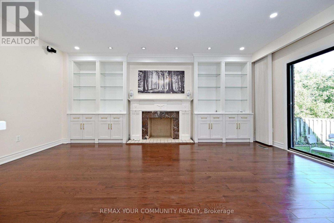
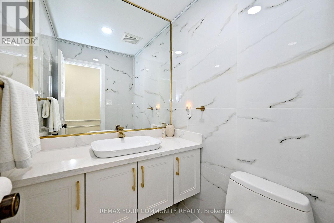
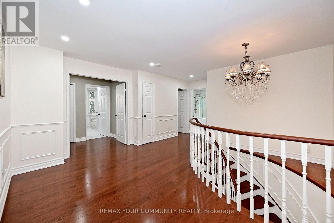
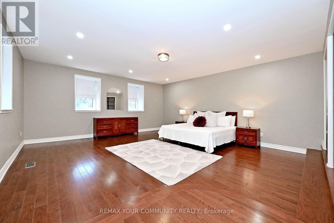
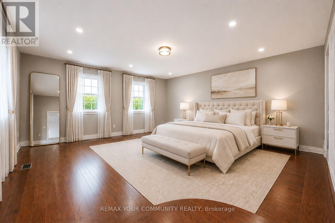
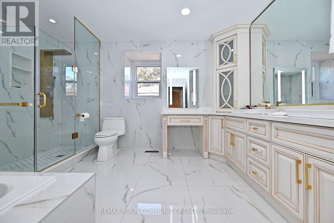
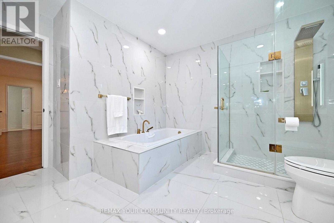
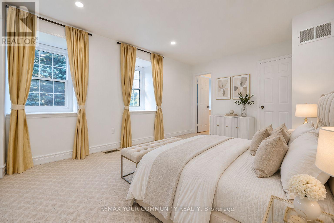
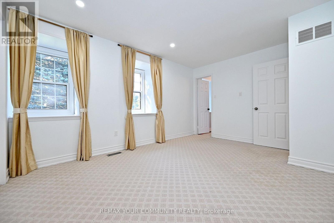
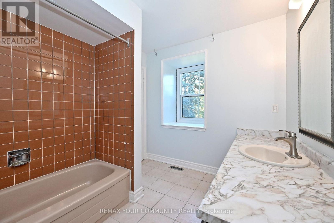
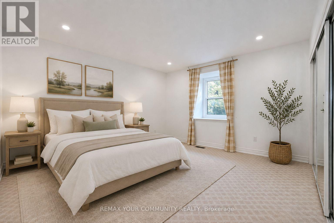
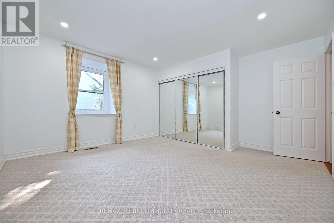
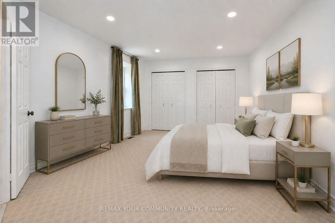
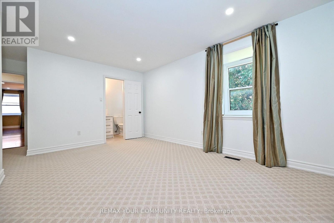
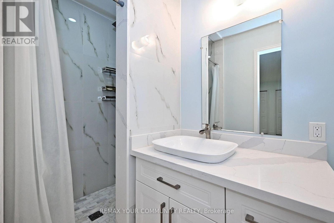
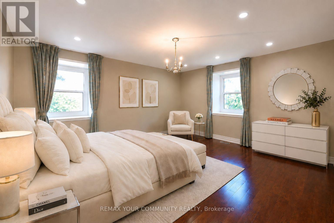
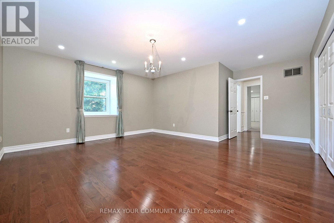
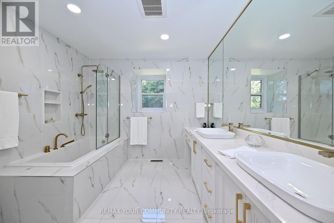
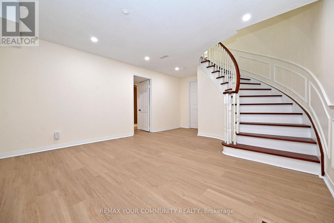
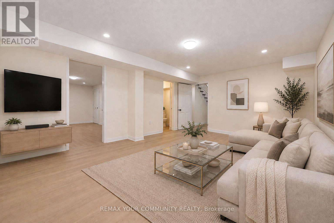
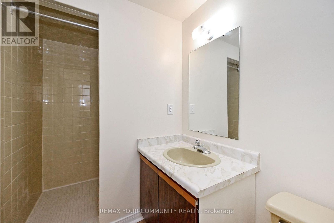
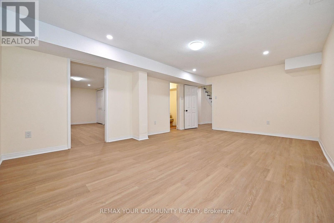
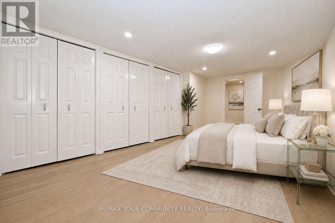
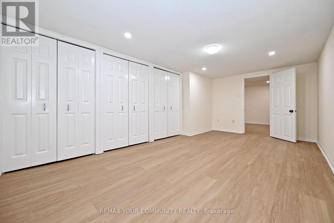
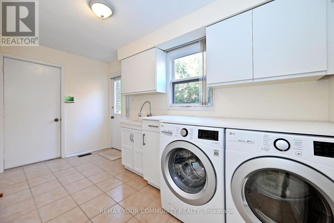
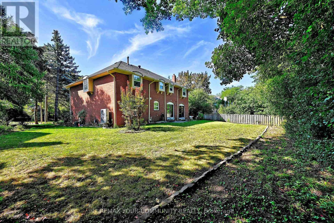
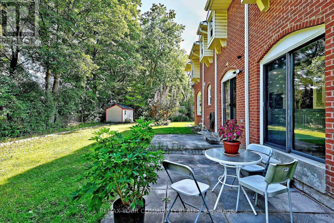
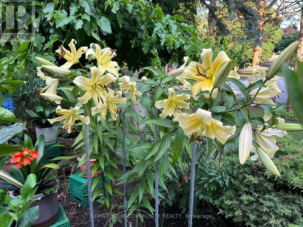
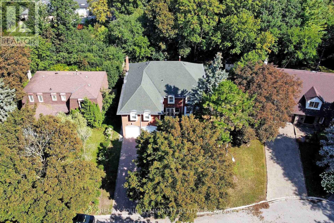
Distinguished Executive Living In This Beautifully Appointed Residence, Ideally Situated In Richmond Hill's Prestigious South Richvale Community. Gracefully Positioned On A No-Sidewalk, Large Principle Lot, With A Picturesque Backdrop Of Mature Trees, Offering An Enviable Sense Of Privacy, Natural Beauty & Serene Surroundings. Showcasing Approximately $230,000+ In Curated Upgrades & Approx. 4,500 Sq. Ft. Of Renovated Finished Living Space, This Refined Home, Extensively Remodelled Within The Past 7 Years, Shows True Pride Of Ownership and Presents Impressive Curb Appeal. An Enclosed Front Entrance Introduces An Elegant Interior With Smooth Ceilings, Pot Lights, Hardwood Floors, Wainscotting & Large, Modern Tile. The Family Room Is Enhanced By Custom Built-In Cabinetry With Glass Shelving. A Chef-Inspired Kitchen Features A Centre Island, Built-In Pantry, Under-Cabinet Lighting & Newer Bosch Appliances (2020). Generous Closet Storage Throughout Complements Well-Proportioned, Functional Bedroom Layouts. The Ensuite Offers A Spa-Inspired Multi-Jet Shower System With Body Sprays. The Lower Level Is Enhanced By High Ceilings, Large Windows & Pot Lights, Creating A Bright, Versatile Extension Of The Home. The Finished Bedroom & Rec Room Feature New Vinyl Flooring (Aug. 2026) & Newly Shelved Closets. A Cold Room/Cantina & Expansive Unfinished Area Provide Ample Additional Storage. Laundry Room & Garage Each Offer Separate Side-Yard Access; Garage Also Features Direct Interior Entry & New Epoxy Flooring (Aug. 2026). Outdoors, A Tranquil Backyard Retreat Is Complemented By An Interlock Front Walkway & Meticulously Landscaped Grounds With Manicured Gardens, Mature Trees & Shrubs. 200-Amp Service, 2024 Heat Pump & Furnace. A Sophisticated Offering Where The Comforts Of Modern Luxury Are Beautifully Balanced With The Privacy, Serenity & Timeless Appeal Of A Picturesque, Treed Setting. (id:63203)
Property Details
| MLS® Number | N13751402 |
| Property Type | Single Family |
| Neigbourhood | Richvale |
| Community Name | South Richvale |
| Amenities Near By | Park, Public Transit, Schools |
| Community Features | Community Centre |
| Equipment Type | Water Heater - Gas, Water Heater |
| Features | Wooded Area, Irregular Lot Size, Lighting |
| Parking Space Total | 8 |
| Rental Equipment Type | Water Heater - Gas, Water Heater |
| Structure | Porch, Shed |
Building
| Bathroom Total | 6 |
| Bedrooms Above Ground | 5 |
| Bedrooms Below Ground | 1 |
| Bedrooms Total | 6 |
| Amenities | Fireplace(s) |
| Appliances | Central Vacuum, Alarm System, Dishwasher, Dryer, Garage Door Opener, Hood Fan, Humidifier, Microwave, Oven, Washer, Window Coverings, Refrigerator |
| Basement Development | Partially Finished |
| Basement Type | N/a (partially Finished) |
| Construction Style Attachment | Detached |
| Exterior Finish | Brick |
| Fire Protection | Alarm System |
| Fireplace Present | Yes |
| Fireplace Total | 1 |
| Flooring Type | Tile, Carpeted, Hardwood, Vinyl |
| Foundation Type | Unknown |
| Half Bath Total | 1 |
| Heating Fuel | Natural Gas |
| Heating Type | Forced Air, Heat Pump |
| Stories Total | 2 |
| Size Interior | 3,500 - 5,000 Ft2 |
| Type | House |
| Utility Water | Municipal Water |
Parking
| Attached Garage | |
| Garage |
Land
| Acreage | No |
| Land Amenities | Park, Public Transit, Schools |
| Landscape Features | Landscaped |
| Sewer | Sanitary Sewer |
| Size Depth | 131 Ft |
| Size Frontage | 59 Ft ,1 In |
| Size Irregular | 59.1 X 131 Ft ; Long Depth135.92 Ft;rear Width:101.84 Ft |
| Size Total Text | 59.1 X 131 Ft ; Long Depth135.92 Ft;rear Width:101.84 Ft |
Rooms
| Level | Type | Length | Width | Dimensions |
|---|---|---|---|---|
| Second Level | Bedroom 4 | 4.67 m | 3.25 m | 4.67 m x 3.25 m |
| Second Level | Bedroom 5 | 4.98 m | 4.32 m | 4.98 m x 4.32 m |
| Second Level | Primary Bedroom | 6.09 m | 5.68 m | 6.09 m x 5.68 m |
| Second Level | Bedroom 2 | 4.41 m | 3.45 m | 4.41 m x 3.45 m |
| Second Level | Bedroom 3 | 4.31 m | 4.03 m | 4.31 m x 4.03 m |
| Lower Level | Recreational, Games Room | 5.74 m | 3.91 m | 5.74 m x 3.91 m |
| Lower Level | Bedroom | 5.58 m | 3.2 m | 5.58 m x 3.2 m |
| Main Level | Foyer | 2.97 m | 2.38 m | 2.97 m x 2.38 m |
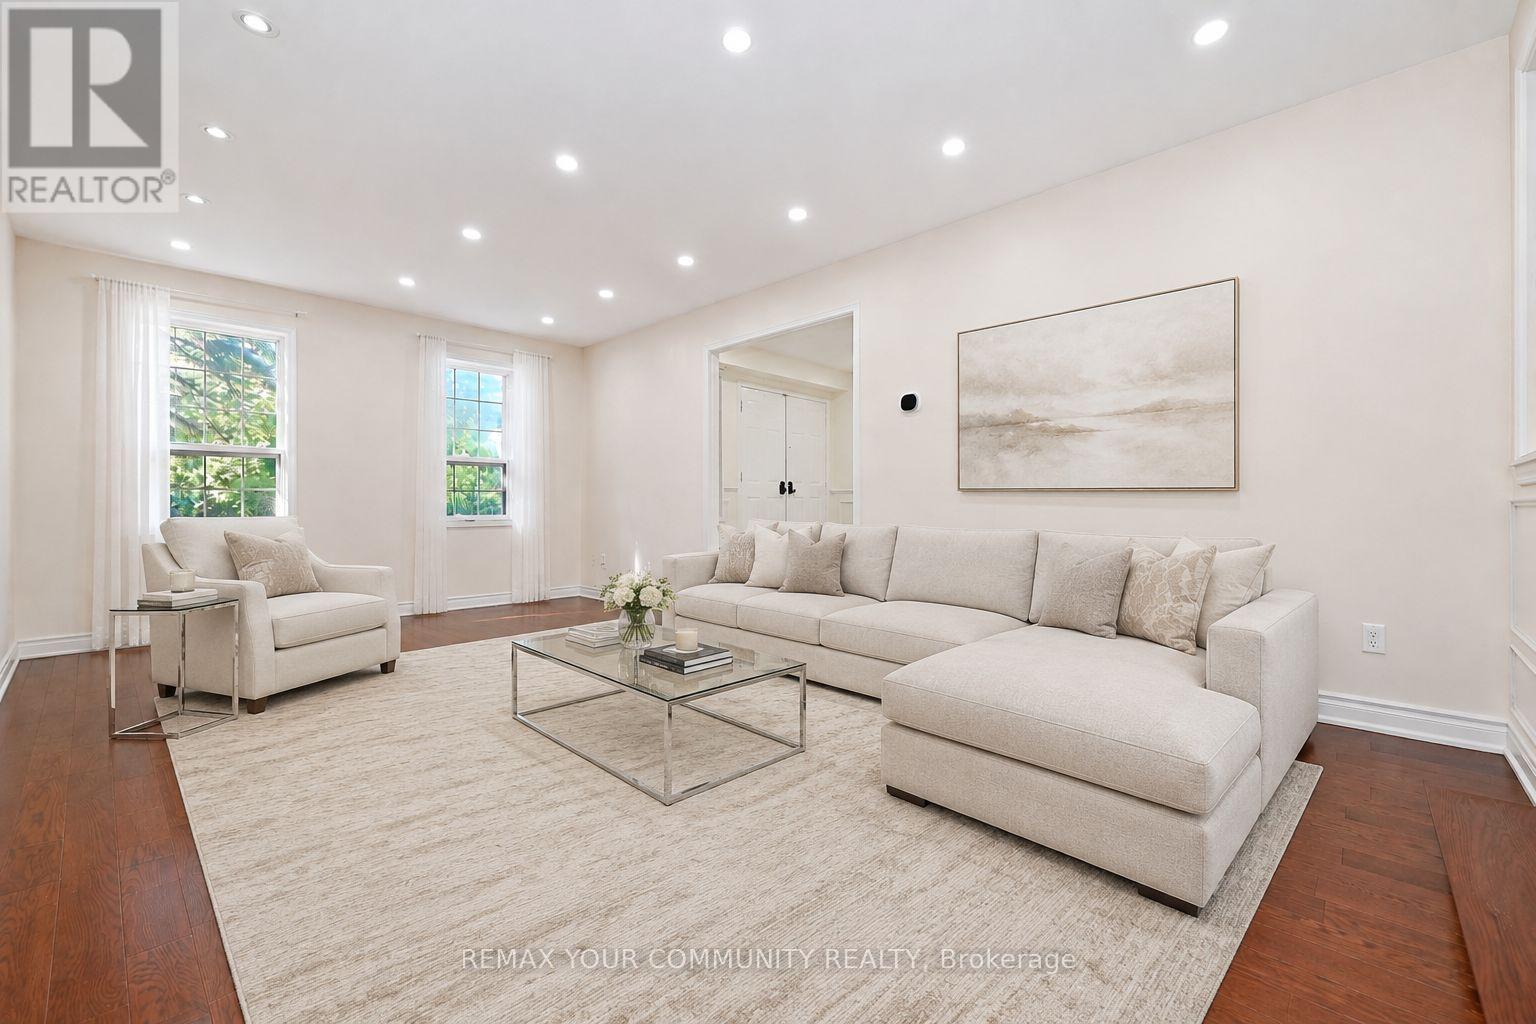
| Main Level | Living Room | 6.85 m | 4.03 m | 6.85 m x 4.03 m |
| Main Level | Dining Room | 4.16 m | 4.03 m | 4.16 m x 4.03 m |
| Main Level | Office | 3.7 m | 2.97 m | 3.7 m x 2.97 m |
| Main Level | Kitchen | 3.93 m | 3 m | 3.93 m x 3 m |
| Main Level | Eating Area | 3.93 m | 2.56 m | 3.93 m x 2.56 m |
| Main Level | Family Room | 5.63 m | 3.96 m | 5.63 m x 3.96 m |
Contact Us
Contact us for more information

The trademarks REALTOR®, REALTORS®, and the REALTOR® logo are controlled by The Canadian Real Estate Association (CREA) and identify real estate professionals who are members of CREA. The trademarks MLS®, Multiple Listing Service® and the associated logos are owned by The Canadian Real Estate Association (CREA) and identify the quality of services provided by real estate professionals who are members of CREA. The trademark DDF® is owned by The Canadian Real Estate Association (CREA) and identifies CREA's Data Distribution Facility (DDF®)
September 08 2026 05:26:36
Toronto Regional Real Estate Board
RE/MAX Your Community Realty