

1112 - 470 Front Street W Toronto, Ontario M5V 0V6

$1,099,000Maintenance, Common Area Maintenance, Insurance, Parking
$1,050.38 Monthly
Maintenance, Common Area Maintenance, Insurance, Parking
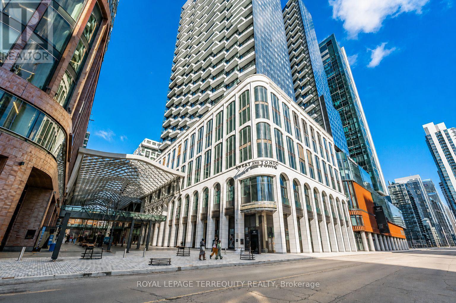
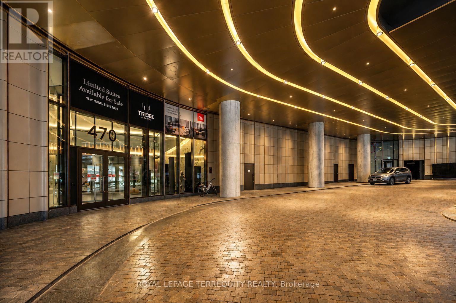
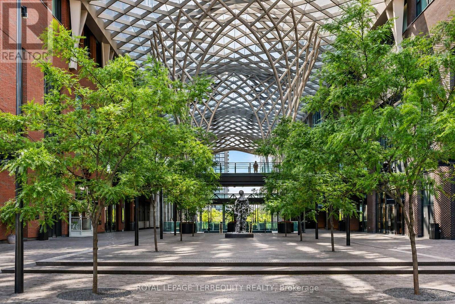
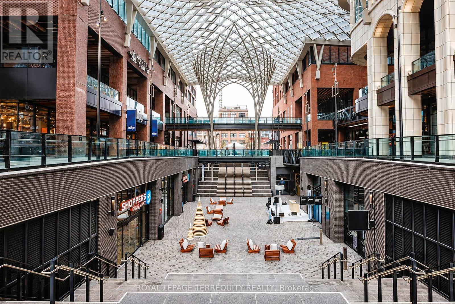
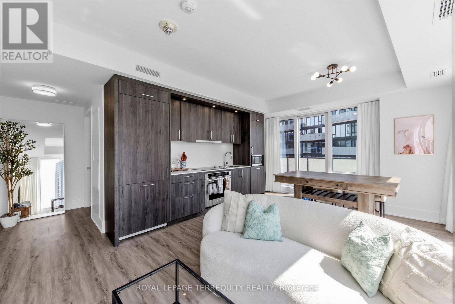
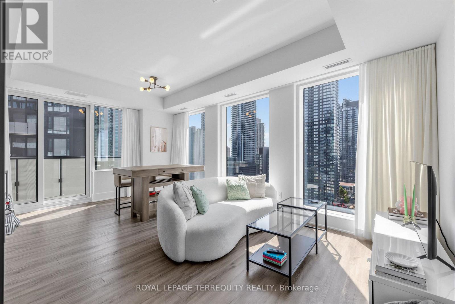
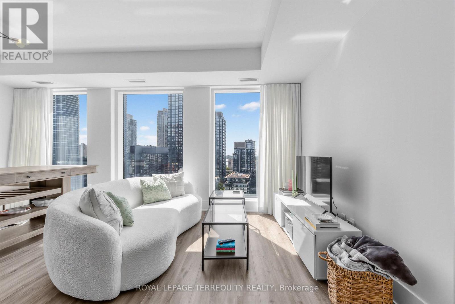
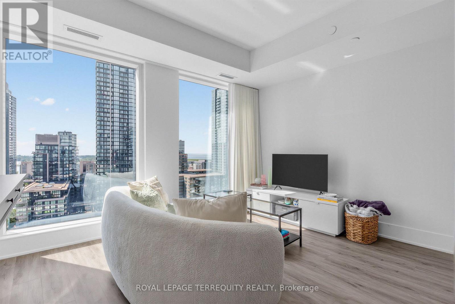
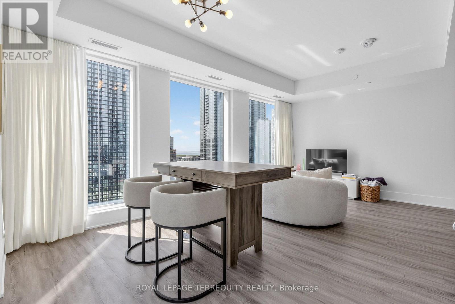
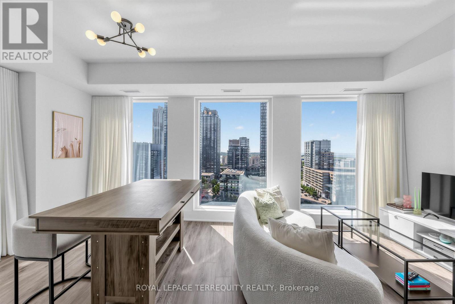
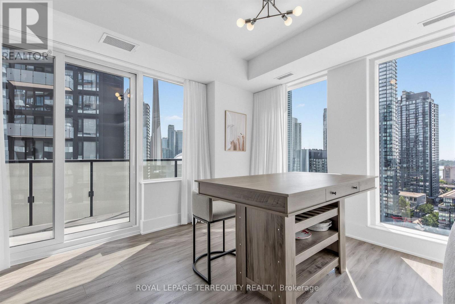
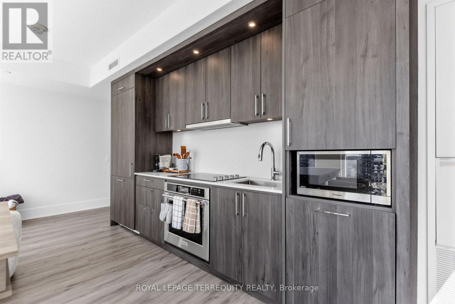
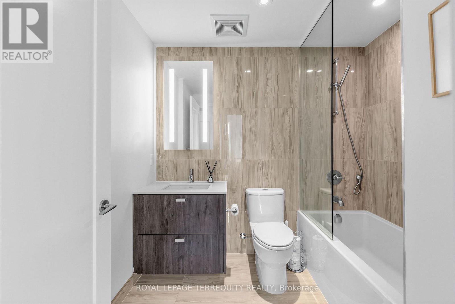
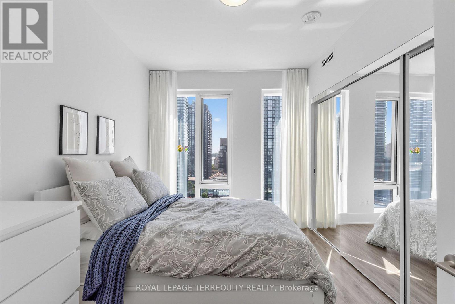
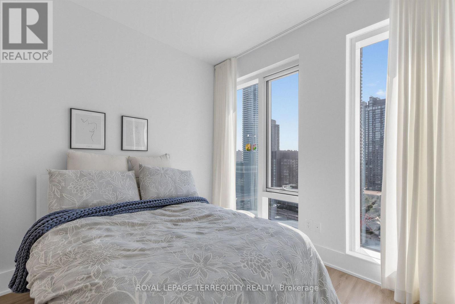
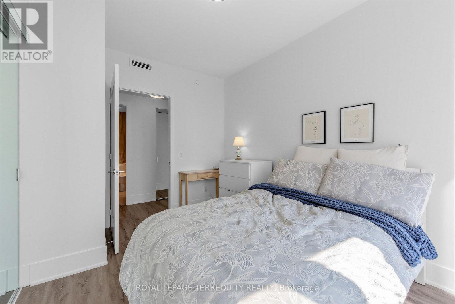
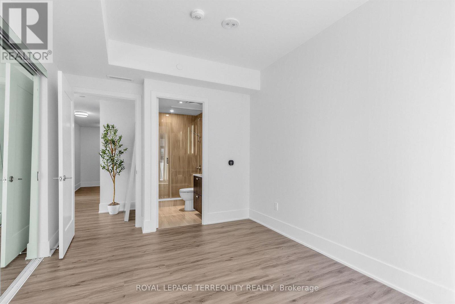
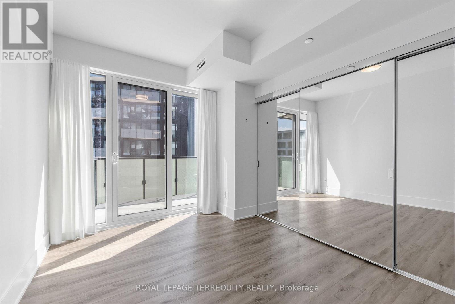
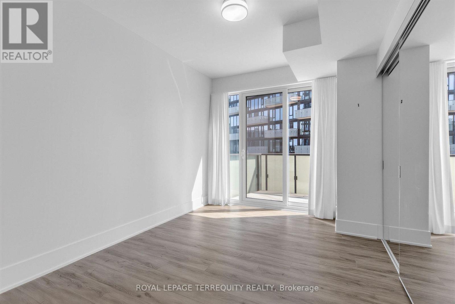
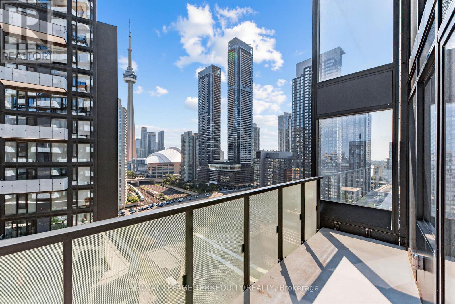
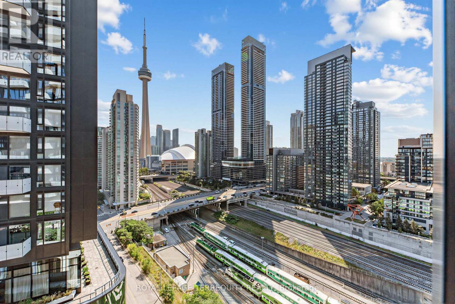
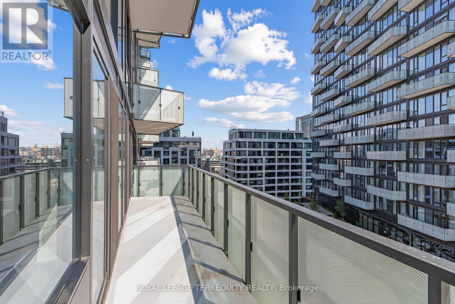
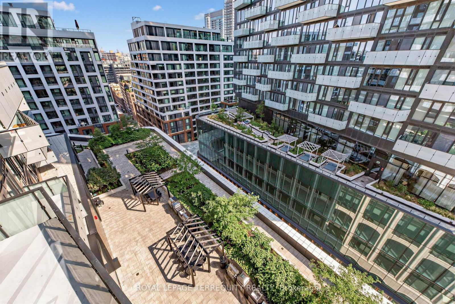
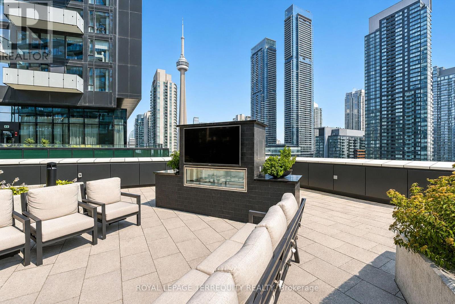
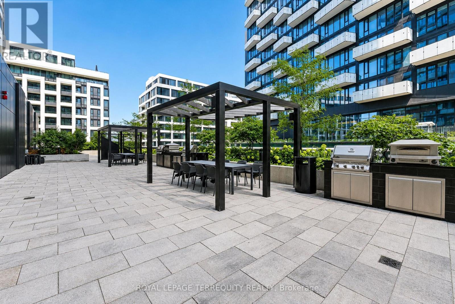
$1,050.38 MonthlyWelcome to The Well one of downtown Toronto's most iconic and sought after development! This bright 2 bedroom south facing corner unit offers 916 SF of living space plus a full size balcony. Enjoy stunning CN Tower and lake views, 1 parking with EV Charger, 1 locker and a fantastic open concept layout. Located within The Well is a massive multi use mega complex, this innovative community functions as a true mini city, seamlessly combining luxury condos, office space, retail, dining and entertainment. The Well is renowned for its striking architecture, vibrant open air pedestrian retail area beneath a sweeping glass canopy and expansive food market offering an incredible selection of culinary options. Located near the highway, transit, Union Station, The PATH, waterfront, King St, Rogers Centre, Scotiabank Arena and more. Enjoy the ultimate downtown lifestyle all connected within the Well or close by. This is downtown living at its finest - it is a must see! (id:63203)
Property Details
| MLS® Number | C13752116 |
| Property Type | Single Family |
| Community Name | Waterfront Communities C1 |
| Community Features | Pets Allowed With Restrictions |
| Features | Balcony, Carpet Free |
| Parking Space Total | 1 |
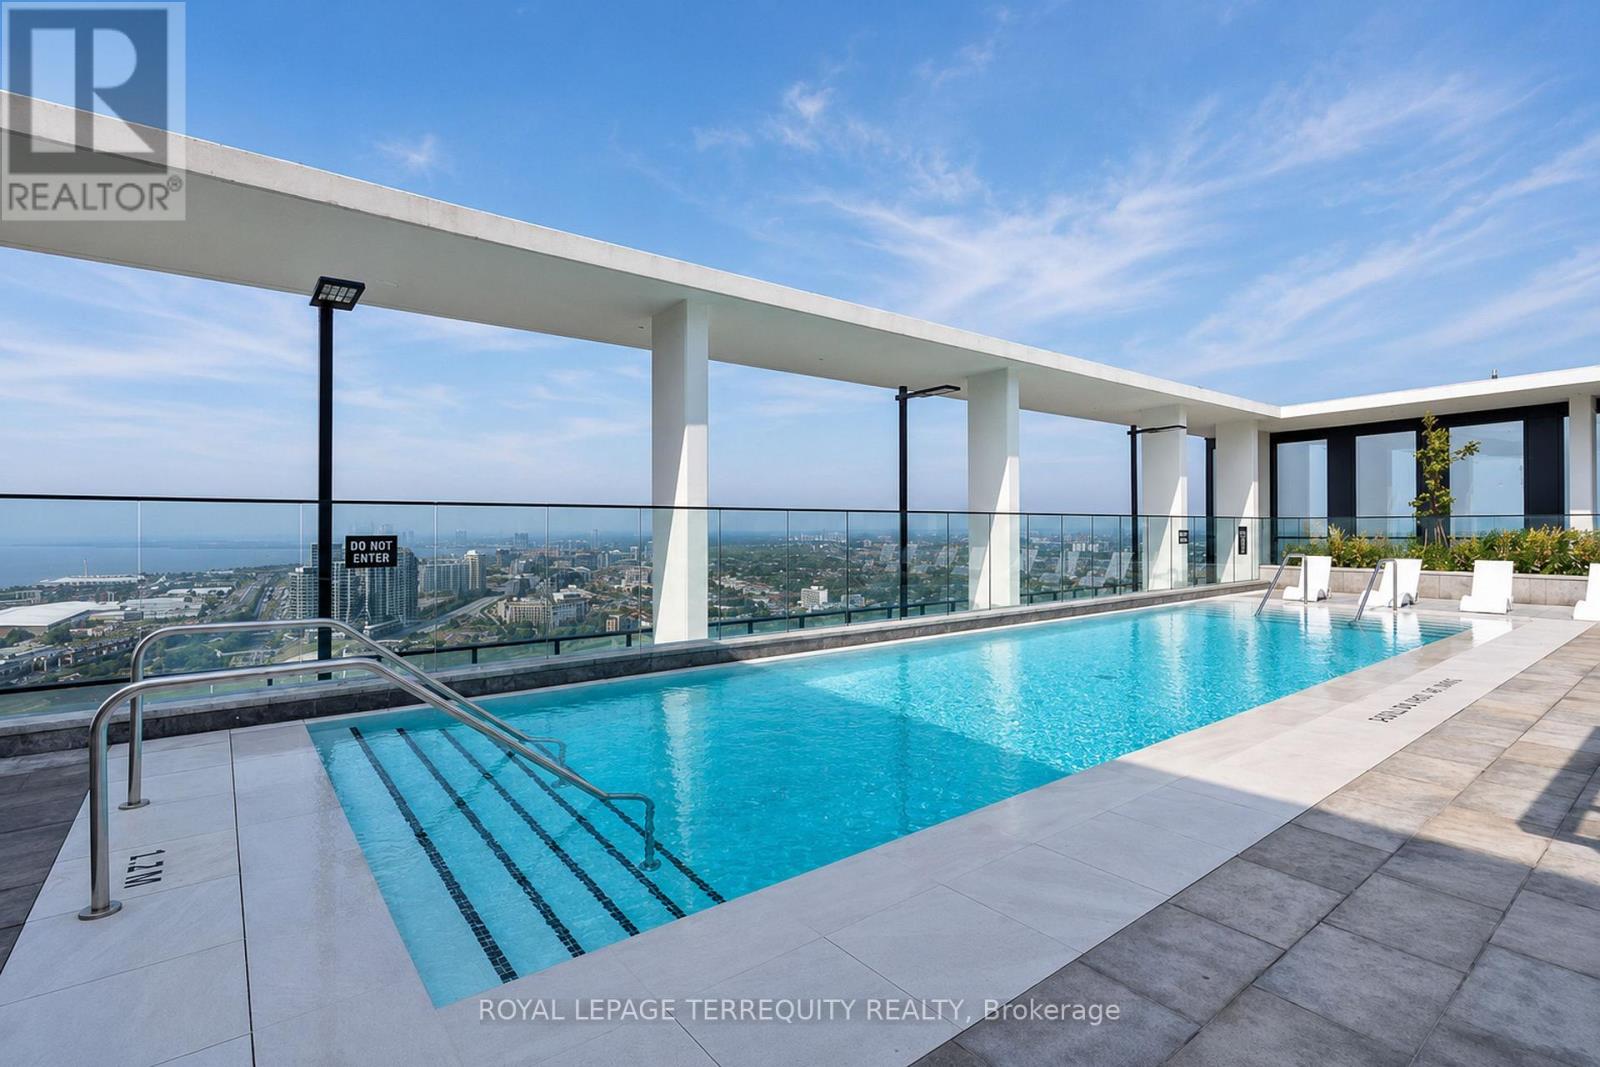
| Pool Type | Outdoor Pool |
| View Type | Lake View, City View |
Building
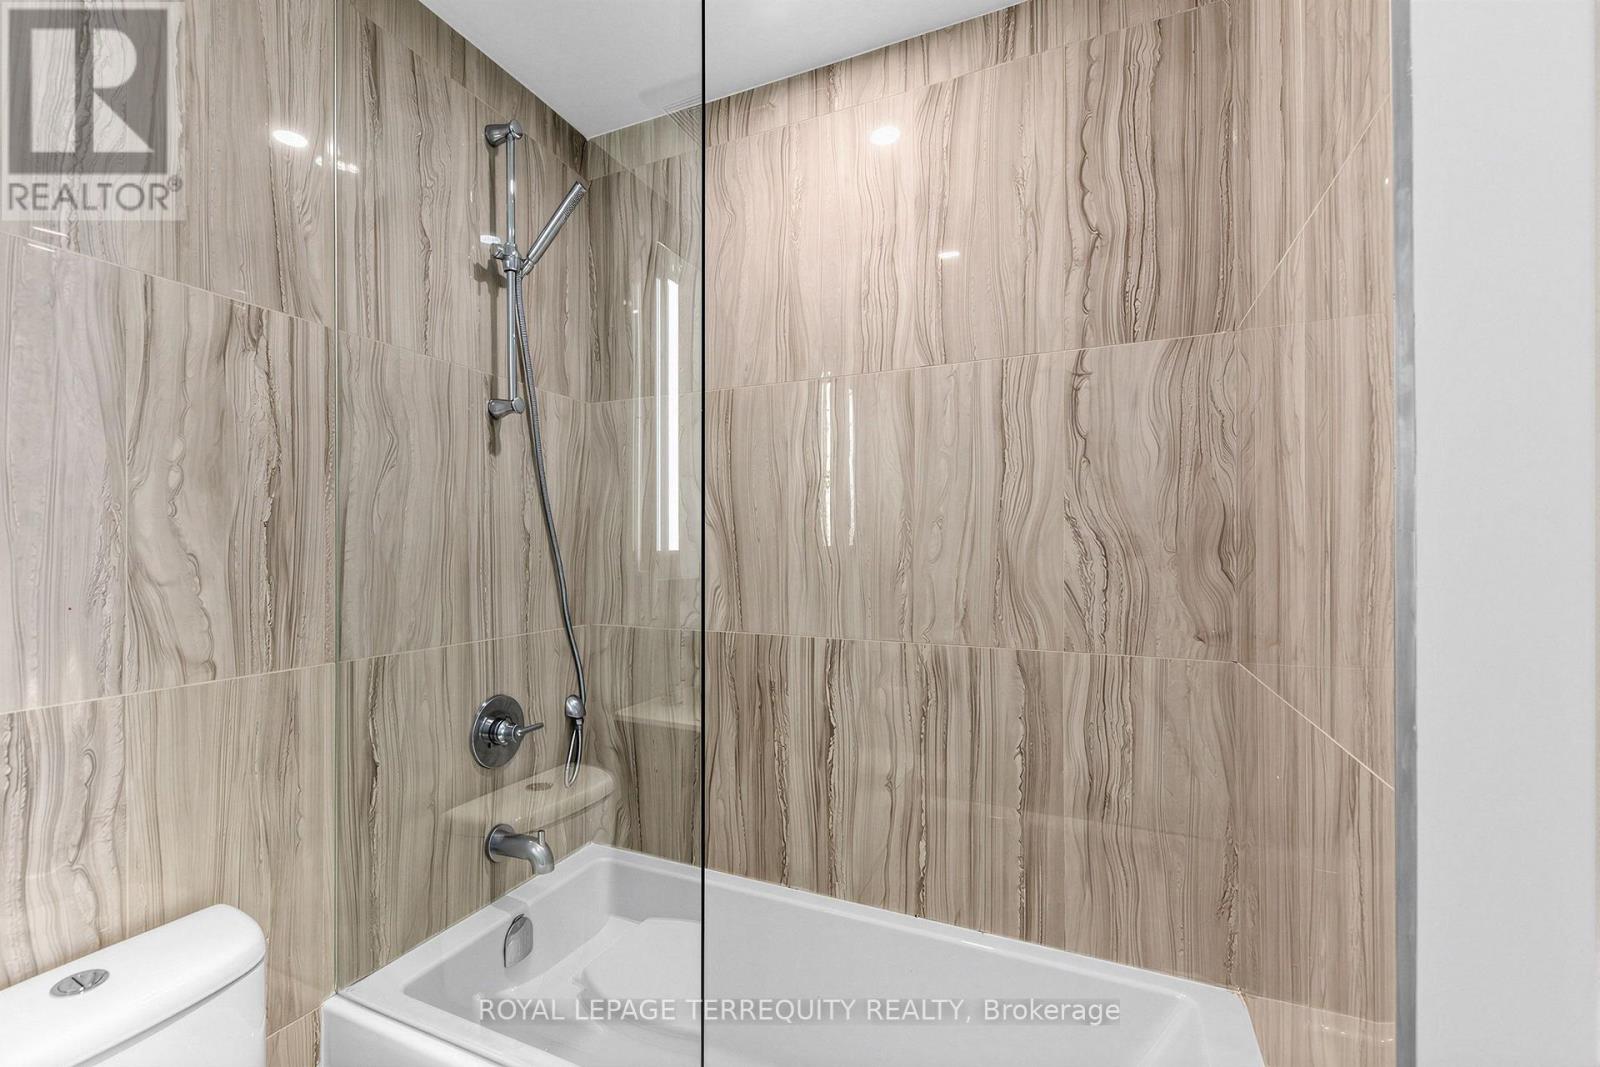
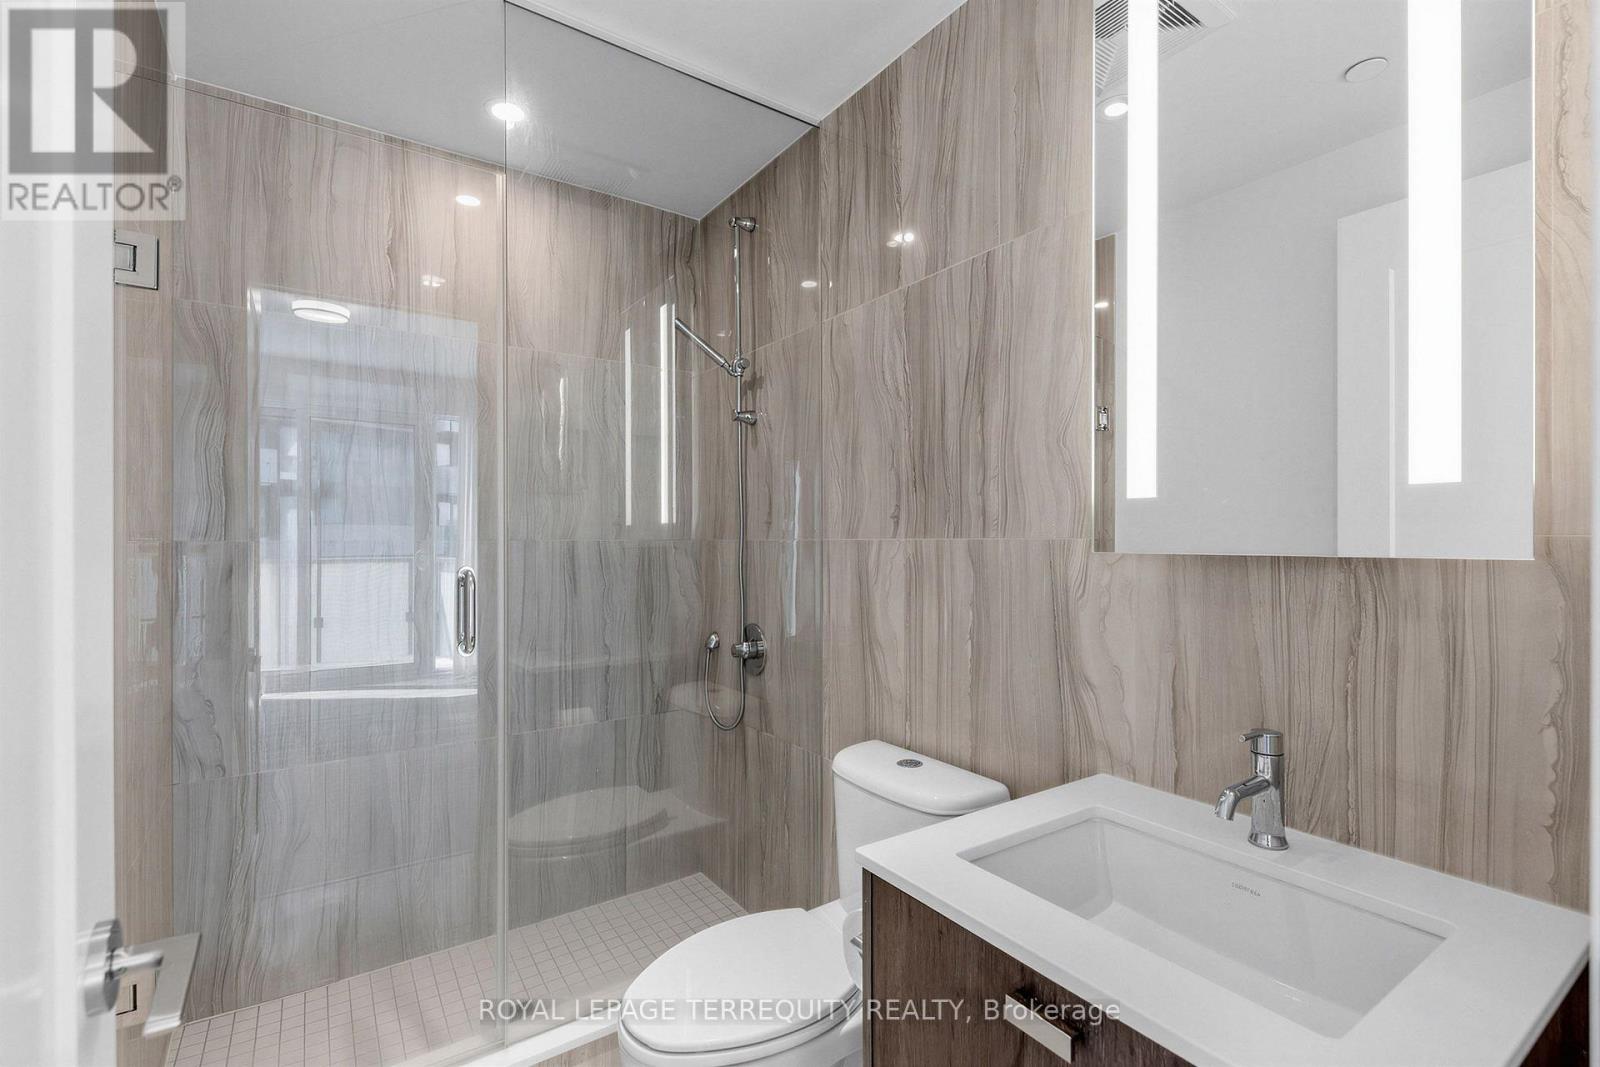
| Bathroom Total | 2 |
| Bedrooms Above Ground | 2 |
| Bedrooms Total | 2 |
| Age | 0 To 5 Years |
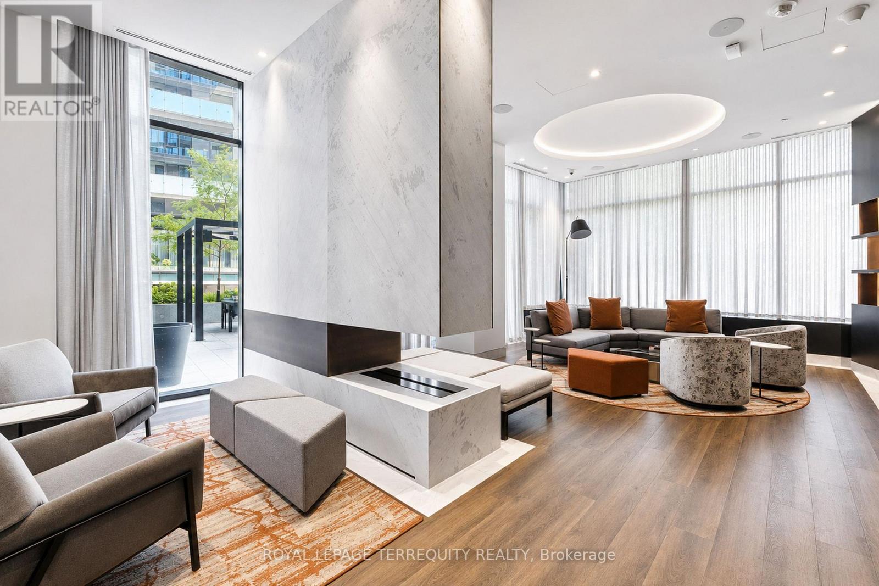
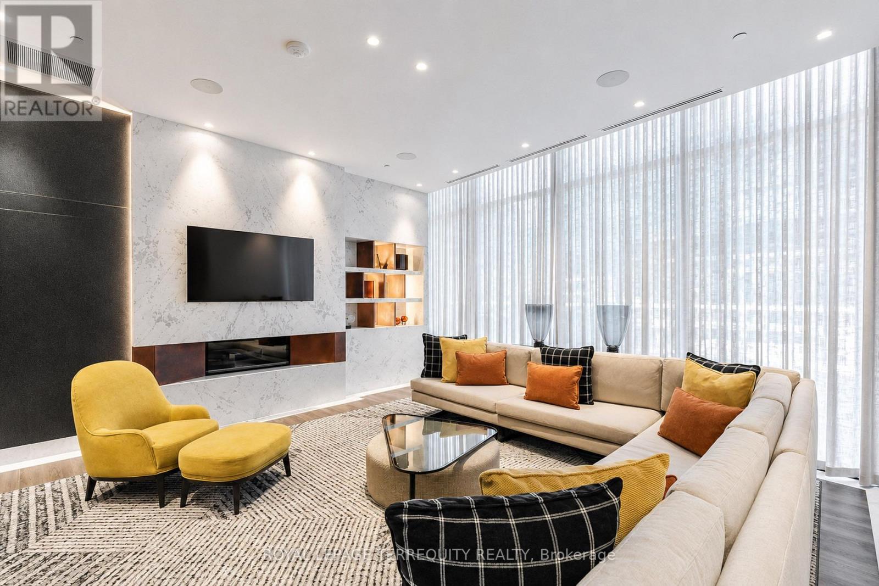
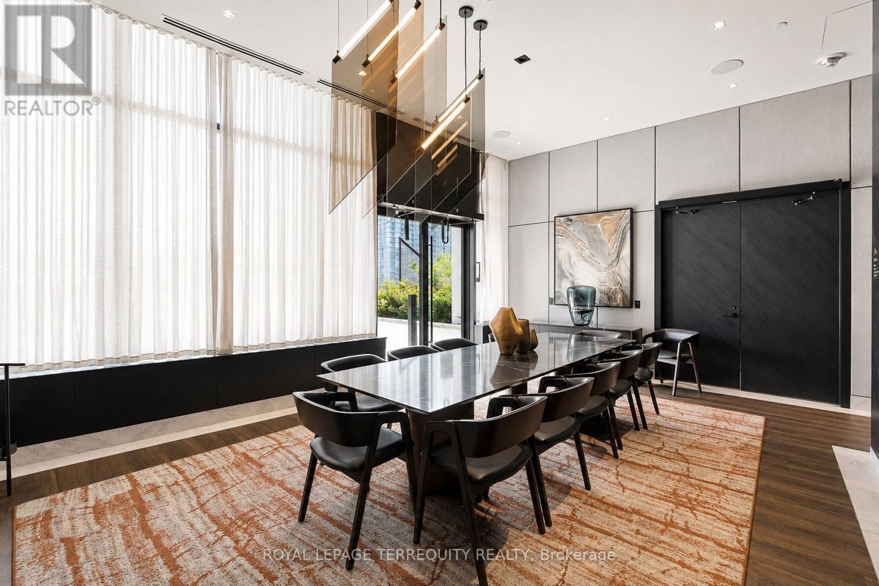
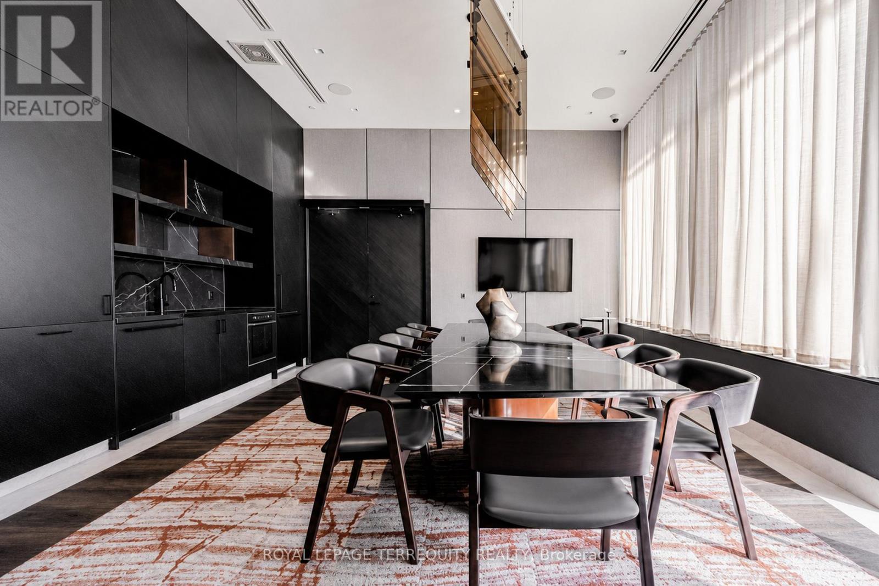
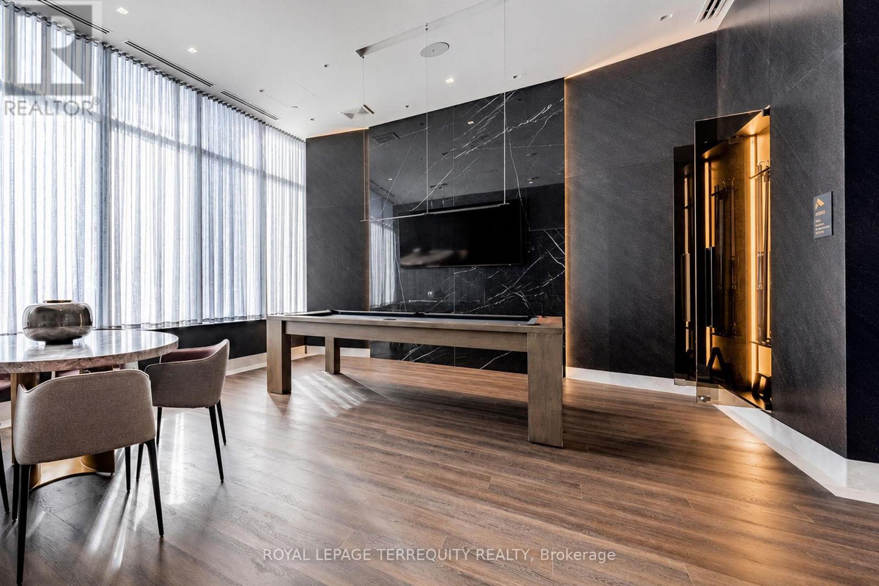
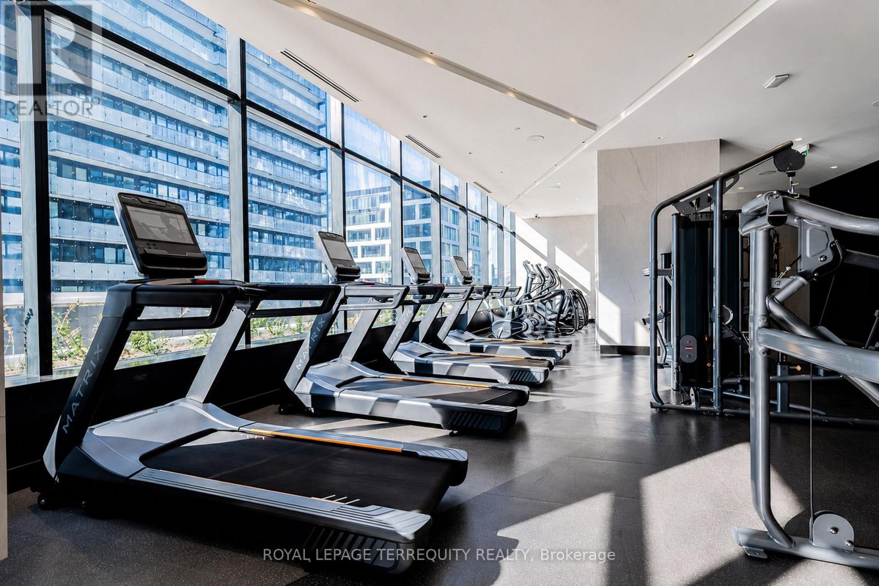
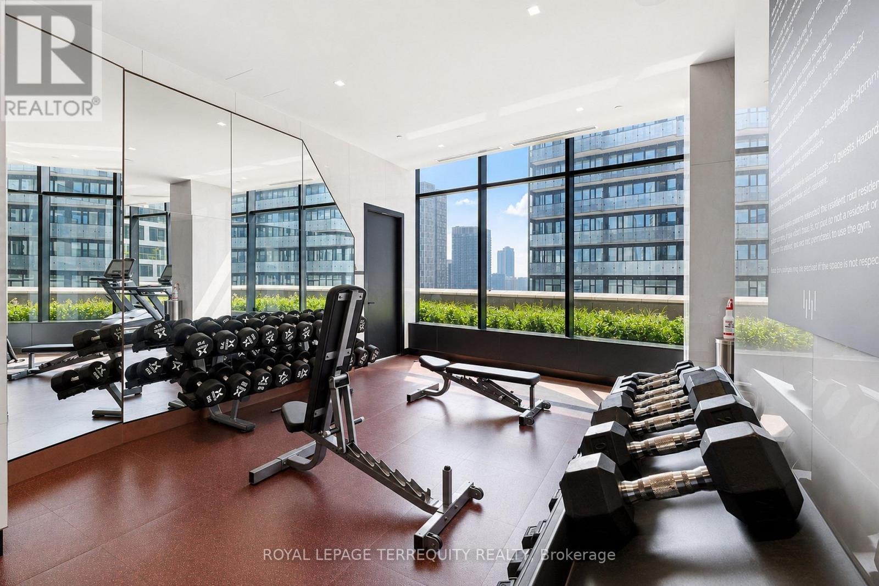
| Amenities | Exercise Centre, Party Room, Visitor Parking, Storage - Locker, Security/concierge |
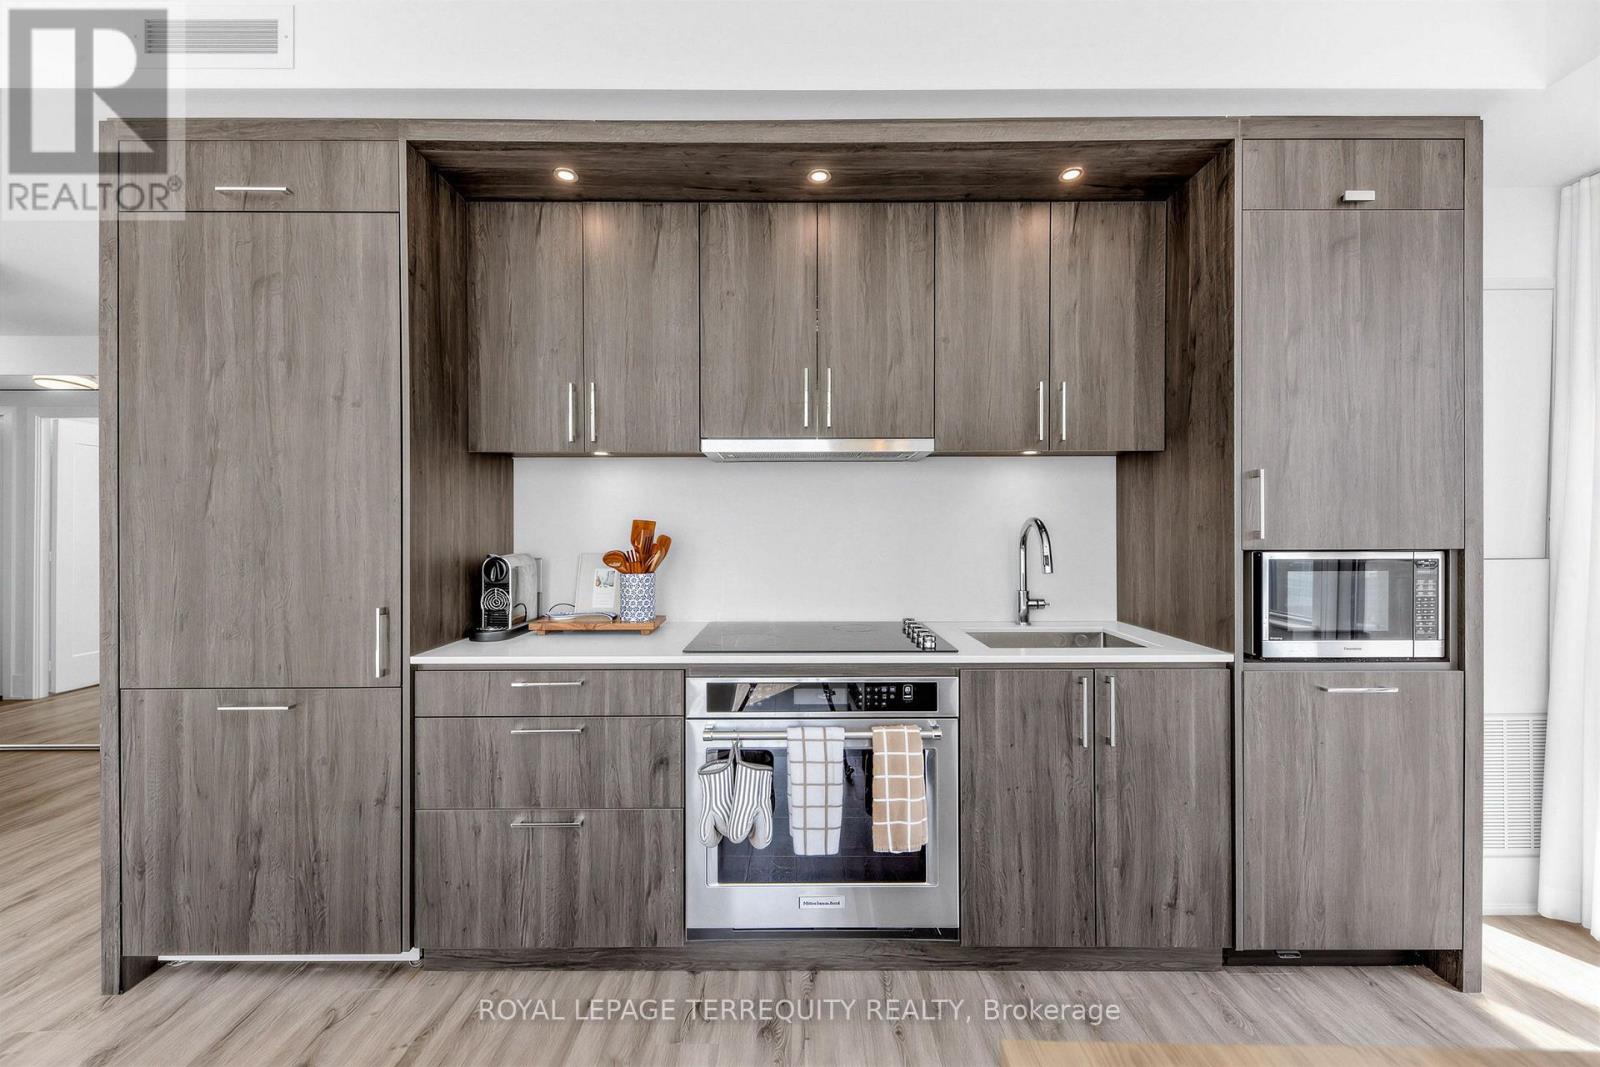
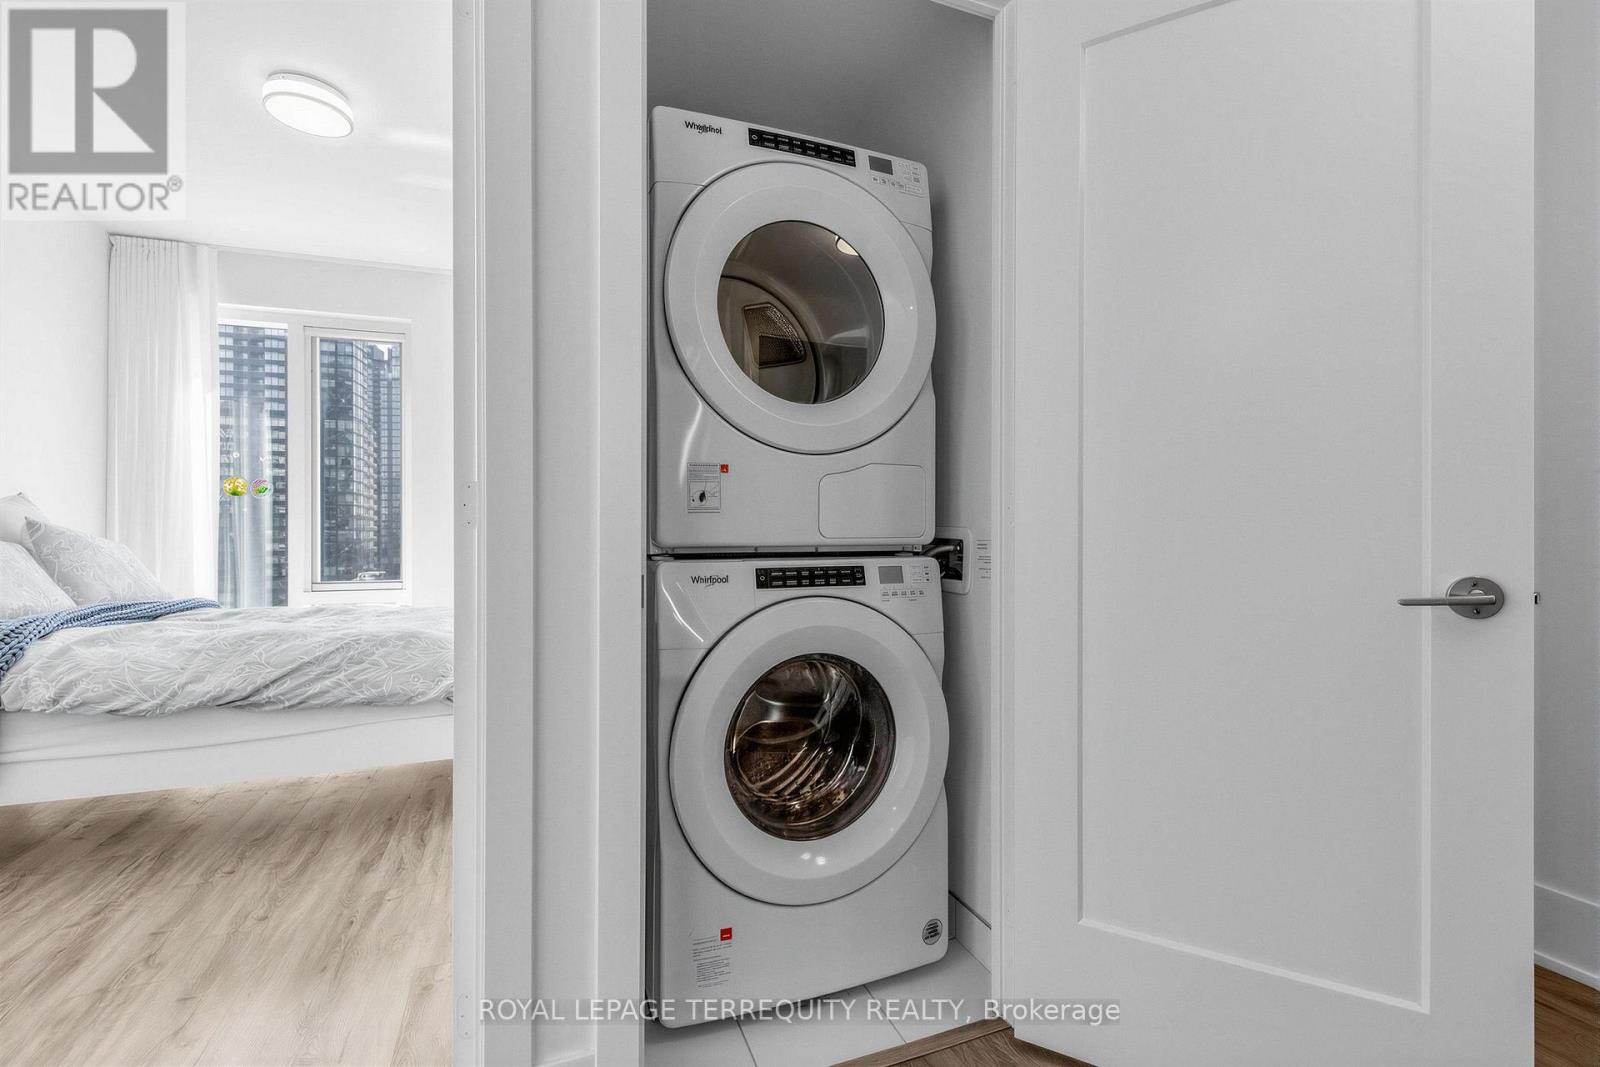
| Appliances | Oven - Built-in, Dishwasher, Dryer, Microwave, Range, Stove, Washer, Window Coverings, Refrigerator |
| Basement Type | None |
| Cooling Type | Central Air Conditioning |
| Exterior Finish | Concrete |
| Heating Fuel | Natural Gas |
| Heating Type | Forced Air |
| Size Interior | 900 - 999 Ft2 |
| Type | Apartment |
Parking
| Underground | |
| Garage |
Land
| Acreage | No |
Rooms
| Level | Type | Length | Width | Dimensions |
|---|---|---|---|---|
| Flat | Living Room | 5.99 m | 3.86 m | 5.99 m x 3.86 m |
| Flat | Dining Room | 5.99 m | 3.86 m | 5.99 m x 3.86 m |
| Flat | Kitchen | 5.99 m | 3.86 m | 5.99 m x 3.86 m |
| Flat | Primary Bedroom | 4.12 m | 2.9 m | 4.12 m x 2.9 m |
| Flat | Bedroom 2 | 4.14 m | 2.82 m | 4.14 m x 2.82 m |
Contact Us
Contact us for more information

The trademarks REALTOR®, REALTORS®, and the REALTOR® logo are controlled by The Canadian Real Estate Association (CREA) and identify real estate professionals who are members of CREA. The trademarks MLS®, Multiple Listing Service® and the associated logos are owned by The Canadian Real Estate Association (CREA) and identify the quality of services provided by real estate professionals who are members of CREA. The trademark DDF® is owned by The Canadian Real Estate Association (CREA) and identifies CREA's Data Distribution Facility (DDF®)
September 08 2026 01:54:28
Toronto Regional Real Estate Board
Royal LePage Terrequity Realty