

4 Flemington Court Whitby, Ontario L1N 5X2

$699,888
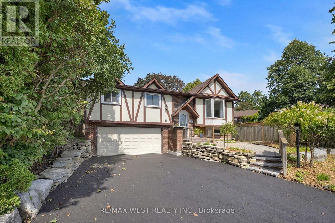
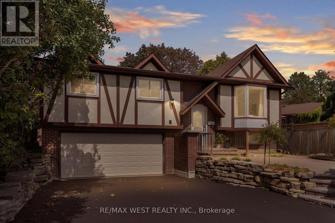
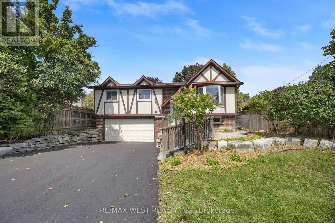
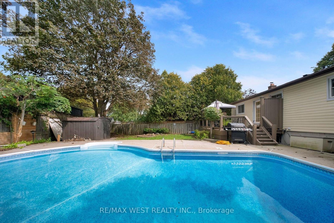
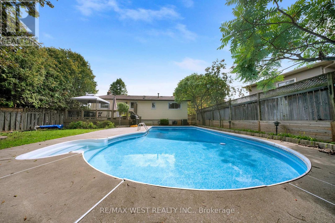
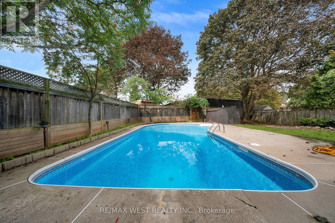
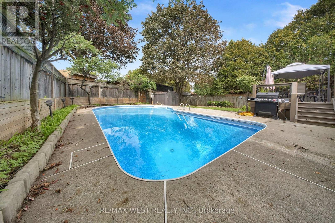
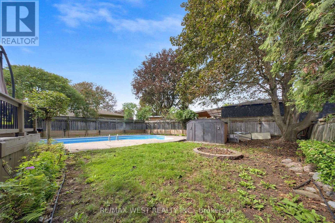
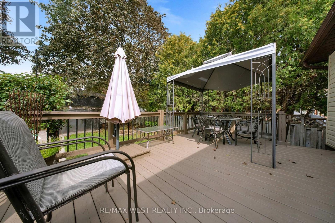
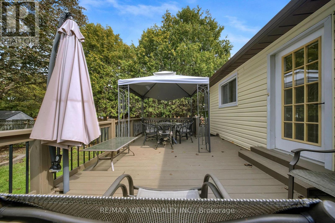
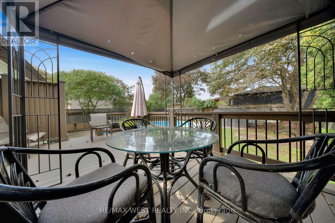
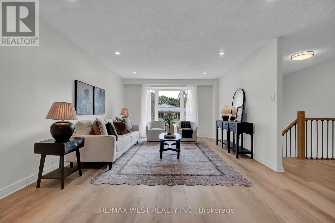
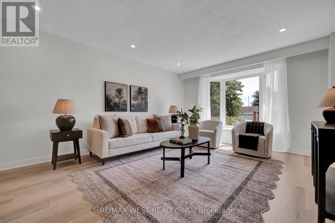
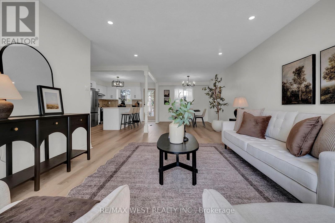
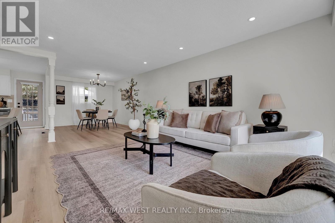
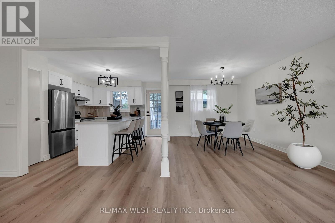
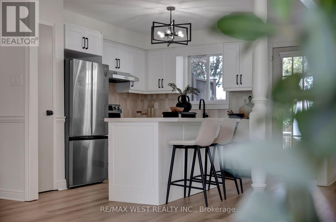
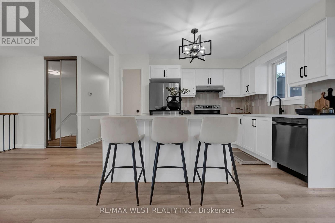
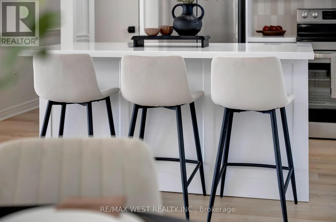
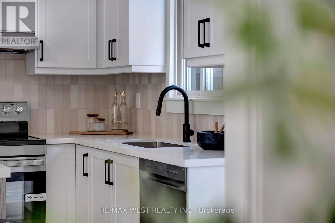
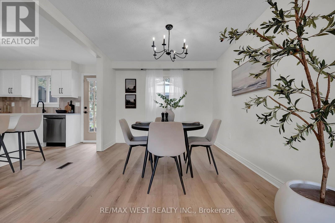
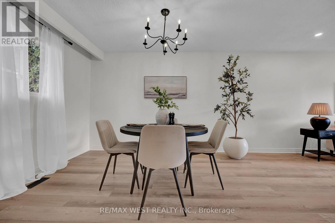
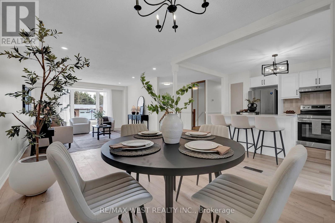
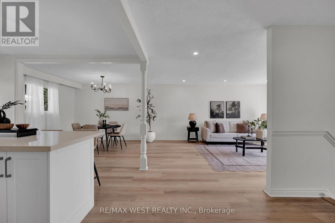
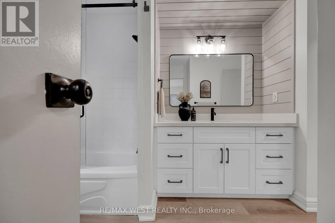
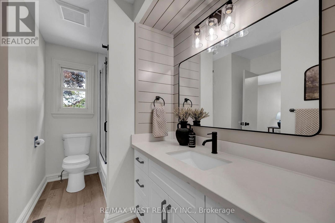
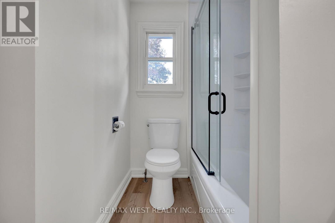
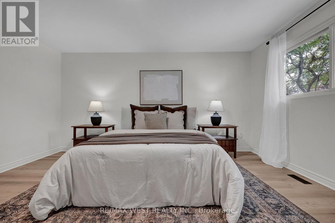
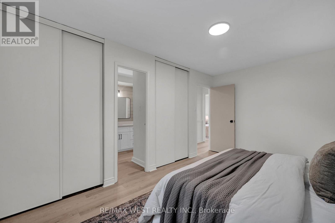
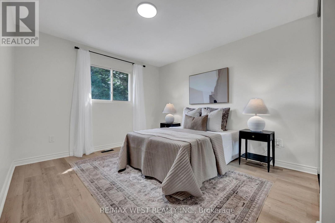
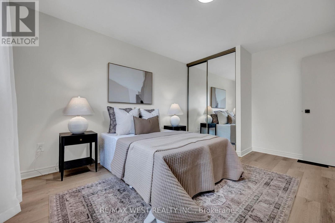
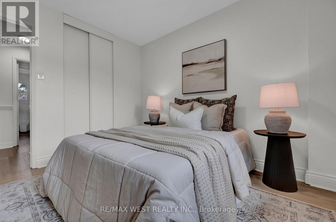
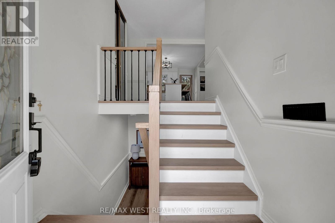
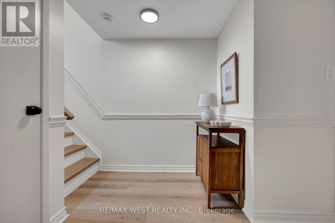
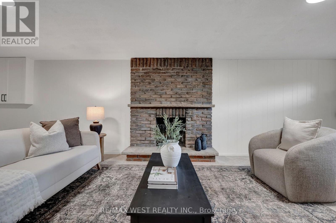
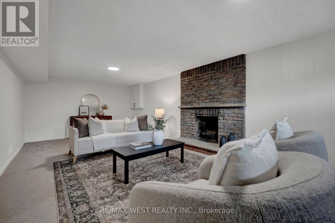
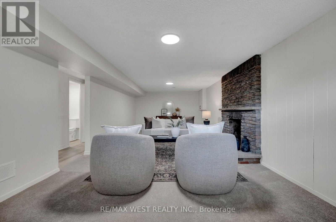
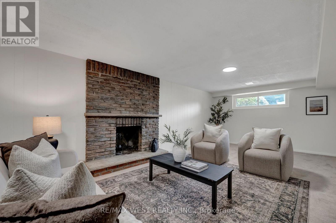
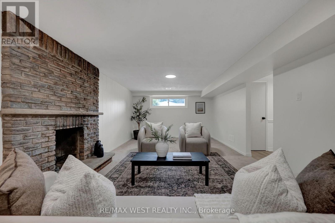
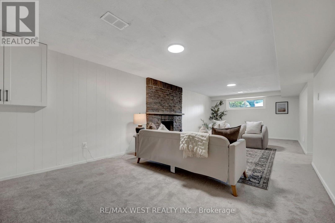
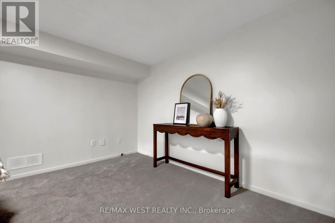
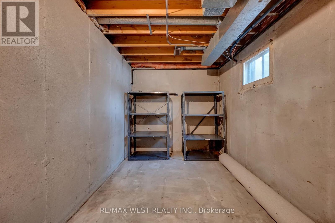
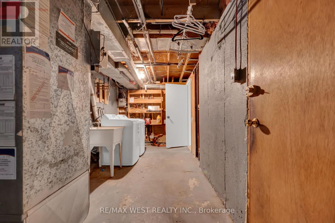
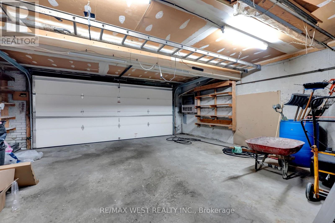
Welcome to this beautifully updated home in the highly sought-after Lynde Creek community, ideally located close to excellent schools, parks, shopping, transit and all major amenities. Step inside to a bright and inviting open-concept main floor featuring new flooring, pot lights, stylish new light fixtures and a beautifully renovated kitchen complete with quartz countertops, new appliances, modern finishes and plenty of space for everyday living and entertaining. The fully finished basement offers even more living space, perfect for a family room, games area or entertaining guests, and features the added convenience of direct walk-through access to the garage. Outside is where this home truly shines! Enjoy your own private backyard retreat featuring a stunning in-ground pool, beautifully landscaped grounds and plenty of space to relax, entertain and enjoy the warmer months. A brand-new driveway adds to the home's impressive curb appeal. Thoughtfully updated inside and out, this move-in-ready home offers the perfect combination of style, space and location in one of Whitby's most desirable communities. A must-see! (id:63203)
Property Details
| MLS® Number | E13753332 |
| Property Type | Single Family |
| Neigbourhood | West Lynde |
| Community Name | Lynde Creek |
| Equipment Type | Water Heater |
| Features | Irregular Lot Size |
| Parking Space Total | 5 |
| Pool Type | Inground Pool |
| Rental Equipment Type | Water Heater |
Building
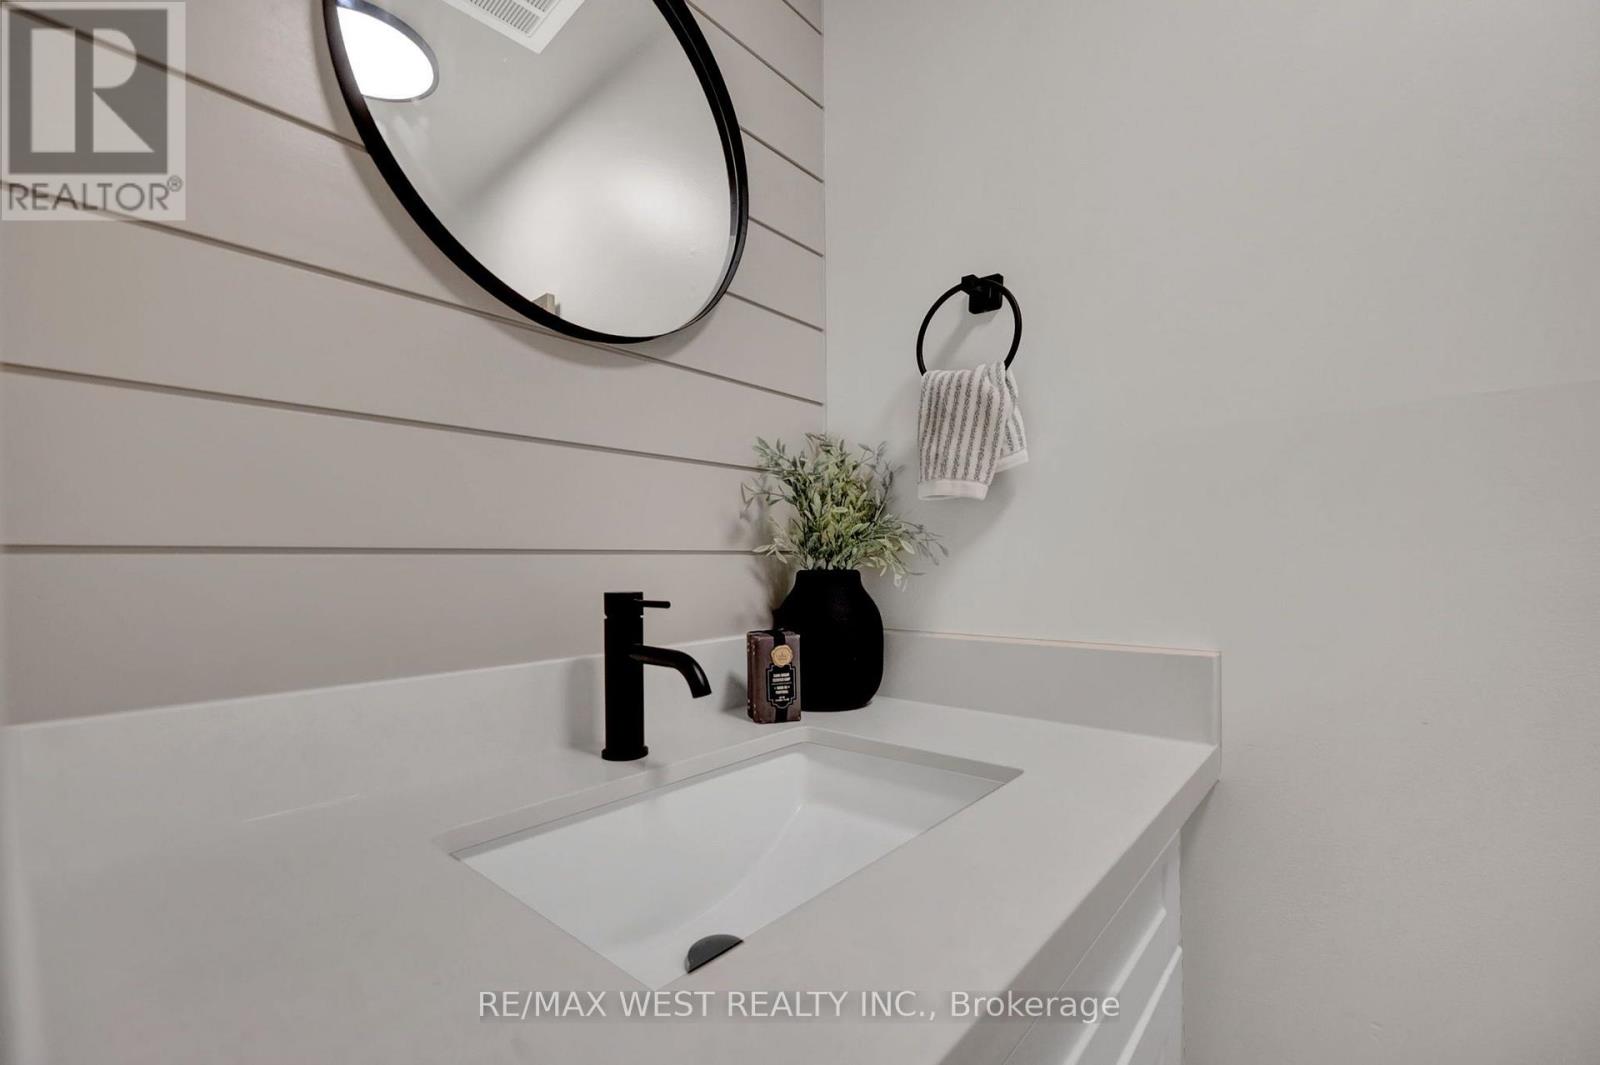
| Bathroom Total | 2 |
| Bedrooms Above Ground | 3 |
| Bedrooms Total | 3 |
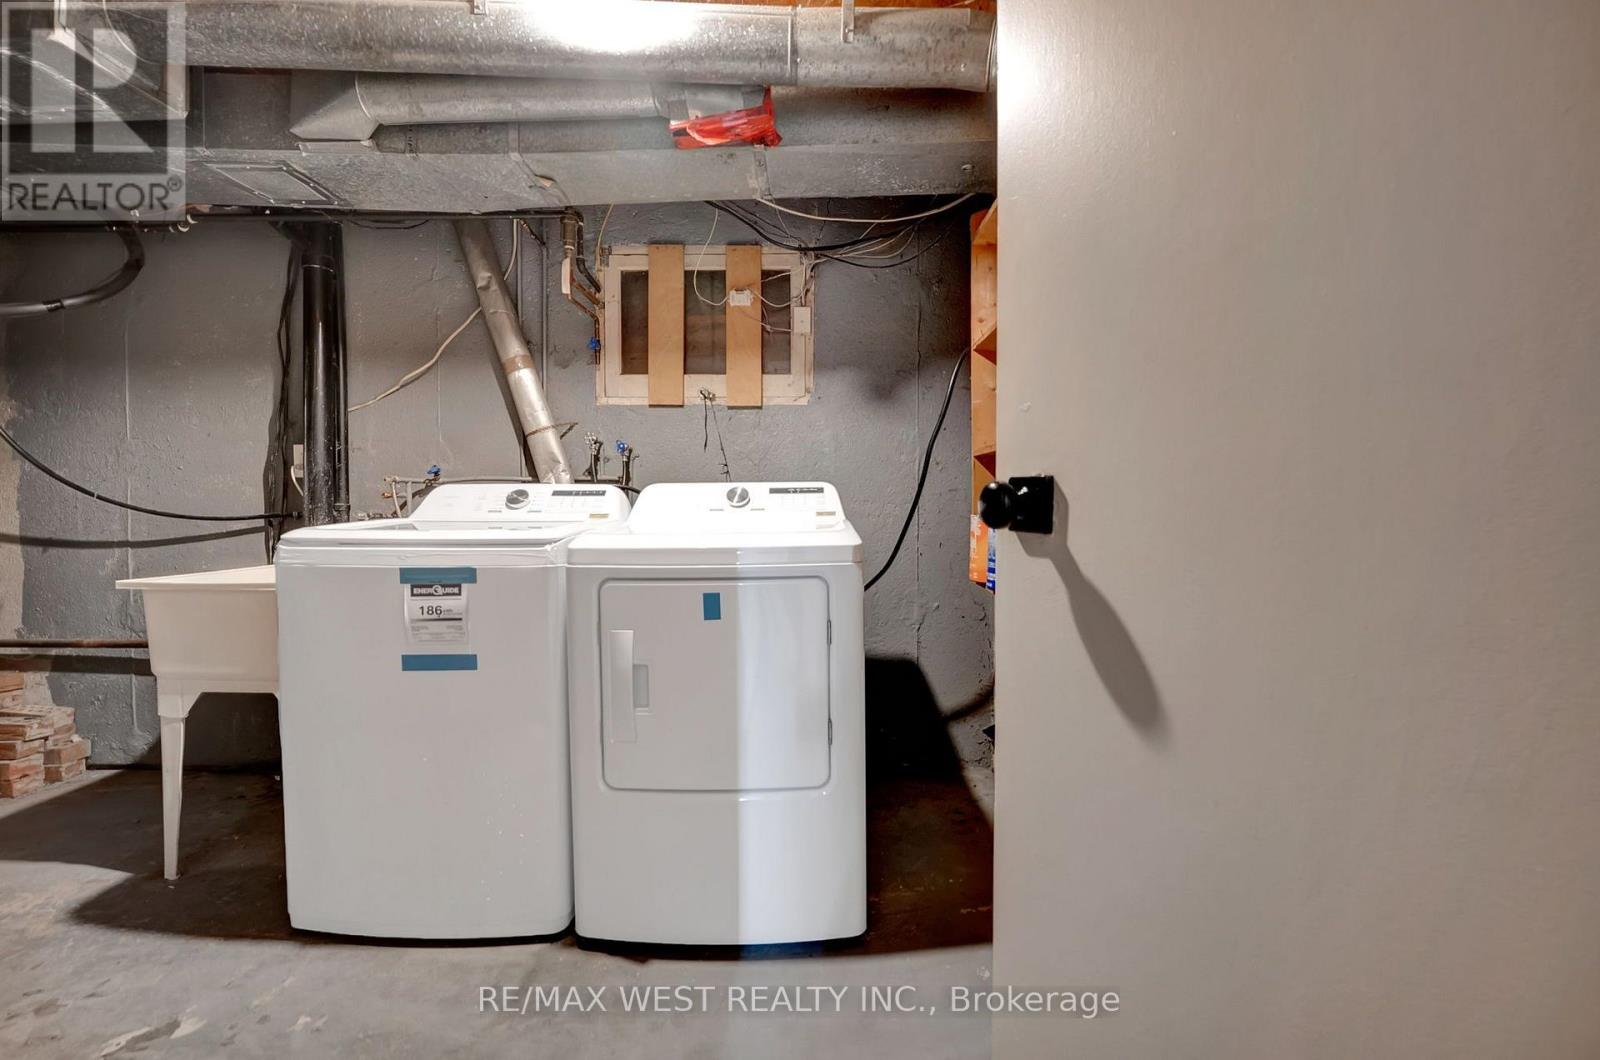
| Appliances | Water Heater, Dishwasher, Dryer, Oven, Range, Washer, Two Refrigerators |
| Architectural Style | Raised Bungalow |
| Basement Development | Finished |
| Basement Type | N/a (finished) |
| Construction Style Attachment | Detached |
| Cooling Type | Central Air Conditioning |
| Exterior Finish | Brick |
| Fireplace Present | Yes |
| Fireplace Total | 1 |
| Flooring Type | Vinyl, Carpeted |
| Foundation Type | Concrete |
| Half Bath Total | 1 |
| Heating Fuel | Wood |
| Heating Type | Forced Air |
| Stories Total | 1 |
| Size Interior | 1,100 - 1,500 Ft2 |
| Type | House |
| Utility Water | Municipal Water |
Parking
| Garage |
Land
| Acreage | No |
| Sewer | Sanitary Sewer |
| Size Depth | 112 Ft ,1 In |
| Size Frontage | 50 Ft ,7 In |
| Size Irregular | 50.6 X 112.1 Ft |
| Size Total Text | 50.6 X 112.1 Ft |
Rooms
| Level | Type | Length | Width | Dimensions |
|---|---|---|---|---|
| Basement | Recreational, Games Room | 8.46 m | 3.72 m | 8.46 m x 3.72 m |
| Main Level | Living Room | 3.96 m | 4.84 m | 3.96 m x 4.84 m |
| Main Level | Dining Room | 4.5 m | 3.96 m | 4.5 m x 3.96 m |
| Main Level | Kitchen | 3.8 m | 3.47 m | 3.8 m x 3.47 m |
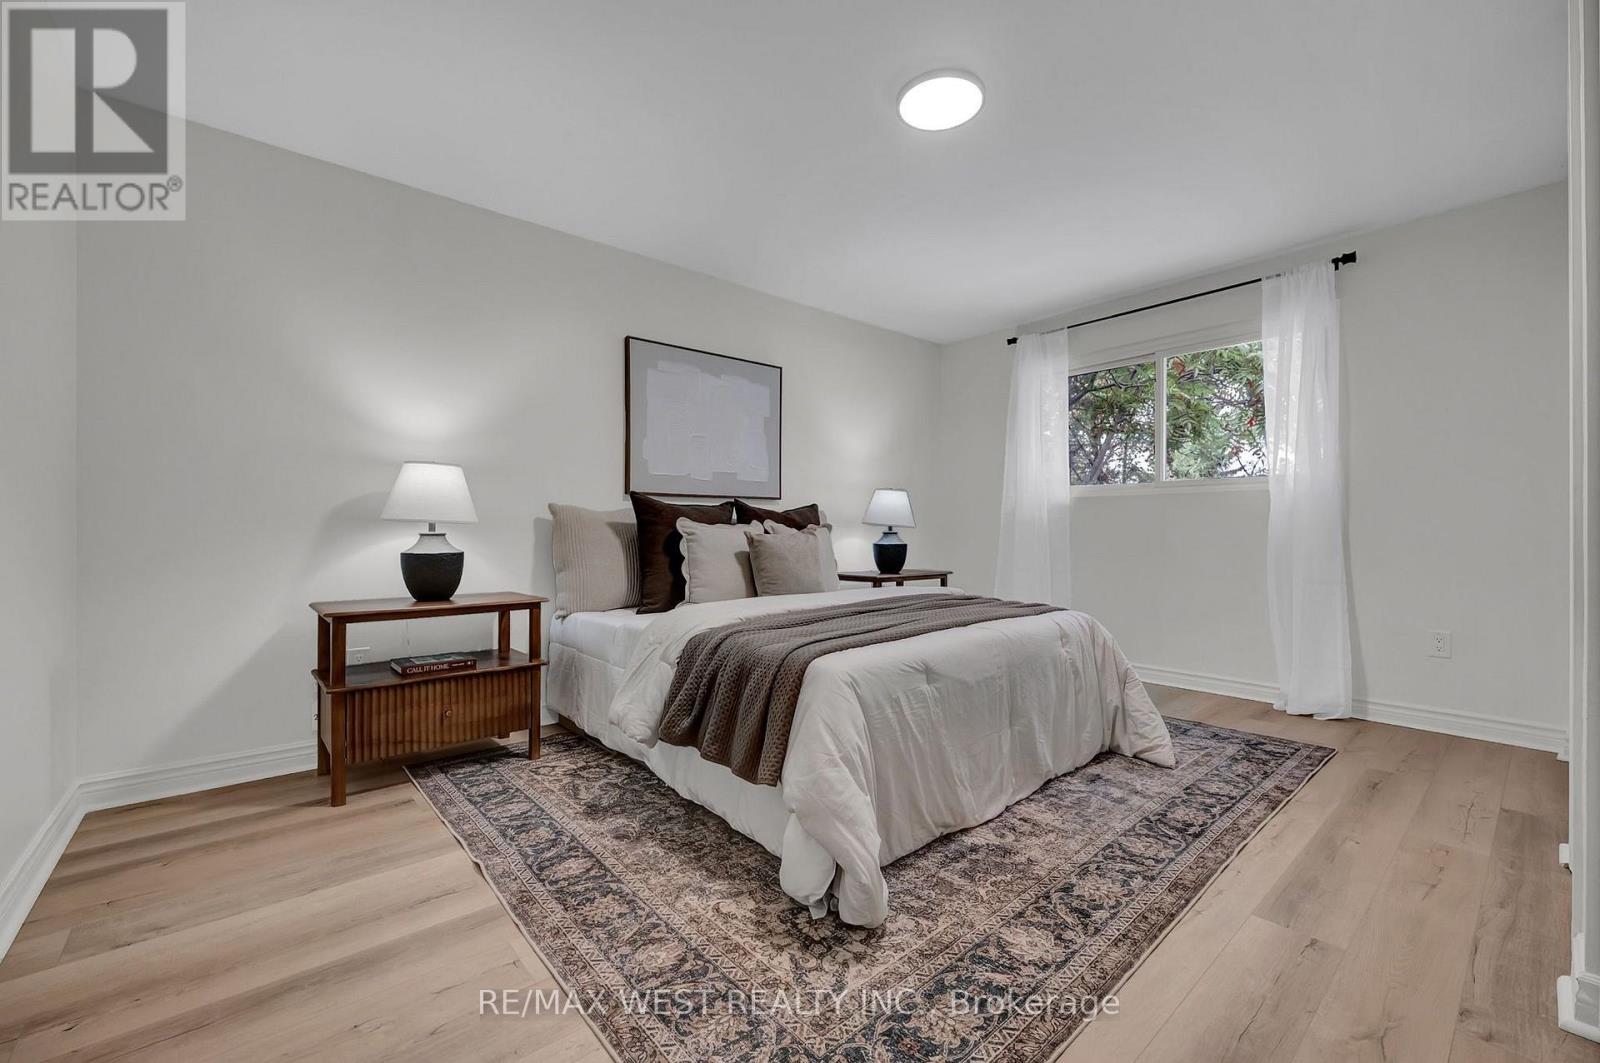
| Main Level | Primary Bedroom | 3.28 m | 4.7 m | 3.28 m x 4.7 m |
| Main Level | Bedroom 2 | 3.3 m | 2.86 m | 3.3 m x 2.86 m |
| Main Level | Bedroom 3 | 3.2 m | 4.33 m | 3.2 m x 4.33 m |
Contact Us
Contact us for more information

The trademarks REALTOR®, REALTORS®, and the REALTOR® logo are controlled by The Canadian Real Estate Association (CREA) and identify real estate professionals who are members of CREA. The trademarks MLS®, Multiple Listing Service® and the associated logos are owned by The Canadian Real Estate Association (CREA) and identify the quality of services provided by real estate professionals who are members of CREA. The trademark DDF® is owned by The Canadian Real Estate Association (CREA) and identifies CREA's Data Distribution Facility (DDF®)
September 08 2026 03:34:02
Toronto Regional Real Estate Board
RE/MAX West Realty Inc.