

68 Beacham Crescent Toronto, Ontario M1T 1N1

$859,000
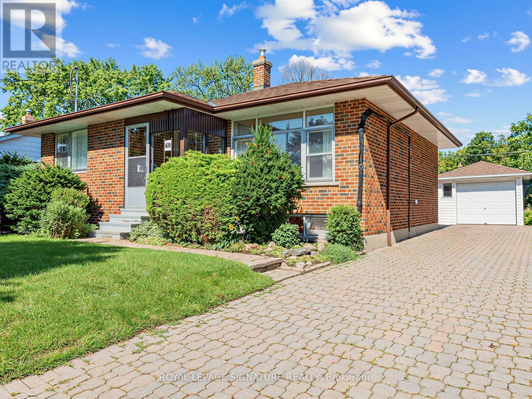
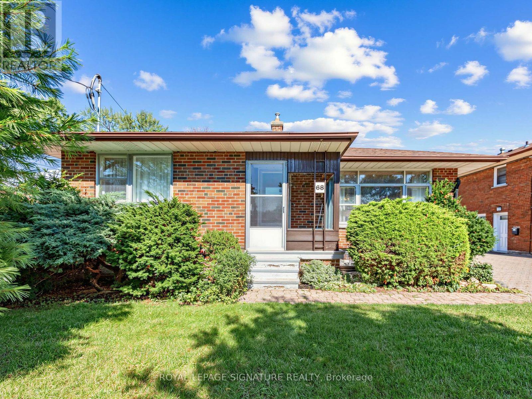
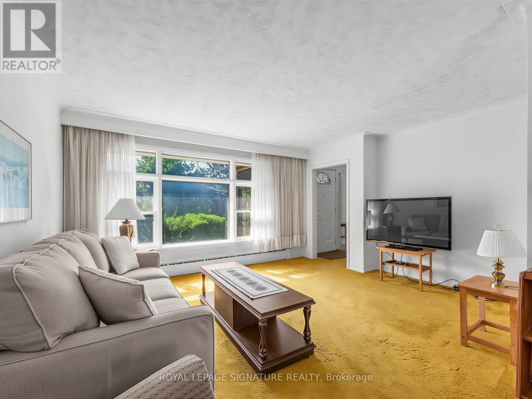
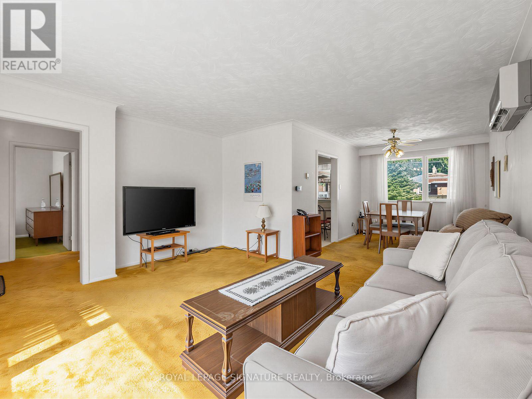
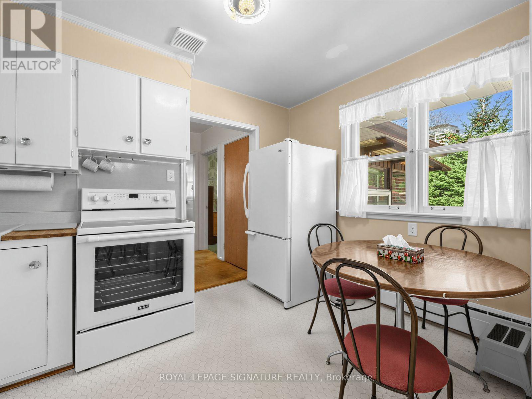
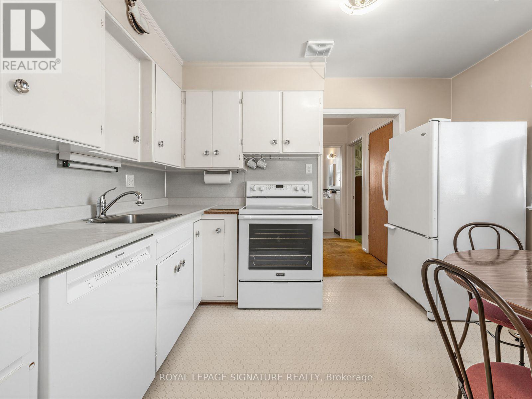
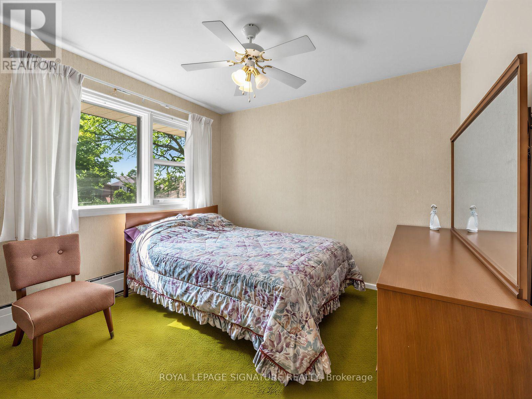
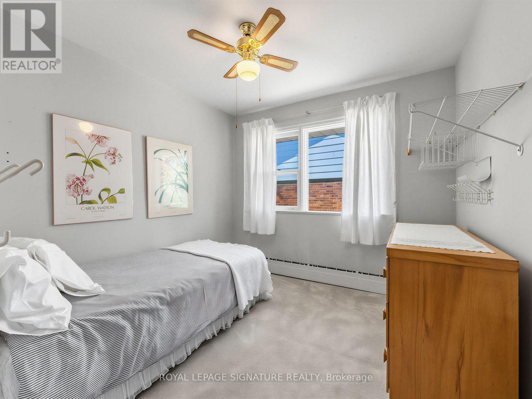
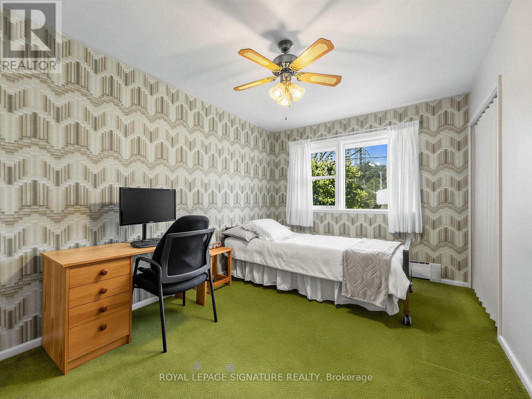
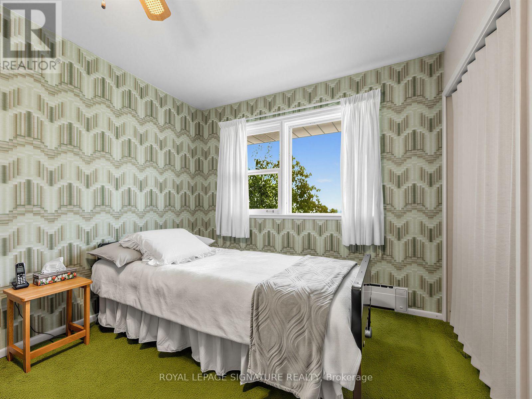
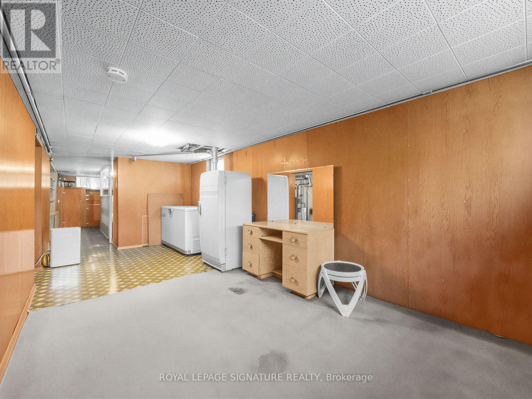
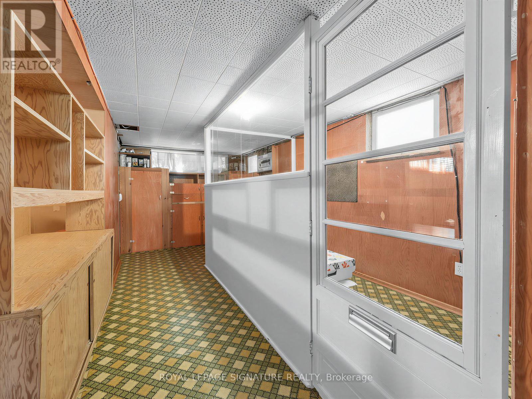
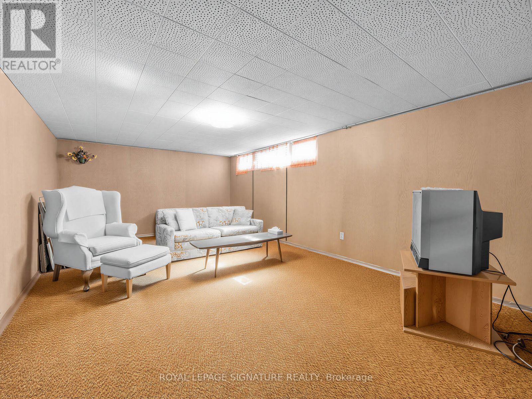
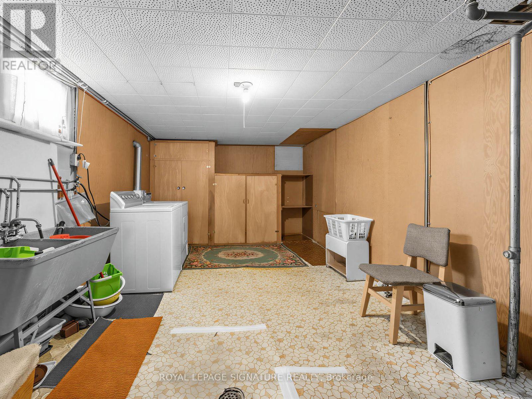
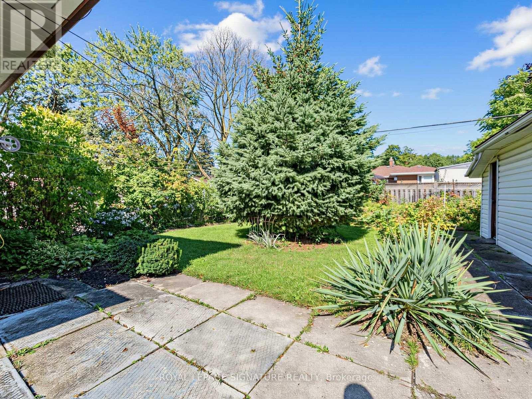
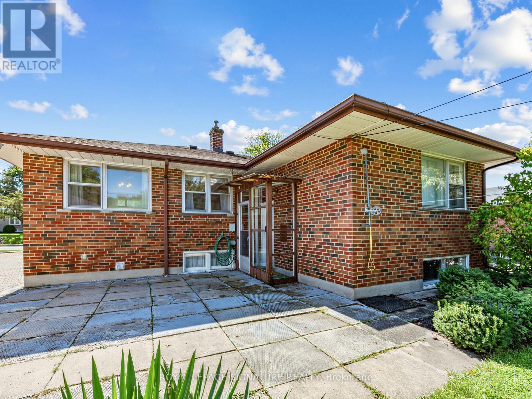
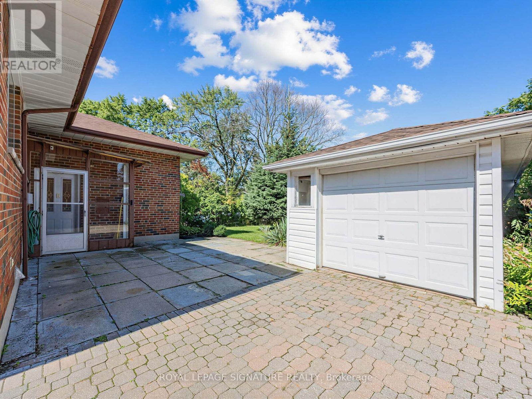
IMAGINE THE POTENTIAL...Bring your designer's eye to see the incredible possibilities this solid brick bungalow has to offer. One family has lovingly cared for this immaculate home for almost 70 years. It sits on a lovely, mature lot on a child-friendly crescent, and yet it's just minutes from the DVP and 401.For a young family, it's perfect! Detached. In Toronto. With 3 good-sized bedrooms, eat-in kitchen, bright living/dining rooms and plenty of additional space downstairs. Truly a diamond-in-the-rough, that only needs your vision and your know-how to polish it into the home of your dreams. (id:63203)
Property Details
| MLS® Number | E13753164 |
| Property Type | Single Family |
| Neigbourhood | Tam O'Shanter-Sullivan |
| Community Name | Tam O'Shanter-Sullivan |
| Amenities Near By | Golf Nearby, Public Transit, Place Of Worship, Park |
| Community Features | Community Centre |
| Equipment Type | Water Heater - Gas, Water Heater |
| Parking Space Total | 4 |
| Rental Equipment Type | Water Heater - Gas, Water Heater |
| Structure | Porch |
Building
| Bathroom Total | 1 |
| Bedrooms Above Ground | 3 |
| Bedrooms Total | 3 |
| Age | 51 To 99 Years |
| Appliances | Water Heater, Dishwasher, Dryer, Freezer, Range, Washer, Window Coverings, Refrigerator |
| Architectural Style | Bungalow |
| Basement Development | Partially Finished |
| Basement Features | Separate Entrance |
| Basement Type | N/a (partially Finished), N/a |
| Construction Style Attachment | Detached |
| Cooling Type | Wall Unit |
| Exterior Finish | Brick |
| Flooring Type | Carpeted, Concrete |
| Foundation Type | Block |
| Heating Fuel | Natural Gas |
| Heating Type | Radiant Heat |
| Stories Total | 1 |
| Size Interior | 700 - 1,100 Ft2 |
| Type | House |
| Utility Water | Municipal Water |
Parking
| Detached Garage | |
| Garage | |
| Tandem |
Land
| Acreage | No |
| Land Amenities | Golf Nearby, Public Transit, Place Of Worship, Park |
| Sewer | Sanitary Sewer |
| Size Depth | 113 Ft ,9 In |
| Size Frontage | 47 Ft |
| Size Irregular | 47 X 113.8 Ft |
| Size Total Text | 47 X 113.8 Ft |
Rooms
| Level | Type | Length | Width | Dimensions |
|---|---|---|---|---|
| Basement | Great Room | 6.34 m | 3.7 m | 6.34 m x 3.7 m |
| Basement | Laundry Room | 6.4 m | 3.27 m | 6.4 m x 3.27 m |
| Basement | Workshop | 3.1 m | 1.55 m | 3.1 m x 1.55 m |
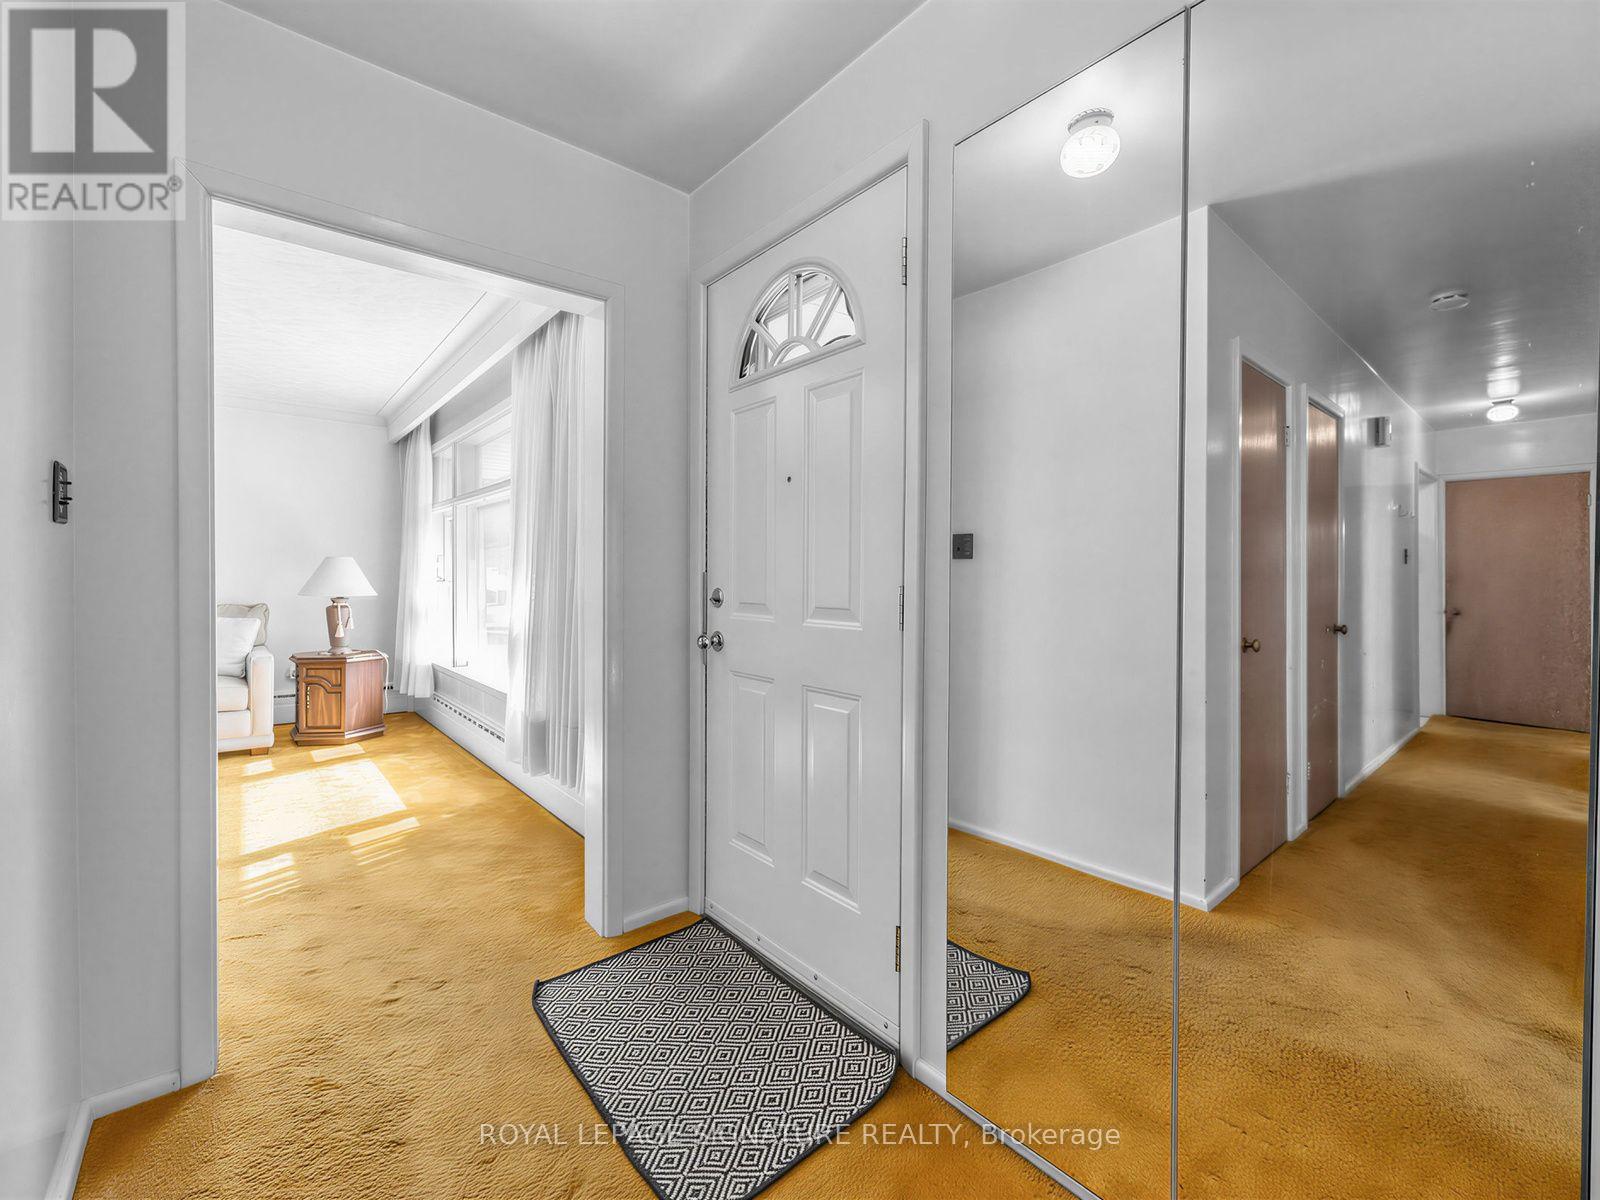
| Main Level | Foyer | 2.04 m | 1.45 m | 2.04 m x 1.45 m |
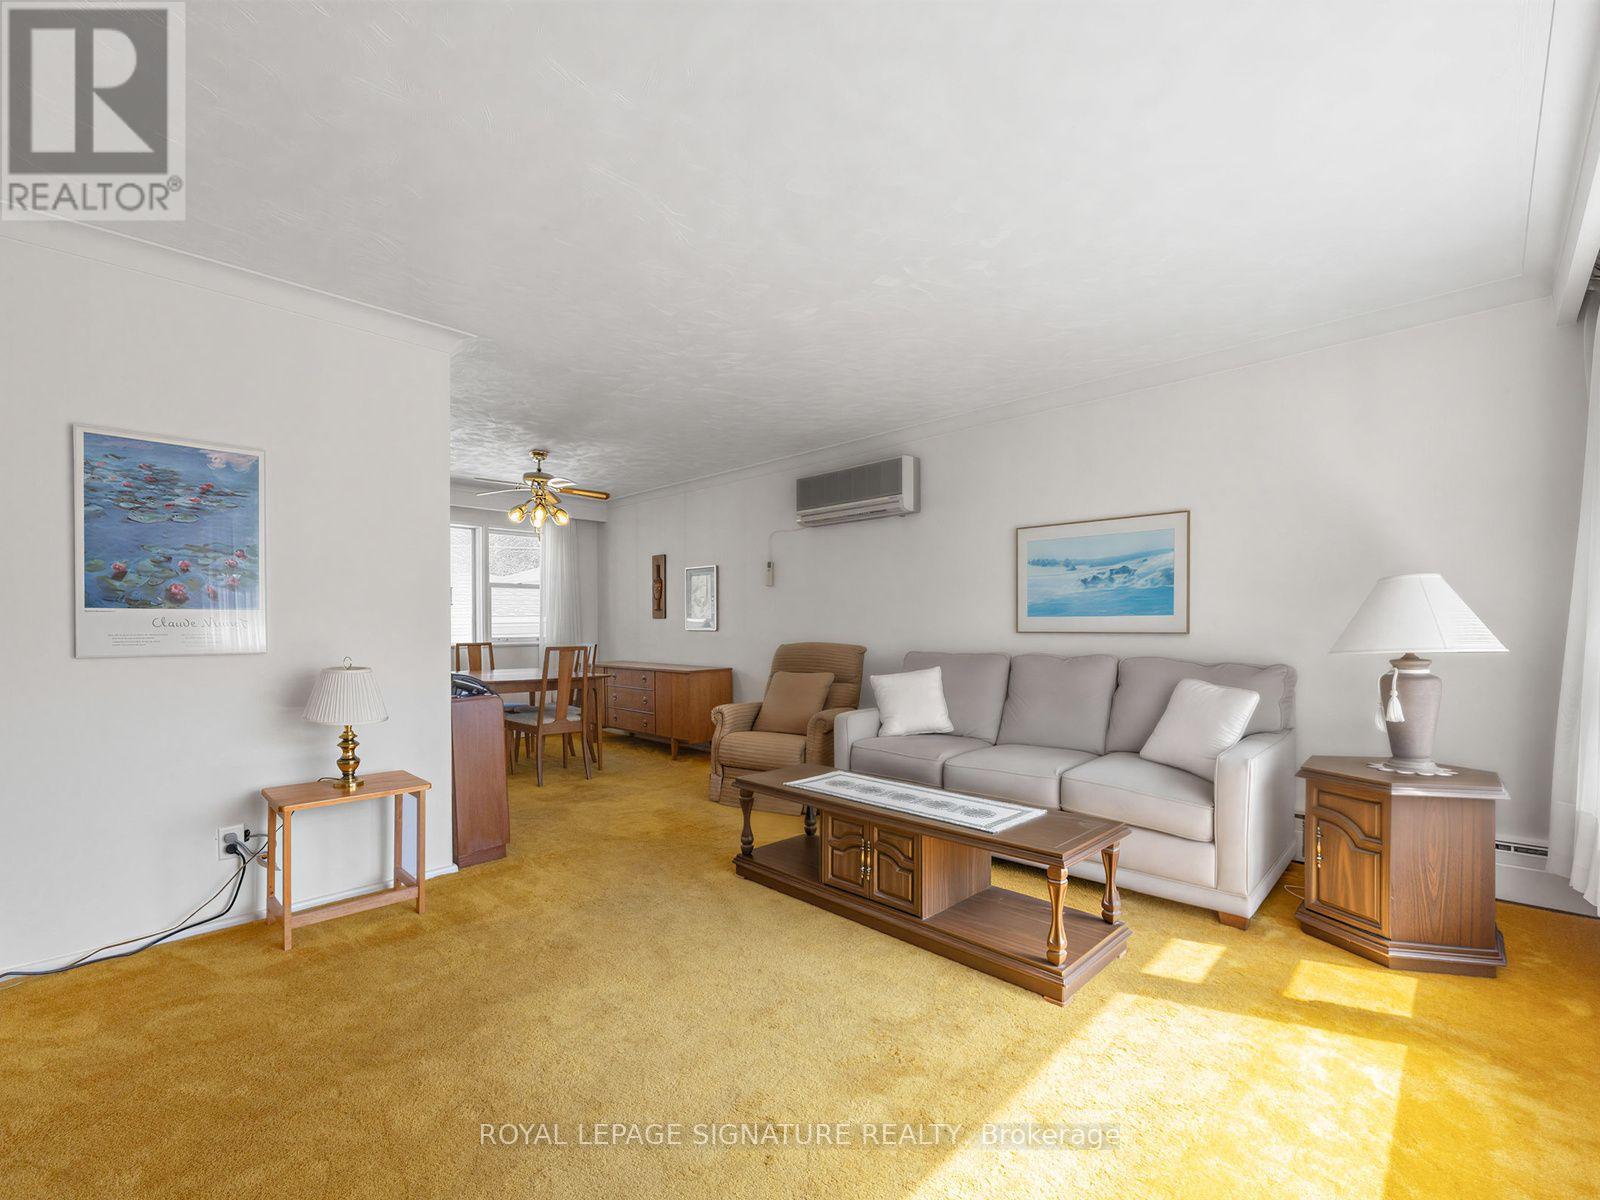
| Main Level | Living Room | 4.64 m | 3.6 m | 4.64 m x 3.6 m |
| Main Level | Dining Room | 3.49 m | 2.75 m | 3.49 m x 2.75 m |
| Main Level | Kitchen | 3.32 m | 2.49 m | 3.32 m x 2.49 m |
| Main Level | Primary Bedroom | 4.18 m | 2.89 m | 4.18 m x 2.89 m |
| Main Level | Bedroom 2 | 2.85 m | 2.8 m | 2.85 m x 2.8 m |
| Main Level | Bedroom 3 | 3.03 m | 2.89 m | 3.03 m x 2.89 m |
Contact Us
Contact us for more information

The trademarks REALTOR®, REALTORS®, and the REALTOR® logo are controlled by The Canadian Real Estate Association (CREA) and identify real estate professionals who are members of CREA. The trademarks MLS®, Multiple Listing Service® and the associated logos are owned by The Canadian Real Estate Association (CREA) and identify the quality of services provided by real estate professionals who are members of CREA. The trademark DDF® is owned by The Canadian Real Estate Association (CREA) and identifies CREA's Data Distribution Facility (DDF®)
September 08 2026 03:34:01
Toronto Regional Real Estate Board
Royal LePage Signature Realty