

316 Brock Avenue Toronto, Ontario M6K 2M4

$1,399,900
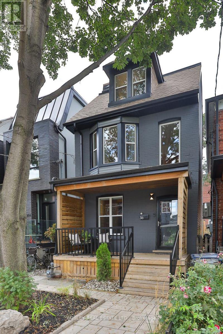
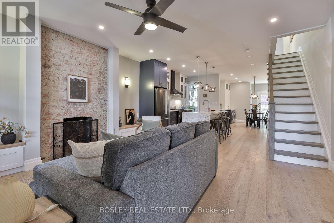
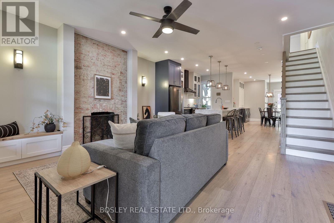
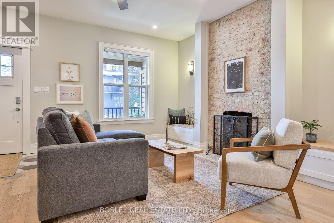
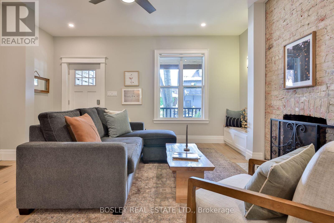
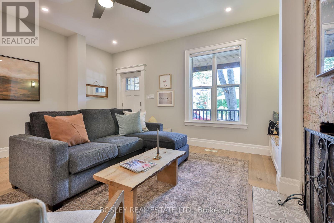
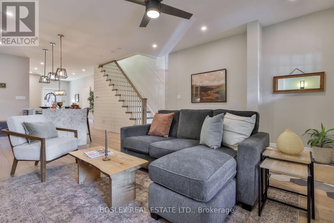
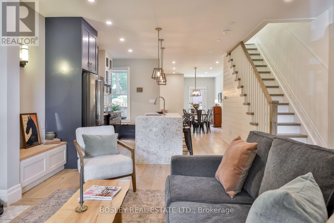
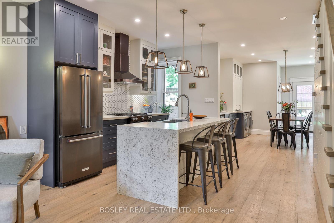
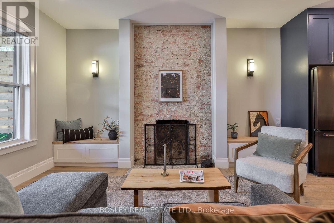
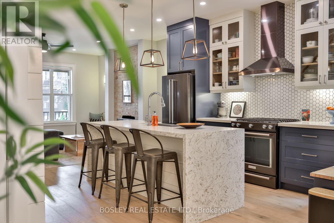
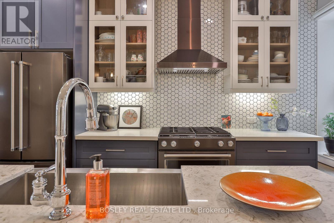
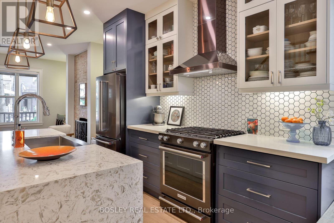
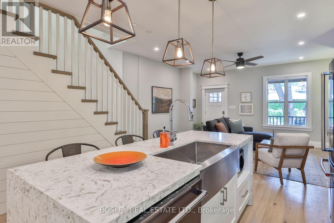
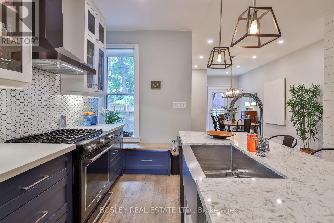
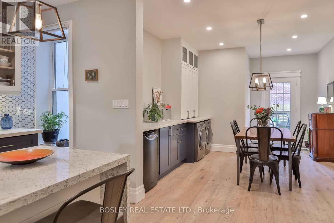
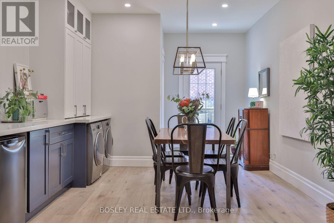
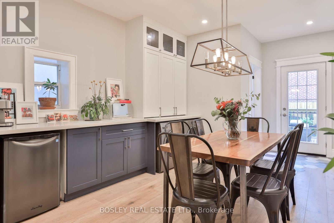
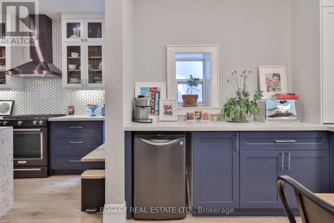
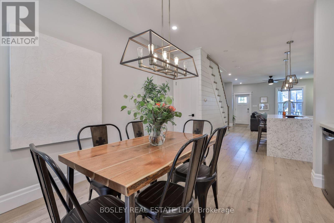
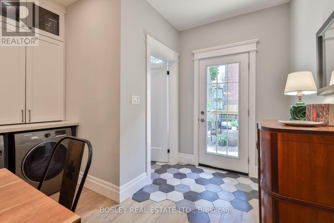
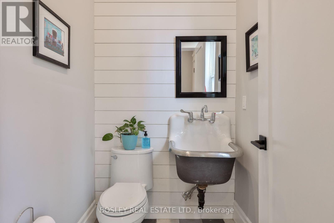
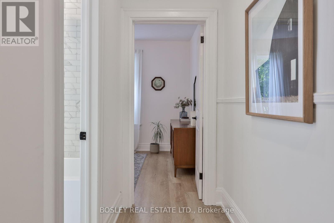
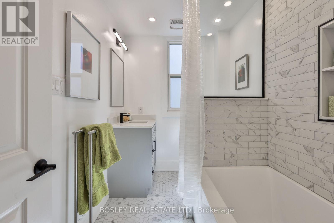
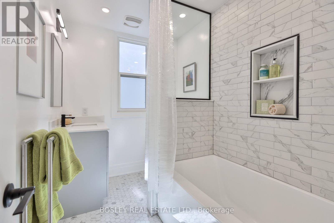
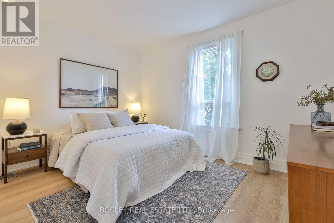
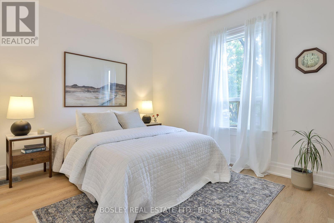
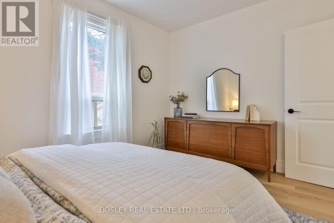
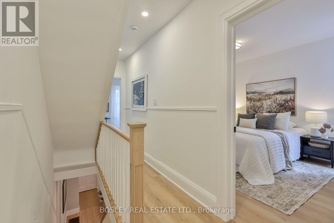
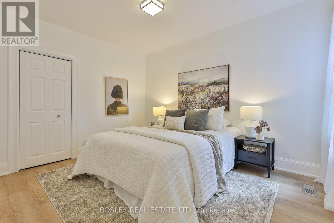
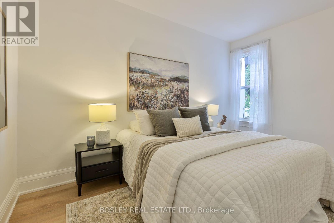
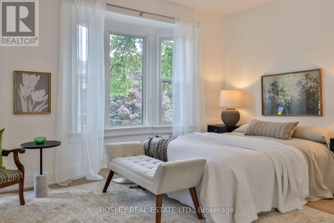
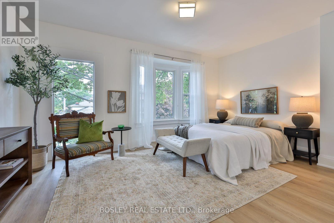
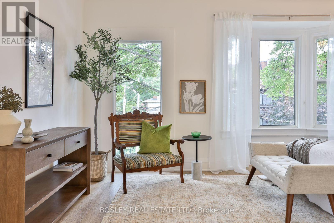
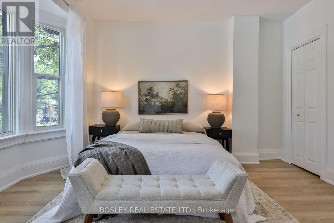
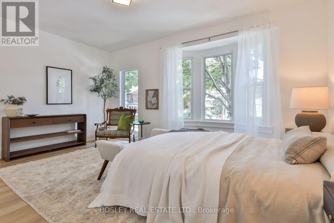
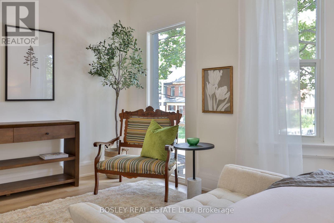
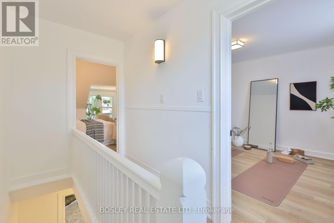
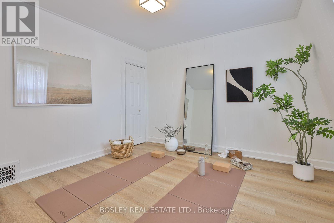
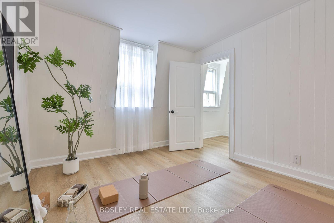
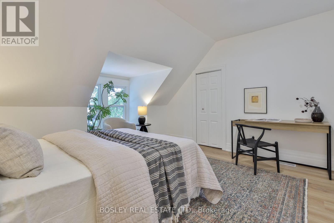
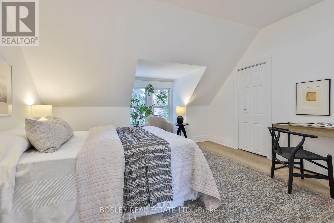
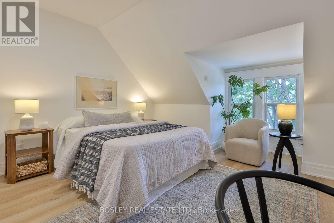
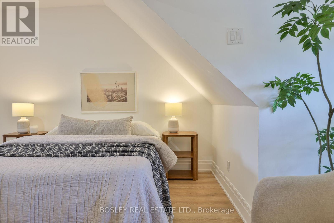
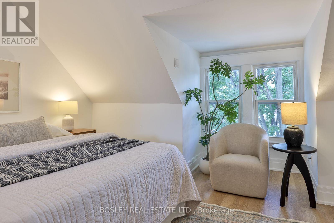
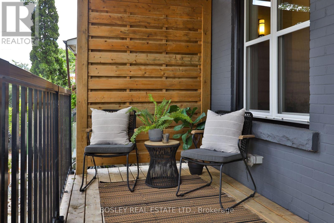
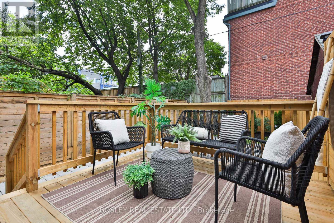
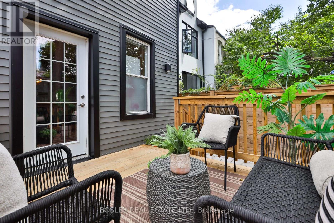
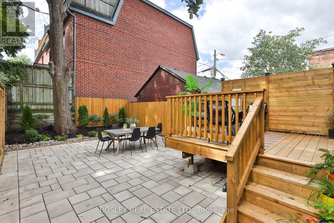
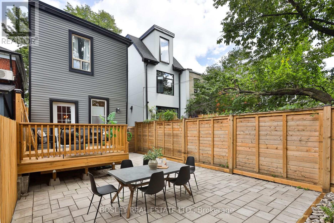
COME FOR THE HOUSE. STAY FOR THE NEIGHBOURHOOD. Welcome to this spacious 5-bed, 3-storey detached home in the heart of Brockton Village, with 5 good-sized bedrooms, Thoughtfully upgraded throughout, an open concept layout with a custom kitchen featuring bespoke cabinetry, composite countertops and a beautiful quartz waterfall island, chef style gas stove, updated flooring throughout, fresh paint, A charming main floor powder room with farmhouse sink, dining room with cutom cabinets and built-in laundry, updated electrical and a sleek bathroom with soaker tub and glass shower panel. New roof (2023); new rear siding, fencing, landscaping, paving stones and back deck (2026). The primary bedroom features a lovely floor-to-ceiling window with mature trees views. Step outside to coffee, vintage shops, restaurants, parks and multiple TTC options, with Queen West, Roncesvalles and Dufferin Grove all within easy reach. You really don't need a car here. But what makes Brockton Village special is its heart - a vibrant community where neighbours connect, local businesses thrive and people genuinely love where they live. A spacious, beautifully updated home in a neighbourhood that feels like home. Come belong here! See feature sheet. (id:63203)
Open House
This property has open houses!
2:00 pm
Ends at:4:00 pm
2:00 pm
Ends at:4:00 pm
Property Details
| MLS® Number | C13754150 |
| Property Type | Single Family |
| Neigbourhood | Brockton Village |
| Community Name | Dufferin Grove |
| Amenities Near By | Park, Place Of Worship, Public Transit, Schools |
| Community Features | Community Centre |
| Equipment Type | Water Heater |
| Features | Carpet Free |
| Rental Equipment Type | Water Heater |
Building
| Bathroom Total | 2 |
| Bedrooms Above Ground | 5 |
| Bedrooms Total | 5 |
| Appliances | Dishwasher, Dryer, Microwave, Hood Fan, Gas Stove(s), Washer, Wine Fridge, Refrigerator |
| Basement Development | Unfinished |
| Basement Type | Full (unfinished) |
| Construction Style Attachment | Detached |
| Cooling Type | Central Air Conditioning |
| Exterior Finish | Brick Facing, Vinyl Siding |
| Fireplace Present | Yes |
| Flooring Type | Hardwood, Tile, Marble |
| Foundation Type | Block |
| Half Bath Total | 1 |
| Heating Fuel | Natural Gas |
| Heating Type | Forced Air |
| Stories Total | 3 |
| Size Interior | 1,500 - 2,000 Ft2 |
| Type | House |
| Utility Water | Municipal Water |
Parking
| No Garage |
Land
| Acreage | No |
| Fence Type | Fenced Yard |
| Land Amenities | Park, Place Of Worship, Public Transit, Schools |
| Sewer | Sanitary Sewer |
| Size Depth | 90 Ft |
| Size Frontage | 20 Ft |
| Size Irregular | 20 X 90 Ft |
| Size Total Text | 20 X 90 Ft |
Rooms
| Level | Type | Length | Width | Dimensions |
|---|---|---|---|---|
| Second Level | Bedroom | 3.12 m | 3.89 m | 3.12 m x 3.89 m |
| Second Level | Bathroom | 1.89 m | 2.62 m | 1.89 m x 2.62 m |
| Second Level | Bedroom 2 | 3.18 m | 3.86 m | 3.18 m x 3.86 m |
| Second Level | Primary Bedroom | 3.66 m | 4.95 m | 3.66 m x 4.95 m |
| Third Level | Bedroom 4 | 3.18 m | 3.76 m | 3.18 m x 3.76 m |
| Third Level | Bedroom 5 | 4.09 m | 4.78 m | 4.09 m x 4.78 m |
| Ground Level | Living Room | 4.3 m | 4.95 m | 4.3 m x 4.95 m |
| Ground Level | Kitchen | 4.09 m | 4.19 m | 4.09 m x 4.19 m |
| Ground Level | Dining Room | 3.69 m | 4.91 m | 3.69 m x 4.91 m |
| Ground Level | Partial Bathroom | 1.45 m | 1.68 m | 1.45 m x 1.68 m |
Contact Us
Contact us for more information

The trademarks REALTOR®, REALTORS®, and the REALTOR® logo are controlled by The Canadian Real Estate Association (CREA) and identify real estate professionals who are members of CREA. The trademarks MLS®, Multiple Listing Service® and the associated logos are owned by The Canadian Real Estate Association (CREA) and identify the quality of services provided by real estate professionals who are members of CREA. The trademark DDF® is owned by The Canadian Real Estate Association (CREA) and identifies CREA's Data Distribution Facility (DDF®)
September 08 2026 04:31:17
Toronto Regional Real Estate Board
Bosley Real Estate Ltd.