

30 Casper Crescent Brampton, Ontario L6W 4N2

$2,399,999
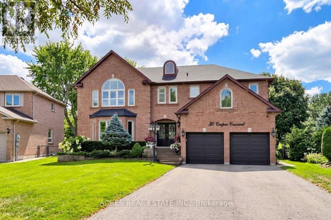
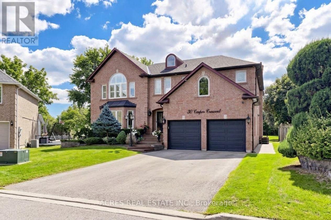
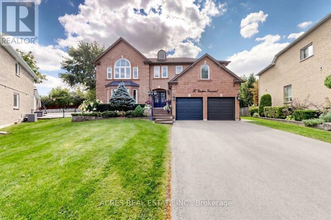
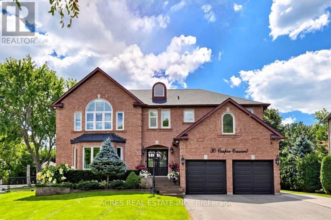
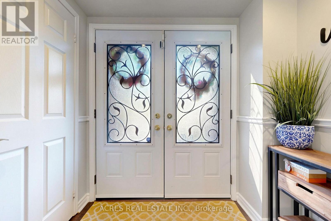
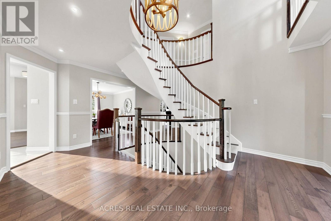
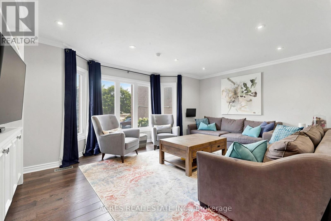
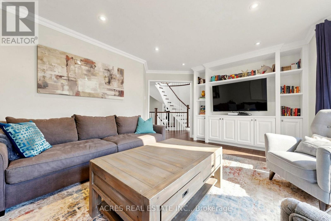
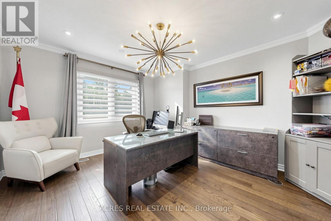
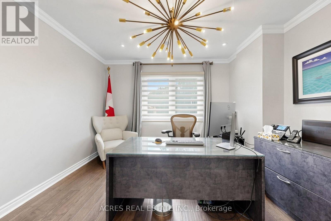
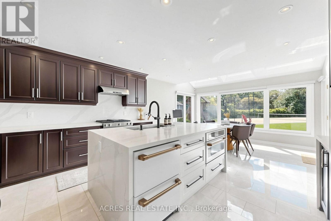
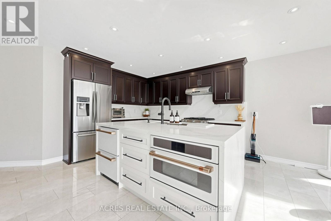
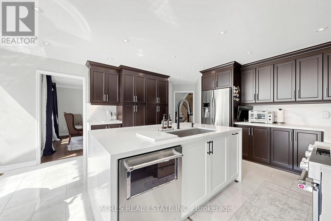
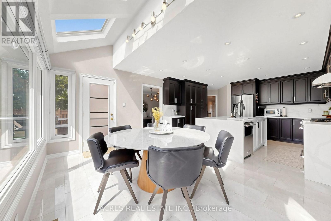
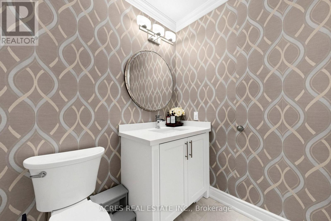
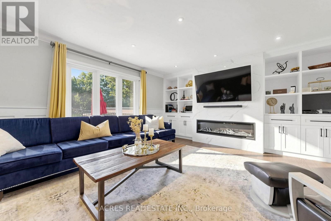
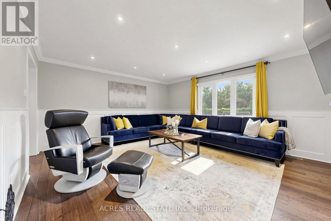
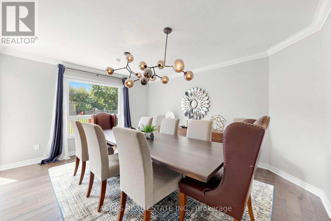
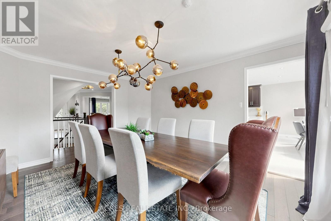
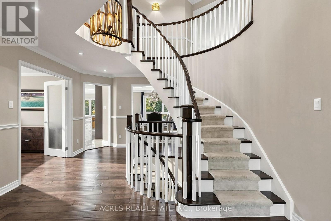
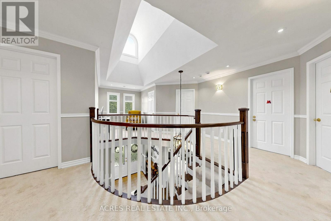
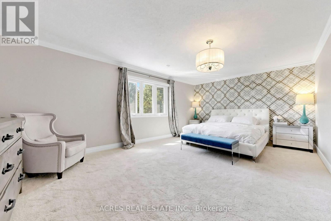
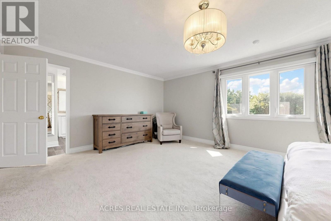
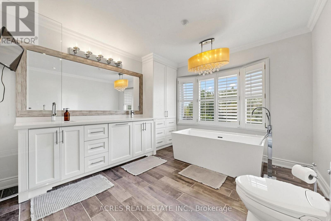
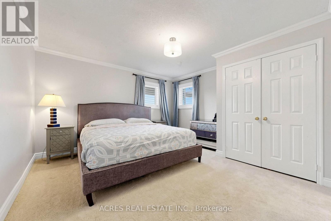
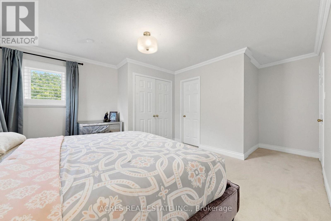
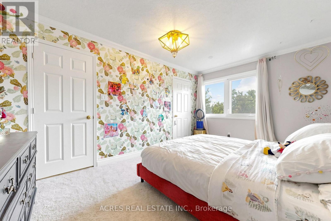
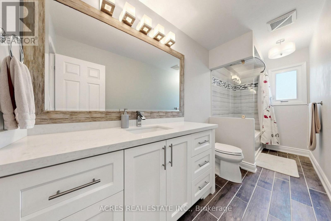
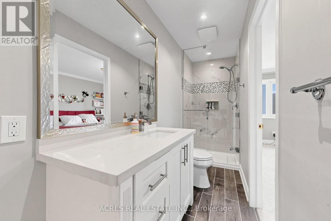
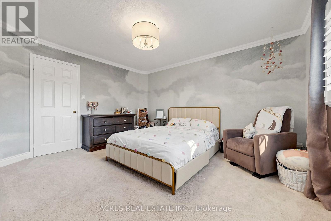
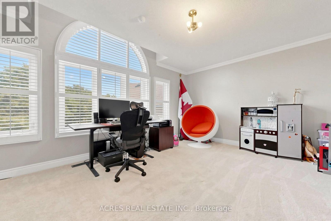
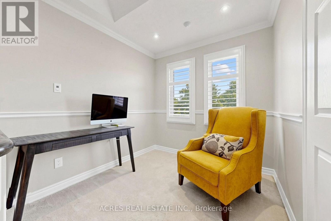
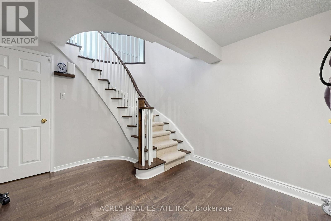
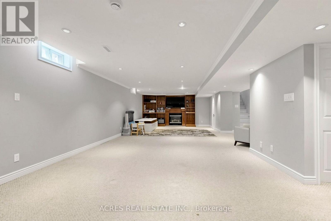
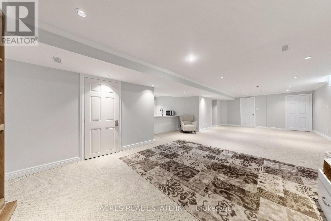
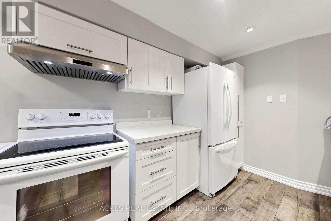
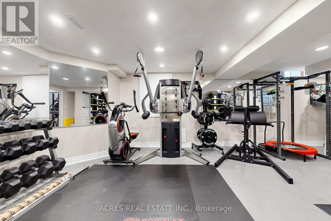
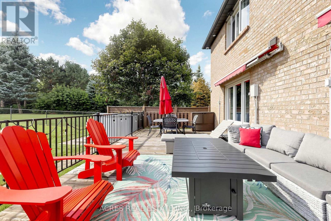
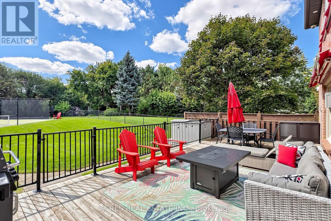
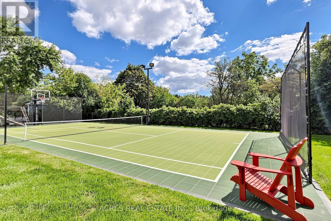
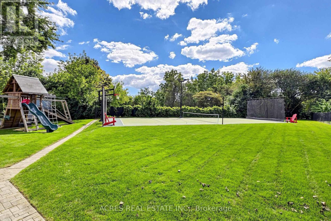
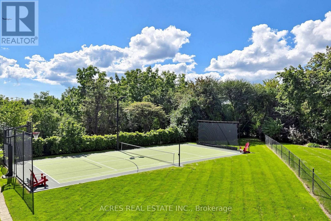
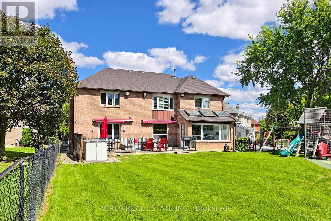
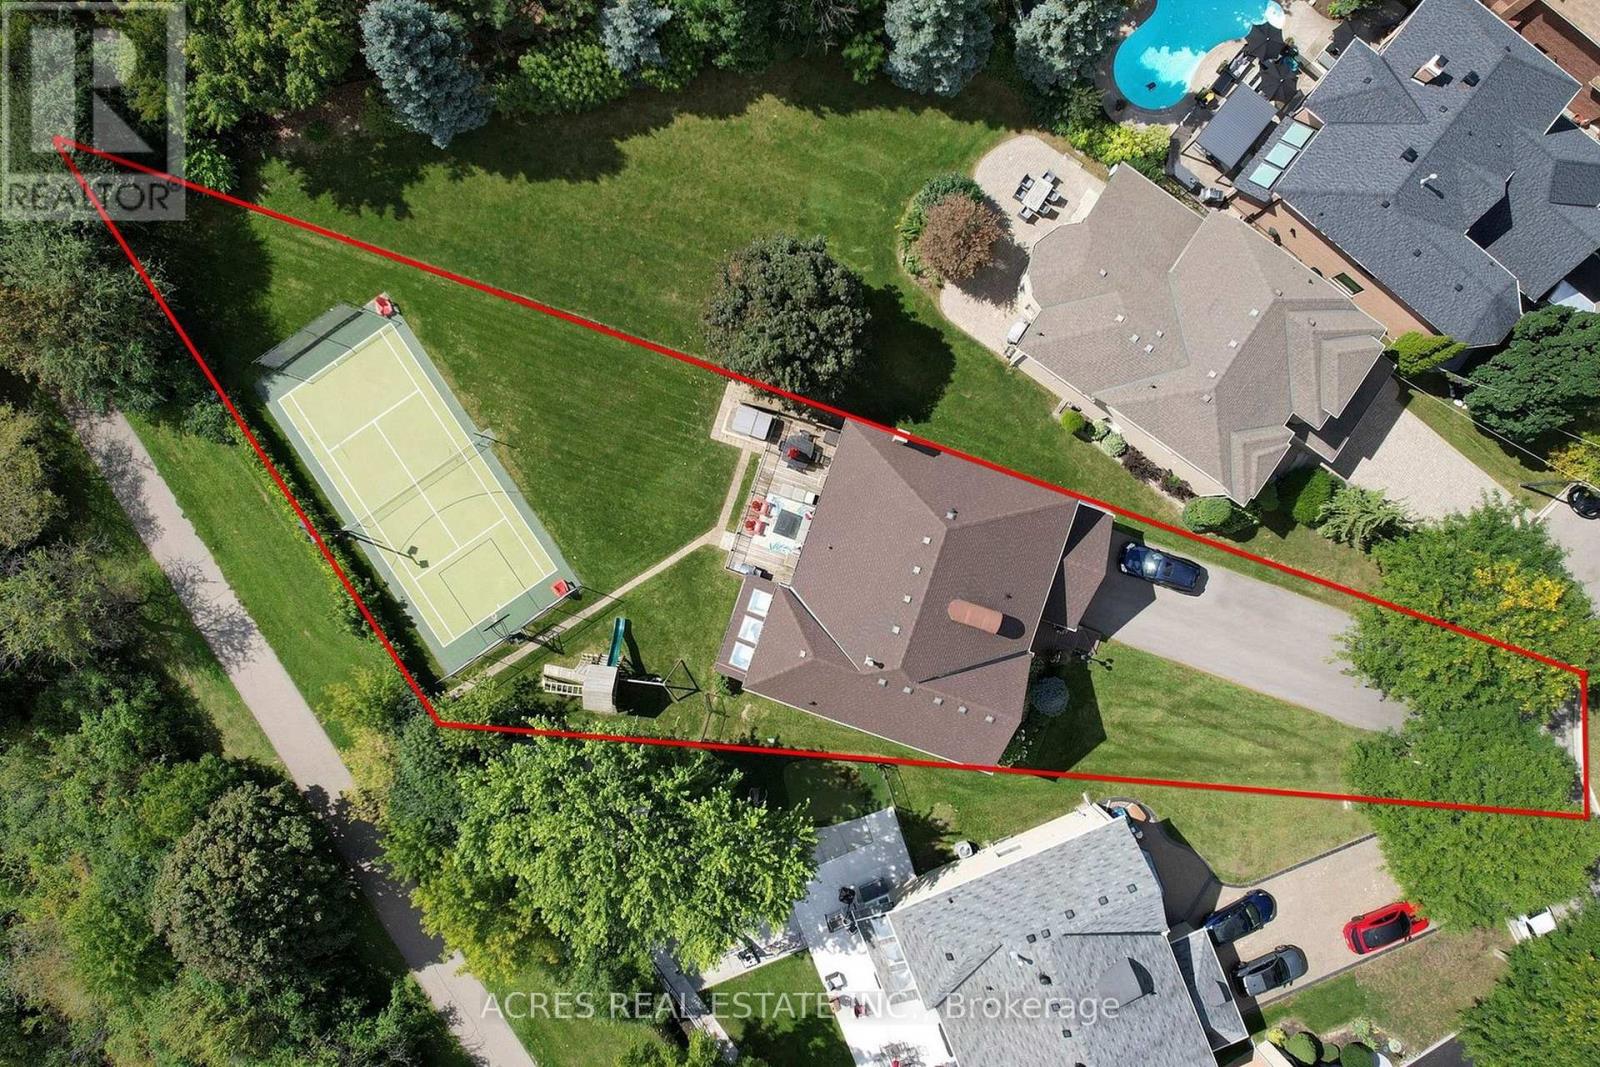
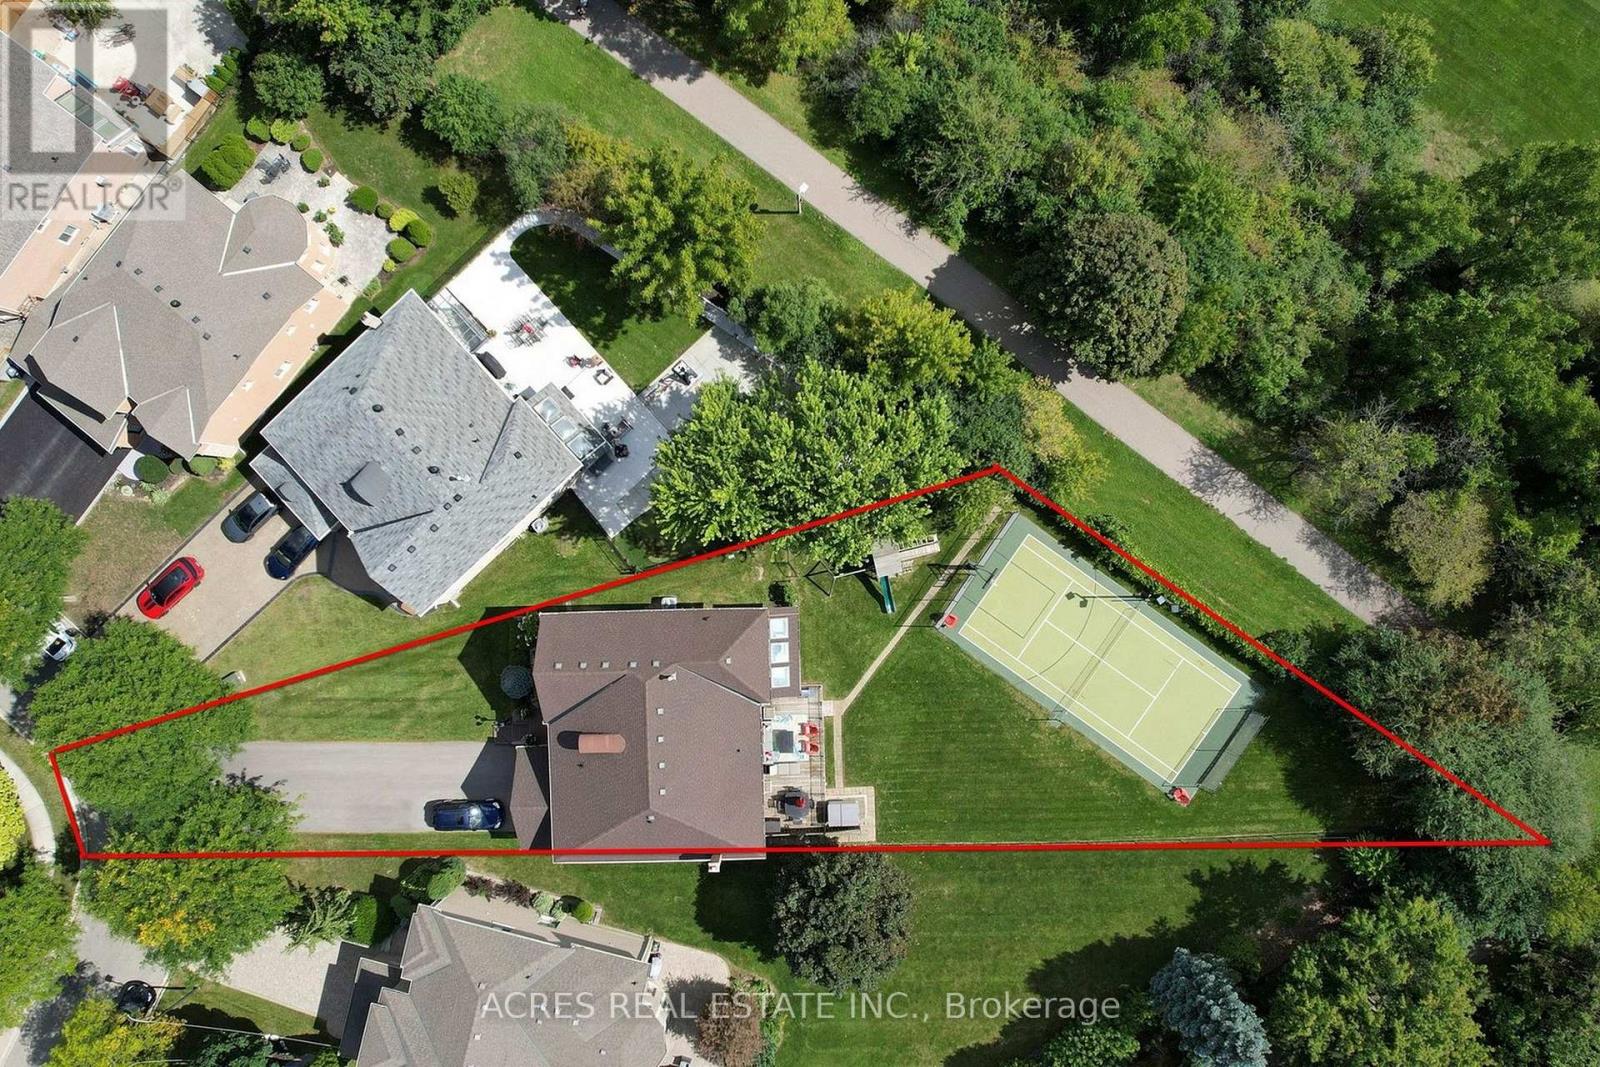
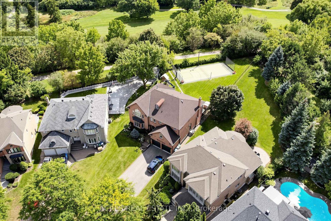
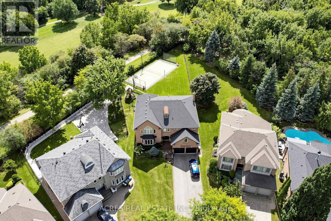
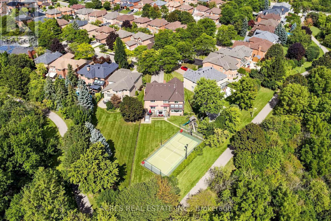
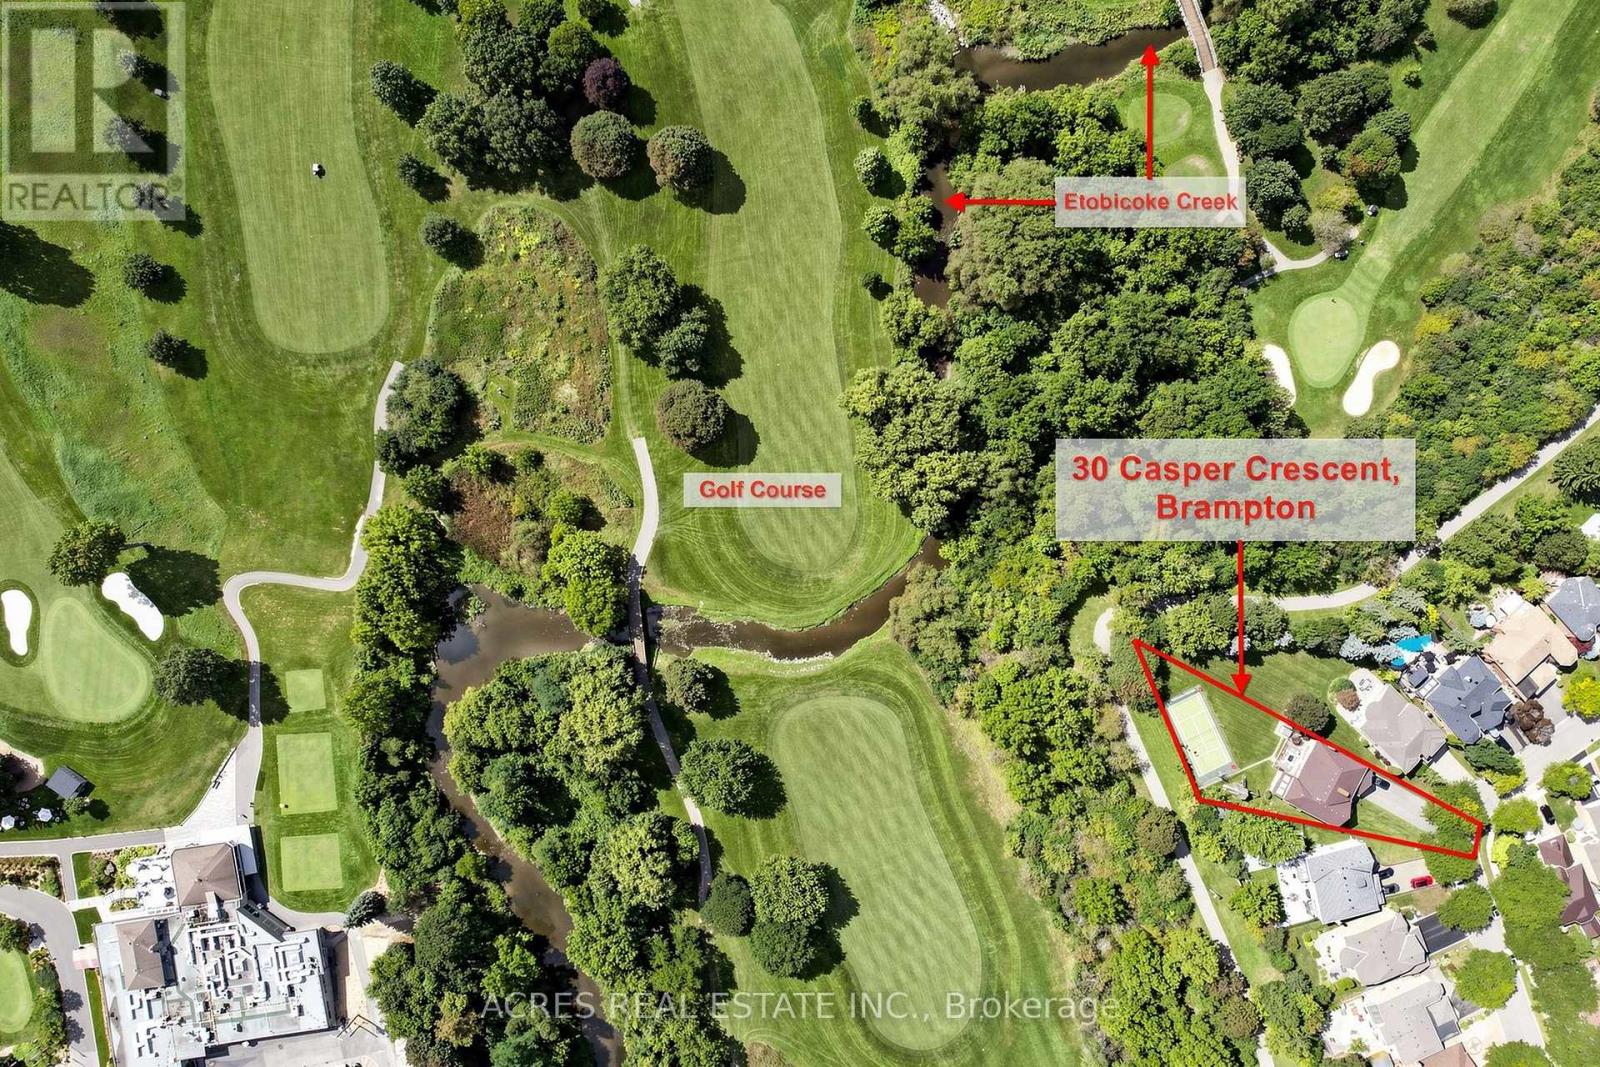
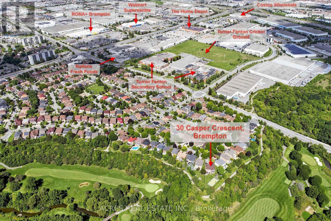
Welcome to 30 Casper Crescent, a stunning luxury estate situated on a rare ravine lot backing directly onto the Brampton Golf Club. Nestled on an expansive 0.3-acre lot along the Brampton-Mississauga border, this home offers an unmatched outdoor sanctuary featuring a private tennis/basketball court, a large entertainment deck, and an automated lawn irrigation system to keep the grounds immaculate. Inside, the home boasts 5+2 spacious bedrooms and 6 fully updated bathrooms adorned with premium modern finishes throughout. Parking is effortless with a huge driveway accommodating 8 vehicles, plus a 2-car garage for 10 total spots. A fully finished basement complete with a separate entrance and dedicated laundry offers exceptional multi-generational living or income potential. Unbeatable location-walk to the golf course, top-rated schools, parks, Costco, Walmart, and premier shopping options. A rare compound-style property offering the ultimate blend of luxury, privacy, and convenience. Exceptional homes in prime locations like this don't last long. (id:63203)
Property Details
| MLS® Number | W13753820 |
| Property Type | Single Family |
| Community Name | Fletcher's Creek South |
| Equipment Type | Water Heater |
| Features | Guest Suite |
| Parking Space Total | 10 |
| Rental Equipment Type | Water Heater |
Building
| Bathroom Total | 6 |
| Bedrooms Above Ground | 5 |
| Bedrooms Below Ground | 2 |
| Bedrooms Total | 7 |
| Age | 31 To 50 Years |
| Appliances | Garage Door Opener Remote(s), Central Vacuum, Dishwasher, Dryer, Stove, Washer, Refrigerator |
| Basement Development | Finished |
| Basement Features | Separate Entrance |
| Basement Type | N/a (finished), N/a |
| Construction Style Attachment | Detached |
| Cooling Type | Central Air Conditioning |
| Exterior Finish | Brick |
| Fireplace Present | Yes |
| Flooring Type | Hardwood, Tile |
| Foundation Type | Concrete |
| Half Bath Total | 1 |
| Heating Fuel | Natural Gas |
| Heating Type | Forced Air |
| Stories Total | 2 |
| Size Interior | 3,500 - 5,000 Ft2 |
| Type | House |
| Utility Water | Municipal Water |
Parking
| Attached Garage | |
| Garage |
Land
| Acreage | No |
| Sewer | Sanitary Sewer |
| Size Depth | 168 Ft ,4 In |
| Size Frontage | 42 Ft ,8 In |
| Size Irregular | 42.7 X 168.4 Ft |
| Size Total Text | 42.7 X 168.4 Ft |
Rooms
| Level | Type | Length | Width | Dimensions |
|---|---|---|---|---|
| Lower Level | Bedroom | 4.31 m | 4.13 m | 4.31 m x 4.13 m |
| Lower Level | Bedroom 2 | 8.52 m | 4.98 m | 8.52 m x 4.98 m |
| Lower Level | Family Room | 10.39 m | 6.61 m | 10.39 m x 6.61 m |
| Lower Level | Kitchen | 5.46 m | 3.56 m | 5.46 m x 3.56 m |
| Main Level | Living Room | 5.67 m | 4.47 m | 5.67 m x 4.47 m |
| Main Level | Dining Room | 4.69 m | 3.85 m | 4.69 m x 3.85 m |
| Main Level | Kitchen | 7.7 m | 4.63 m | 7.7 m x 4.63 m |
| Main Level | Den | 4.36 m | 3.68 m | 4.36 m x 3.68 m |
| Main Level | Family Room | 5.53 m | 4.69 m | 5.53 m x 4.69 m |
| Upper Level | Bedroom | 6.18 m | 5.43 m | 6.18 m x 5.43 m |
| Upper Level | Bedroom 2 | 5.77 m | 3.3 m | 5.77 m x 3.3 m |
| Upper Level | Bedroom 3 | 4.26 m | 3.67 m | 4.26 m x 3.67 m |
| Upper Level | Bedroom 4 | 5.12 m | 3.71 m | 5.12 m x 3.71 m |
| Upper Level | Bedroom 5 | 5.5 m | 4.53 m | 5.5 m x 4.53 m |
Contact Us
Contact us for more information

The trademarks REALTOR®, REALTORS®, and the REALTOR® logo are controlled by The Canadian Real Estate Association (CREA) and identify real estate professionals who are members of CREA. The trademarks MLS®, Multiple Listing Service® and the associated logos are owned by The Canadian Real Estate Association (CREA) and identify the quality of services provided by real estate professionals who are members of CREA. The trademark DDF® is owned by The Canadian Real Estate Association (CREA) and identifies CREA's Data Distribution Facility (DDF®)
September 09 2026 03:33:55
Toronto Regional Real Estate Board
Acres Real Estate Inc.