

63 Rosena Lane Uxbridge, Ontario L9P 1X6

$1,099,900
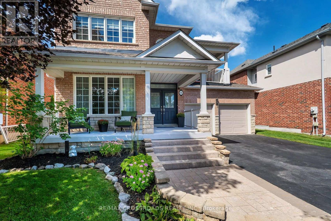
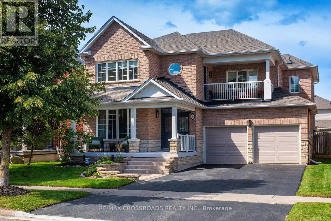
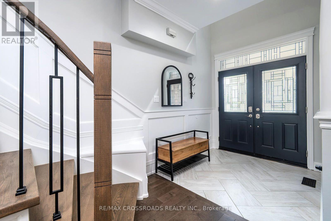
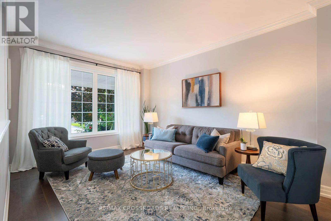
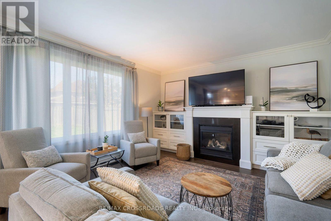
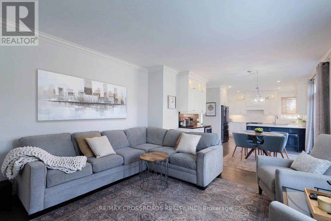
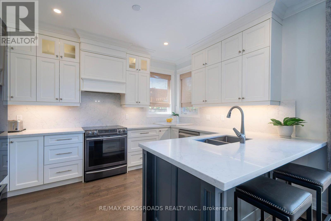
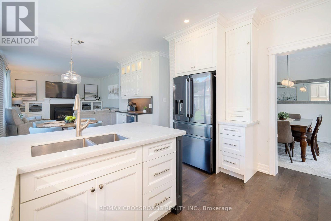
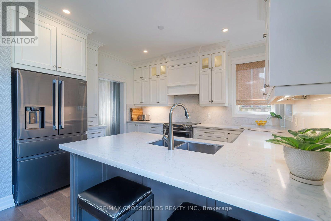
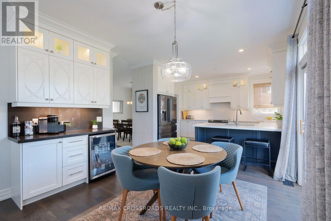
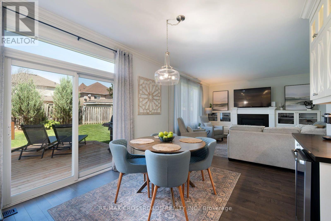
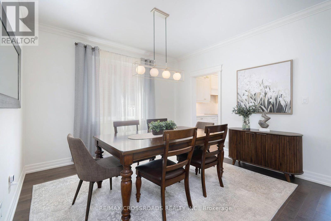
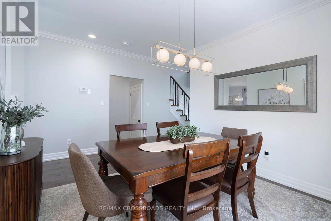
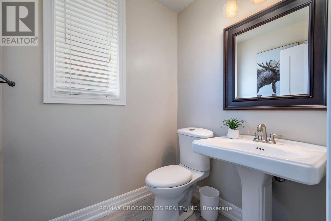
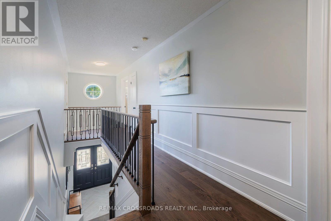
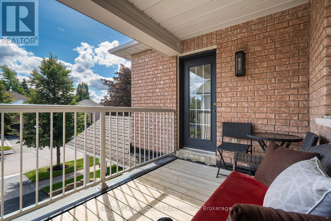
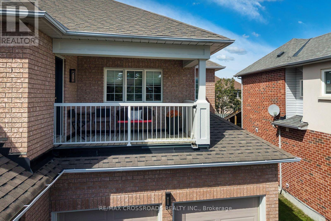
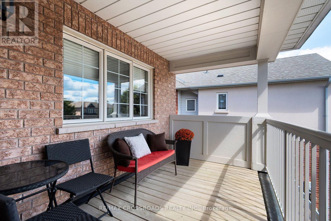
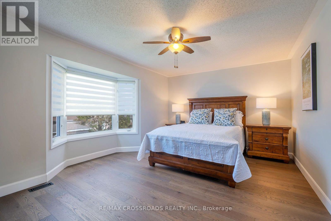
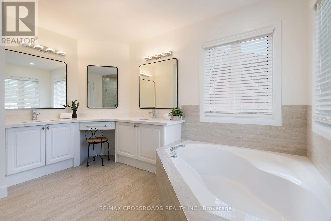
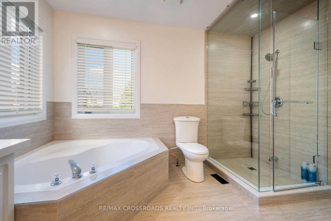
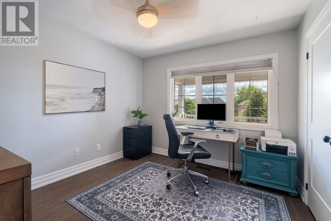
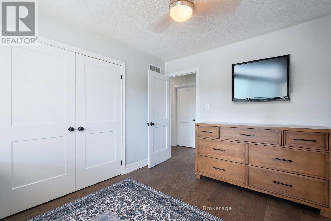
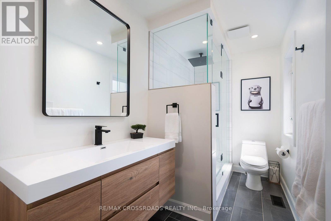
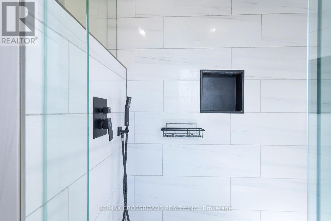
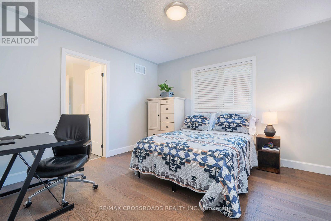
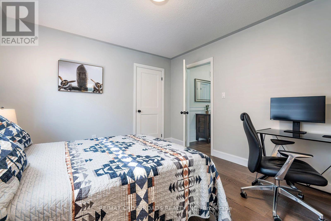
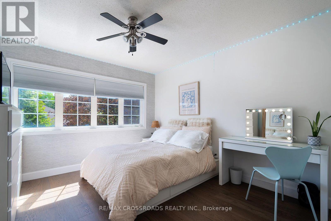
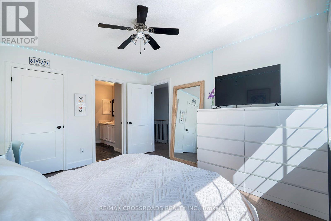
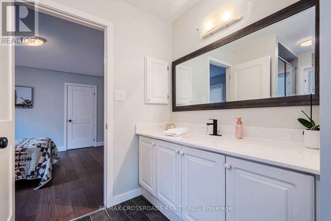
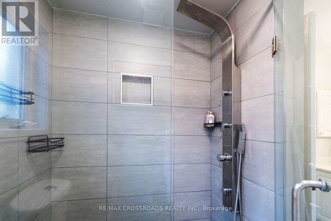
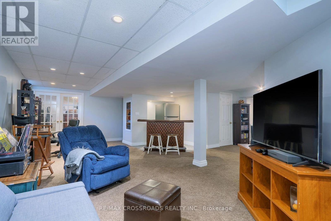
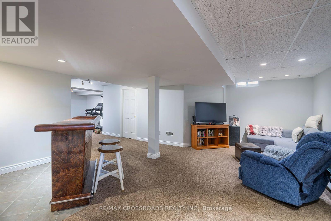
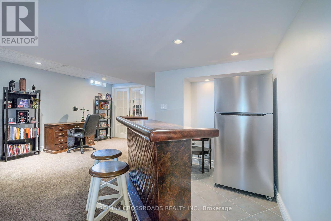
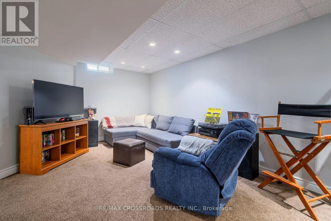
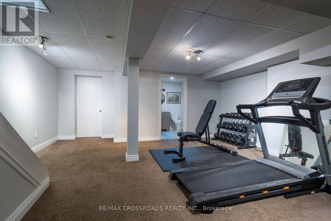
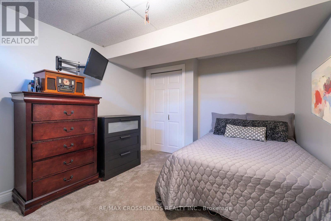
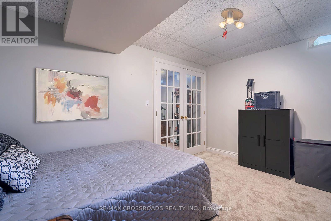
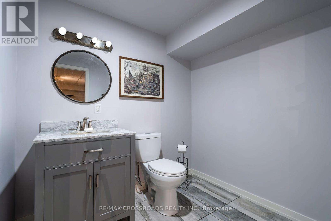
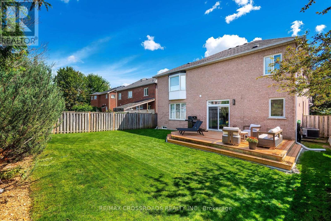
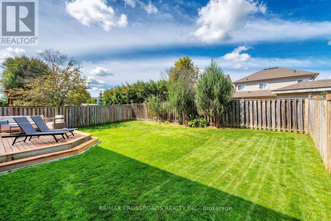
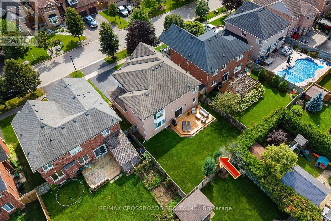
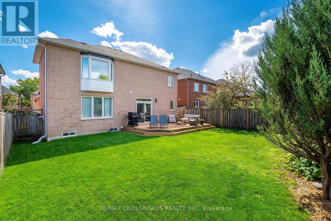
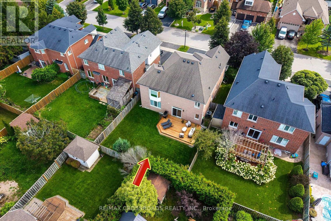
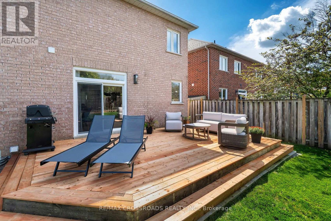
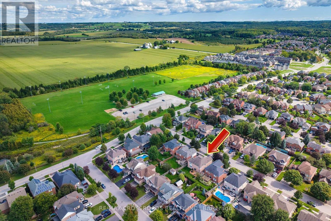
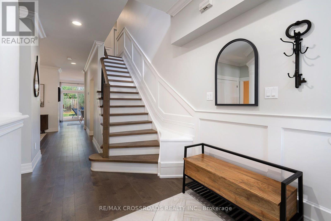
Welcome to this beautifully updated and spacious detached two-storey home in the highly sought-after Barton Farms community of Uxbridge-an exceptional opportunity for families seeking comfort, flexibility, and an outstanding lifestyle. Offering 4 + 1 bedrooms, 5 bathrooms, and a finished basement, this home provides plenty of room for growing families, overnight guests, a home office, hobbies, or a dedicated recreation space. The thoughtfully redesigned main floor is ideal for both everyday living and entertaining, featuring a stylish open-concept kitchen with quartz countertops that flows seamlessly into a custom family room. Over 3,800 square feet of living space. Step outside to enjoy a welcoming backyard entertaining area, perfect for summer gatherings, relaxed evenings, and quality time with family and friends. Every bathroom has been tastefully updated, including the serene primary ensuite, designed to create a spa-inspired retreat where you can unwind at the end of the day. The exceptional location adds even more appeal. Scenic Barton Trail is just steps away, connecting to Herrema Fields, neighbourhood green space, and the Trans Canada Trail network-offering endless opportunities for walking, running, cycling, and year-round outdoor enjoyment. Located in an established, family-friendly neighbourhood, this home is also conveniently close to downtown Uxbridge, local shops and restaurants, recreation facilities, and nearby elementary and secondary schools. With generous living space, five bedrooms, four updated bathrooms, a finished basement, a backyard made for entertaining, and trails at your doorstep, this is the kind of home that rarely stays available for long. Don't miss your opportunity to make this exceptional Uxbridge property your own. (id:63203)
Property Details
| MLS® Number | N13754038 |
| Property Type | Single Family |
| Community Name | Uxbridge |
| Amenities Near By | Golf Nearby, Hospital, Park, Place Of Worship, Public Transit, Schools |
| Equipment Type | Water Heater |
| Parking Space Total | 4 |
| Rental Equipment Type | Water Heater |
Building
| Bathroom Total | 5 |
| Bedrooms Above Ground | 4 |
| Bedrooms Below Ground | 1 |
| Bedrooms Total | 5 |
| Appliances | Oven - Built-in, Dryer, Oven, Range, Stove, Washer, Refrigerator |
| Basement Development | Finished |
| Basement Type | N/a (finished) |
| Construction Style Attachment | Detached |
| Cooling Type | Central Air Conditioning |
| Exterior Finish | Brick |
| Fireplace Present | Yes |
| Flooring Type | Hardwood, Carpeted |
| Foundation Type | Concrete |
| Half Bath Total | 2 |
| Heating Fuel | Natural Gas |
| Heating Type | Forced Air |
| Stories Total | 2 |
| Size Interior | 2,500 - 3,000 Ft2 |
| Type | House |
| Utility Water | Municipal Water |
Parking
| Attached Garage | |
| Garage |
Land
| Acreage | No |
| Land Amenities | Golf Nearby, Hospital, Park, Place Of Worship, Public Transit, Schools |
| Sewer | Sanitary Sewer |
| Size Depth | 108 Ft ,3 In |
| Size Frontage | 49 Ft ,2 In |
| Size Irregular | 49.2 X 108.3 Ft |
| Size Total Text | 49.2 X 108.3 Ft |
Rooms
| Level | Type | Length | Width | Dimensions |
|---|---|---|---|---|
| Second Level | Bedroom 4 | 3.04 m | 3.98 m | 3.04 m x 3.98 m |
| Second Level | Other | 3.53 m | 2.2 m | 3.53 m x 2.2 m |
| Second Level | Bedroom 2 | 3.4 m | 3.83 m | 3.4 m x 3.83 m |
| Second Level | Bedroom 3 | 3.4 m | 3.81 m | 3.4 m x 3.81 m |
| Second Level | Primary Bedroom | 4.06 m | 5.74 m | 4.06 m x 5.74 m |
| Basement | Cold Room | 2.92 m | 2 m | 2.92 m x 2 m |
| Basement | Recreational, Games Room | 4.08 m | 4.44 m | 4.08 m x 4.44 m |
| Basement | Recreational, Games Room | 7.82 m | 3.17 m | 7.82 m x 3.17 m |
| Basement | Other | 2.59 m | 2.13 m | 2.59 m x 2.13 m |
| Basement | Bedroom 5 | 3.04 m | 3.98 m | 3.04 m x 3.98 m |
| Main Level | Living Room | 4.44 m | 3.37 m | 4.44 m x 3.37 m |
| Main Level | Dining Room | 4.47 m | 3.58 m | 4.47 m x 3.58 m |
| Main Level | Family Room | 4.31 m | 4.21 m | 4.31 m x 4.21 m |
| Main Level | Kitchen | 3.81 m | 3.42 m | 3.81 m x 3.42 m |
| Main Level | Eating Area | 3.63 m | 3.63 m | 3.63 m x 3.63 m |
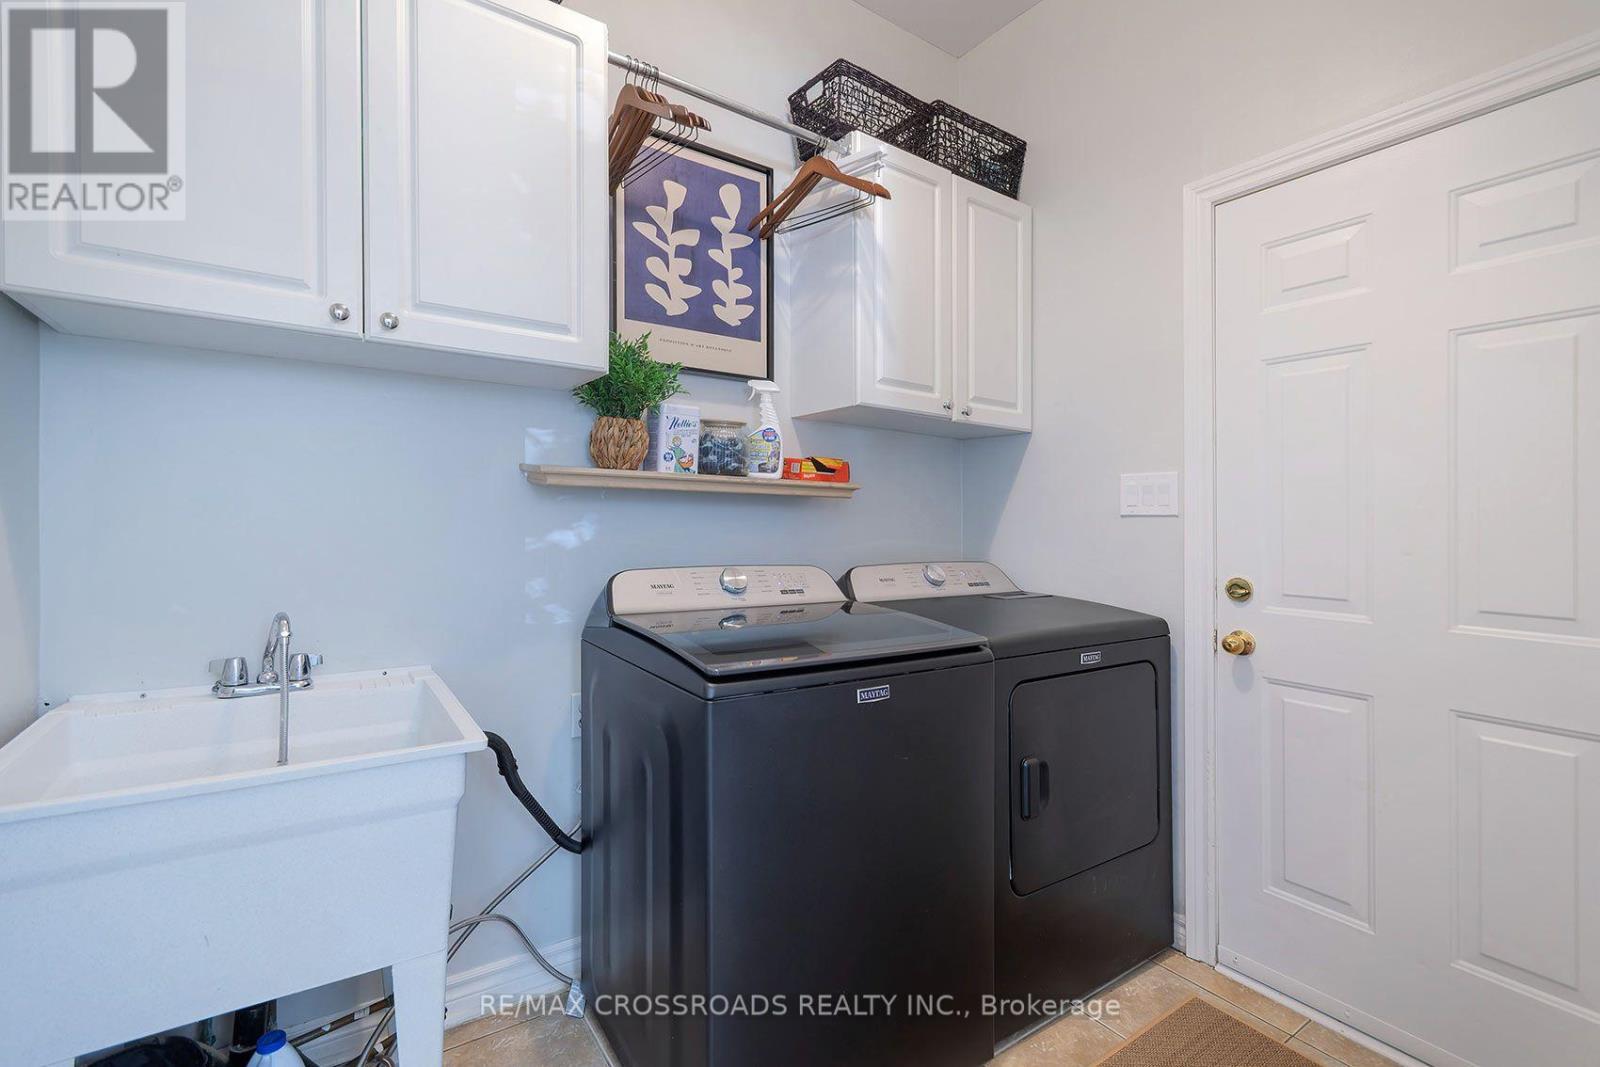
| Main Level | Laundry Room | 2.43 m | 1.8 m | 2.43 m x 1.8 m |
Contact Us
Contact us for more information

The trademarks REALTOR®, REALTORS®, and the REALTOR® logo are controlled by The Canadian Real Estate Association (CREA) and identify real estate professionals who are members of CREA. The trademarks MLS®, Multiple Listing Service® and the associated logos are owned by The Canadian Real Estate Association (CREA) and identify the quality of services provided by real estate professionals who are members of CREA. The trademark DDF® is owned by The Canadian Real Estate Association (CREA) and identifies CREA's Data Distribution Facility (DDF®)
September 08 2026 08:30:38
Toronto Regional Real Estate Board
RE/MAX Crossroads Realty Inc.