

3705 - 120 Homewood Avenue Toronto, Ontario M4Y 2J3

$2,200 Monthly
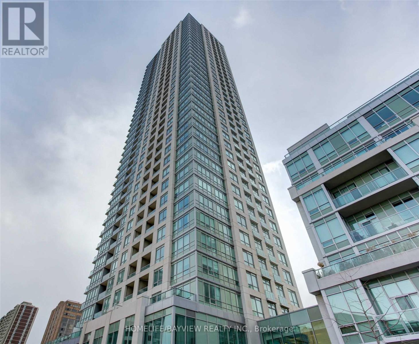
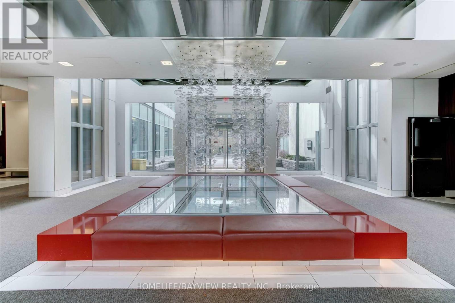
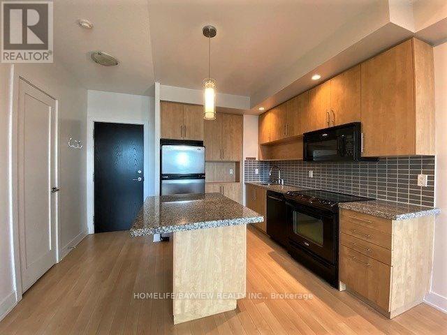
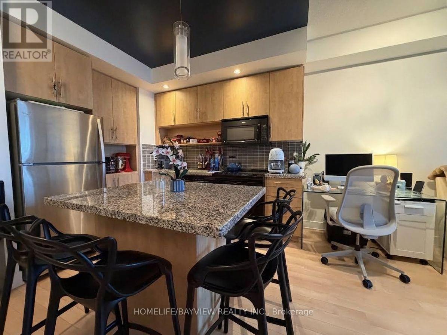
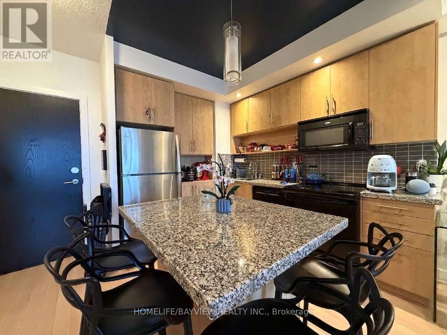
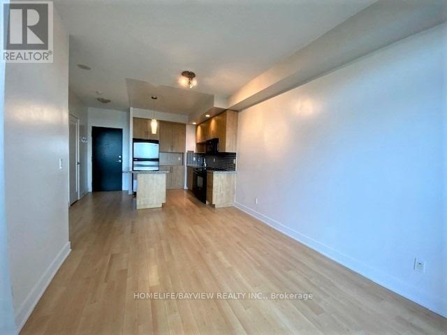
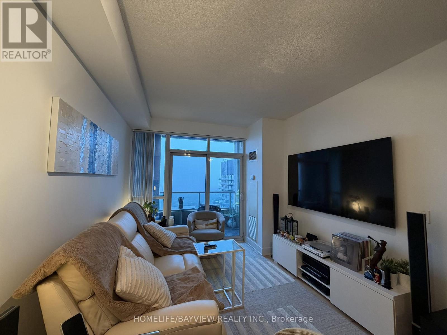
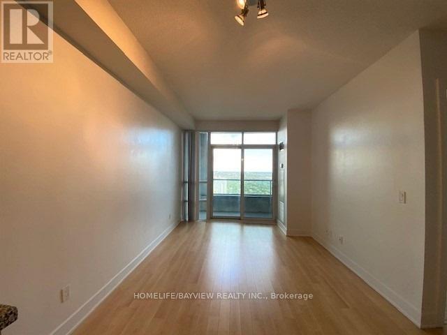
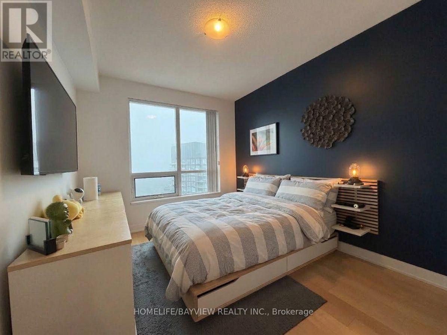
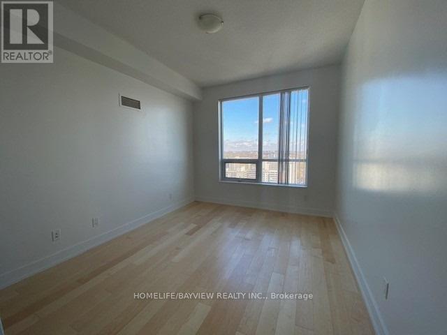
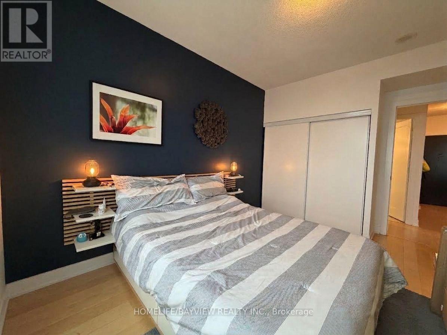
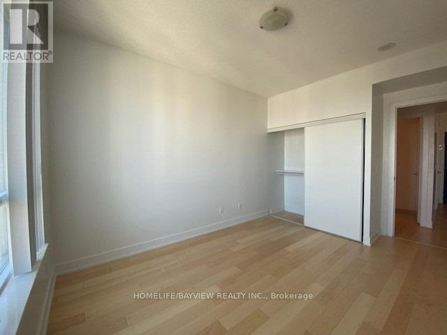
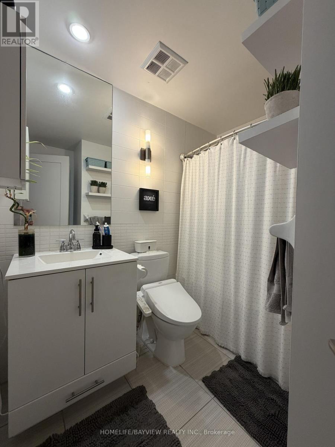
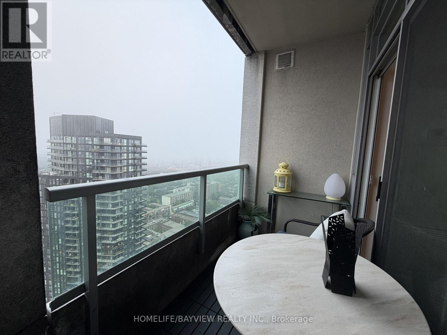
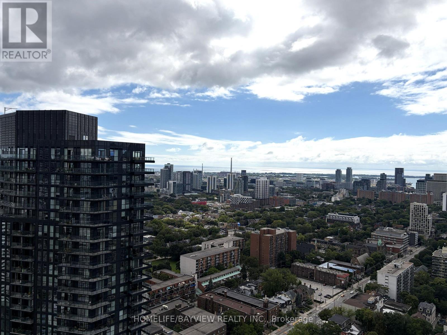
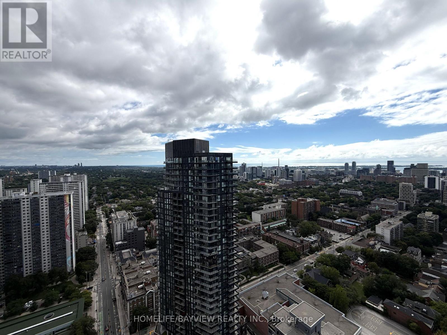
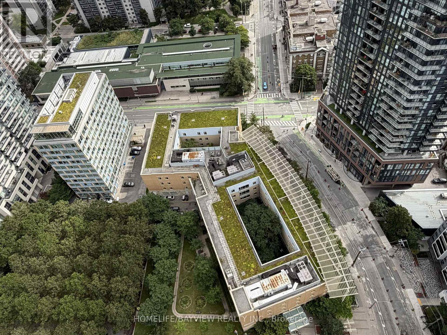
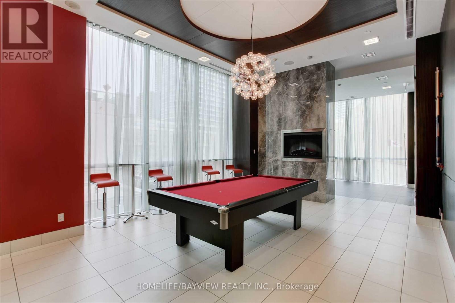
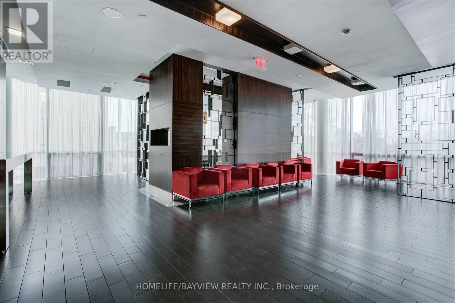
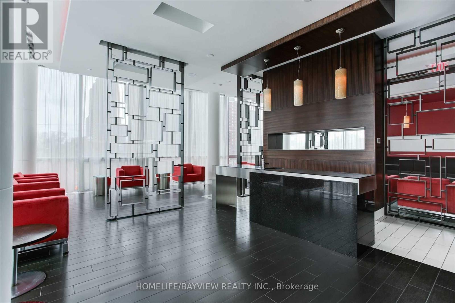
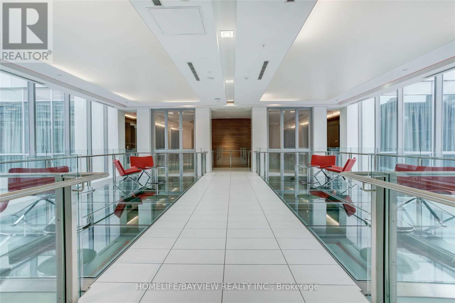
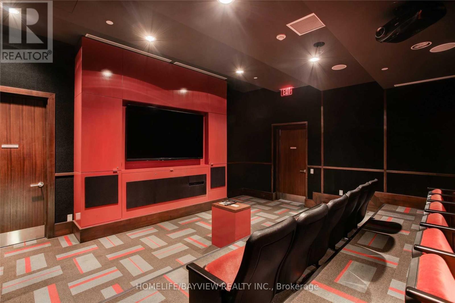
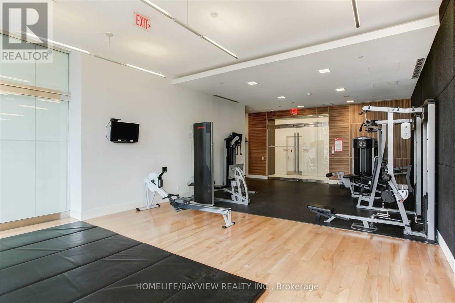
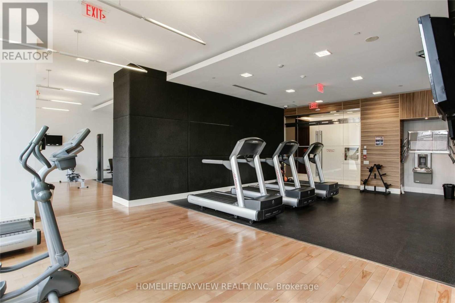
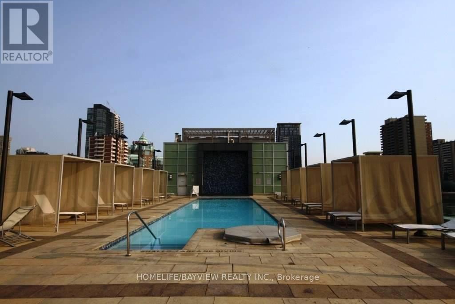
Well Designed 1 Bdrm Condo At Verve (575 Sqft) With A Spectacular East View From The Top! Gold Cert Leed Bldg= Energy Efficiency & Savings. Captivating Modern Design! Features 9 Ft Ceiling! Gracious Open Concept Kitchen With Centre Island & room for seating. Granite C/Top, Lots Of Cabinets, Increased Lighting & Dimmers. Updated & well maintained unit. Feels like home. Step Downstairs To 24Hrs Rabba, Red Rocket Coffee. Steps To TTC & Subway (Sherbourne/ Wellesley), Library, Community Centre, Jarvis Collegiate, Shops, Restaurants & More! State Of The Art Gym, Yoga Room, Saunas, Party, Dining, Meeting & Billiard Rooms, Theatre, Rooftop deck, outdoor Pool, hot tub, Bbqs. *Energy Efficient Utilities Based On Consumption: One Bill For Heat/Cool, Hydro & Hot Water. (id:63203)
Property Details
| MLS® Number | C13754464 |
| Property Type | Single Family |
| Community Name | North St. James Town |
| Amenities Near By | Park, Public Transit |
| Community Features | Pets Allowed With Restrictions |
| Features | Balcony, Carpet Free |
| Pool Type | Outdoor Pool |
| View Type | View |
Building
| Bathroom Total | 1 |
| Bedrooms Above Ground | 1 |
| Bedrooms Total | 1 |
| Amenities | Security/concierge, Exercise Centre, Visitor Parking, Sauna |
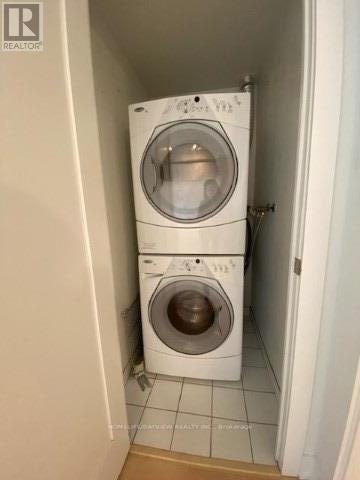
| Appliances | Blinds, Dryer, Hood Fan, Stove, Washer, Refrigerator |
| Basement Type | None |
| Cooling Type | Central Air Conditioning |
| Exterior Finish | Concrete |
| Flooring Type | Laminate |
| Heating Fuel | Natural Gas |
| Heating Type | Forced Air |
| Size Interior | 500 - 599 Ft2 |
| Type | Apartment |
Parking
| Underground | |
| Garage |
Land
| Acreage | No |
| Land Amenities | Park, Public Transit |
| Surface Water | Lake/pond |
Rooms
| Level | Type | Length | Width | Dimensions |
|---|---|---|---|---|
| Flat | Kitchen | 2.43 m | 2.43 m | 2.43 m x 2.43 m |
| Flat | Living Room | 4.65 m | 3.05 m | 4.65 m x 3.05 m |
| Flat | Dining Room | 4.65 m | 3.05 m | 4.65 m x 3.05 m |
| Flat | Bedroom | 3.71 m | 3.04 m | 3.71 m x 3.04 m |
Contact Us
Contact us for more information

The trademarks REALTOR®, REALTORS®, and the REALTOR® logo are controlled by The Canadian Real Estate Association (CREA) and identify real estate professionals who are members of CREA. The trademarks MLS®, Multiple Listing Service® and the associated logos are owned by The Canadian Real Estate Association (CREA) and identify the quality of services provided by real estate professionals who are members of CREA. The trademark DDF® is owned by The Canadian Real Estate Association (CREA) and identifies CREA's Data Distribution Facility (DDF®)
September 08 2026 04:59:14
Toronto Regional Real Estate Board
Homelife/bayview Realty Inc.