

69 Elm Avenue Richmond Hill, Ontario L4C 6K8

$1,428,000
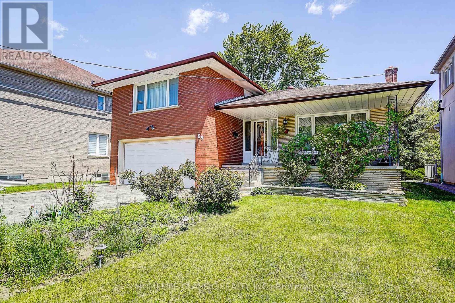
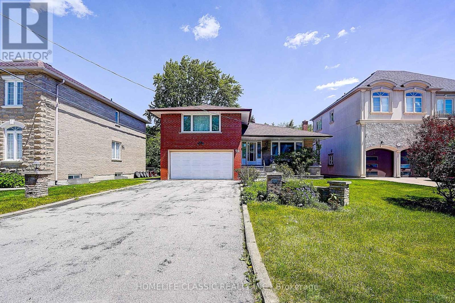
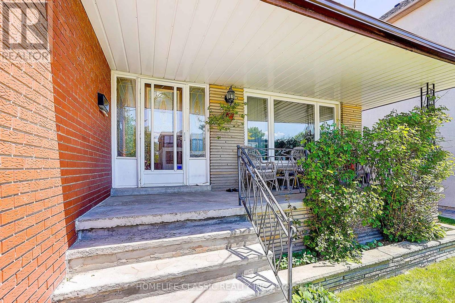
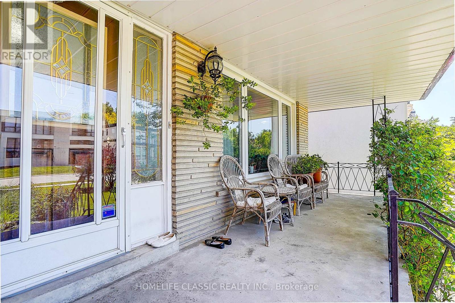
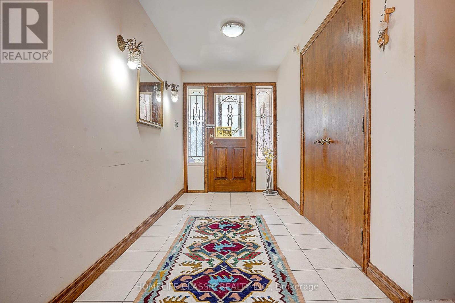
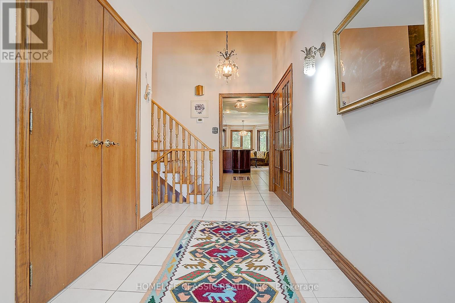
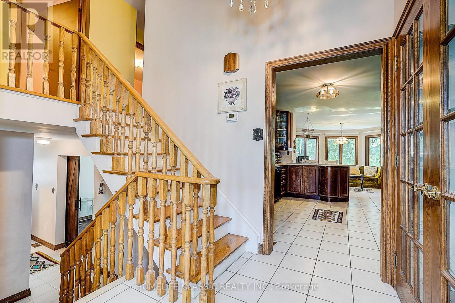
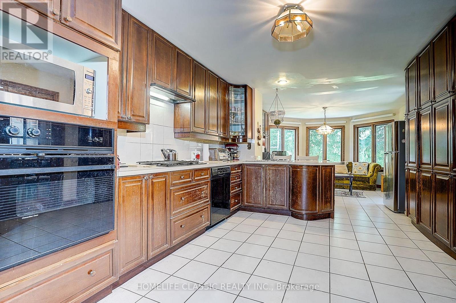
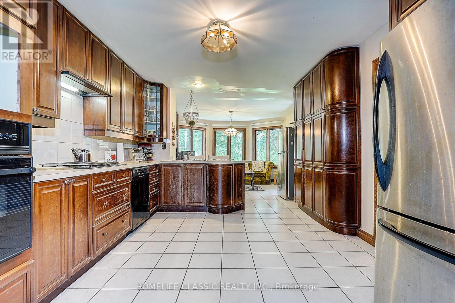
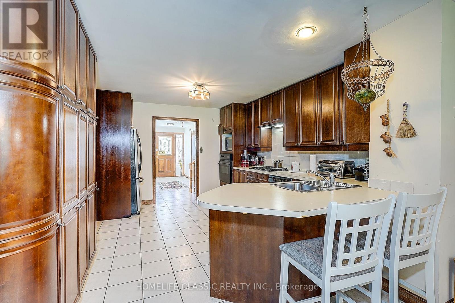
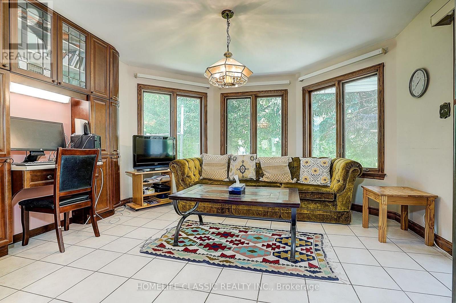
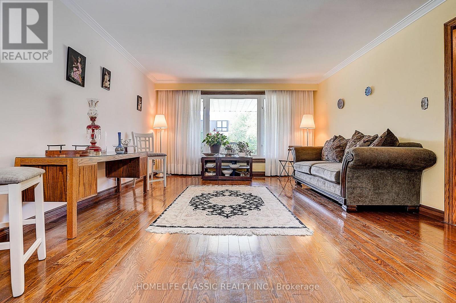
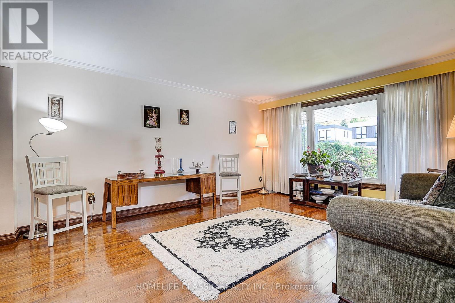
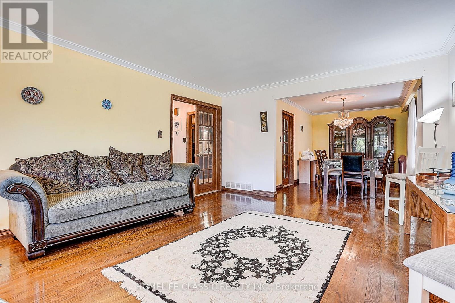
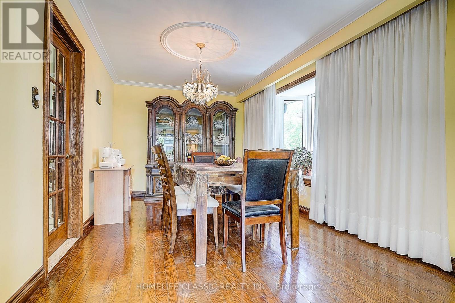
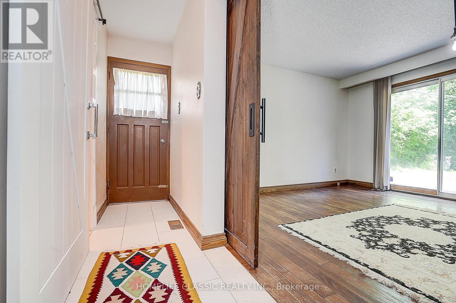
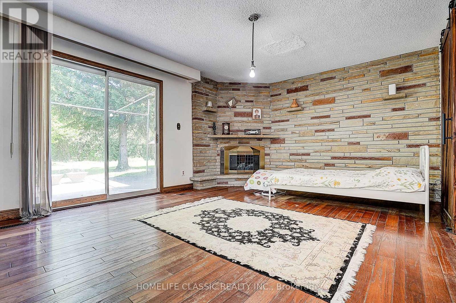
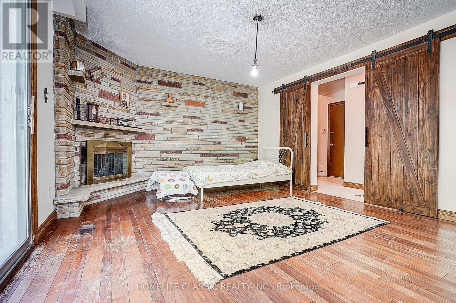
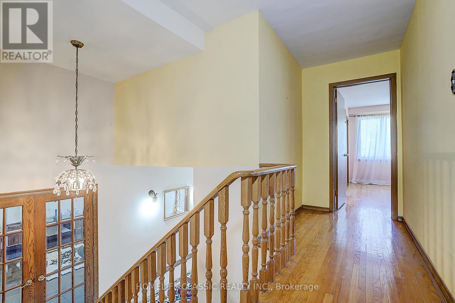
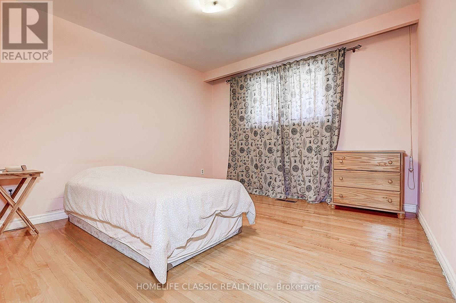
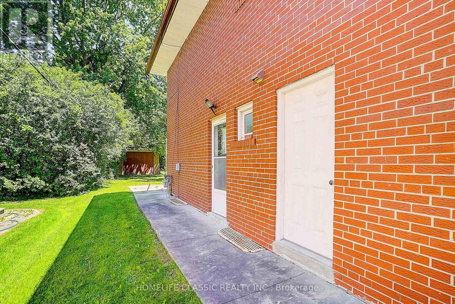
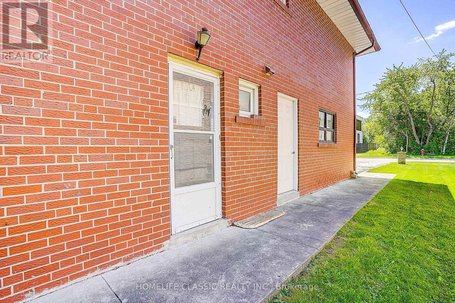
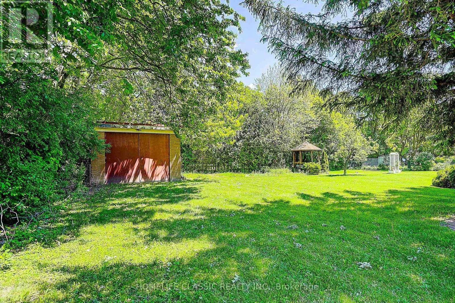
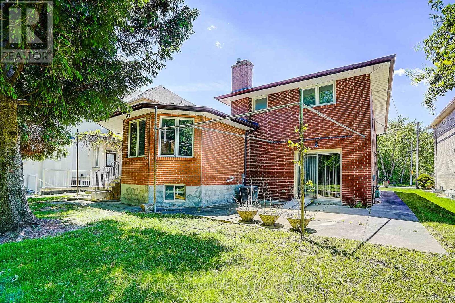
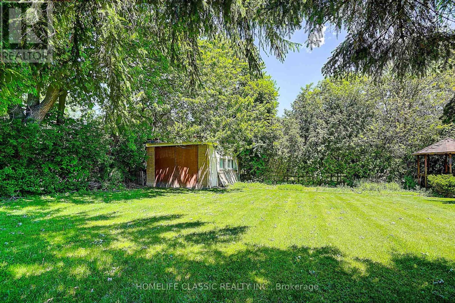
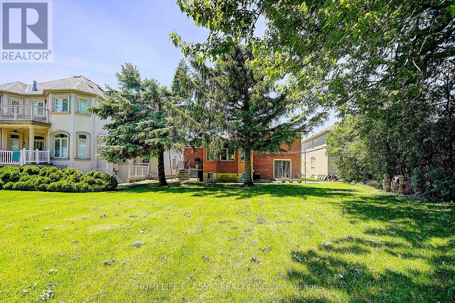
Great Investment! Extremely bright sun filled property on a large lot with a huge backyard. Fantastic location in one of the most prestigious areas of Richmond Hill (Bayview Hunt Club) in desirable community of Langstaff. Situated among multimillion dollar homes. Long driveway that can accommodate 6 vehicles. large front porch. Desirable open concept layout with very large, combined living room / dining room, bright bay windows, hardwood floors and French doors. Spacious kitchen with breakfast area,built-in desk and a walk-out to a large concrete porch. Three separate entries. Direct access to the garage. Large family room with fireplace that includes a walk out to the patio. MOSTLY LAND VALUE. (id:63203)
Property Details
| MLS® Number | N13754432 |
| Property Type | Single Family |
| Community Name | Langstaff |
| Features | Carpet Free |
| Parking Space Total | 6 |
| Structure | Patio(s), Shed |
Building
| Bathroom Total | 3 |
| Bedrooms Above Ground | 3 |
| Bedrooms Total | 3 |
| Appliances | Cooktop, Dryer, Oven, Washer, Water Softener, Two Refrigerators |
| Basement Development | Partially Finished |
| Basement Type | N/a (partially Finished) |
| Construction Style Attachment | Detached |
| Construction Style Split Level | Sidesplit |
| Cooling Type | Central Air Conditioning |
| Exterior Finish | Brick |
| Fireplace Present | Yes |
| Flooring Type | Hardwood, Ceramic |
| Foundation Type | Block |
| Half Bath Total | 1 |
| Heating Fuel | Natural Gas |
| Heating Type | Forced Air |
| Size Interior | 2,000 - 2,500 Ft2 |
| Type | House |
| Utility Water | Municipal Water |
Parking
| Attached Garage | |
| Garage |
Land
| Acreage | No |
| Sewer | Sanitary Sewer |
| Size Depth | 181 Ft ,6 In |
| Size Frontage | 56 Ft ,3 In |
| Size Irregular | 56.3 X 181.5 Ft ; 56.52 Feet By 181.67 |
| Size Total Text | 56.3 X 181.5 Ft ; 56.52 Feet By 181.67 |
Rooms
| Level | Type | Length | Width | Dimensions |
|---|---|---|---|---|
| Basement | Recreational, Games Room | 5.57 m | 6.08 m | 5.57 m x 6.08 m |
| Basement | Laundry Room | 3.81 m | 3.31 m | 3.81 m x 3.31 m |
| Lower Level | Family Room | 4.99 m | 3.94 m | 4.99 m x 3.94 m |
| Main Level | Living Room | 5.08 m | 4.15 m | 5.08 m x 4.15 m |
| Main Level | Dining Room | 4.11 m | 3.03 m | 4.11 m x 3.03 m |
| Main Level | Kitchen | 4.43 m | 3.49 m | 4.43 m x 3.49 m |
| Main Level | Eating Area | 4.09 m | 3.55 m | 4.09 m x 3.55 m |
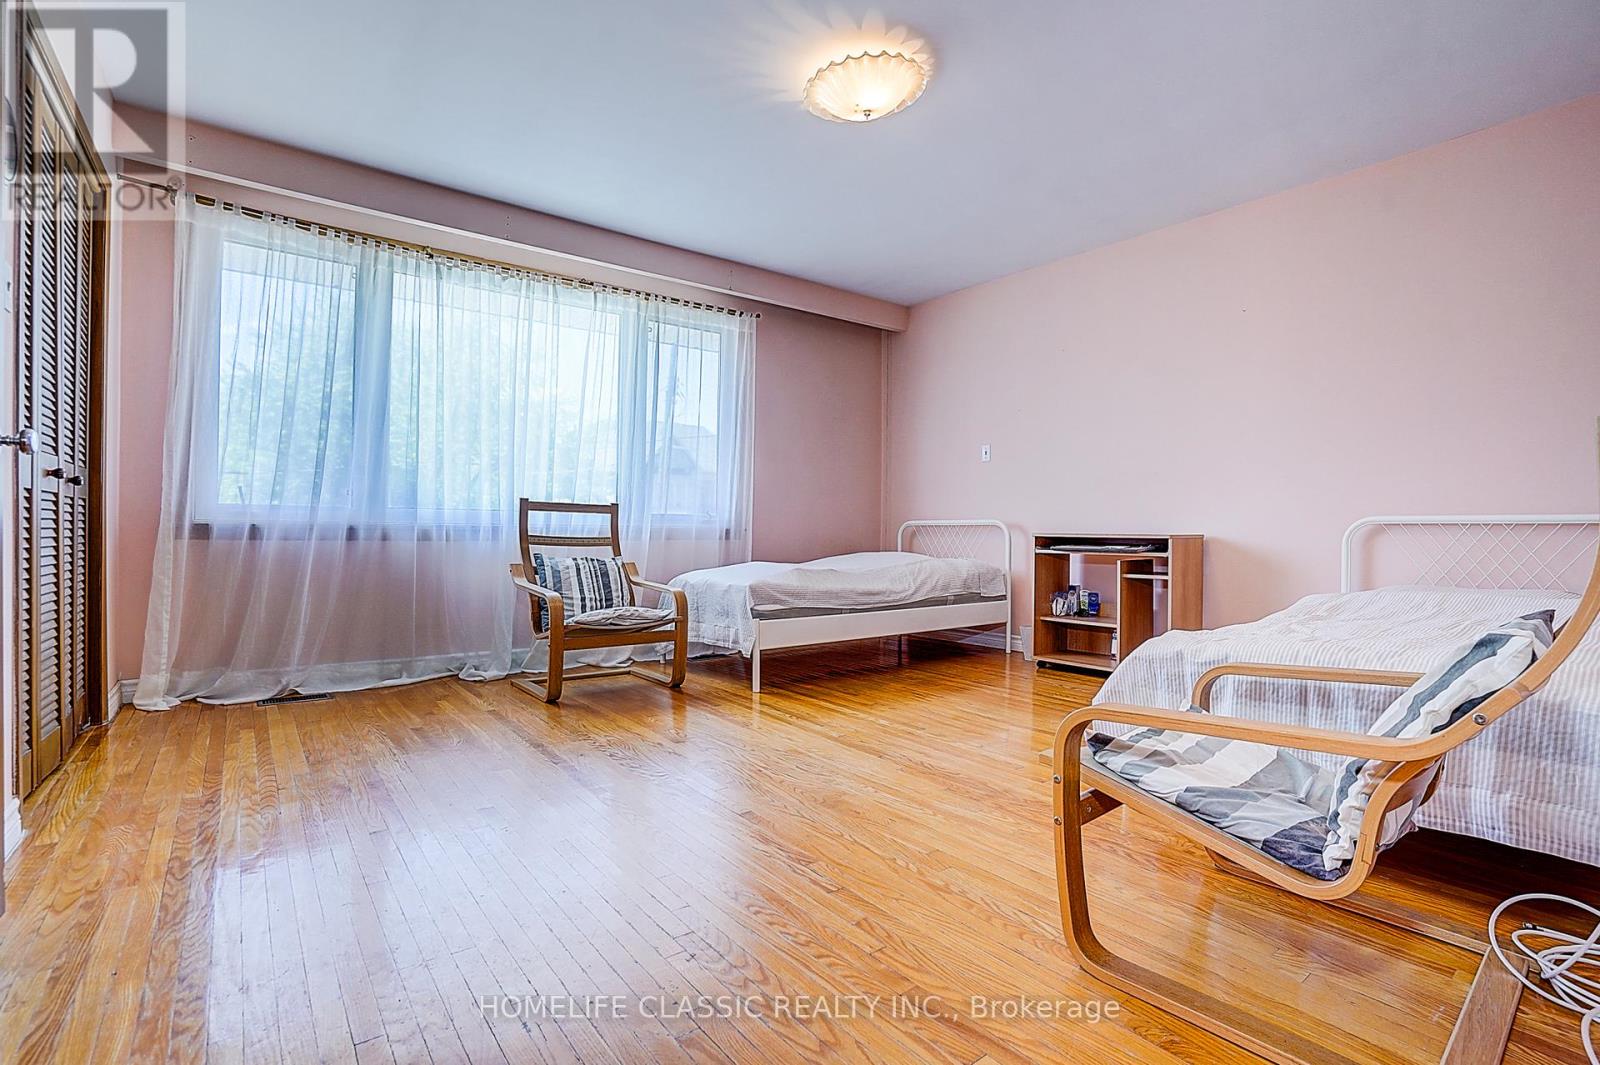
| Upper Level | Primary Bedroom | 4.54 m | 4.3 m | 4.54 m x 4.3 m |
| Upper Level | Bedroom 2 | 3.44 m | 3.44 m | 3.44 m x 3.44 m |
| Upper Level | Bedroom 3 | 3.6 m | 2.92 m | 3.6 m x 2.92 m |
Contact Us
Contact us for more information

The trademarks REALTOR®, REALTORS®, and the REALTOR® logo are controlled by The Canadian Real Estate Association (CREA) and identify real estate professionals who are members of CREA. The trademarks MLS®, Multiple Listing Service® and the associated logos are owned by The Canadian Real Estate Association (CREA) and identify the quality of services provided by real estate professionals who are members of CREA. The trademark DDF® is owned by The Canadian Real Estate Association (CREA) and identifies CREA's Data Distribution Facility (DDF®)
September 08 2026 05:02:20
Toronto Regional Real Estate Board
Homelife Classic Realty Inc.