

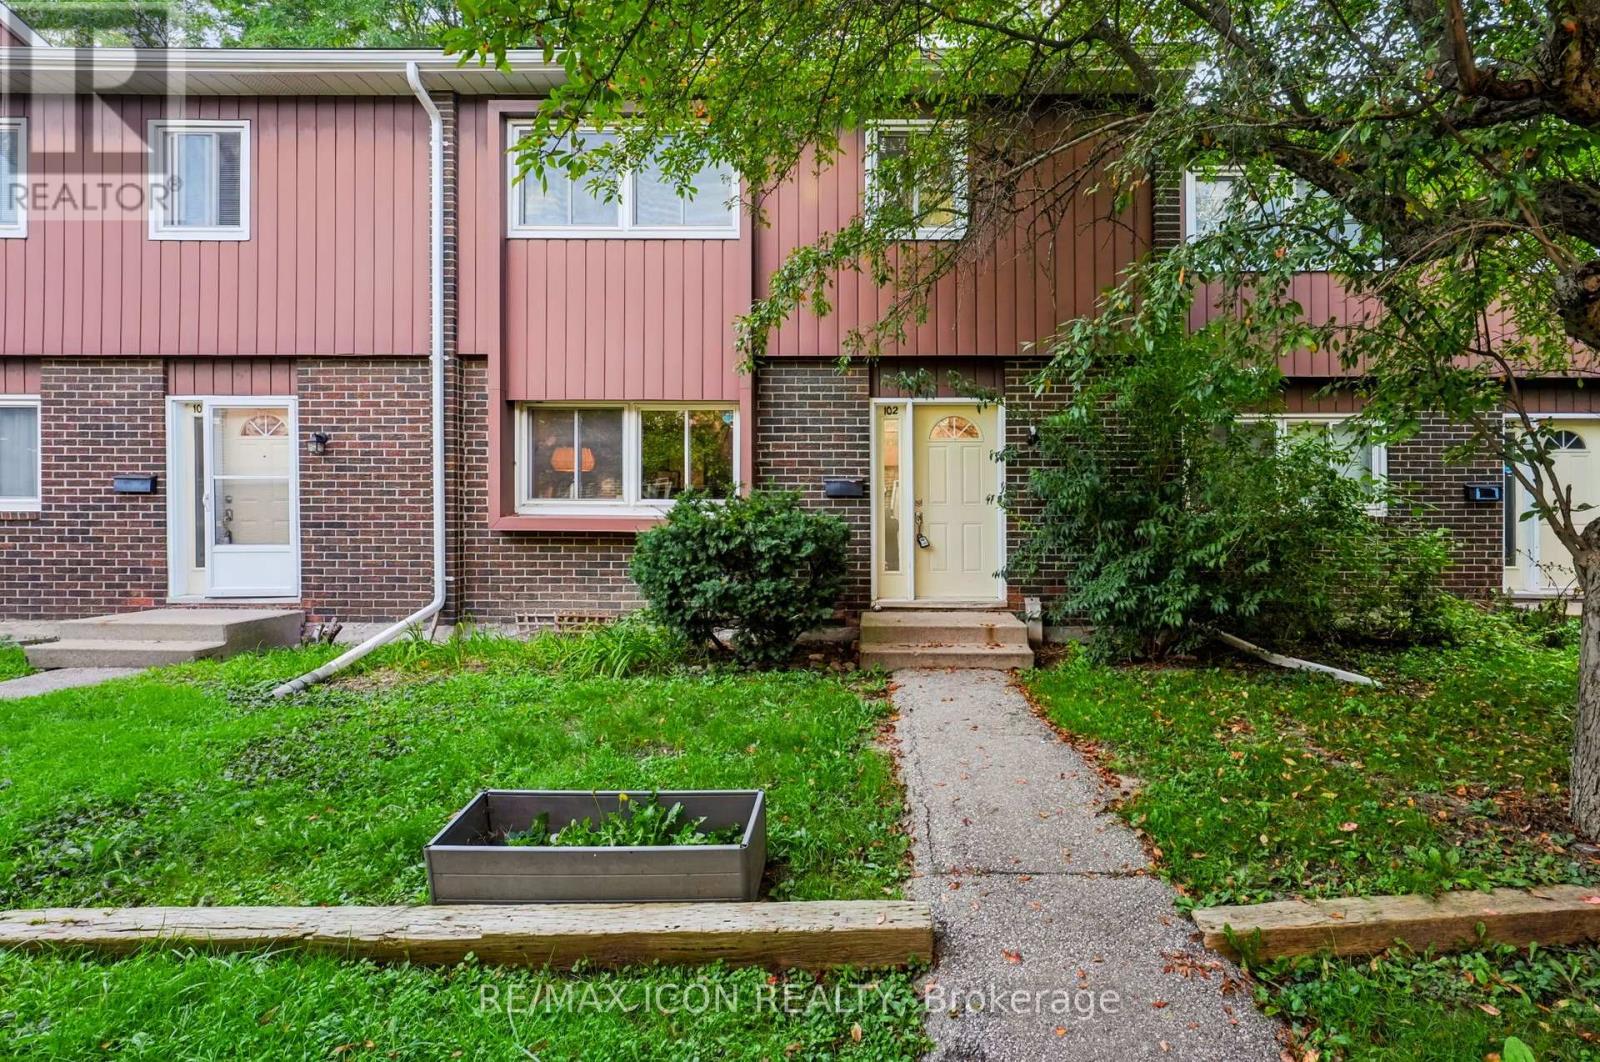
102 - 121 University Avenue E Waterloo, Ontario N2J 4J1

$350,000Maintenance, Insurance, Parking, Water
$766 Monthly
Maintenance, Insurance, Parking, Water
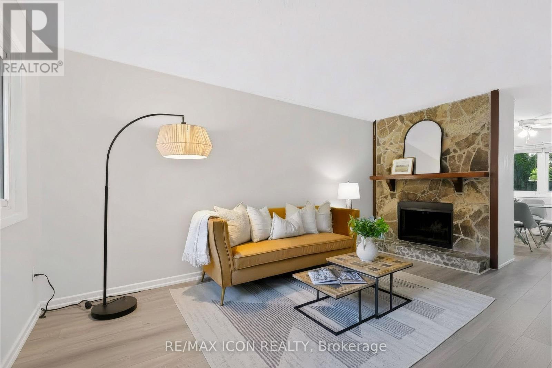
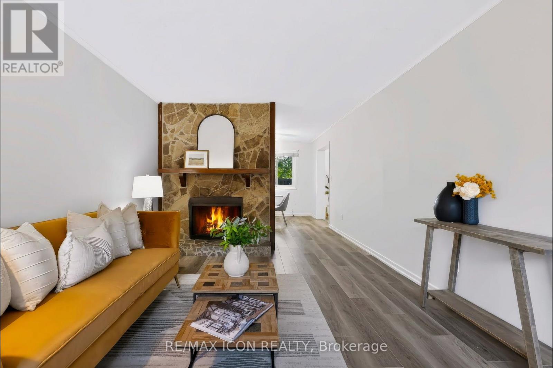
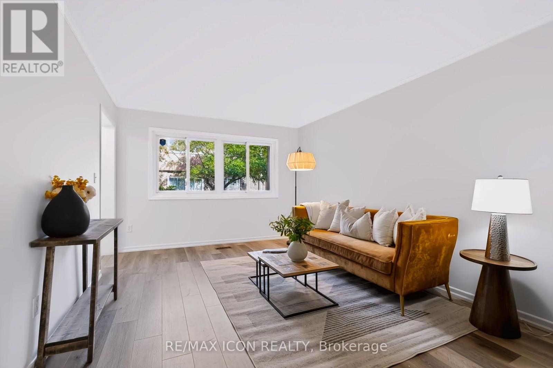
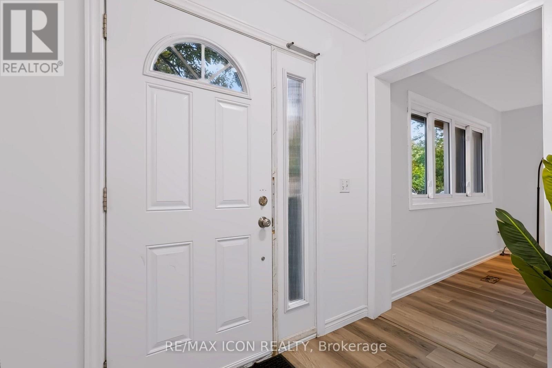
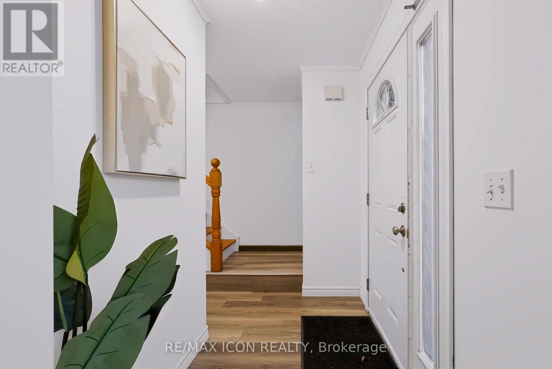
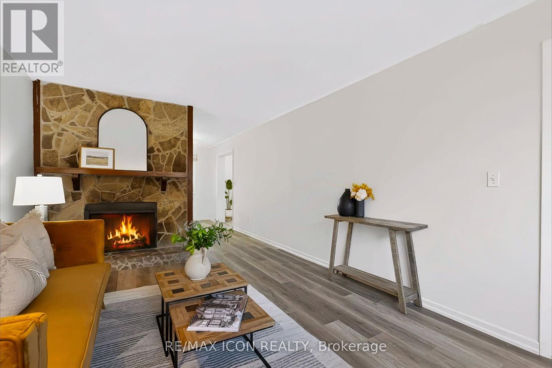
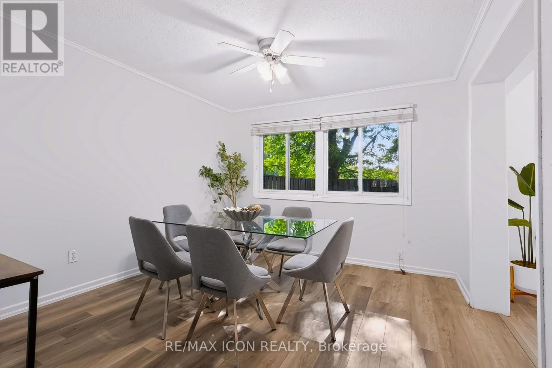
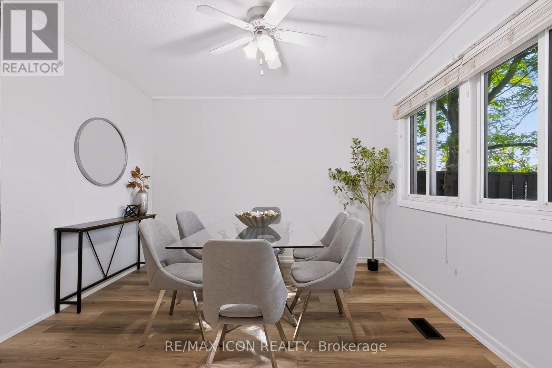
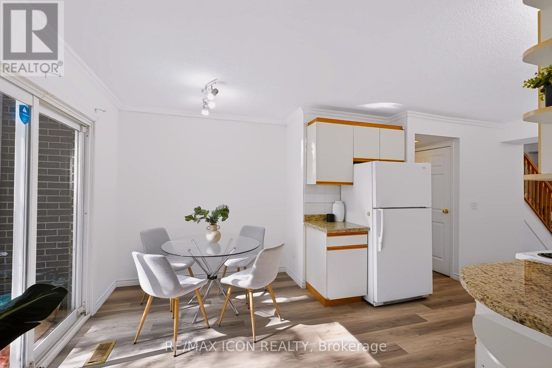
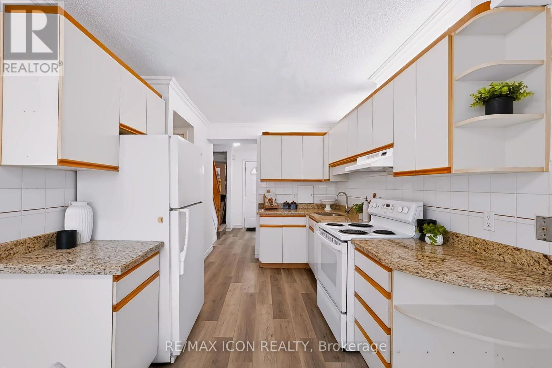
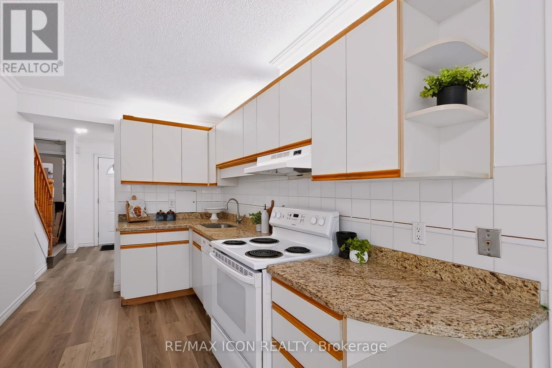
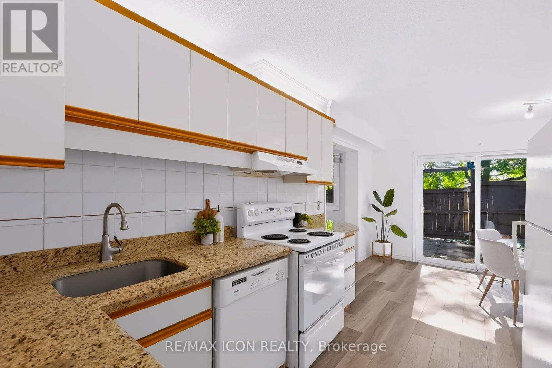
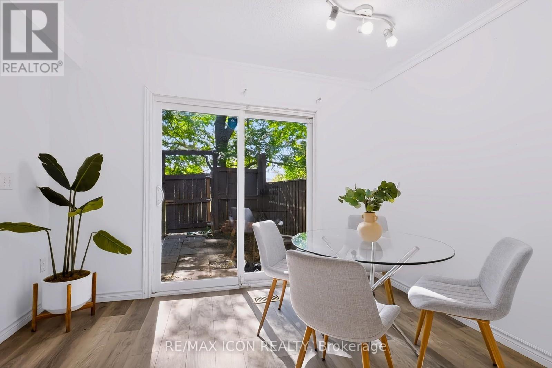
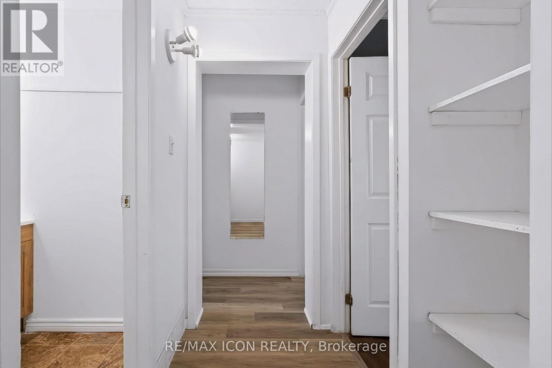
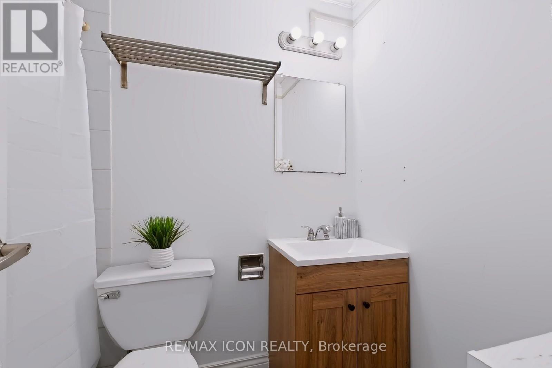
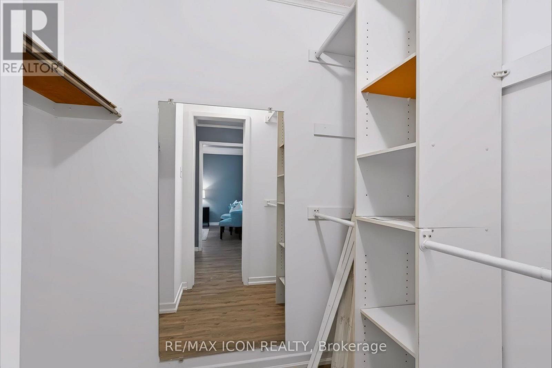
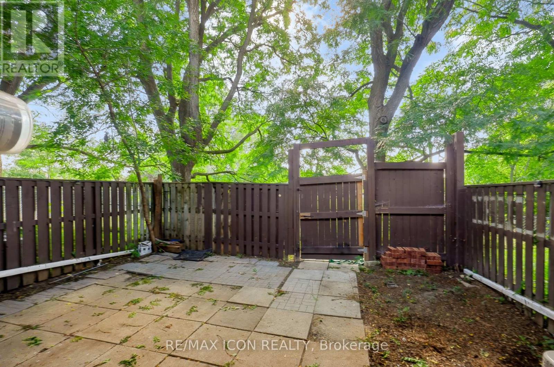
$766 MonthlyWelcome to 121 University Ave E, Unit 102, located in the desirable Village on the Green community in Waterloo. This spacious and well-maintained townhouse offers over 2,100 sq. ft. of comfortable living space with a functional multi-level layout, generous room sizes, and plenty of opportunity for families, first-time buyers, or investors.Enjoy a peaceful, mature, park-like setting while being conveniently located close to the University of Waterloo, Wilfrid Laurier University, Conestoga College, public transit, shopping, restaurants, parks, and everyday amenities. The home's generous layout provides excellent flexibility for family living, shared accommodation, or investment purposes.A great opportunity to own in a well-established Waterloo community where space, convenience, and location come together. Don't miss your chance to make this property your own! (id:63203)
Property Details
| MLS® Number | X13755250 |
| Property Type | Single Family |
| Amenities Near By | Public Transit, Schools |
| Community Features | Pets Allowed With Restrictions, School Bus |
| Equipment Type | Water Heater |
| Parking Space Total | 1 |
| Rental Equipment Type | Water Heater |
Building
| Bathroom Total | 3 |
| Bedrooms Above Ground | 3 |
| Bedrooms Total | 3 |
| Age | 31 To 50 Years |
| Appliances | Water Heater, Dishwasher, Dryer, Hood Fan, Stove, Refrigerator |
| Basement Development | Finished |
| Basement Type | Full (finished) |
| Cooling Type | Central Air Conditioning |
| Exterior Finish | Aluminum Siding, Concrete |
| Foundation Type | Poured Concrete |
| Half Bath Total | 1 |
| Heating Fuel | Natural Gas |
| Heating Type | Forced Air |
| Stories Total | 2 |
| Size Interior | 1,400 - 1,599 Ft2 |
| Type | Row / Townhouse |
Parking
| No Garage |
Land
| Acreage | No |
| Land Amenities | Public Transit, Schools |
| Zoning Description | Gr |
Rooms
| Level | Type | Length | Width | Dimensions |
|---|---|---|---|---|
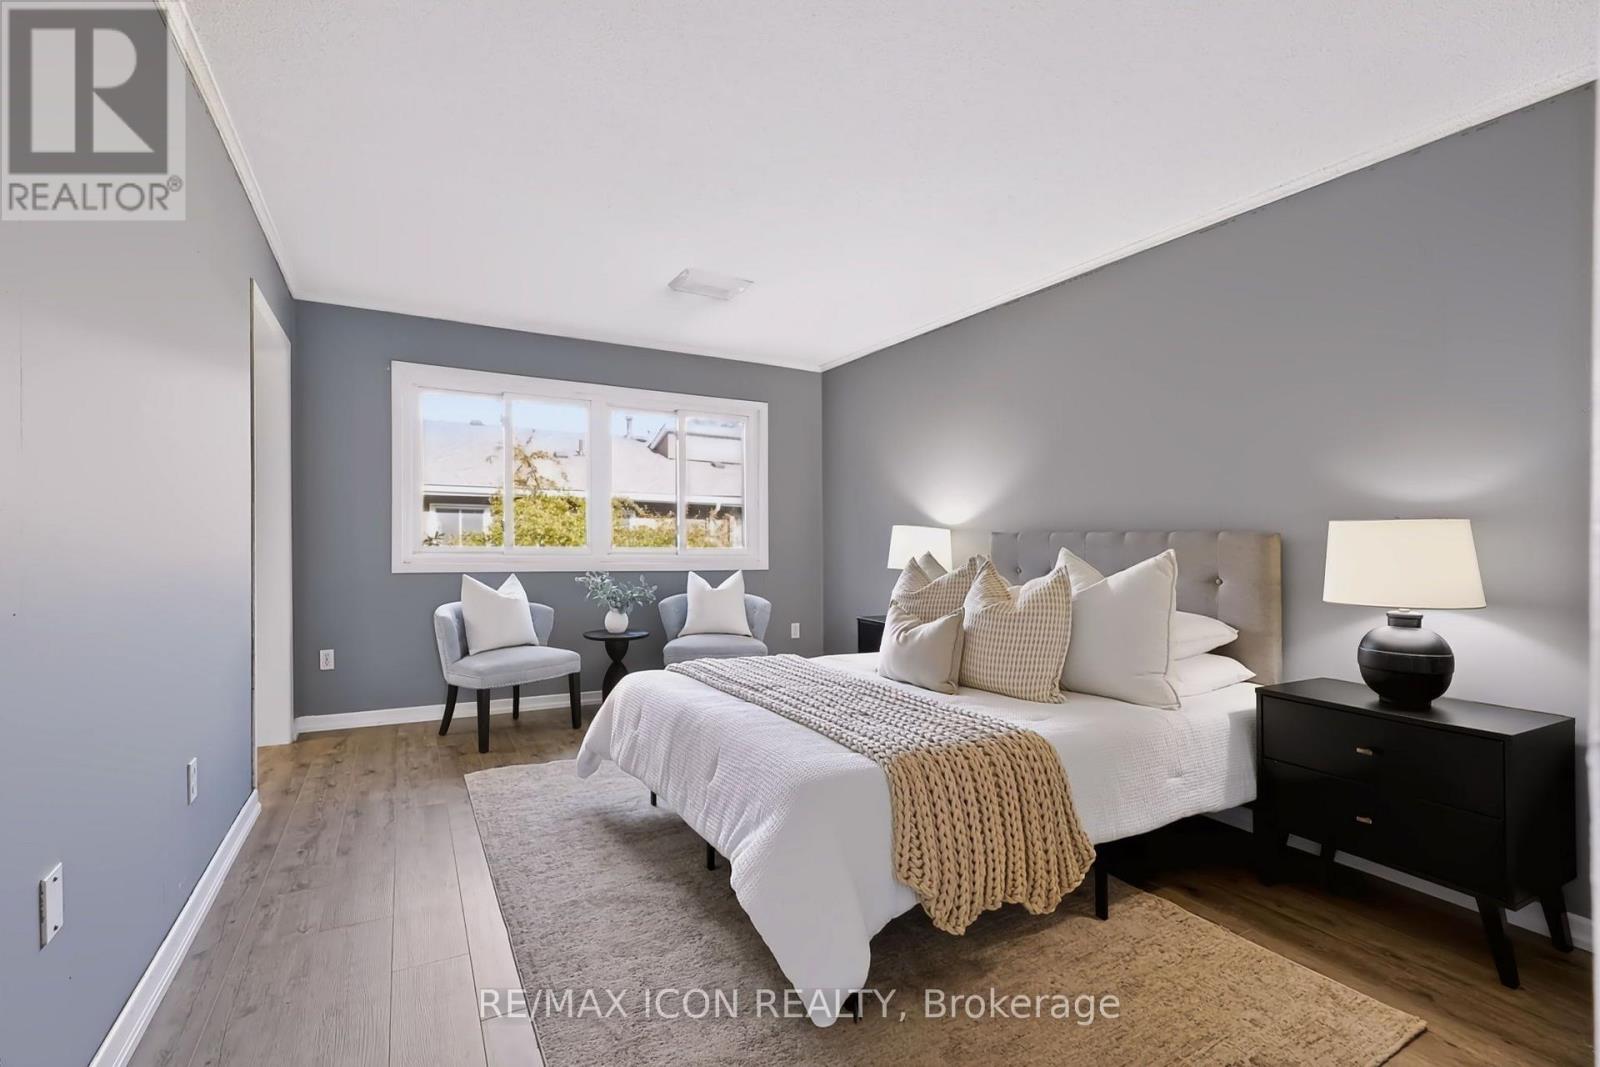
| Second Level | Primary Bedroom | 3.33 m | 4.65 m | 3.33 m x 4.65 m |
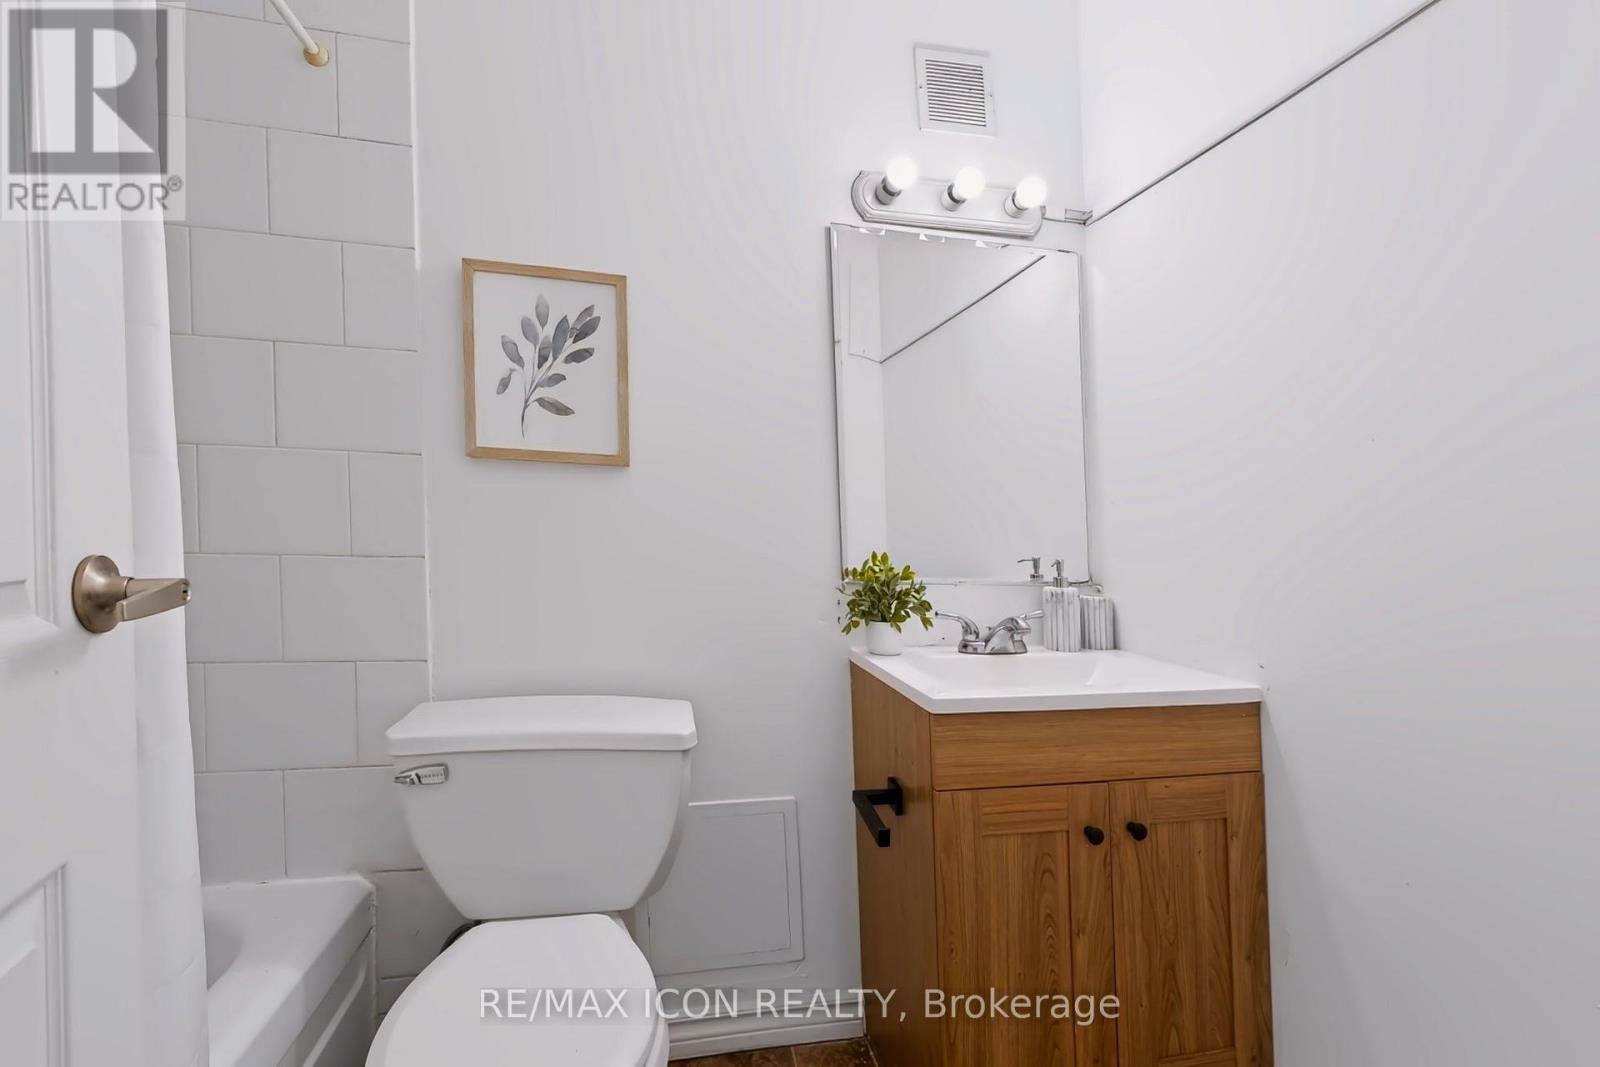
| Second Level | Bathroom | 2.34 m | 1.5 m | 2.34 m x 1.5 m |
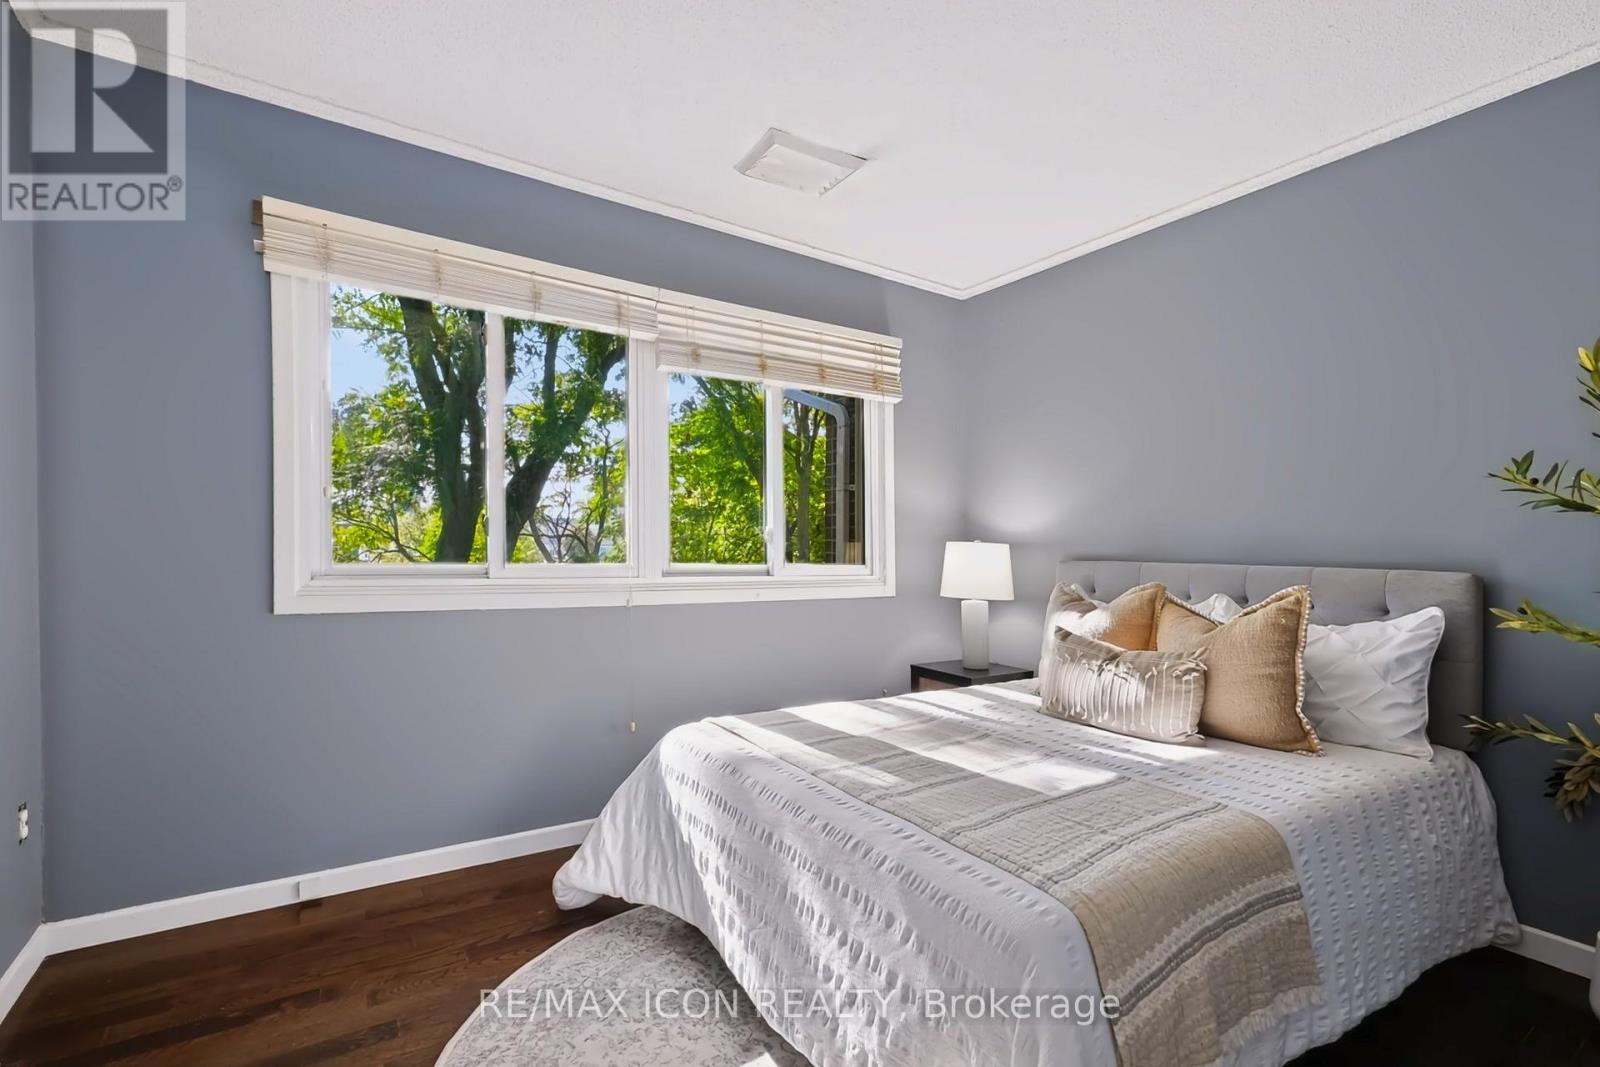
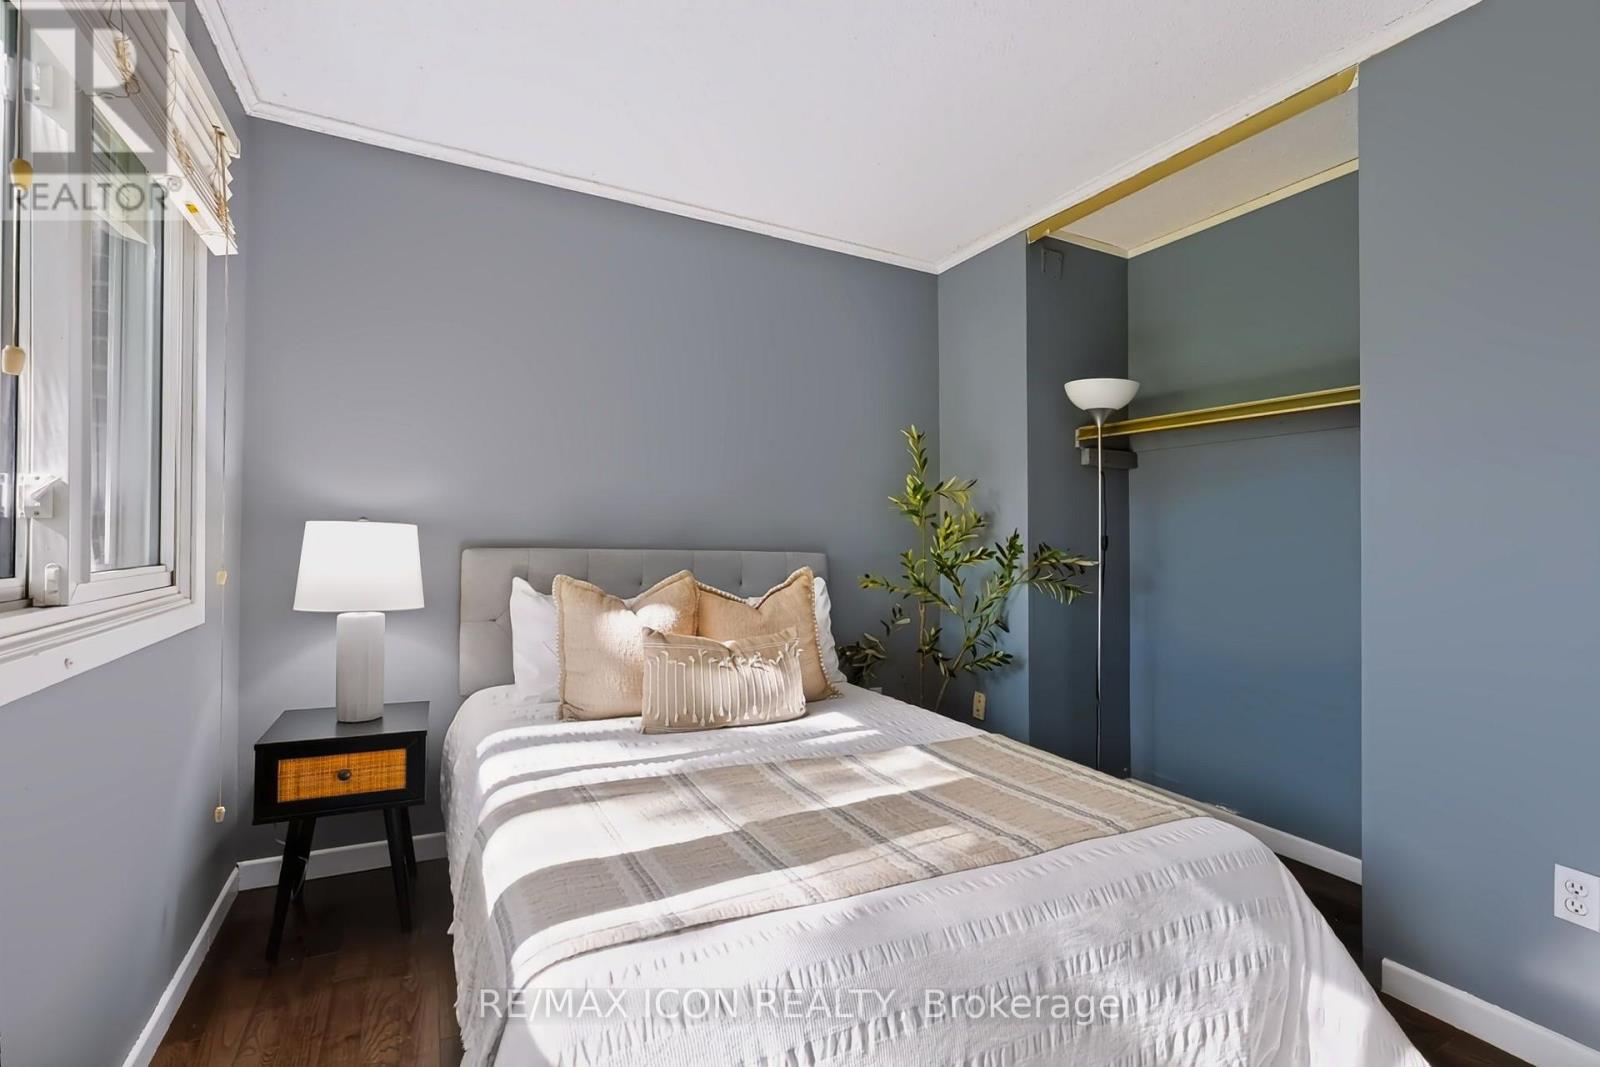
| Second Level | Bedroom 2 | 3.33 m | 4.34 m | 3.33 m x 4.34 m |
| Second Level | Bedroom 3 | 3.43 m | 3.05 m | 3.43 m x 3.05 m |
| Second Level | Bathroom | 2.34 m | 1.55 m | 2.34 m x 1.55 m |
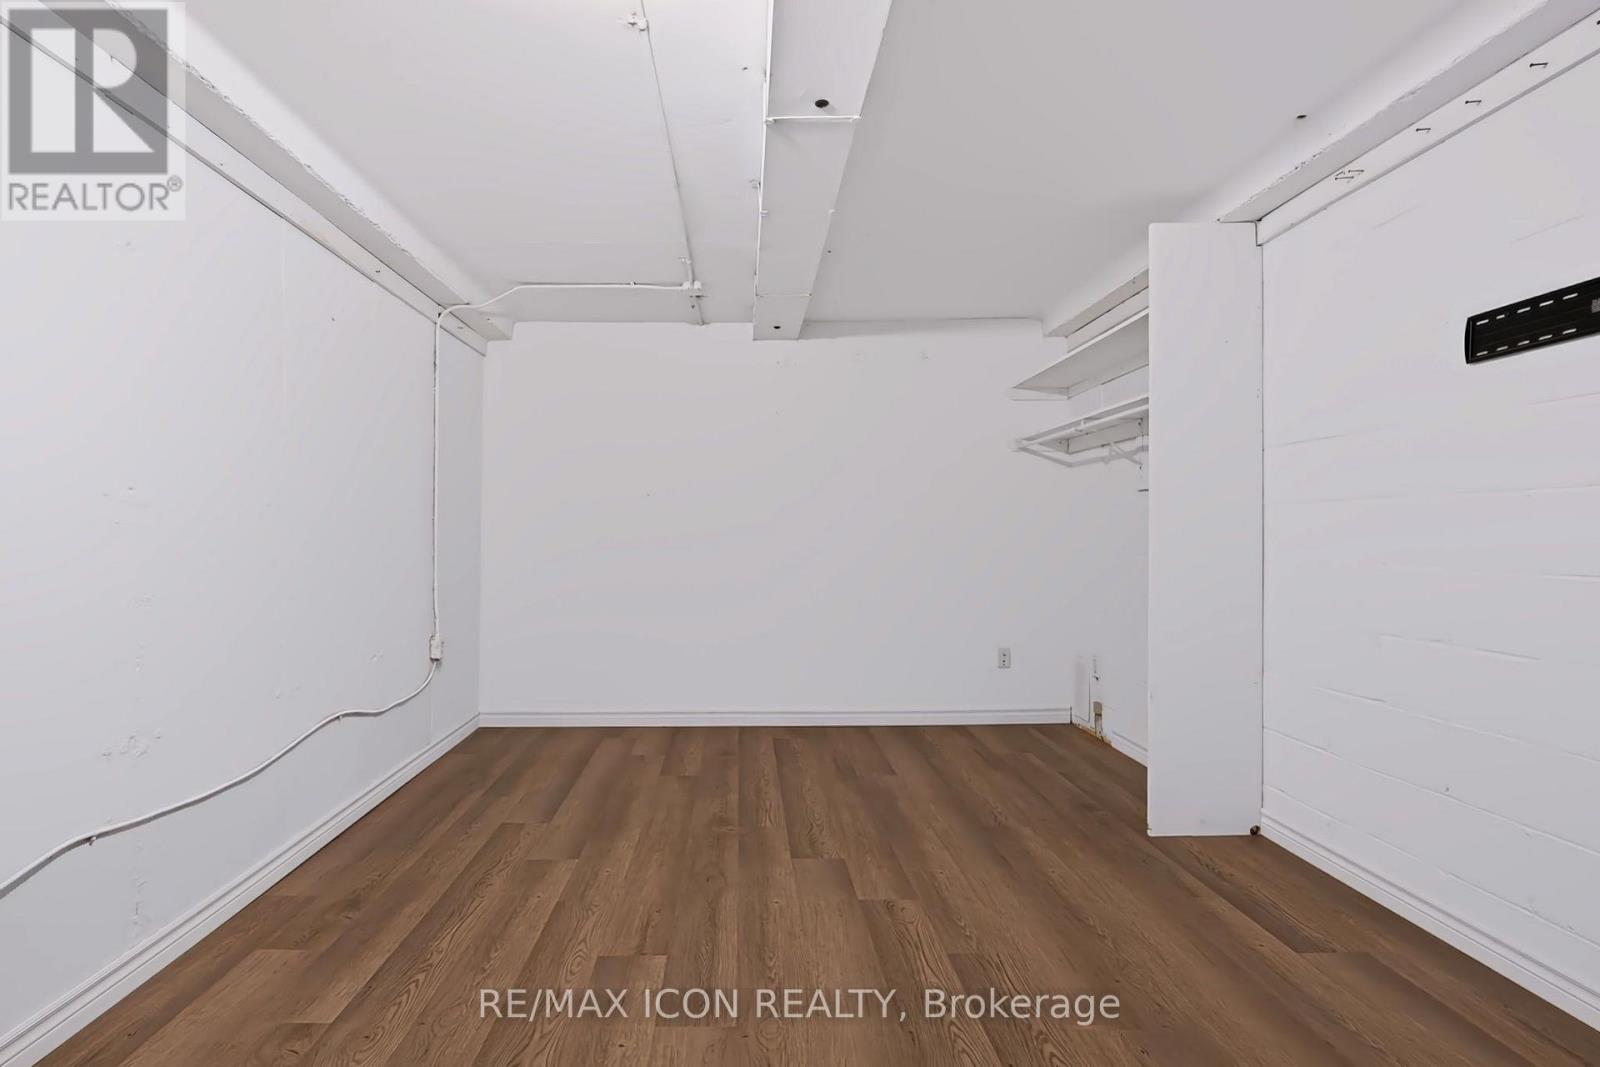
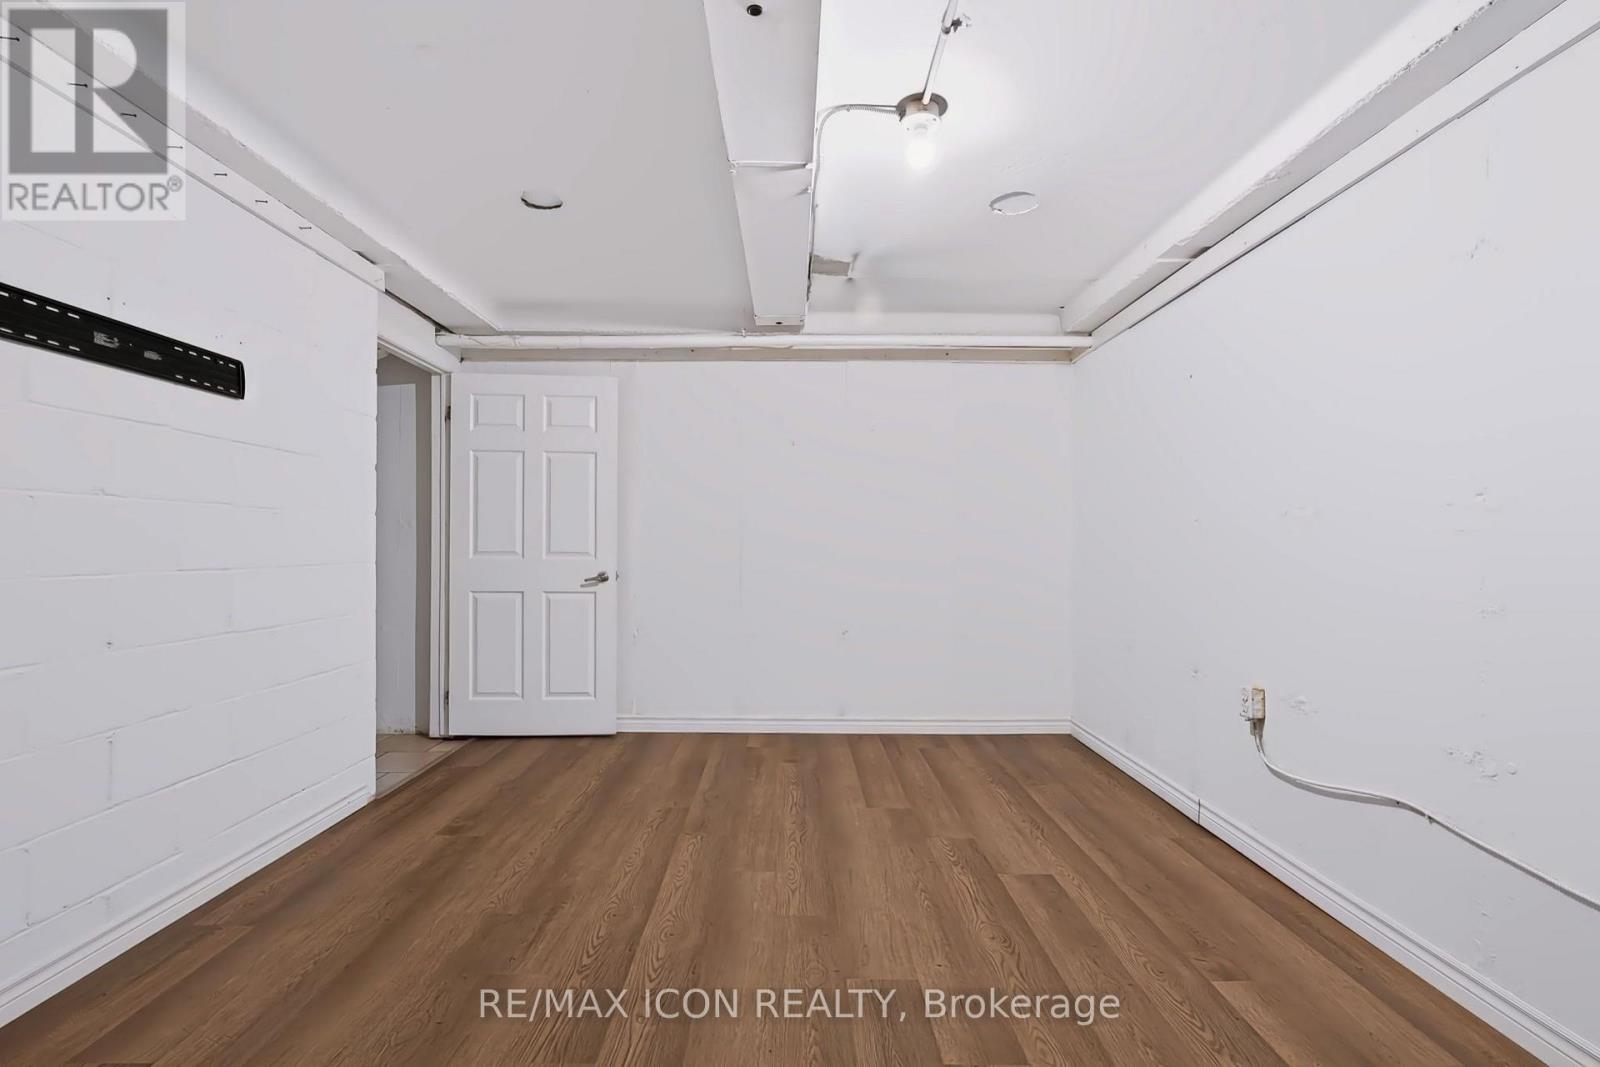
| Basement | Other | 3.33 m | 3.99 m | 3.33 m x 3.99 m |
| Basement | Other | 3.33 m | 5.03 m | 3.33 m x 5.03 m |
| Basement | Utility Room | 3.43 m | 7.54 m | 3.43 m x 7.54 m |
| Main Level | Living Room | 3.33 m | 5.41 m | 3.33 m x 5.41 m |
| Main Level | Kitchen | 3.43 m | 3.73 m | 3.43 m x 3.73 m |
| Main Level | Dining Room | 3.33 m | 3.66 m | 3.33 m x 3.66 m |
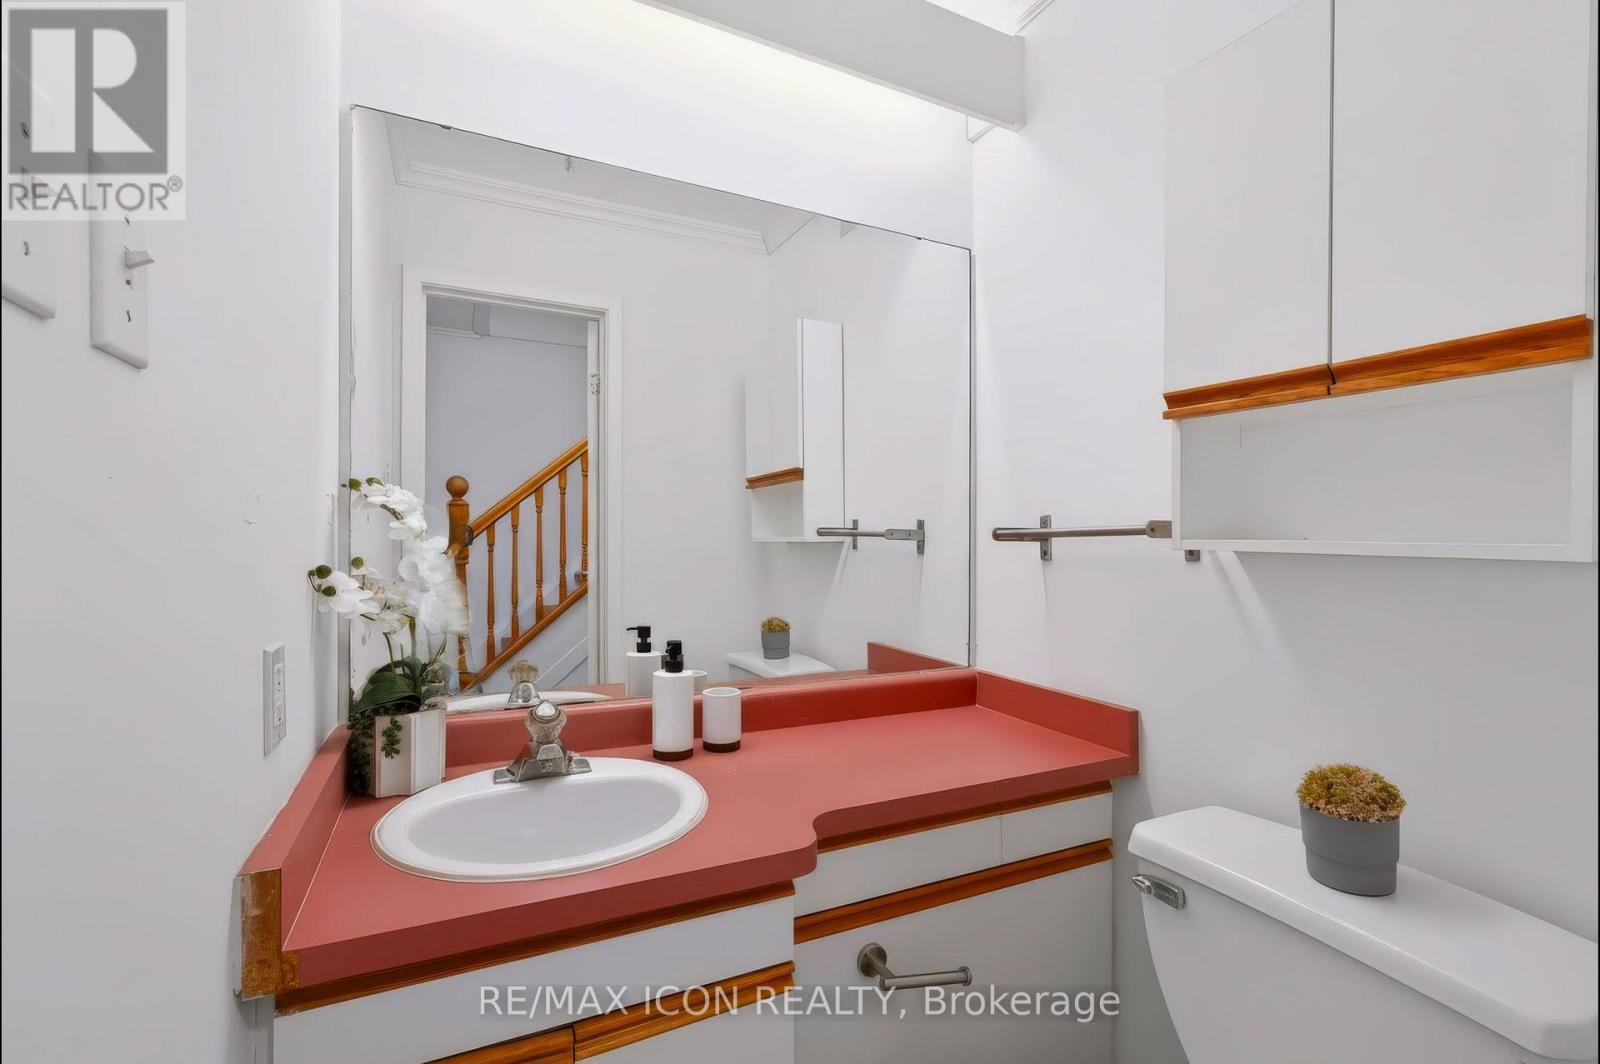
| Main Level | Bathroom | 1.37 m | 1.35 m | 1.37 m x 1.35 m |
Contact Us
Contact us for more information

The trademarks REALTOR®, REALTORS®, and the REALTOR® logo are controlled by The Canadian Real Estate Association (CREA) and identify real estate professionals who are members of CREA. The trademarks MLS®, Multiple Listing Service® and the associated logos are owned by The Canadian Real Estate Association (CREA) and identify the quality of services provided by real estate professionals who are members of CREA. The trademark DDF® is owned by The Canadian Real Estate Association (CREA) and identifies CREA's Data Distribution Facility (DDF®)
September 08 2026 06:04:21
Toronto Regional Real Estate Board
RE/MAX Icon Realty