

885 Adams Road Innisfil, Ontario L9S 4C9

$7,500 Monthly
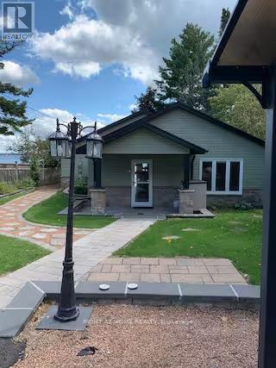
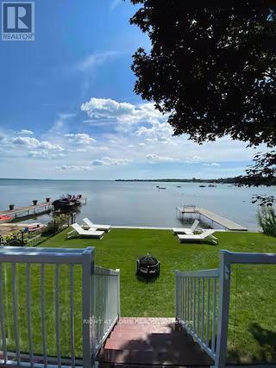
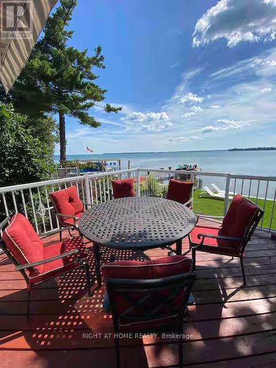
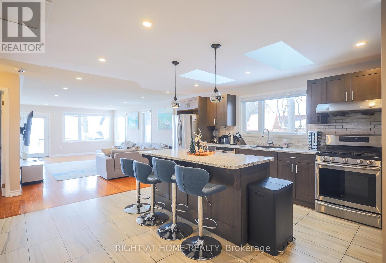
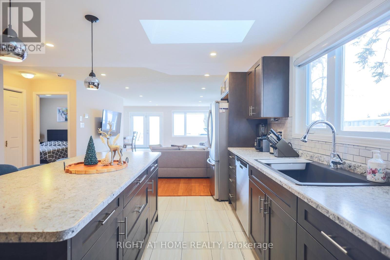
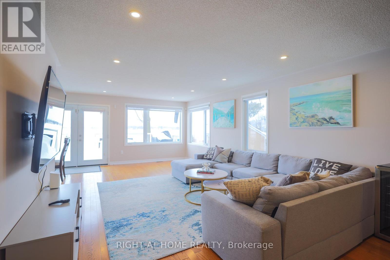
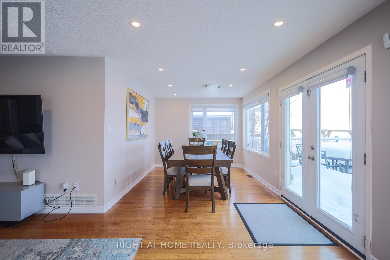
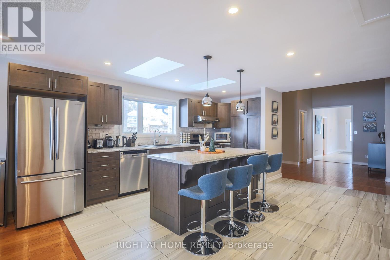
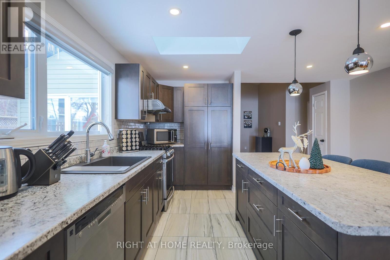
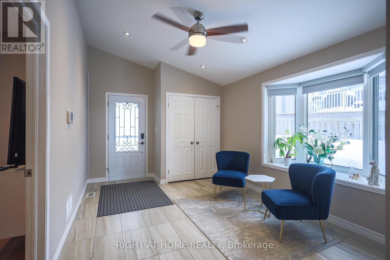
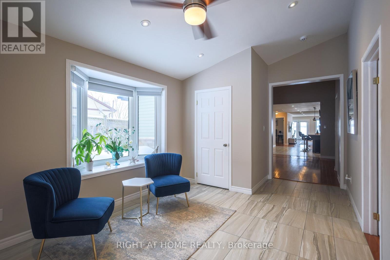
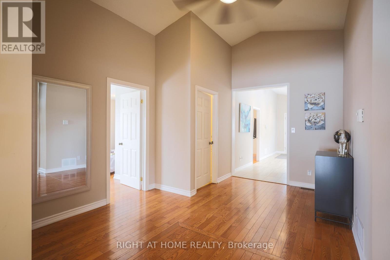
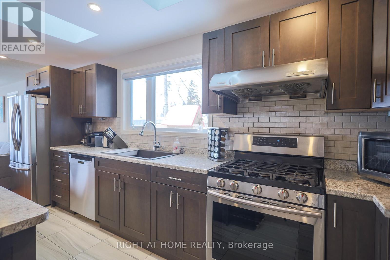
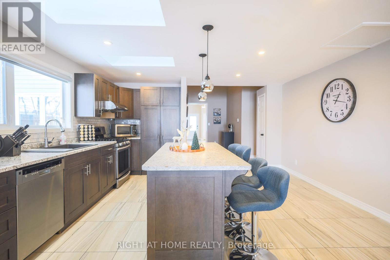
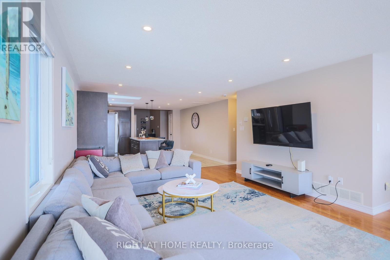
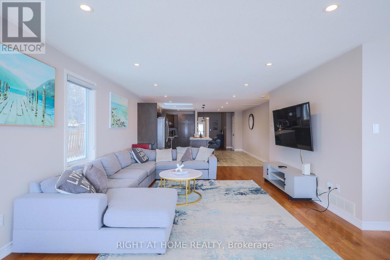
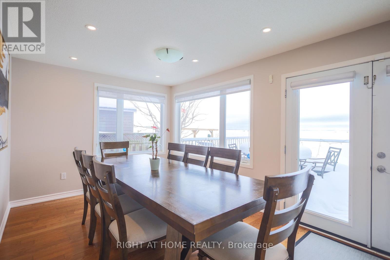
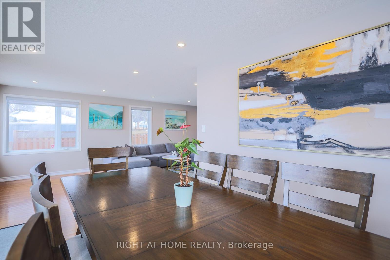
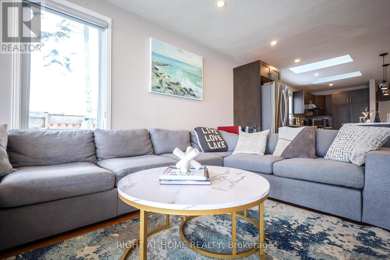
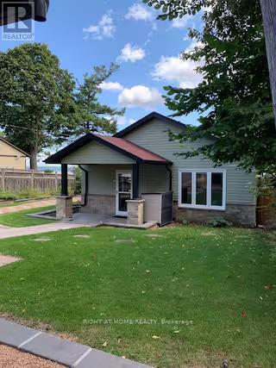
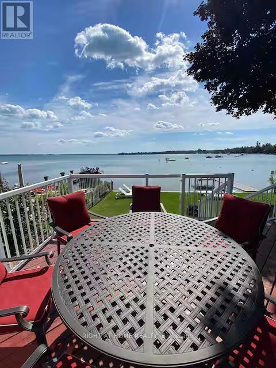
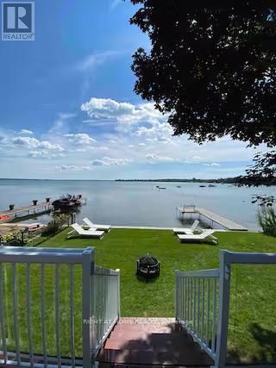
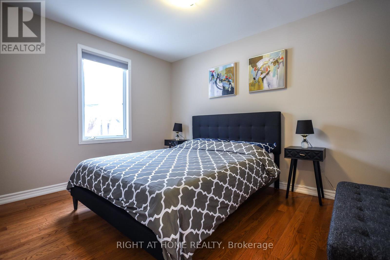
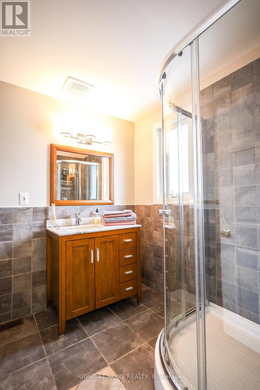
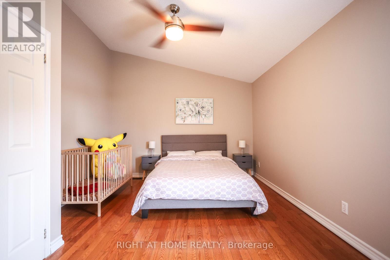
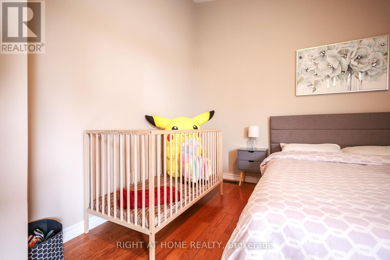
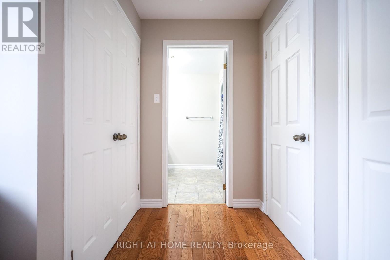
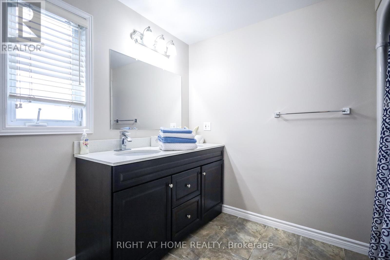
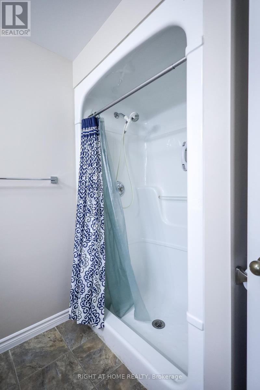
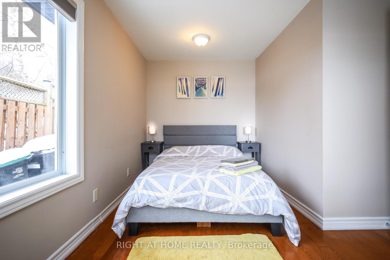
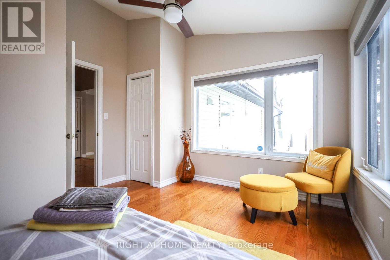
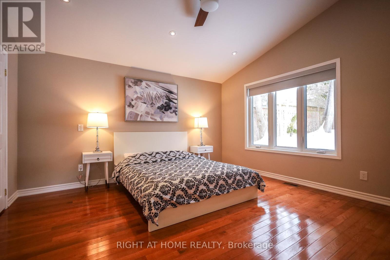
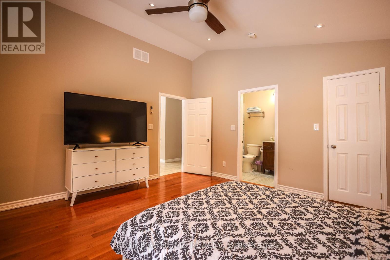
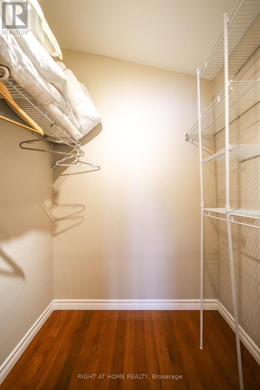
Experience the best of waterfront living in this beautiful 4-bedroom, 3.5-bathroom bungalow offering direct water access and an exceptional opportunity to enjoy the tranquility and beauty of life on the water. Thoughtfully designed with all four bedrooms conveniently located on the same level, this spacious home offers effortless one-floor living that is ideal for families, entertaining, or those looking for a peaceful year-round escape. Large windows bring the outdoors in, creating a warm and relaxing atmosphere throughout the home. Spend your mornings enjoying the peaceful shoreline, afternoons on the water, and evenings unwinding while taking in the beautiful surroundings.Set in the sought-after Innisfil area, this property provides the perfect balance of privacy, recreation, and convenience, while being within easy reach of local amenities, shops, restaurants, parks, and major transportation routes. (id:63203)
Property Details
| MLS® Number | N13756466 |
| Property Type | Single Family |
| Community Name | Alcona |
| Easement | Unknown |
| Features | Carpet Free |
| Parking Space Total | 8 |
| Structure | Shed, Dock |
| View Type | Lake View, Direct Water View |
| Water Front Type | Waterfront On Lake |
Building
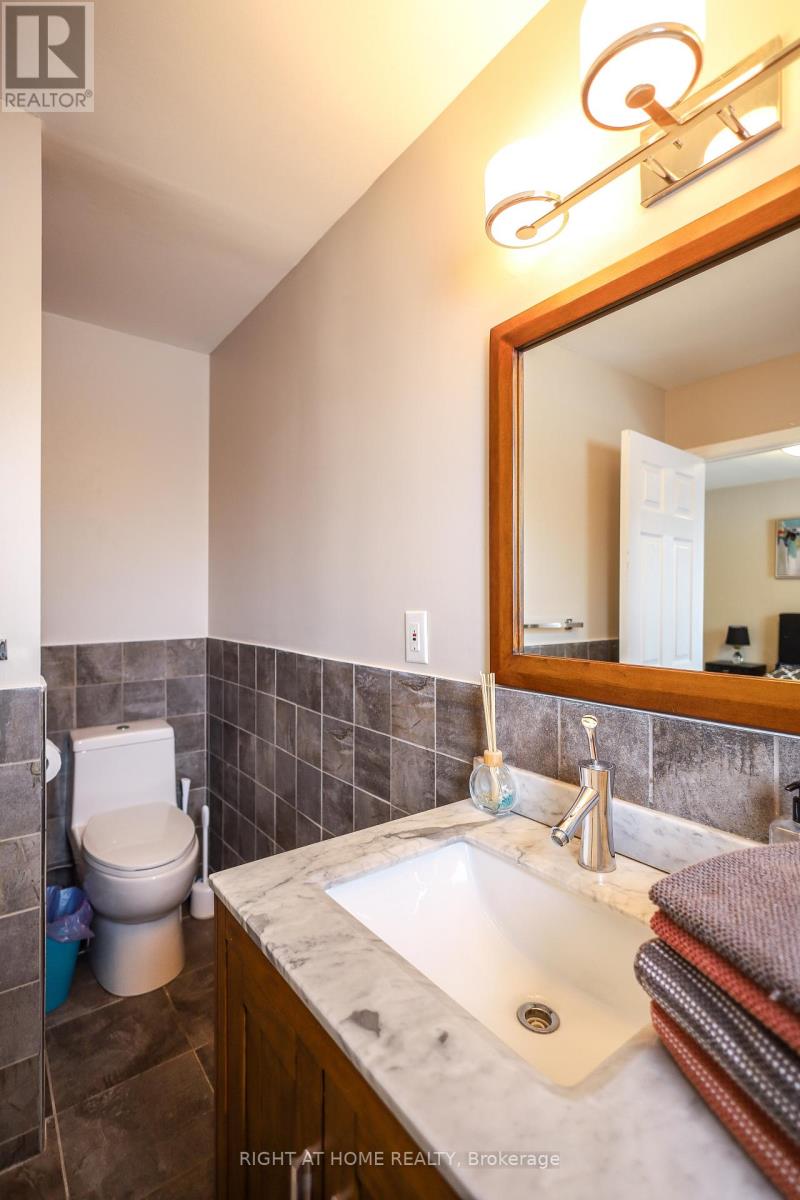
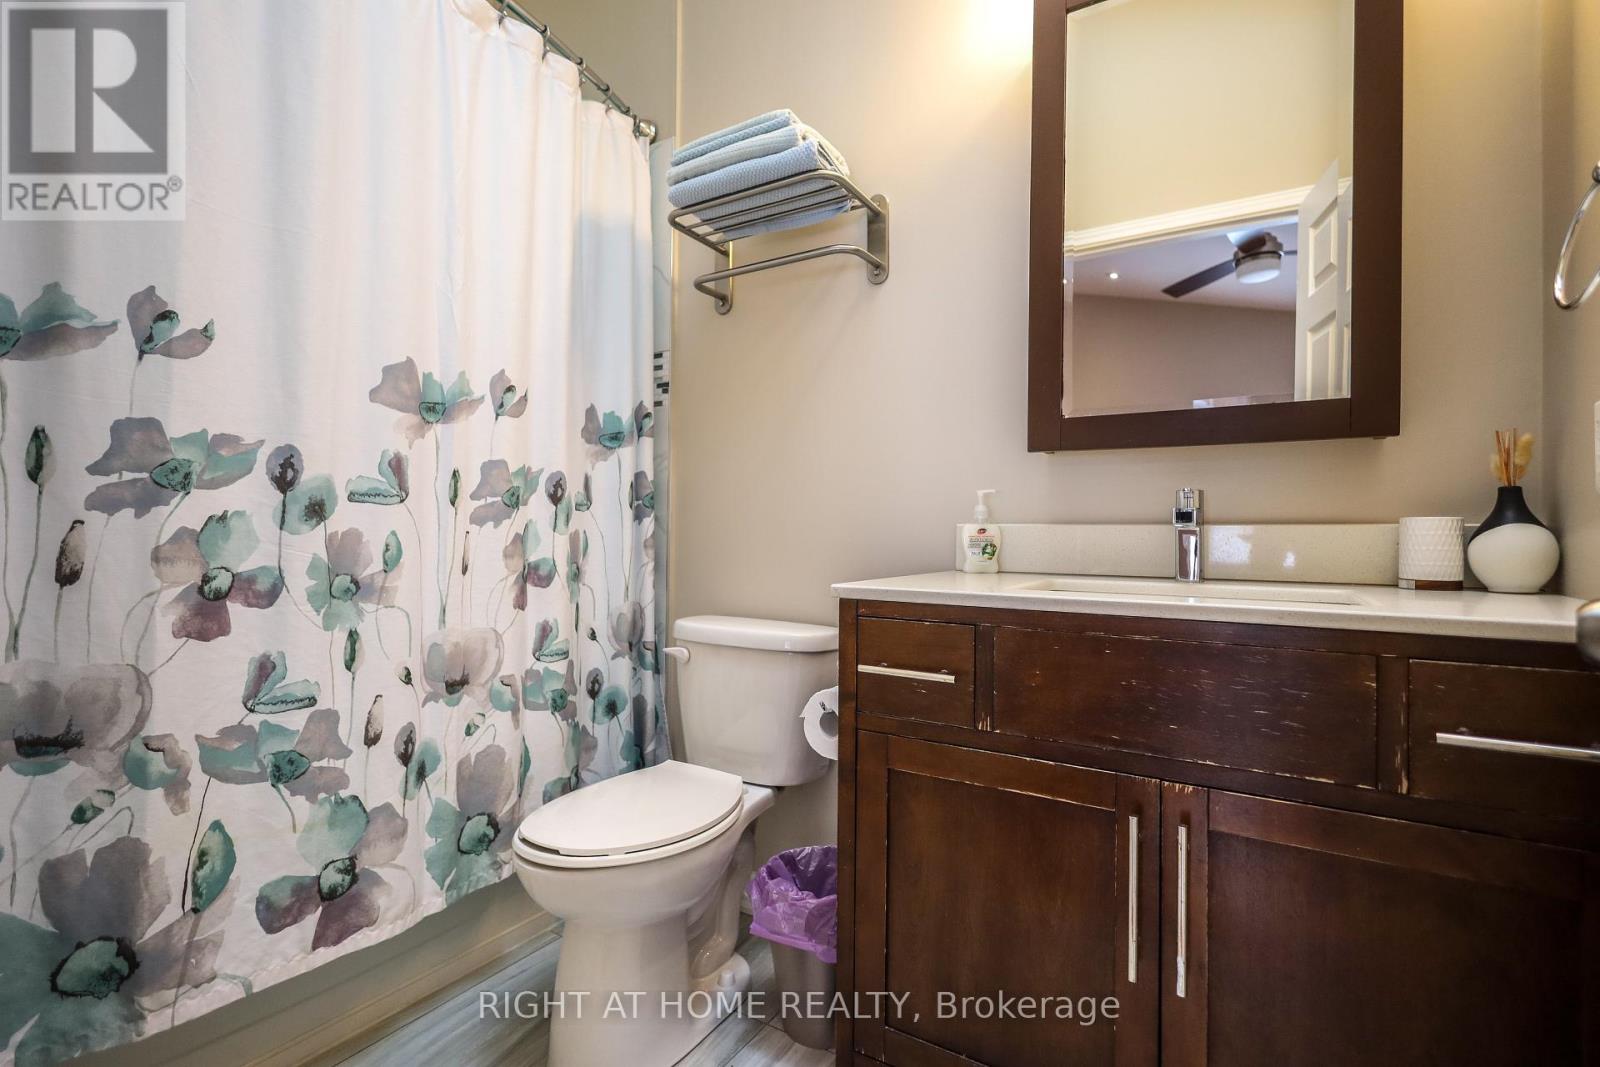
| Bathroom Total | 4 |
| Bedrooms Above Ground | 4 |
| Bedrooms Total | 4 |
| Appliances | Dishwasher, Dryer, Stove, Washer, Refrigerator |
| Architectural Style | Bungalow |
| Basement Type | Crawl Space |
| Construction Style Attachment | Detached |
| Cooling Type | Central Air Conditioning |
| Exterior Finish | Stone, Vinyl Siding |
| Fire Protection | Alarm System, Security System |
| Flooring Type | Hardwood, Tile |
| Foundation Type | Poured Concrete |
| Half Bath Total | 1 |
| Heating Fuel | Natural Gas |
| Heating Type | Forced Air |
| Stories Total | 1 |
| Size Interior | 2,500 - 3,000 Ft2 |
| Type | House |
| Utility Water | Municipal Water |
Parking
| Carport | |
| No Garage |
Land
| Access Type | Public Road, Private Docking |
| Acreage | No |
| Sewer | Sanitary Sewer |
| Size Depth | 220 Ft ,4 In |
| Size Frontage | 50 Ft ,6 In |
| Size Irregular | 50.5 X 220.4 Ft |
| Size Total Text | 50.5 X 220.4 Ft|under 1/2 Acre |
Rooms
| Level | Type | Length | Width | Dimensions |
|---|---|---|---|---|
| Main Level | Bedroom | 4.37 m | 4.26 m | 4.37 m x 4.26 m |
| Main Level | Bedroom 2 | 5.85 m | 3.52 m | 5.85 m x 3.52 m |
| Main Level | Bedroom 3 | 4.27 m | 3.53 m | 4.27 m x 3.53 m |
| Main Level | Bedroom 4 | 3.47 m | 2.84 m | 3.47 m x 2.84 m |
| Main Level | Sitting Room | 4.9 m | 3.18 m | 4.9 m x 3.18 m |
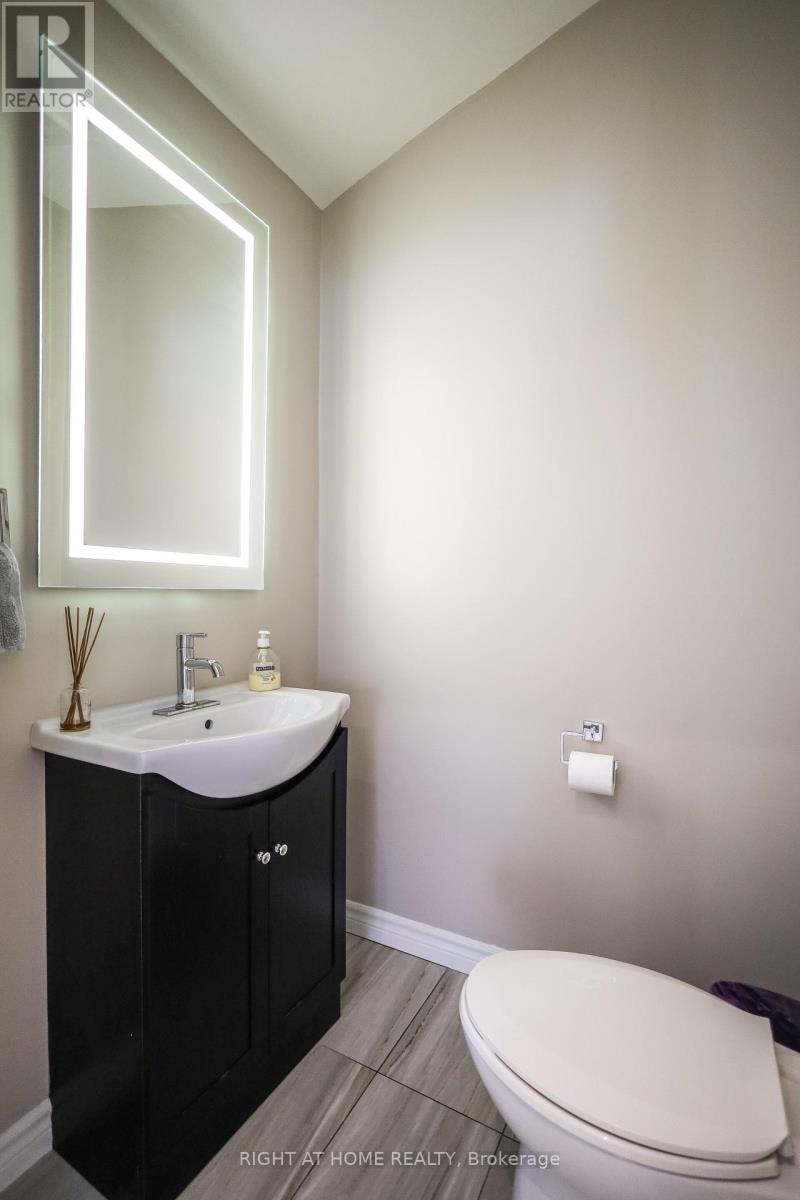
| Main Level | Partial Bathroom | 1.5 m | 1.1 m | 1.5 m x 1.1 m |
| Main Level | Dining Room | 4.63 m | 2.98 m | 4.63 m x 2.98 m |
| Main Level | Family Room | 6.11 m | 4.01 m | 6.11 m x 4.01 m |
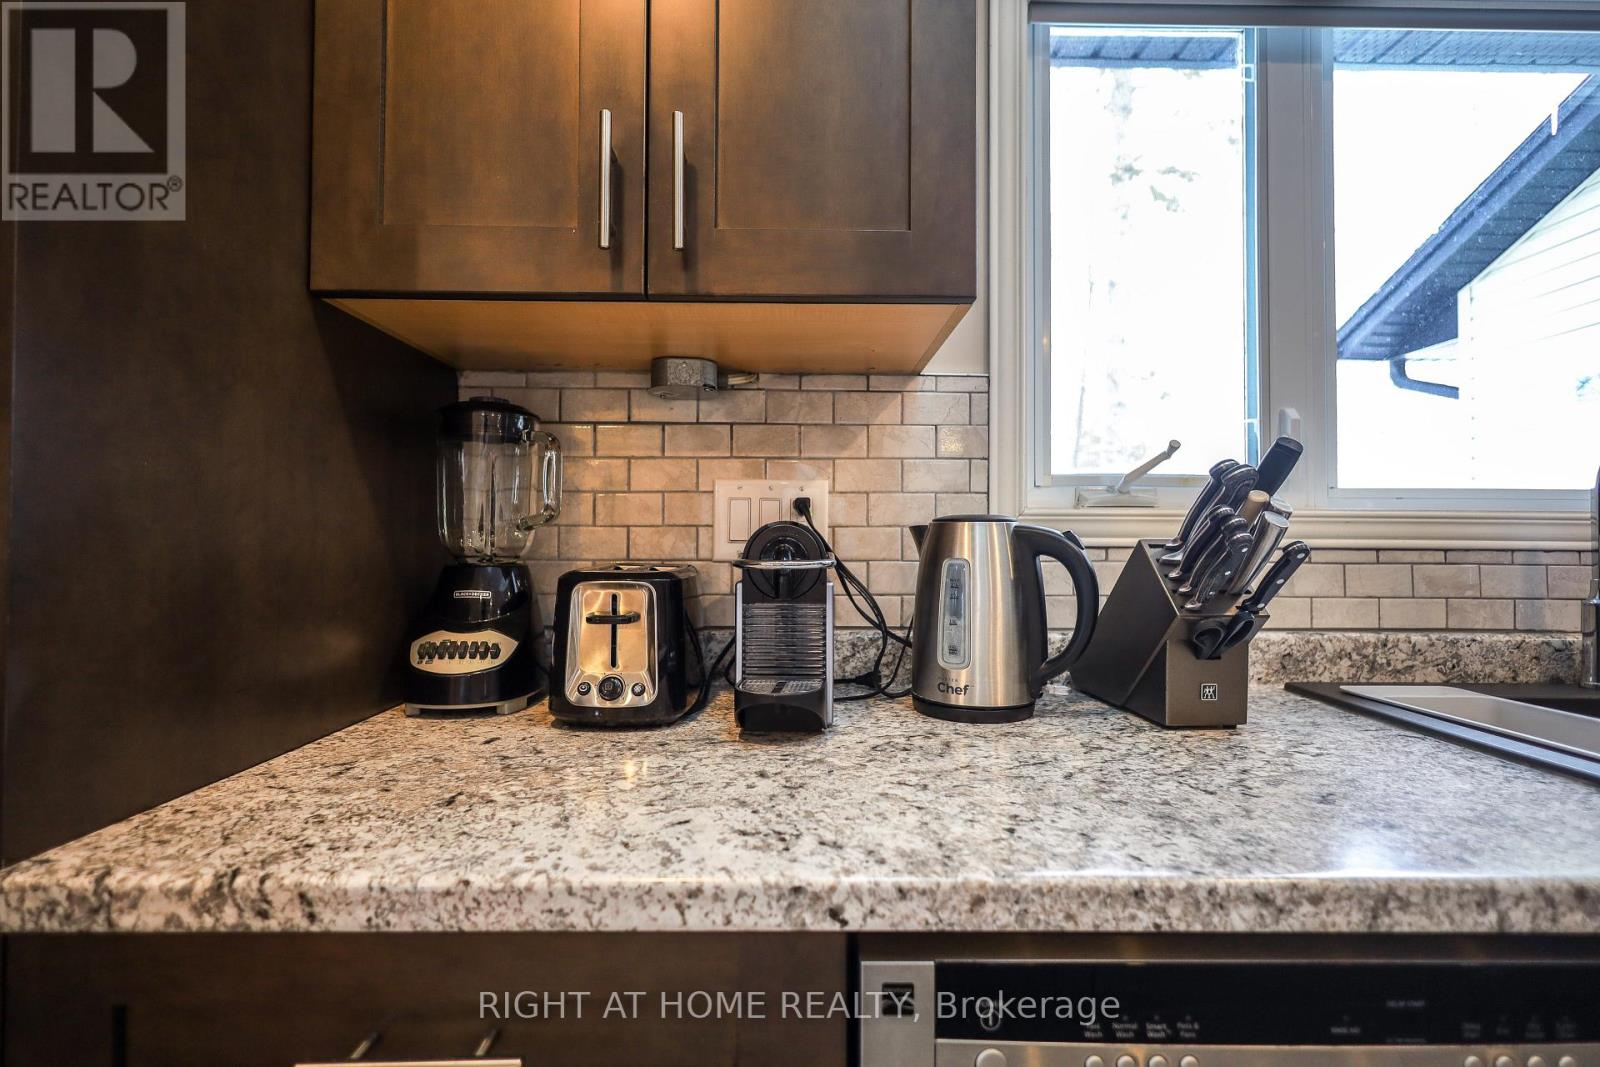
| Main Level | Kitchen | 5.93 m | 5.07 m | 5.93 m x 5.07 m |
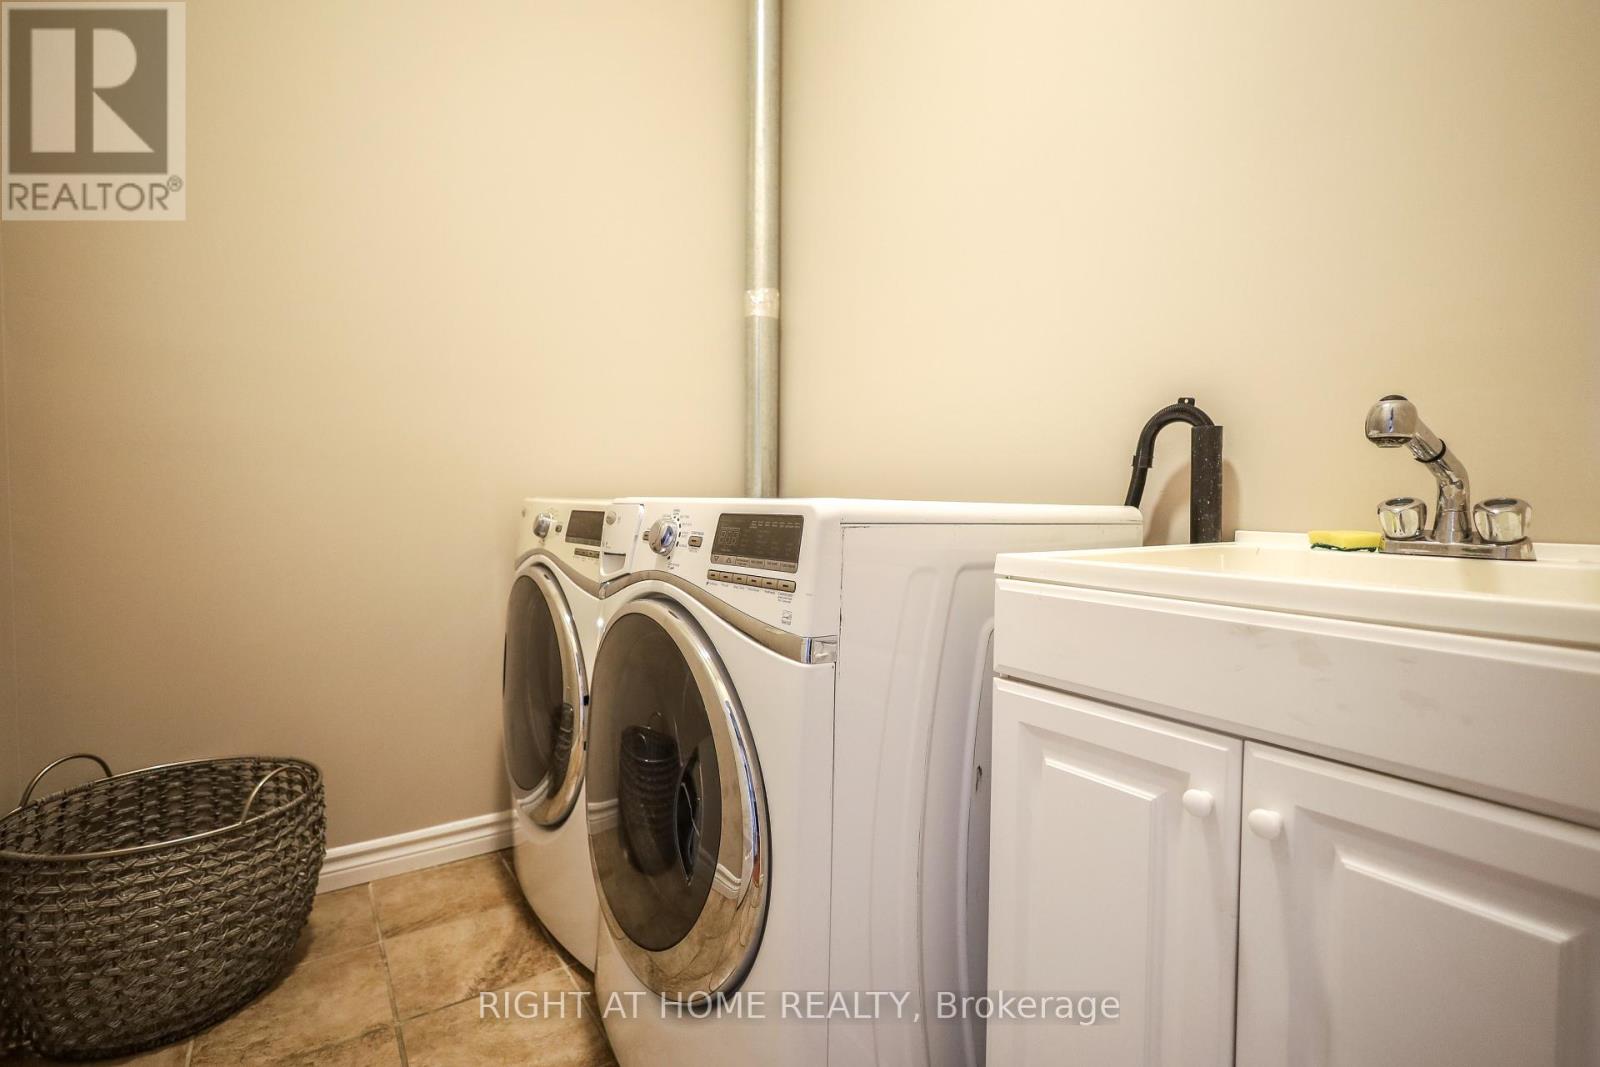
| Main Level | Laundry Room | 3 m | 1.45 m | 3 m x 1.45 m |
Contact Us
Contact us for more information

The trademarks REALTOR®, REALTORS®, and the REALTOR® logo are controlled by The Canadian Real Estate Association (CREA) and identify real estate professionals who are members of CREA. The trademarks MLS®, Multiple Listing Service® and the associated logos are owned by The Canadian Real Estate Association (CREA) and identify the quality of services provided by real estate professionals who are members of CREA. The trademark DDF® is owned by The Canadian Real Estate Association (CREA) and identifies CREA's Data Distribution Facility (DDF®)
September 09 2026 12:28:17
Toronto Regional Real Estate Board
Right At Home Realty