

817 Jomar Avenue Pickering, Ontario L1X 2R4

$998,000
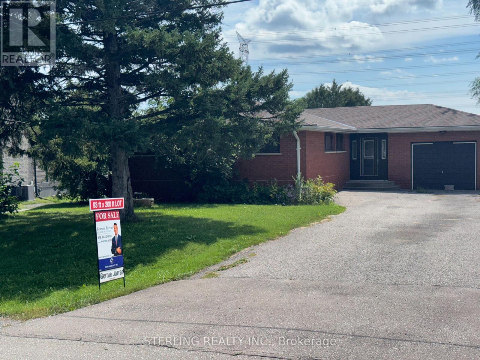
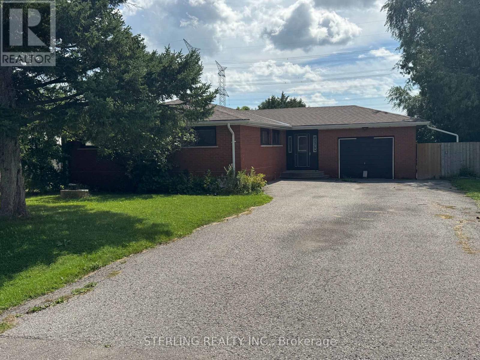
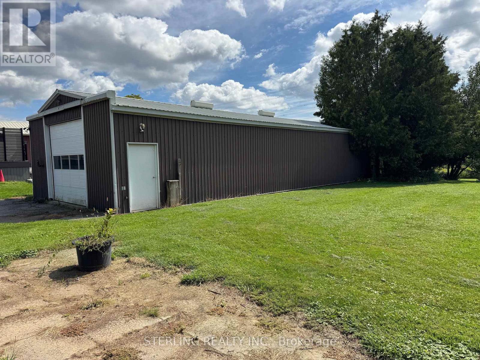
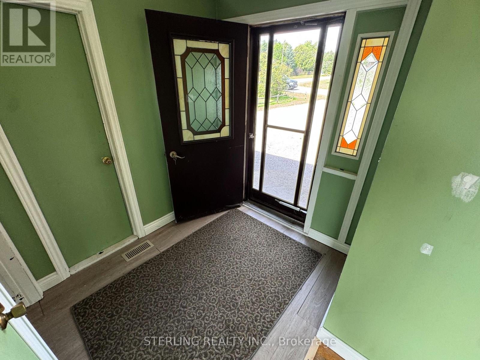
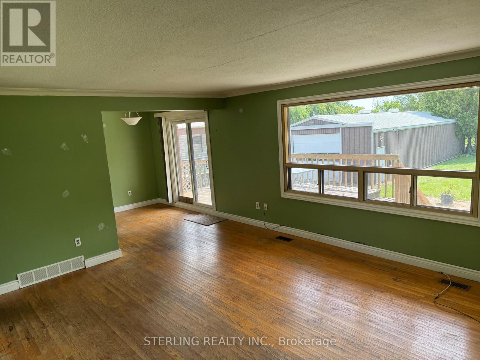
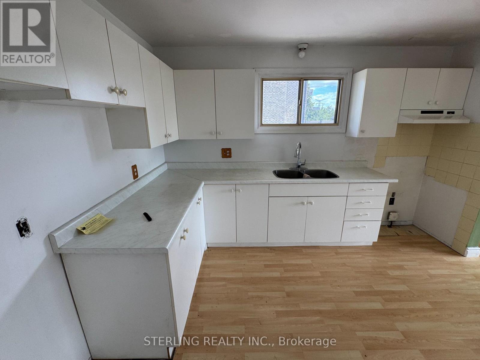
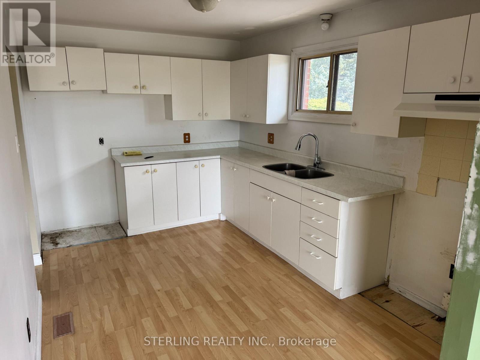
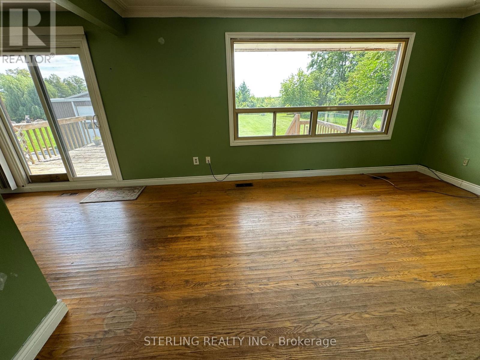
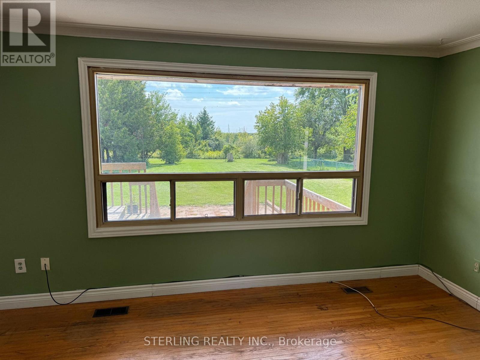
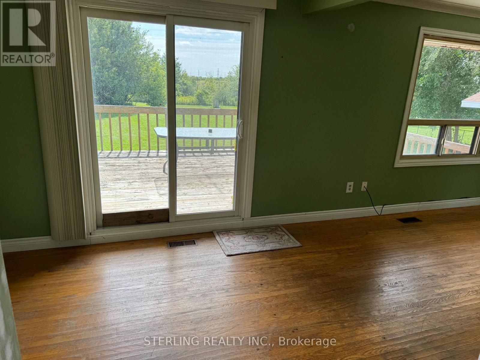
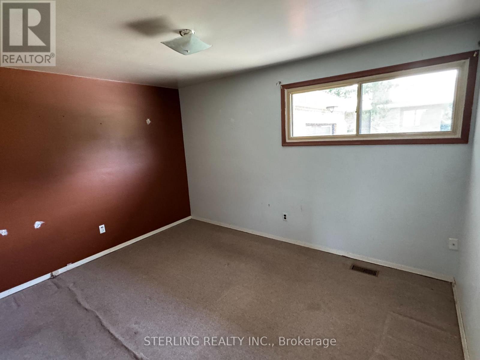
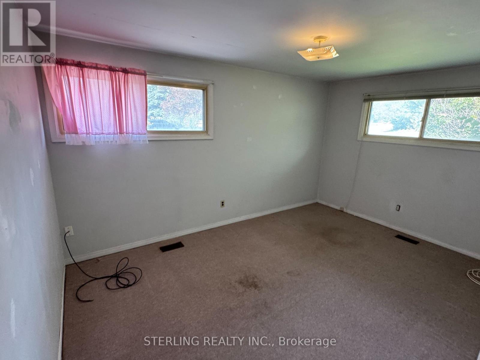
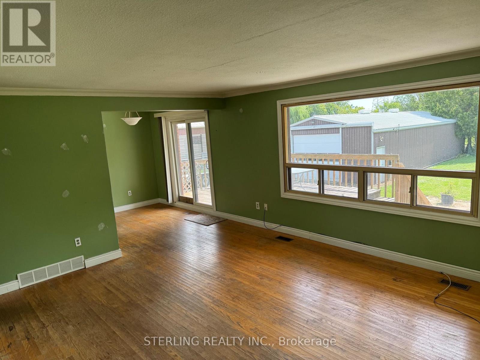
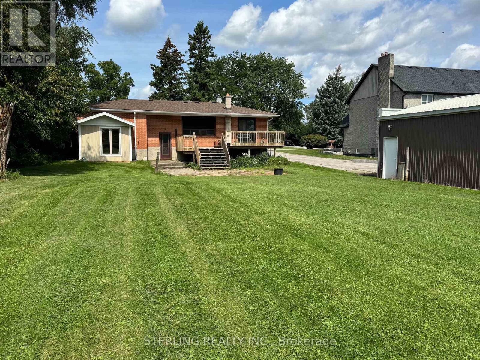
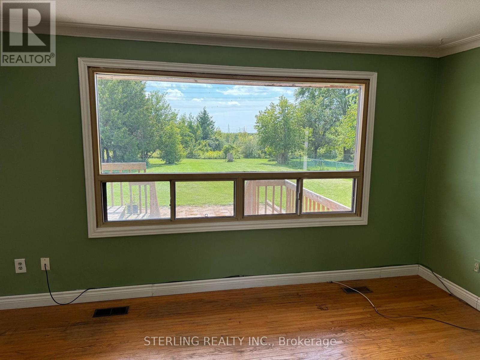
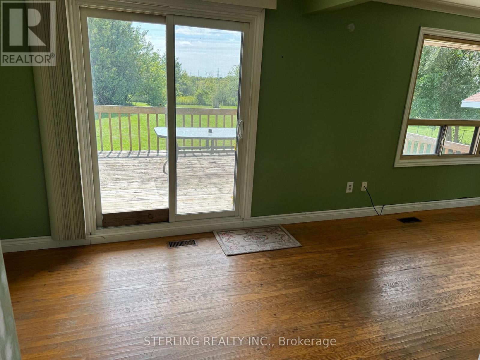
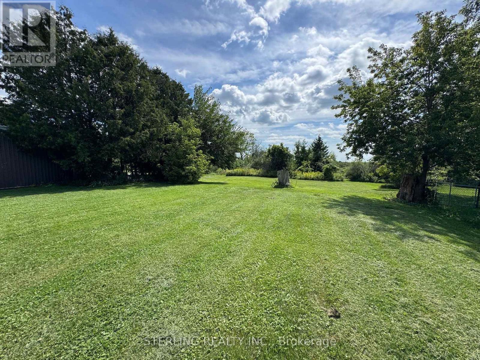
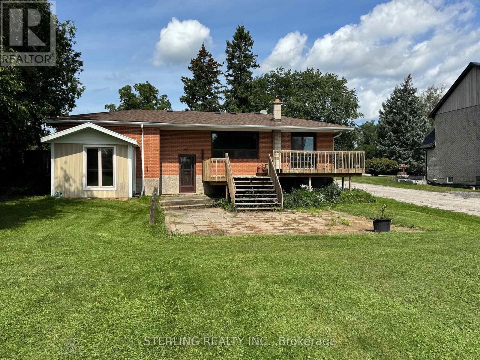
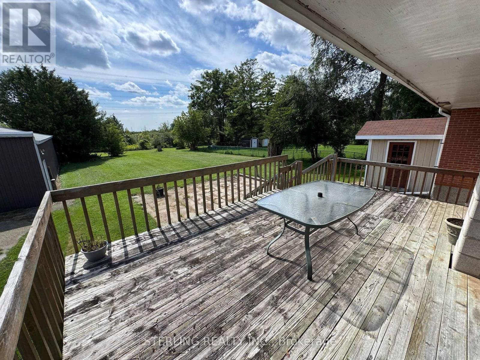
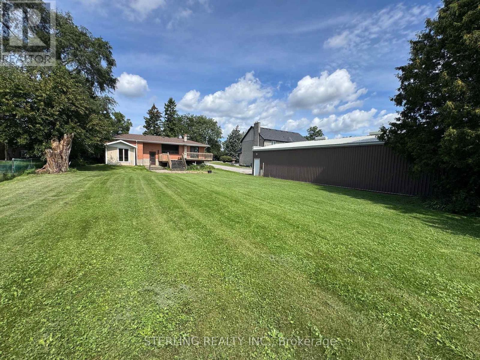
OPPORTUNITY KNOCKS! Premium Setting - Located Steps to Everything! This Home provides a Magnificent Opportunity to Renovate or Custom Construct a Tailored Home to Your Liking! GREAT Potential >> Diamond in the Rough! Fantastic 93 Foot X 200 Foot Lot with Loads of Potential. Magnificent Tranquil Setting Backs onto an Oasis of Greenery, Features Exceptional Outdoor Views and a Large Rear Deck. This Home is Situated on a Quiet Family Friendly Cul-De Sac. LARGE MASSIVE Driveway with NO sidewalks Provides abundant Parking. Located on just under 1/2 Acre, Property Features a Separate LARGE 1500 SF. Workshop (25 ft.x60 ft) With 11foot high Door. Electrical Service in Shop, Roughed in for a Wood Stove and Water! Ideal Facility for the Hobbyist or a Home Business. LOADS of POTENTIAL. >> Minutes from Shopping, Rouge Trail and to the 407. >> STEPS to Shopping, Walking Trails, Extensive Parkland and natural areas Round. >> Access to endless recreational opportunities with spectacular scenery! >> HAVE quote for a Full Renovation. >> See Realtor Comments on BUYER Excluded from Sale. (Seller Makes No Representations or Warranties Regarding the Property, Selling in "As Is - Where Is Condition") (id:63203)
Property Details
| MLS® Number | E13756164 |
| Property Type | Single Family |
| Community Name | Rural Pickering |
| Parking Space Total | 10 |
Building
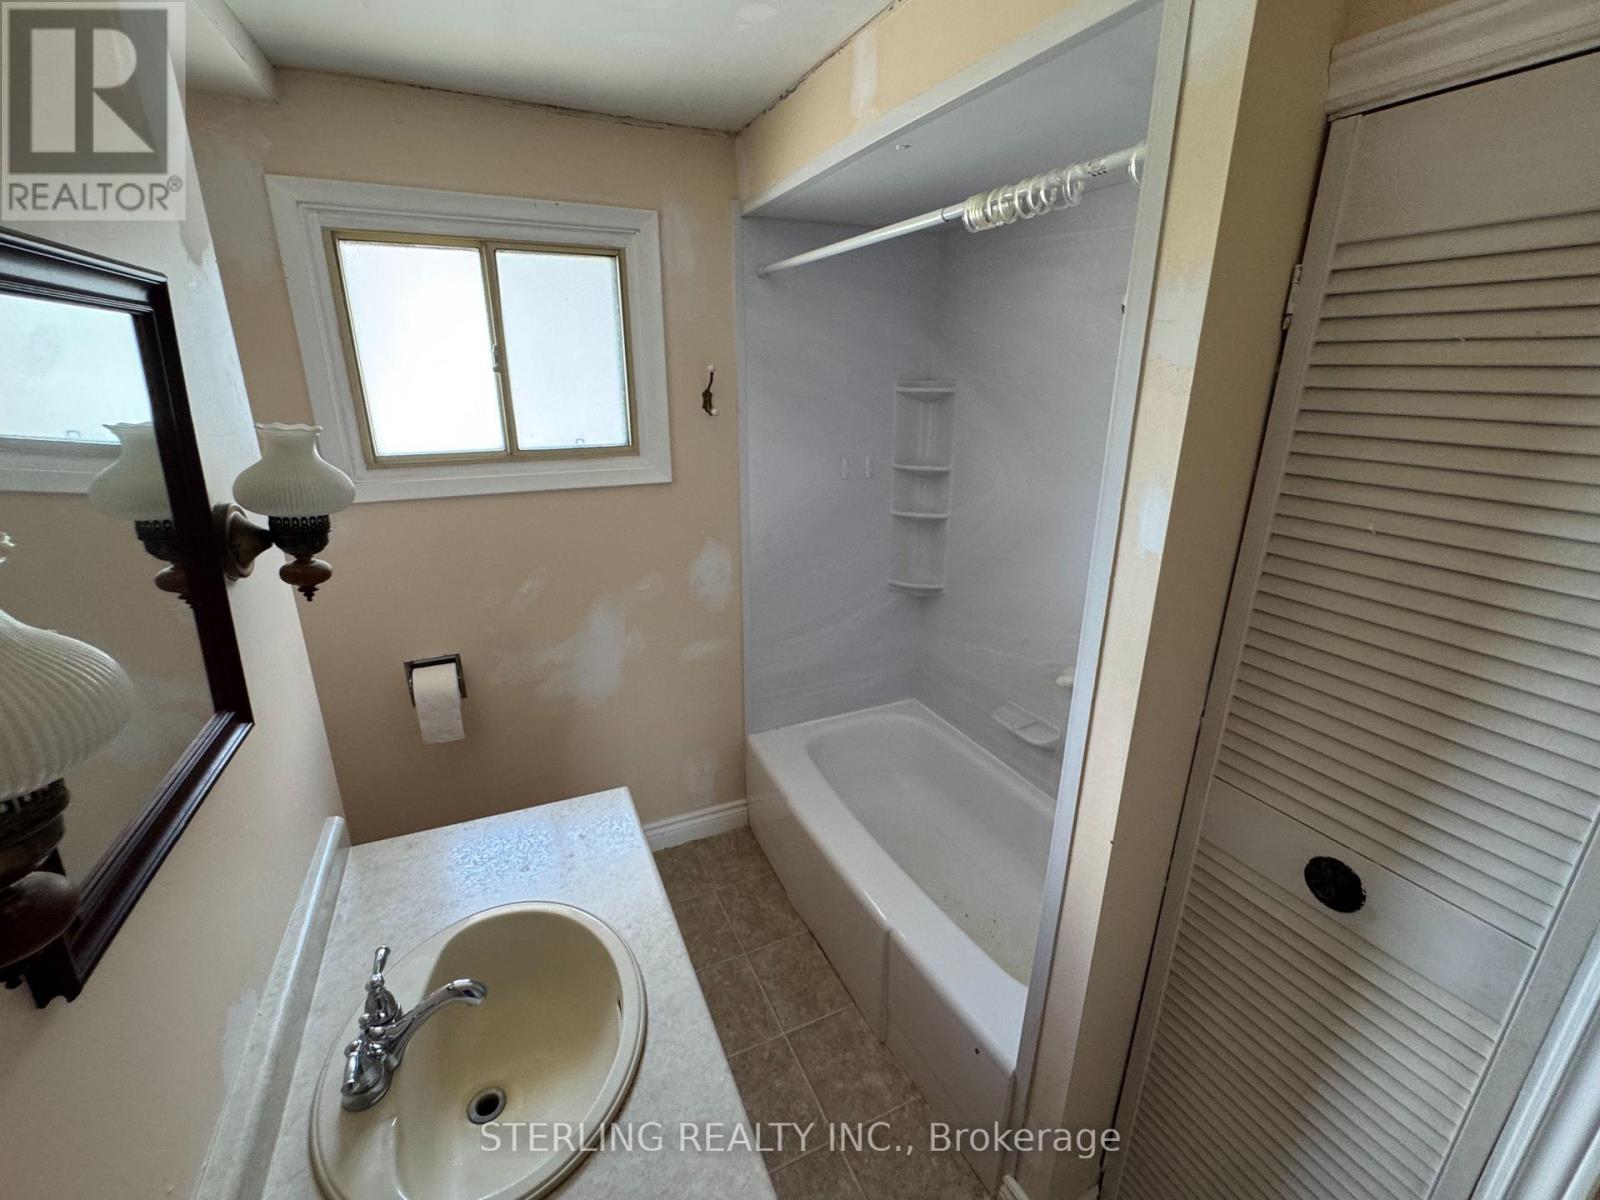
| Bathroom Total | 2 |
| Bedrooms Above Ground | 3 |
| Bedrooms Total | 3 |
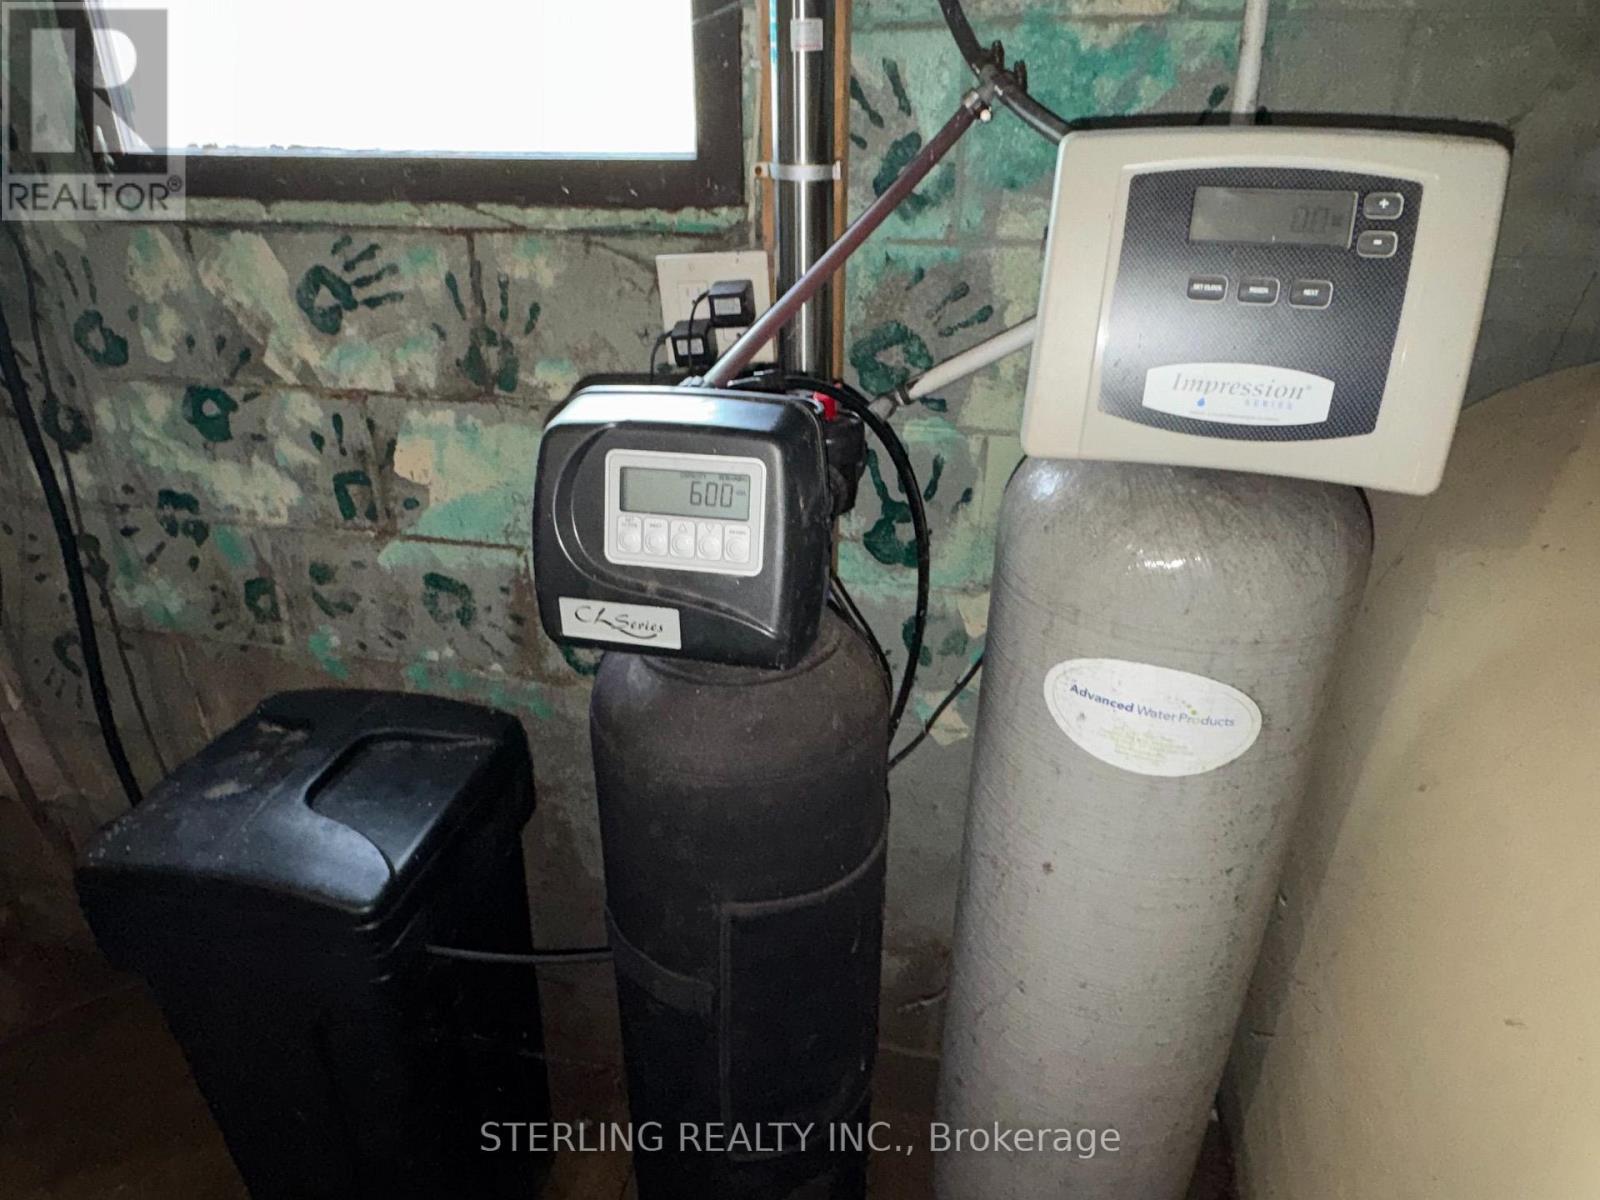
| Appliances | Central Vacuum, Water Heater, Water Softener |
| Architectural Style | Bungalow |
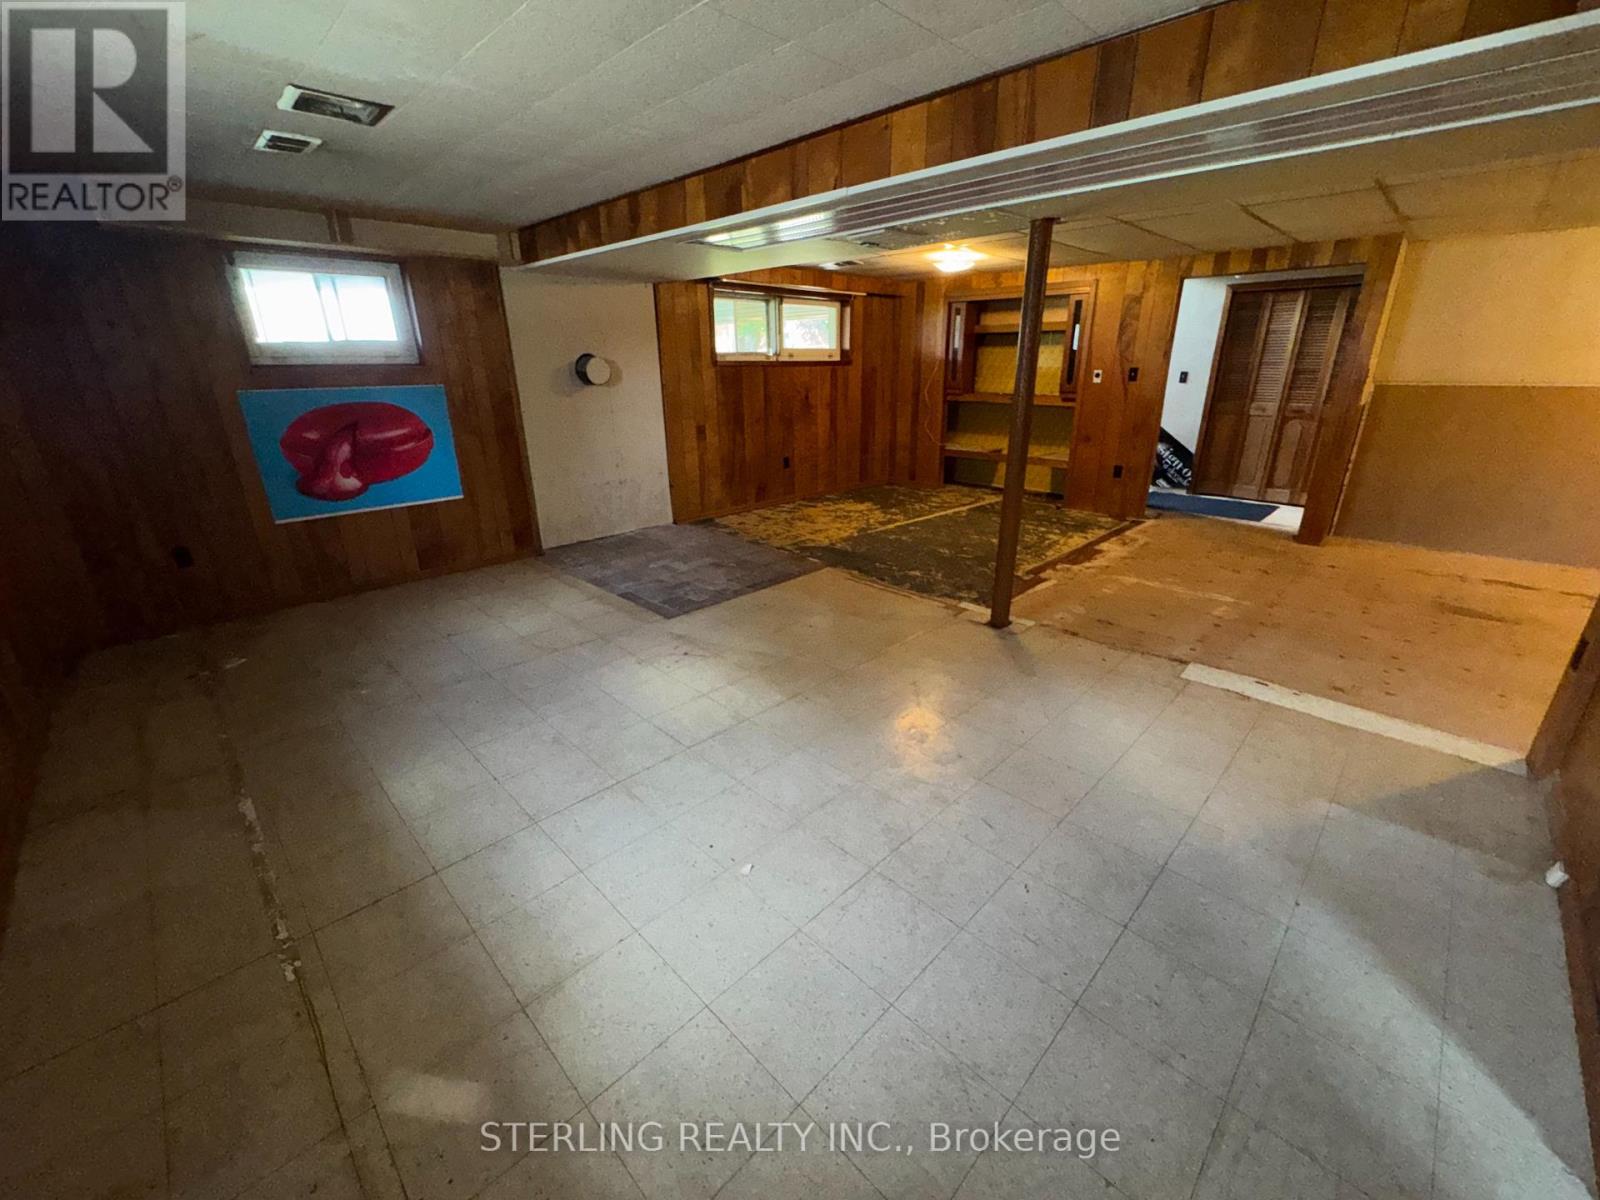
| Basement Development | Finished |
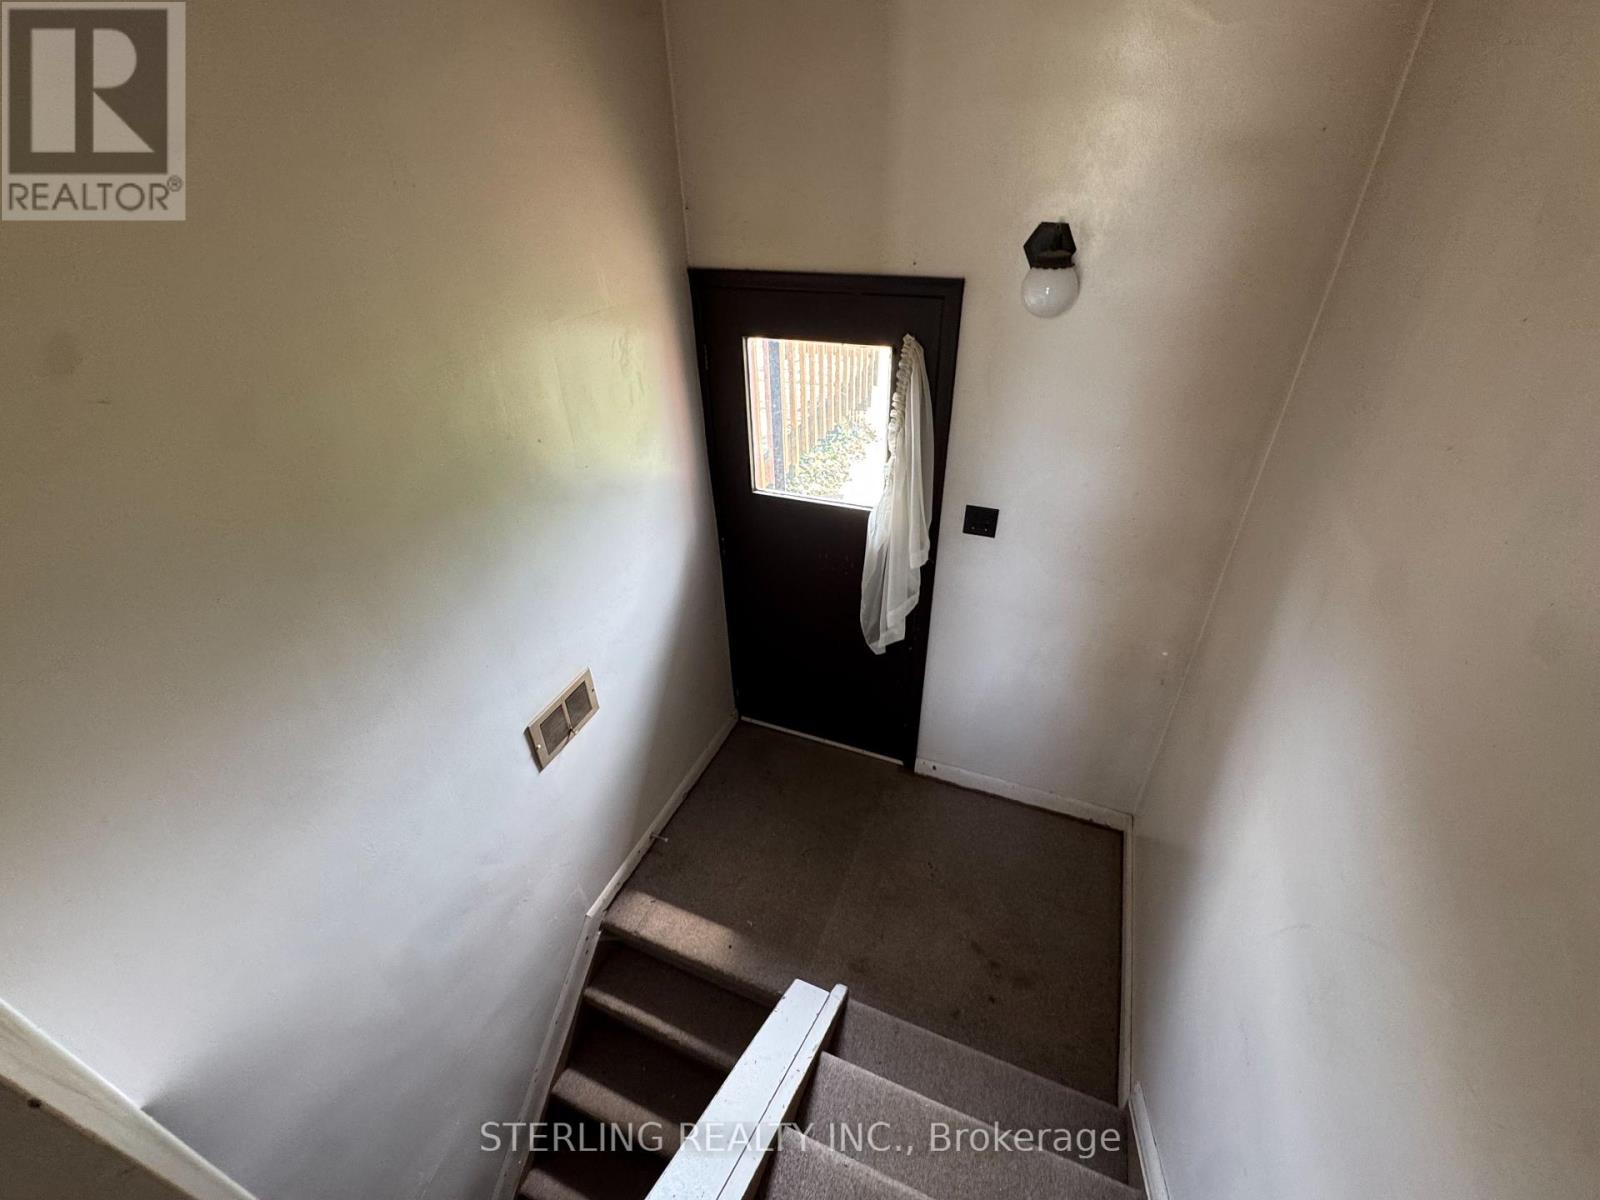
| Basement Features | Separate Entrance |
| Basement Type | N/a (finished), N/a |
| Construction Style Attachment | Detached |
| Cooling Type | Central Air Conditioning |
| Exterior Finish | Brick |
| Foundation Type | Concrete |
| Half Bath Total | 1 |
| Heating Fuel | Oil |
| Heating Type | Forced Air |
| Stories Total | 1 |
| Size Interior | 1,100 - 1,500 Ft2 |
| Type | House |
Parking
| Attached Garage | |
| Garage |
Land
| Acreage | No |
| Sewer | Septic System |
| Size Depth | 200 Ft |
| Size Frontage | 93 Ft |
| Size Irregular | 93 X 200 Ft |
| Size Total Text | 93 X 200 Ft |
Rooms
| Level | Type | Length | Width | Dimensions |
|---|---|---|---|---|
| Basement | Furnace | 3.78 m | 1.6 m | 3.78 m x 1.6 m |
| Basement | Recreational, Games Room | 9.53 m | 9.14 m | 9.53 m x 9.14 m |
| Basement | Workshop | 9.53 m | 3.58 m | 9.53 m x 3.58 m |
| Basement | Laundry Room | 3.78 m | 2.13 m | 3.78 m x 2.13 m |
| Ground Level | Living Room | 9.53 m | 4.24 m | 9.53 m x 4.24 m |
| Ground Level | Dining Room | 9.53 m | 4.24 m | 9.53 m x 4.24 m |
| Ground Level | Kitchen | 3.89 m | 2.74 m | 3.89 m x 2.74 m |
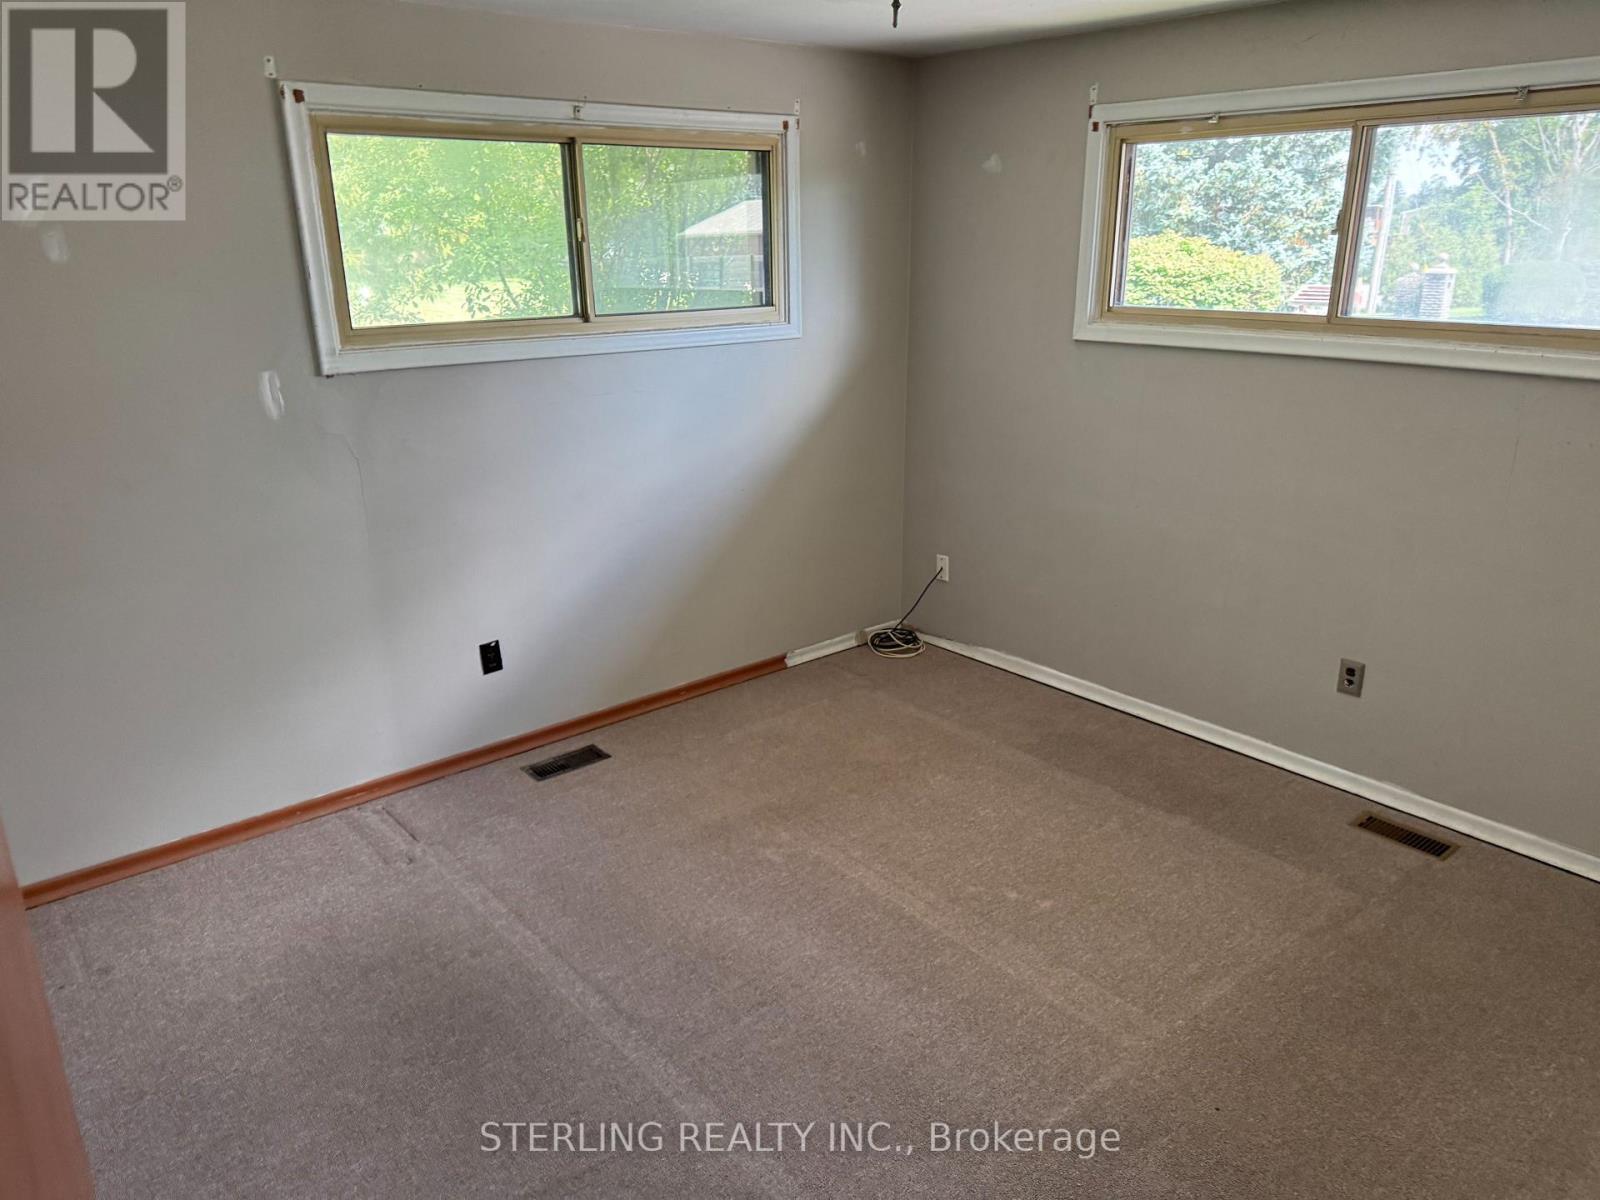
| Ground Level | Primary Bedroom | 3.78 m | 3.6 m | 3.78 m x 3.6 m |
| Ground Level | Bedroom 2 | 3.89 m | 3.78 m | 3.89 m x 3.78 m |
| Ground Level | Bedroom 3 | 4.51 m | 3.07 m | 4.51 m x 3.07 m |
Contact Us
Contact us for more information

The trademarks REALTOR®, REALTORS®, and the REALTOR® logo are controlled by The Canadian Real Estate Association (CREA) and identify real estate professionals who are members of CREA. The trademarks MLS®, Multiple Listing Service® and the associated logos are owned by The Canadian Real Estate Association (CREA) and identify the quality of services provided by real estate professionals who are members of CREA. The trademark DDF® is owned by The Canadian Real Estate Association (CREA) and identifies CREA's Data Distribution Facility (DDF®)
September 08 2026 08:28:42
Toronto Regional Real Estate Board
Sterling Realty Inc.