

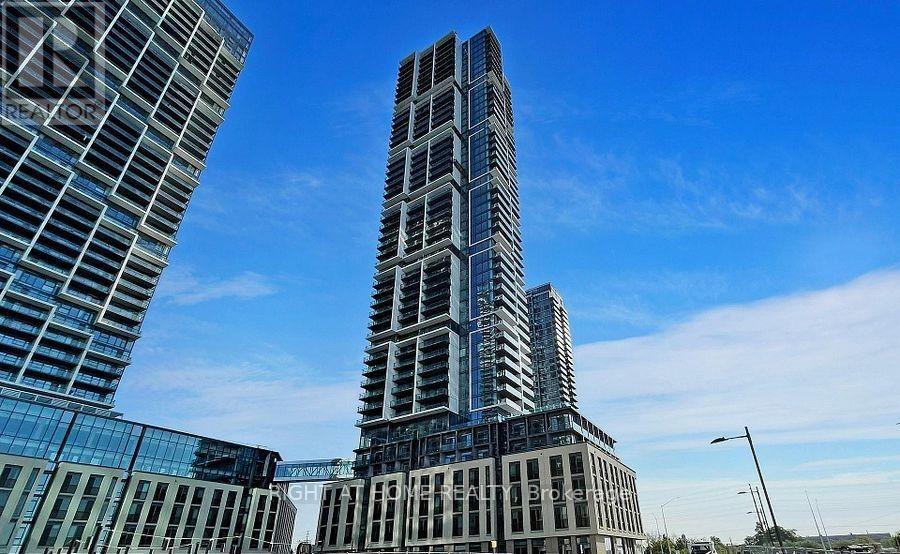
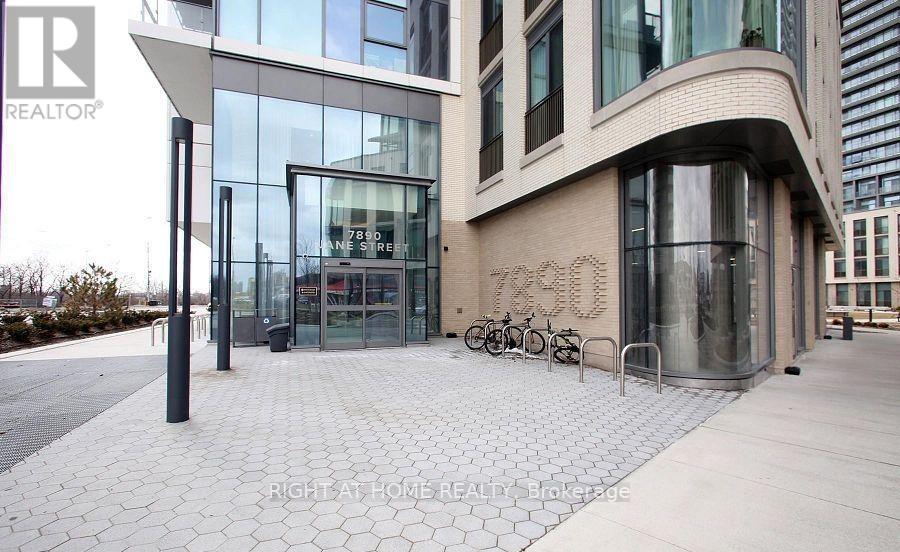
5305 - 7890 Jane Street Vaughan, Ontario L4K 0A9

$2,448 Monthly
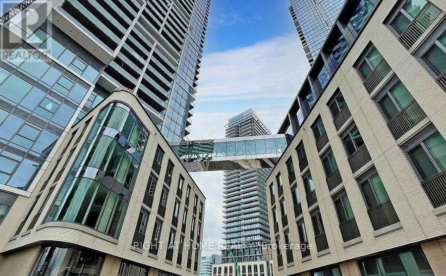
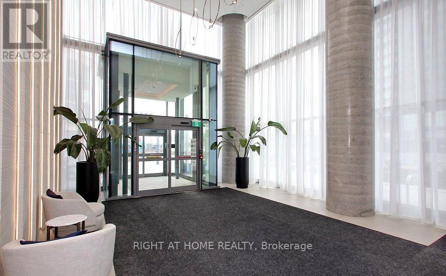
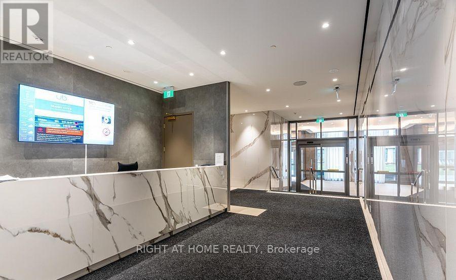
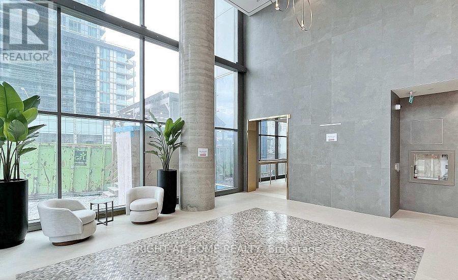
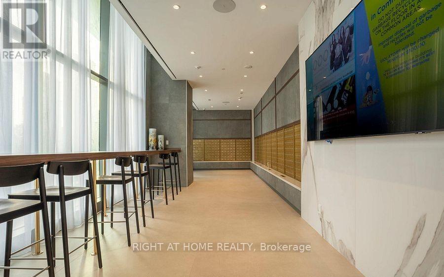
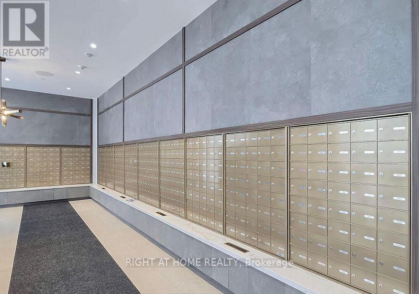
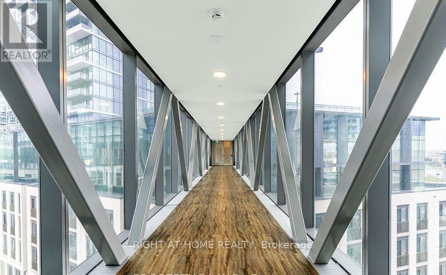
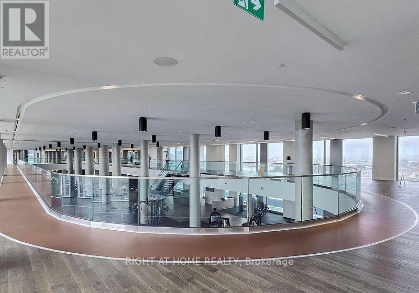
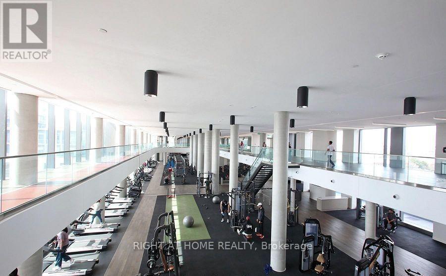
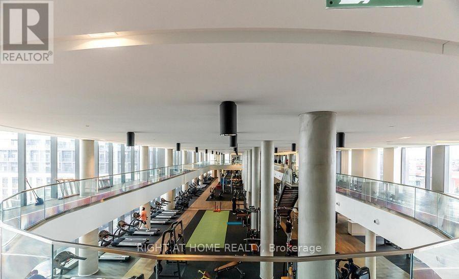
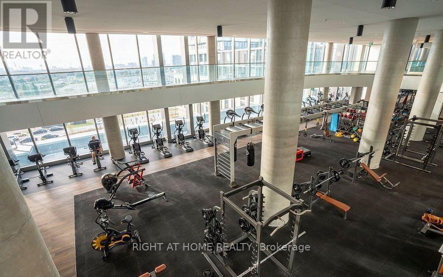
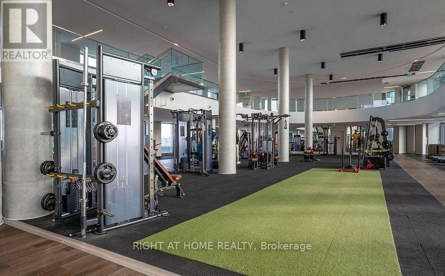
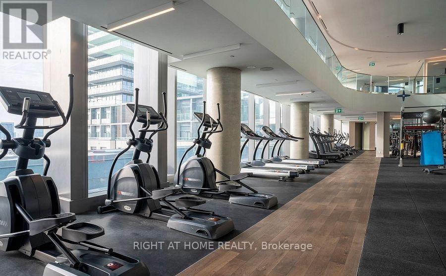
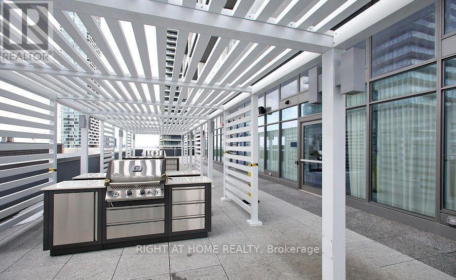
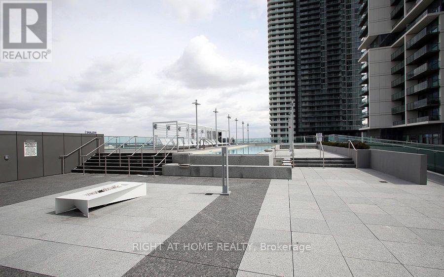
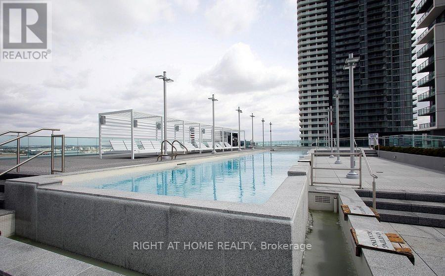
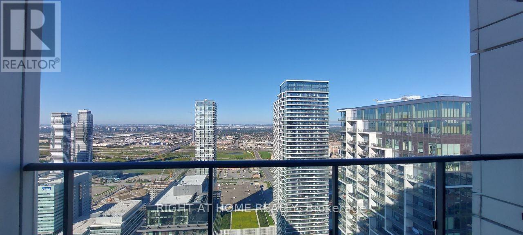
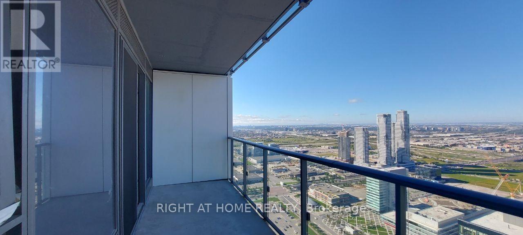
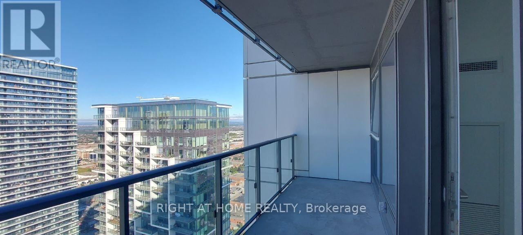
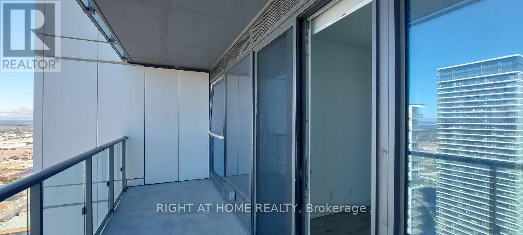
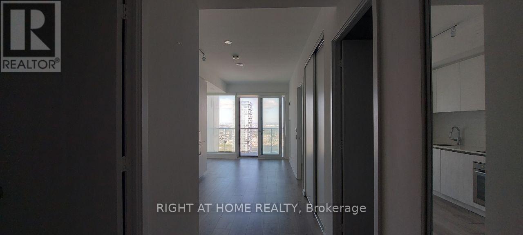
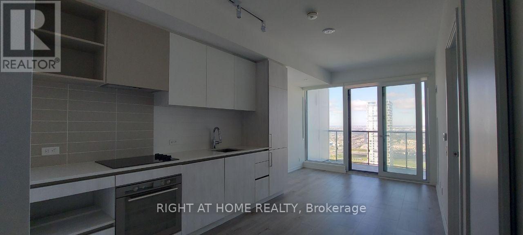
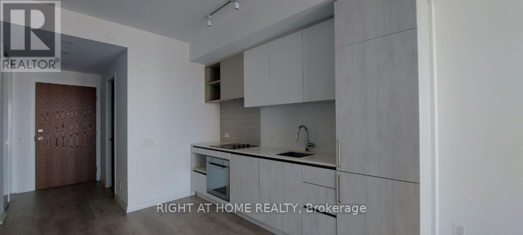
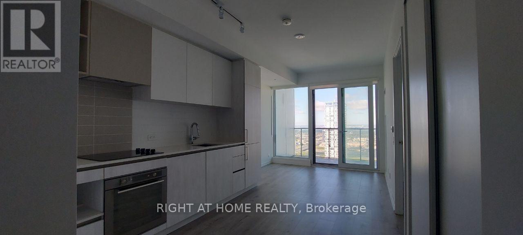
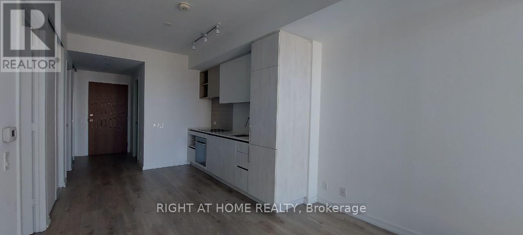
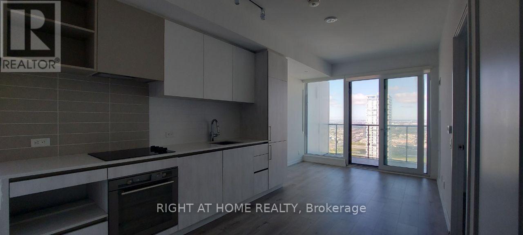
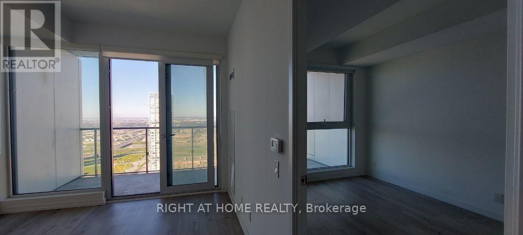
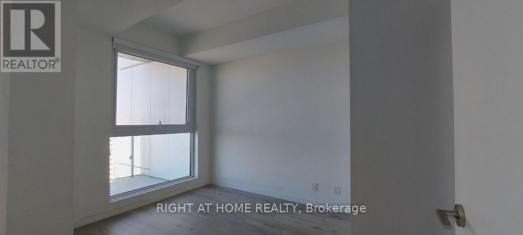
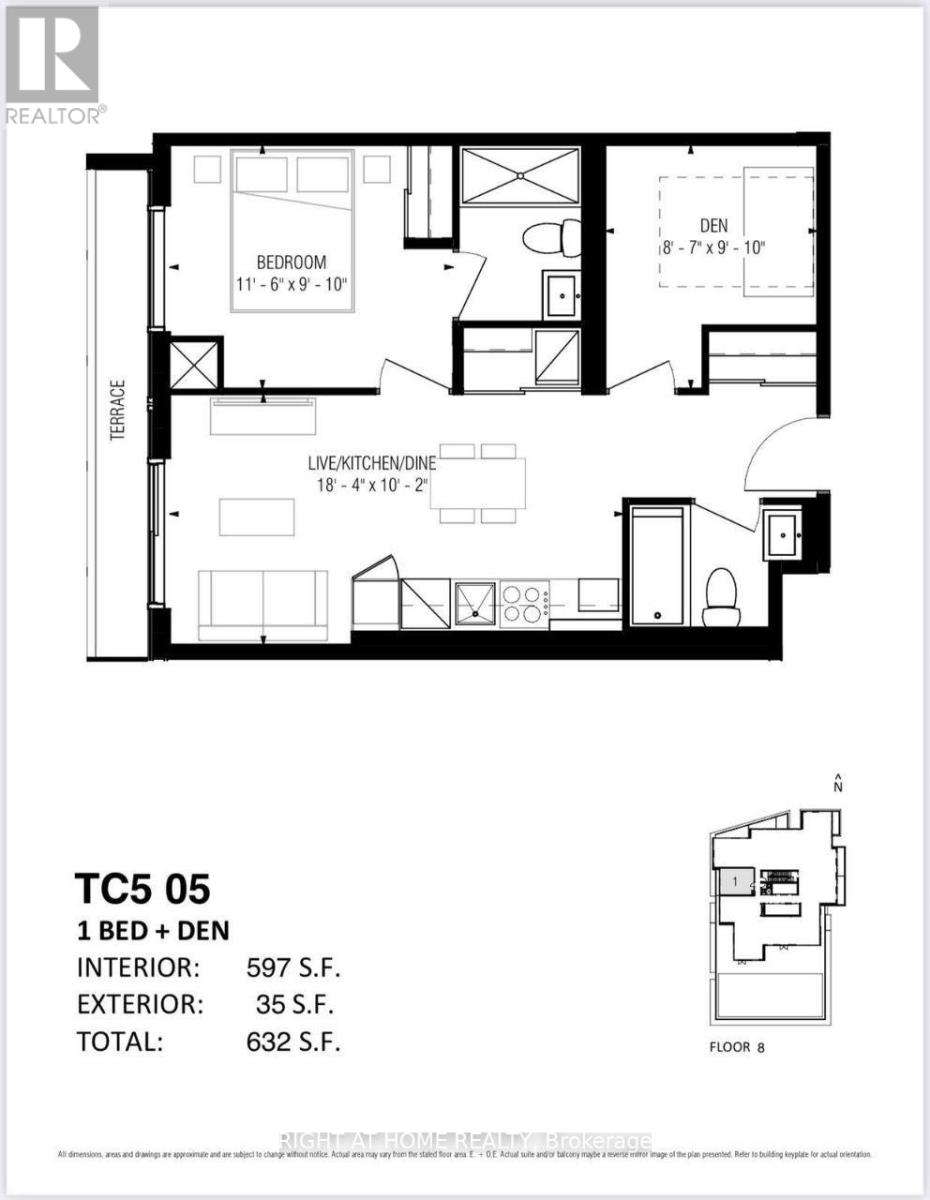
**LOCATION, LOCATION, LOCATION!**Welcome to this bright and modern **1-bedroom + den, 2-full-bathroom** unit featuring a highly functional layout, high ceilings, and large windows that fill the living space and primary bedroom with natural light. Enjoy direct access to a **large private balcony**.The open-concept kitchen, dining, and living area features **modern stainless-steel appliances, stylish cabinetry, and a contemporary backsplash**. The unit is **carpet-free**, with laminate flooring throughout. Enjoy an unbeatable location with **walking distance to TTC subway stations and major transit hubs**, plus easy access to **Hwy 400**. Conveniently located near **Costco, IKEA, Walmart, Longo's, Canada's Wonderland, and York University**.Experience **world-class building amenities**, including a fully equipped fitness centre, outdoor pool, rooftop BBQ area, luxury cabanas, dedicated yoga spaces, basketball and squash courts, library, party room, fibre internet, and much more!**Don't miss this amazing opportunity! Book your private showing today!** (id:63203)
Property Details
| MLS® Number | N13757354 |
| Property Type | Single Family |
| Neigbourhood | Edgeley |
| Community Name | Vaughan Corporate Centre |
| Community Features | Pets Not Allowed |
| Features | Balcony, In Suite Laundry |
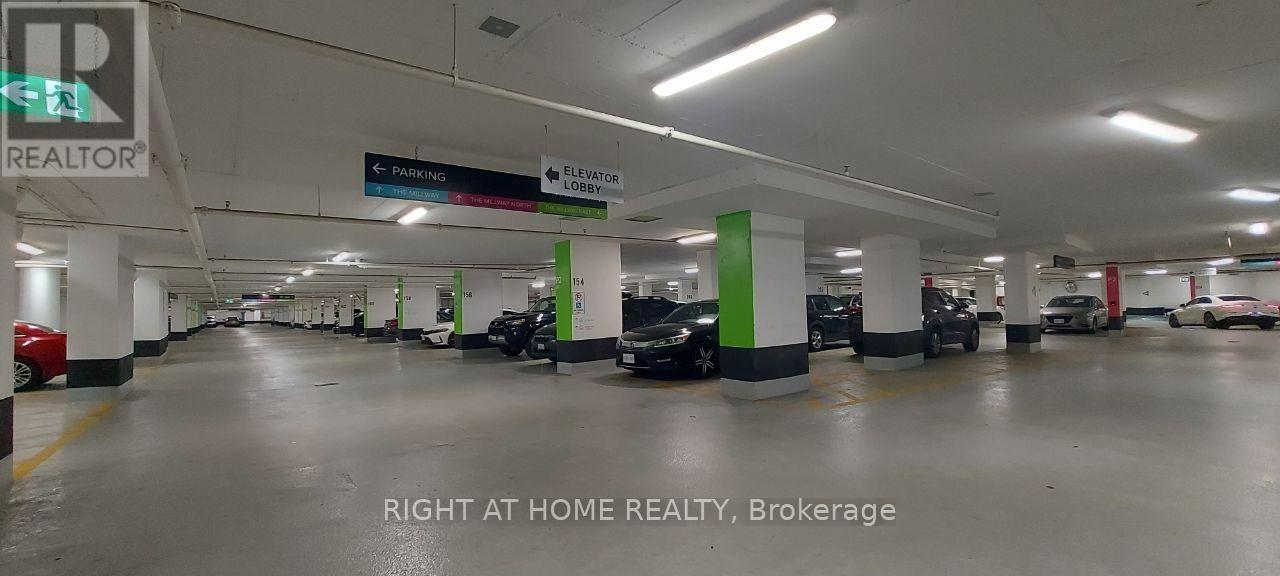
| Parking Space Total | 1 |
| Pool Type | Outdoor Pool |
Building
| Bathroom Total | 2 |
| Bedrooms Above Ground | 1 |
| Bedrooms Below Ground | 1 |
| Bedrooms Total | 2 |
| Amenities | Security/concierge, Exercise Centre, Sauna |
| Basement Type | None |
| Cooling Type | Central Air Conditioning |
| Exterior Finish | Brick, Concrete |
| Flooring Type | Hardwood |
| Heating Fuel | Natural Gas |
| Heating Type | Forced Air |
| Size Interior | 600 - 699 Ft2 |
| Type | Apartment |
Parking
| Underground | |
| Garage |
Land
| Acreage | No |
Rooms
| Level | Type | Length | Width | Dimensions |
|---|---|---|---|---|
| Main Level | Kitchen | 5.59 m | 3.11 m | 5.59 m x 3.11 m |
| Main Level | Primary Bedroom | 3.51 m | 3 m | 3.51 m x 3 m |
| Main Level | Den | 2.62 m | 3 m | 2.62 m x 3 m |
Contact Us
Contact us for more information

The trademarks REALTOR®, REALTORS®, and the REALTOR® logo are controlled by The Canadian Real Estate Association (CREA) and identify real estate professionals who are members of CREA. The trademarks MLS®, Multiple Listing Service® and the associated logos are owned by The Canadian Real Estate Association (CREA) and identify the quality of services provided by real estate professionals who are members of CREA. The trademark DDF® is owned by The Canadian Real Estate Association (CREA) and identifies CREA's Data Distribution Facility (DDF®)
September 10 2026 12:56:47
Toronto Regional Real Estate Board
Right At Home Realty