

76 Baker Street Thorold, Ontario L2V 0N1

$2,500 Monthly
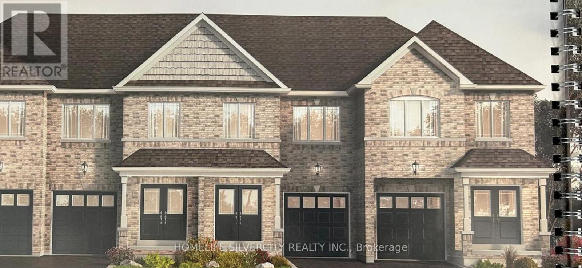
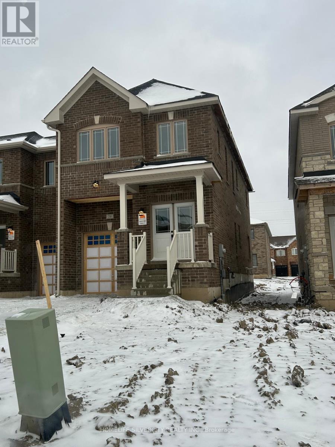
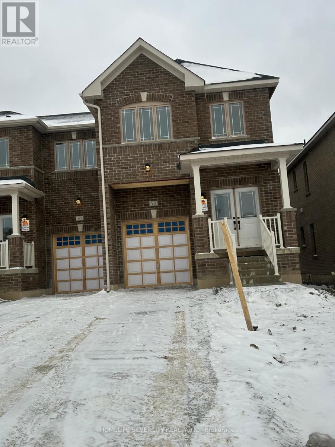
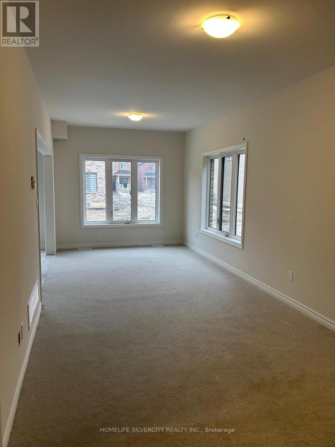
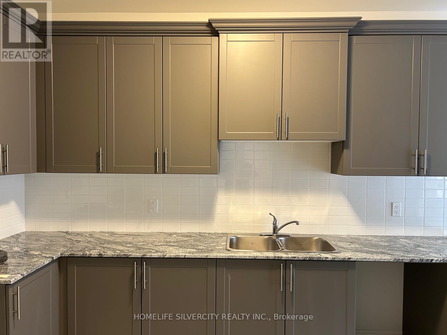
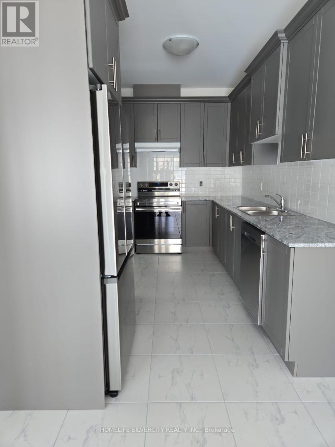
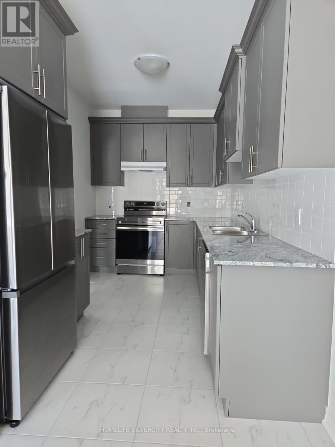
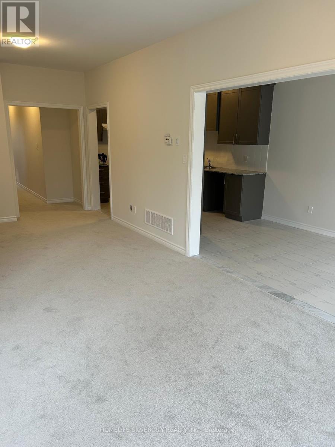
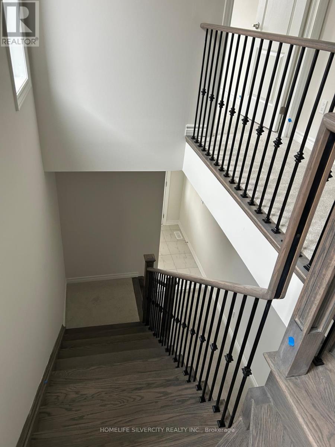
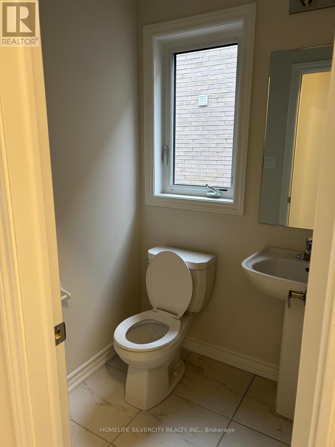
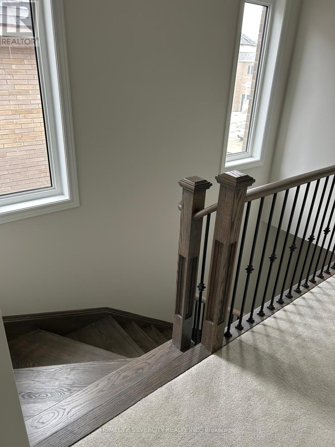
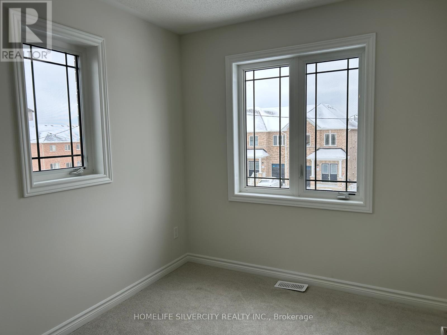
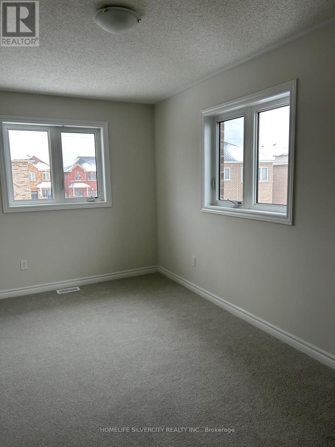
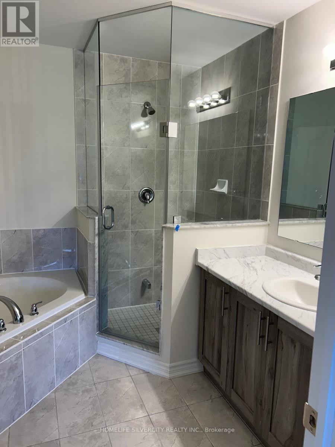
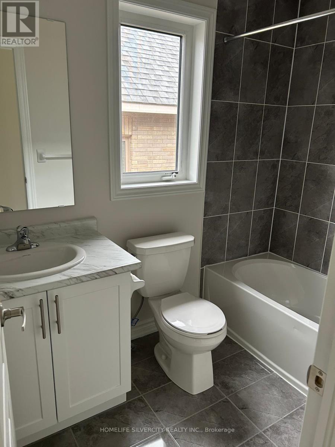
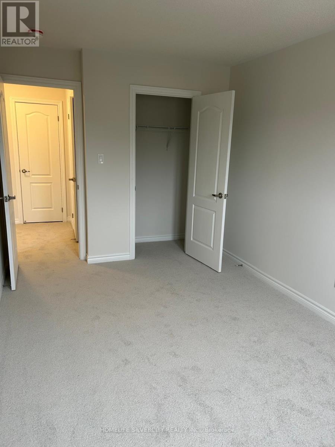
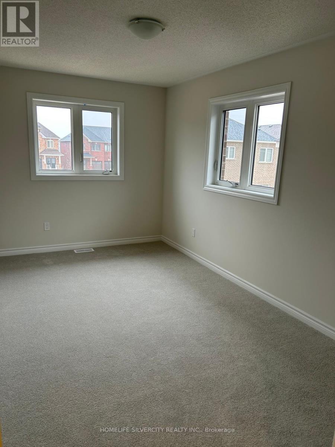
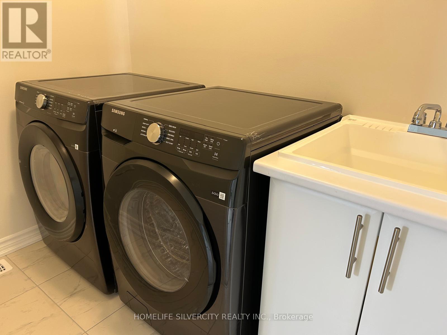
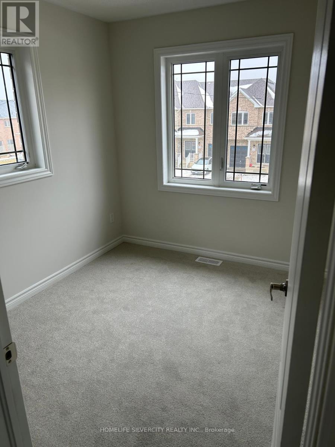
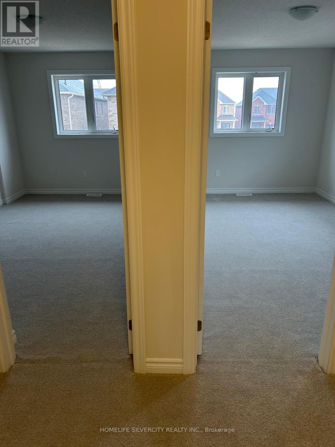
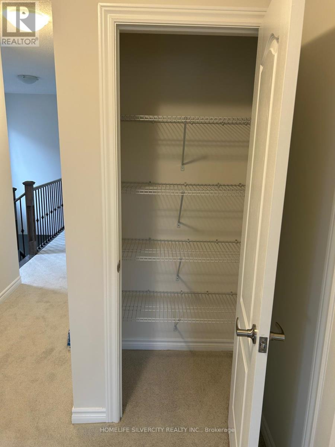
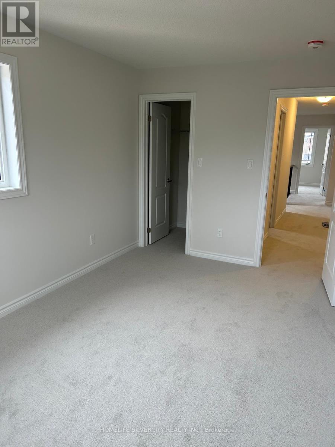
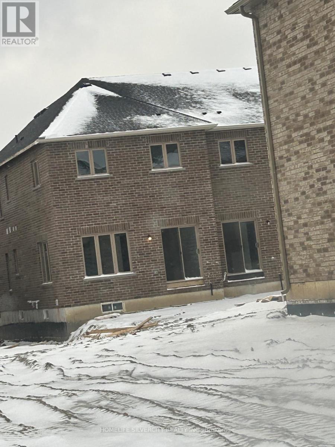
This spectacular 4-bedroom, 2.5-bath townhome in the heart of Thorold offers modern living at its finest, featuring a single-car garage, private driveway, and brand-new appliances including a fridge, stove, dishwasher, washer, and dryer. The luxurious master suite boasts a relaxing soaker tub and stand-up shower, while the full unfinished basement with a cold room provides ample storage. Ideally located just minutes from local shops, restaurants, parks, and within 2 km of the scenic Welland Canal Parkway trails, this home also offers quick access to Brock University, making it perfect for families, professionals, students, or faculty. With all the modern comforts you could dream of in a prime location, this is an opportunity you won't want to miss. Tenants are responsible for utilities and rental equipment. (id:63203)
Property Details
| MLS® Number | X13756988 |
| Property Type | Single Family |
| Community Name | 557 - Thorold Downtown |
| Equipment Type | Water Heater |
| Parking Space Total | 2 |
| Rental Equipment Type | Water Heater |
Building
| Bathroom Total | 3 |
| Bedrooms Above Ground | 4 |
| Bedrooms Total | 4 |
| Age | 0 To 5 Years |
| Basement Type | Full |
| Construction Style Attachment | Attached |
| Cooling Type | None |
| Exterior Finish | Shingles, Brick |
| Foundation Type | Concrete |
| Half Bath Total | 1 |
| Heating Fuel | Natural Gas |
| Heating Type | Forced Air |
| Stories Total | 2 |
| Size Interior | 1,500 - 2,000 Ft2 |
| Type | Row / Townhouse |
| Utility Water | Municipal Water |
Parking
| Attached Garage | |
| Garage |
Land
| Acreage | No |
| Sewer | Sanitary Sewer |
Rooms
| Level | Type | Length | Width | Dimensions |
|---|---|---|---|---|
| Second Level | Primary Bedroom | 4.87 m | 3.1 m | 4.87 m x 3.1 m |
| Second Level | Bedroom 2 | 4.46 m | 2.9 m | 4.46 m x 2.9 m |
| Second Level | Bedroom 3 | 4.57 m | 2.74 m | 4.57 m x 2.74 m |
| Second Level | Bedroom 4 | 2.74 m | 3.04 m | 2.74 m x 3.04 m |
| Main Level | Living Room | 7.19 m | 3.04 m | 7.19 m x 3.04 m |
| Main Level | Dining Room | 7.19 m | 3.04 m | 7.19 m x 3.04 m |
| Main Level | Kitchen | 4.3 m | 2.5 m | 4.3 m x 2.5 m |
| Main Level | Eating Area | 4 m | 2.5 m | 4 m x 2.5 m |
Contact Us
Contact us for more information

The trademarks REALTOR®, REALTORS®, and the REALTOR® logo are controlled by The Canadian Real Estate Association (CREA) and identify real estate professionals who are members of CREA. The trademarks MLS®, Multiple Listing Service® and the associated logos are owned by The Canadian Real Estate Association (CREA) and identify the quality of services provided by real estate professionals who are members of CREA. The trademark DDF® is owned by The Canadian Real Estate Association (CREA) and identifies CREA's Data Distribution Facility (DDF®)
September 08 2026 11:07:35
Toronto Regional Real Estate Board
Homelife Silvercity Realty Inc.