

2 - 2420 Gerrard Street E Toronto, Ontario M4E 2E9

$2,950 Monthly
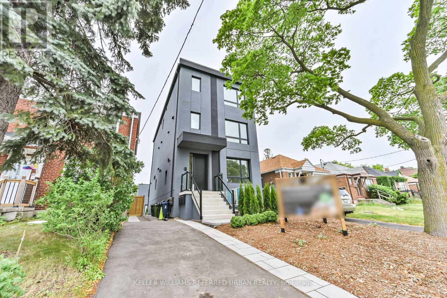
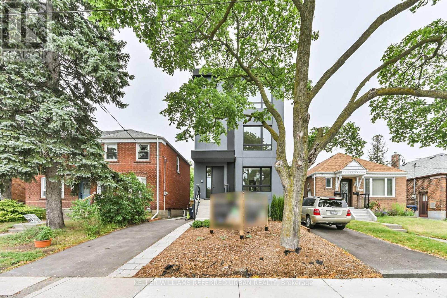
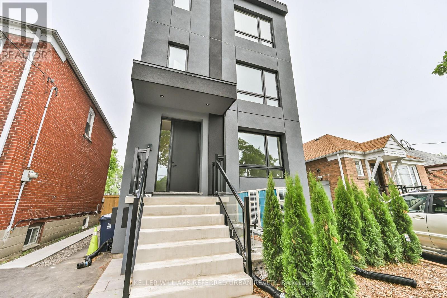
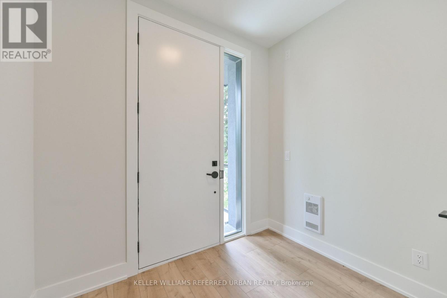
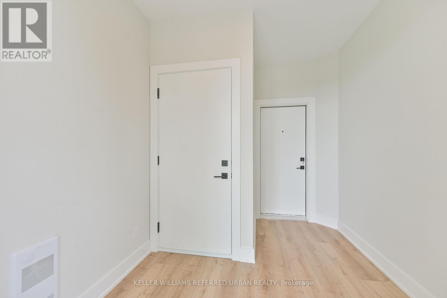
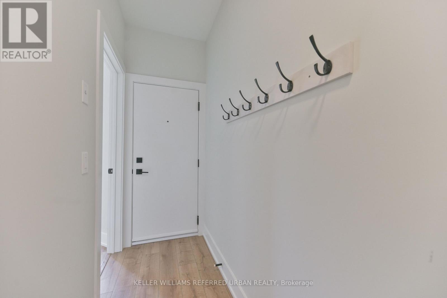
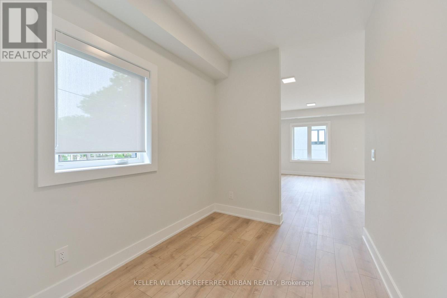
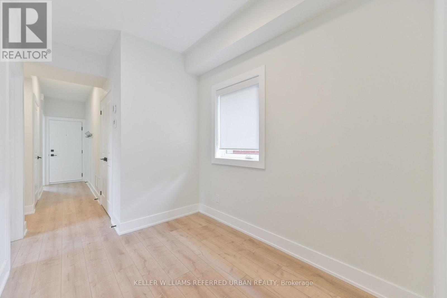
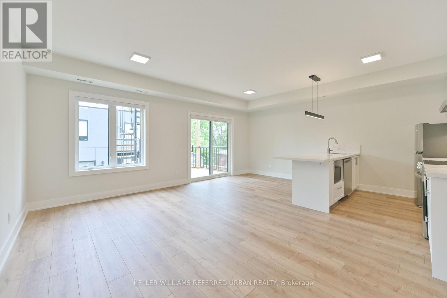
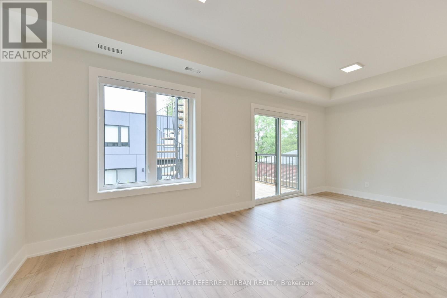
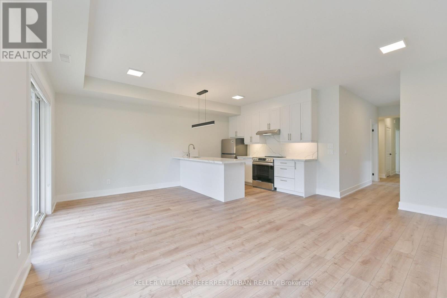
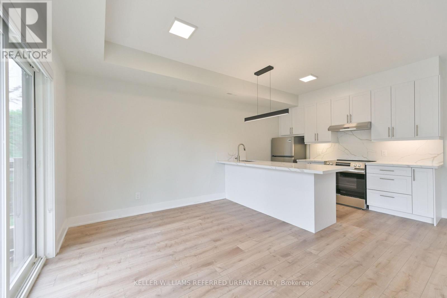
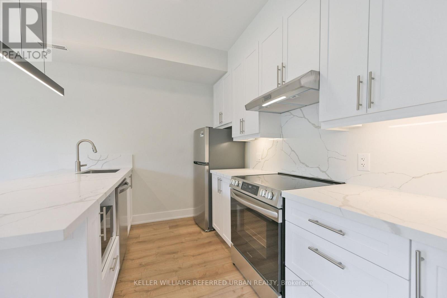
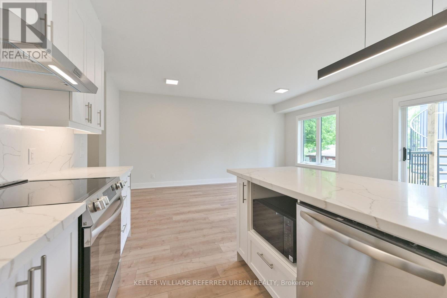
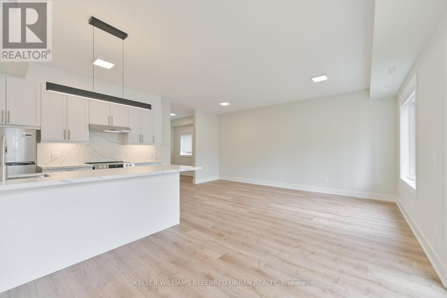
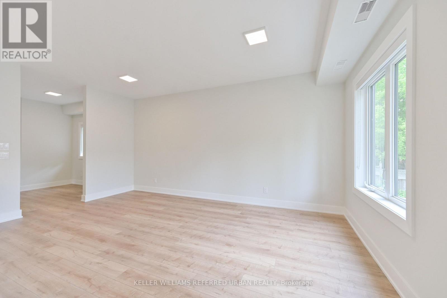
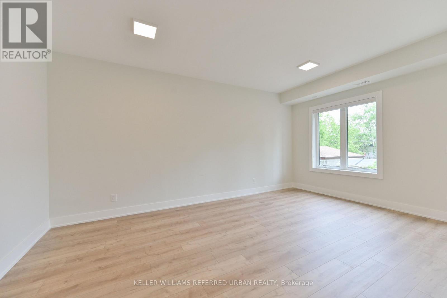
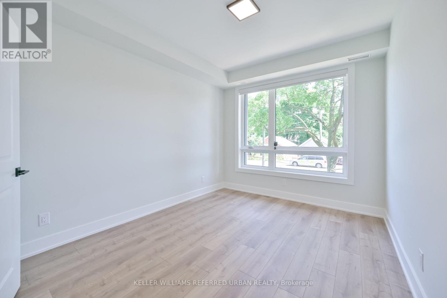
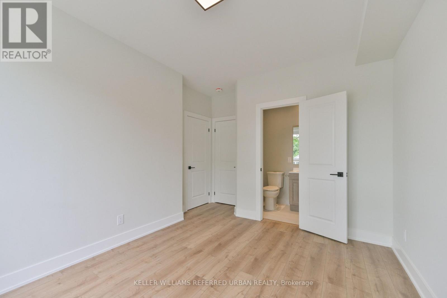
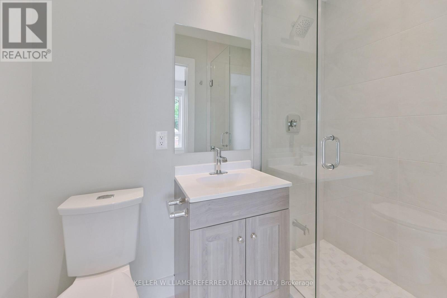
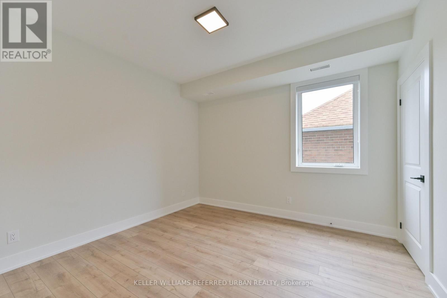
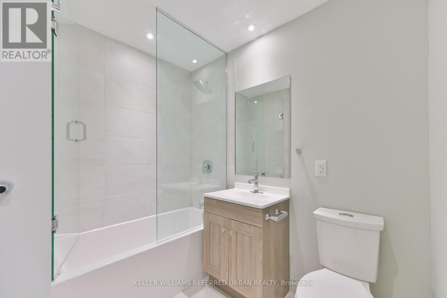
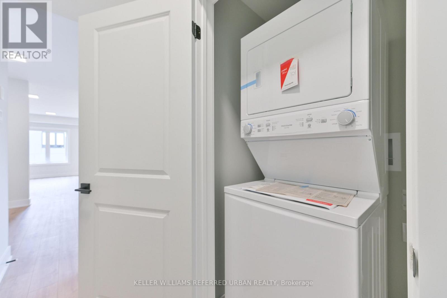
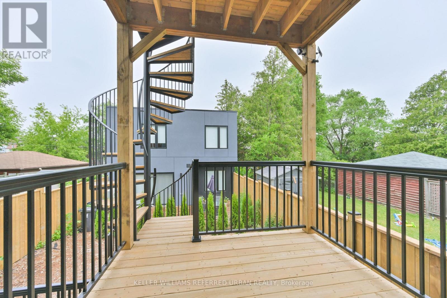
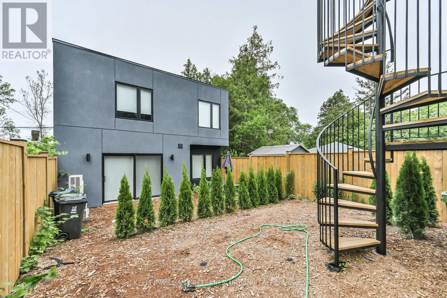
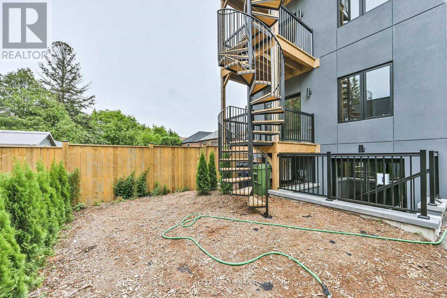
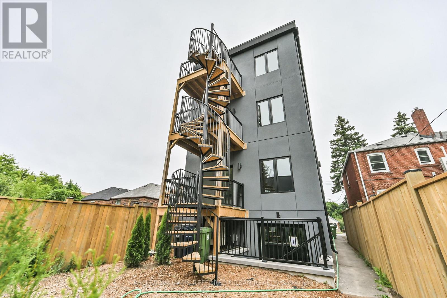
Welcome to this spacious 2-bedroom, 2-bathroom home offering 1,028 sq ft of comfortable living space. The open-concept layout features 9-ft ceilings, modern finishes, and a well-designed kitchen with stainless steel appliances. The primary bedroom includes an ensuite with a walk-in shower, while the second bathroom offers a shower/tub combination. Enjoy the convenience of in-suite laundry and a private deck.Built with energy efficiency in mind, the building was constructed 40% above code and is fully electric with no natural gas.Conveniently located just a 3-minute walk to Loblaws, Starbucks, local shops, restaurants, and public transit. Close to schools including Malvern, Adam Beck, St. John, and Neil McNeil. A great opportunity for comfortable, modern living in a convenient neighbourhood. (id:63203)
Property Details
| MLS® Number | E13756836 |
| Property Type | Multi-family |
| Community Name | East End-Danforth |
| Features | In Suite Laundry |
Building
| Bathroom Total | 2 |
| Bedrooms Above Ground | 2 |
| Bedrooms Total | 2 |
| Amenities | Separate Electricity Meters, Separate Heating Controls |
| Appliances | Dishwasher, Dryer, Hood Fan, Stove, Washer, Window Coverings, Refrigerator |
| Basement Type | None |
| Cooling Type | Central Air Conditioning |
| Exterior Finish | Stucco |
| Foundation Type | Concrete |
| Heating Fuel | Electric |
| Heating Type | Heat Pump |
| Stories Total | 3 |
| Size Interior | 700 - 1,100 Ft2 |
| Type | Fourplex |
| Utility Water | Municipal Water |
Parking
| No Garage | |
| Street |
Land
| Acreage | No |
| Sewer | Sanitary Sewer |
| Size Depth | 170 Ft ,3 In |
| Size Frontage | 26 Ft |
| Size Irregular | 26 X 170.3 Ft |
| Size Total Text | 26 X 170.3 Ft |
Contact Us
Contact us for more information

The trademarks REALTOR®, REALTORS®, and the REALTOR® logo are controlled by The Canadian Real Estate Association (CREA) and identify real estate professionals who are members of CREA. The trademarks MLS®, Multiple Listing Service® and the associated logos are owned by The Canadian Real Estate Association (CREA) and identify the quality of services provided by real estate professionals who are members of CREA. The trademark DDF® is owned by The Canadian Real Estate Association (CREA) and identifies CREA's Data Distribution Facility (DDF®)
September 08 2026 09:29:16
Toronto Regional Real Estate Board
Keller Williams Referred Urban Realty