

1023 - 100 Harrison Garden Boulevard Toronto, Ontario M2N 0C2

$5,400 Monthly
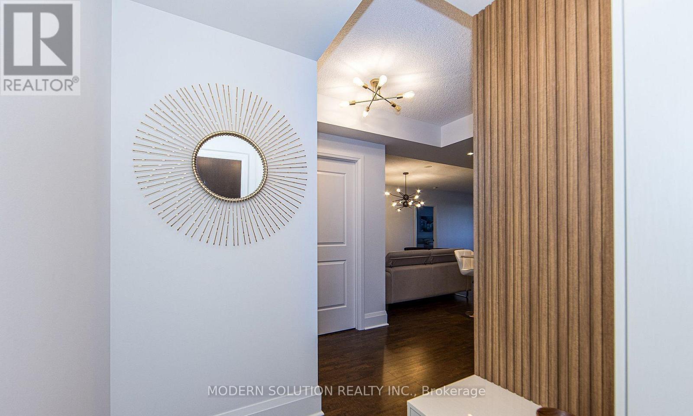
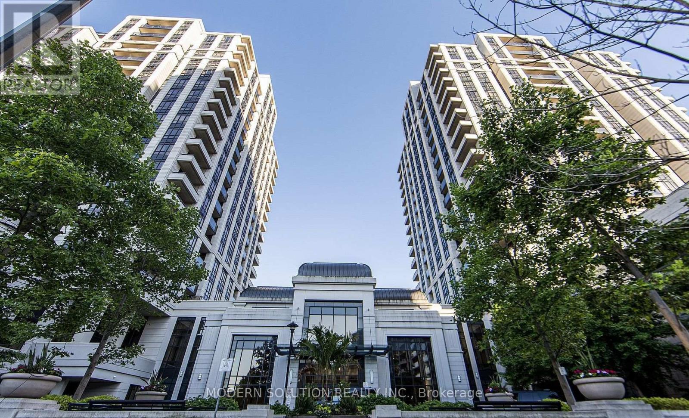
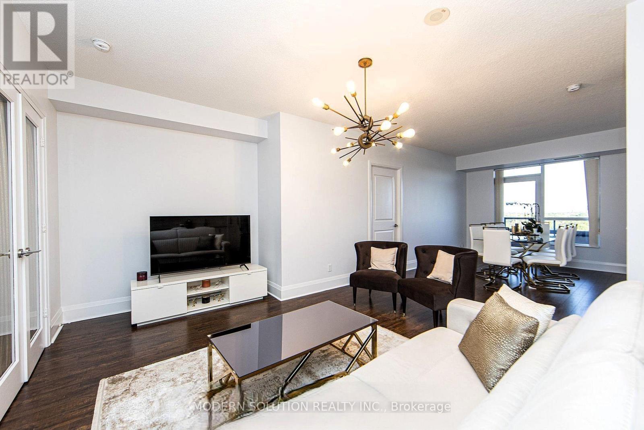
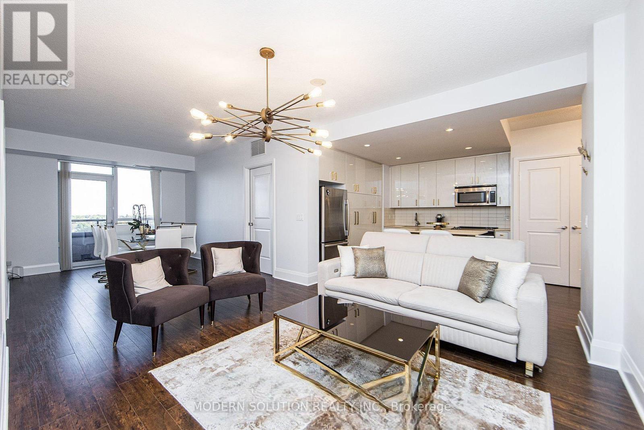
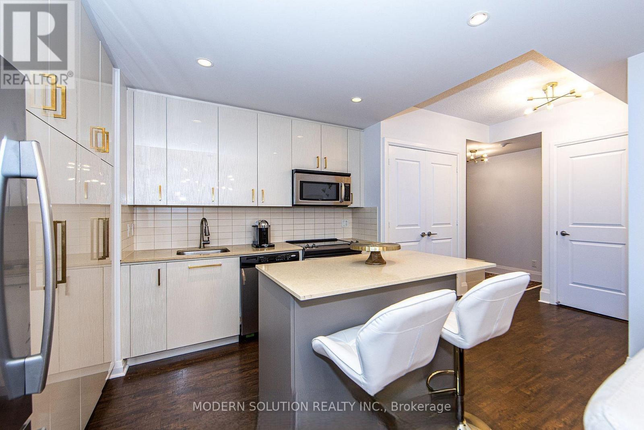
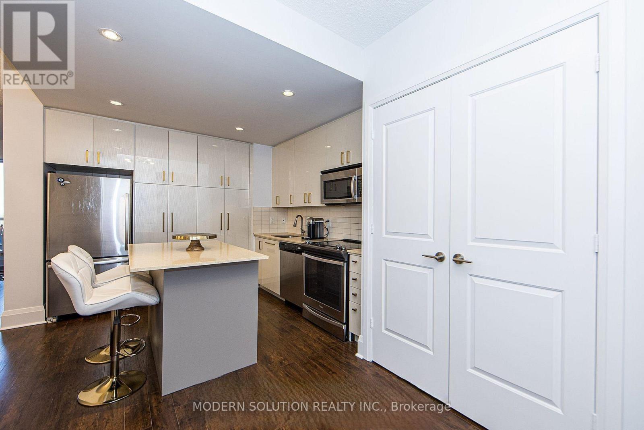
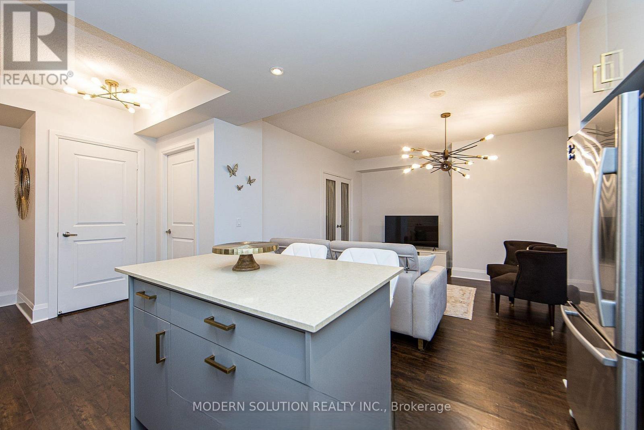
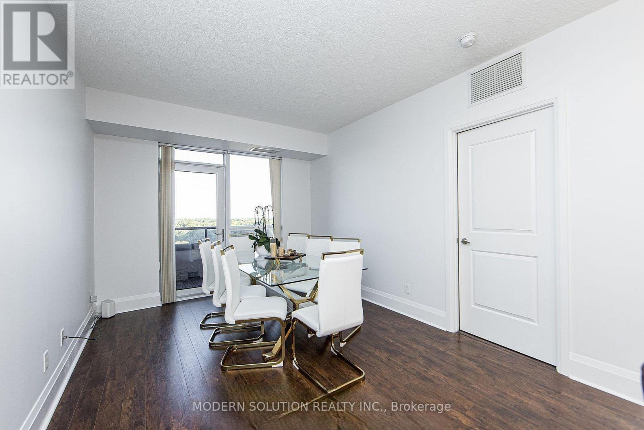
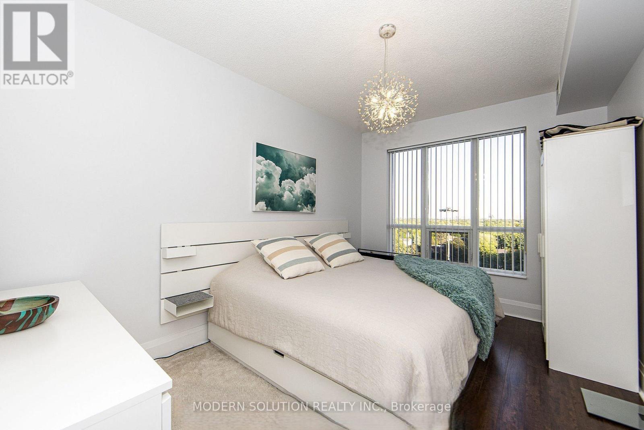
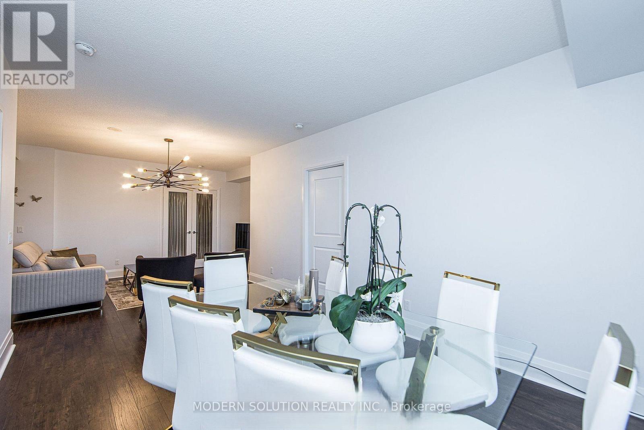
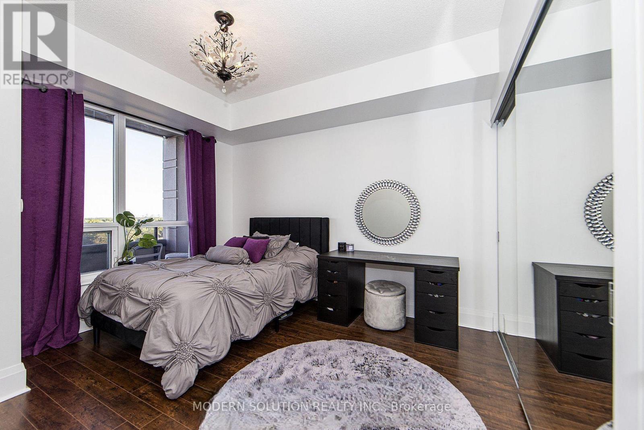
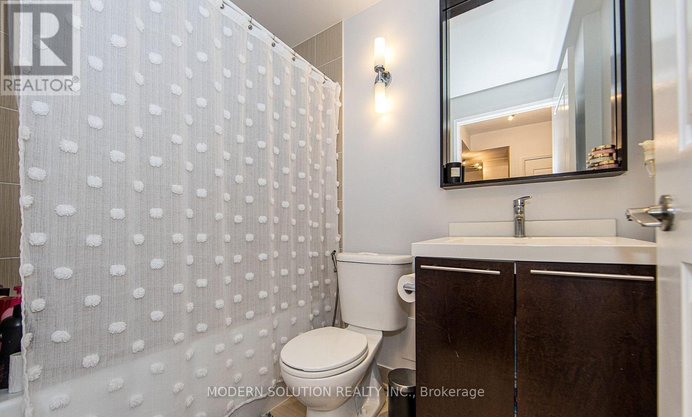
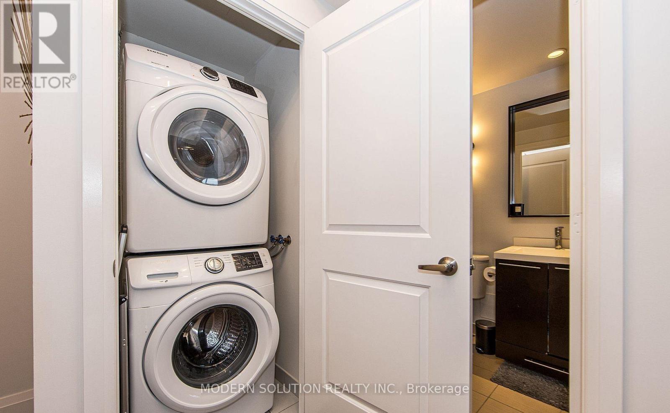
Full Furnished. Great Location. Fantastic, bright Tridel 2 Bed + Den, 2 Bath Unit. Filled with daylight. Open, modern floor plan to live and entertain your guest. Fantastic building amenities. Health & Fitness Centre, Yoga Area, Indoor Pool. Media and Party Room. Guest Suites. Private Library. Modern and Clean Unit. Unfurnished Option Available, Ask for Details. Must see. (id:63203)
Property Details
| MLS® Number | C13758090 |
| Property Type | Single Family |
| Community Name | Willowdale East |
| Amenities Near By | Hospital, Park, Public Transit, Schools |
| Community Features | Pets Allowed With Restrictions |
| Features | Balcony |
| Parking Space Total | 1 |
| Pool Type | Indoor Pool |
Building
| Bathroom Total | 2 |
| Bedrooms Above Ground | 2 |
| Bedrooms Below Ground | 1 |
| Bedrooms Total | 3 |
| Amenities | Security/concierge, Exercise Centre, Party Room, Recreation Centre, Storage - Locker |
| Appliances | Dishwasher, Dryer, Microwave, Hood Fan, Stove, Washer, Window Coverings, Refrigerator |
| Basement Type | None |
| Cooling Type | Central Air Conditioning |
| Exterior Finish | Concrete |
| Flooring Type | Hardwood |
| Heating Fuel | Other |
| Heating Type | Coil Fan |
| Size Interior | 1,000 - 1,199 Ft2 |
| Type | Apartment |
Parking
| Underground | |
| Garage |
Land
| Acreage | No |
| Land Amenities | Hospital, Park, Public Transit, Schools |
Rooms
| Level | Type | Length | Width | Dimensions |
|---|---|---|---|---|
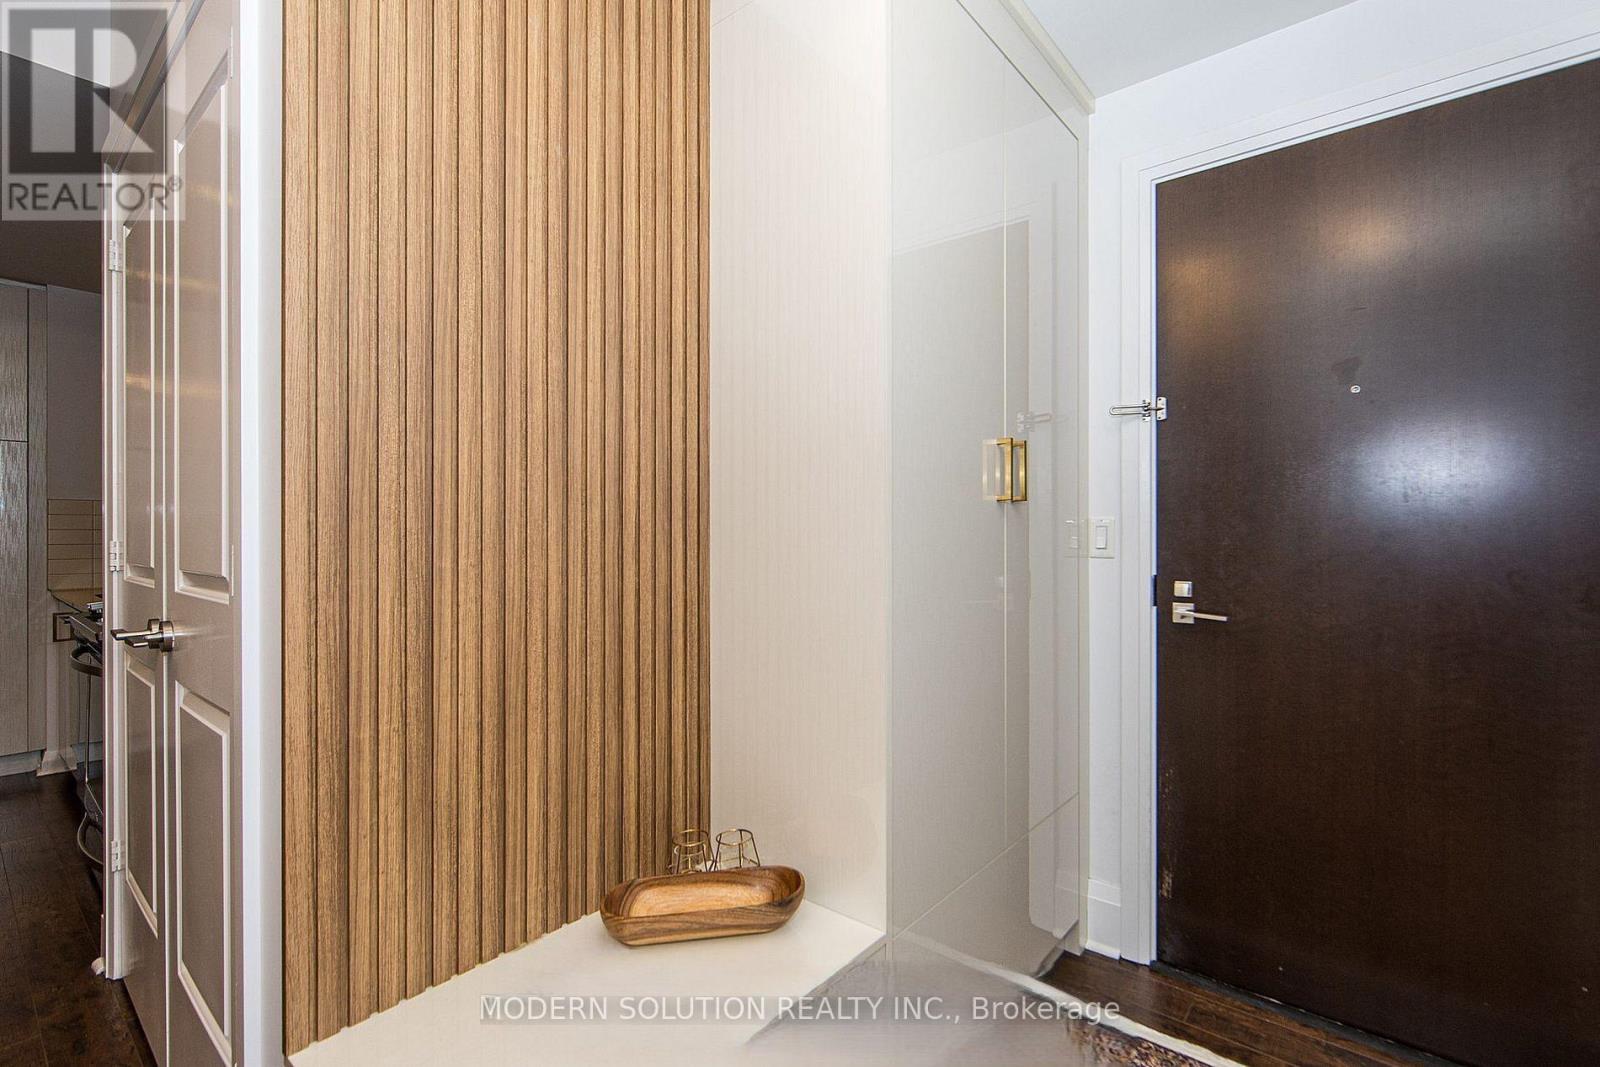
| Ground Level | Foyer | 3.61 m | 3.66 m | 3.61 m x 3.66 m |
| Ground Level | Kitchen | 2.68 m | 3.33 m | 2.68 m x 3.33 m |
| Ground Level | Dining Room | 4.04 m | 3.43 m | 4.04 m x 3.43 m |
| Ground Level | Living Room | 4.75 m | 3.2 m | 4.75 m x 3.2 m |
| Ground Level | Primary Bedroom | 4.27 m | 3.11 m | 4.27 m x 3.11 m |
| Ground Level | Bedroom 2 | 3.66 m | 3.05 m | 3.66 m x 3.05 m |
| Ground Level | Den | 2.36 m | 2.64 m | 2.36 m x 2.64 m |
Contact Us
Contact us for more information

The trademarks REALTOR®, REALTORS®, and the REALTOR® logo are controlled by The Canadian Real Estate Association (CREA) and identify real estate professionals who are members of CREA. The trademarks MLS®, Multiple Listing Service® and the associated logos are owned by The Canadian Real Estate Association (CREA) and identify the quality of services provided by real estate professionals who are members of CREA. The trademark DDF® is owned by The Canadian Real Estate Association (CREA) and identifies CREA's Data Distribution Facility (DDF®)
September 09 2026 05:23:32
Toronto Regional Real Estate Board
Modern Solution Realty Inc.